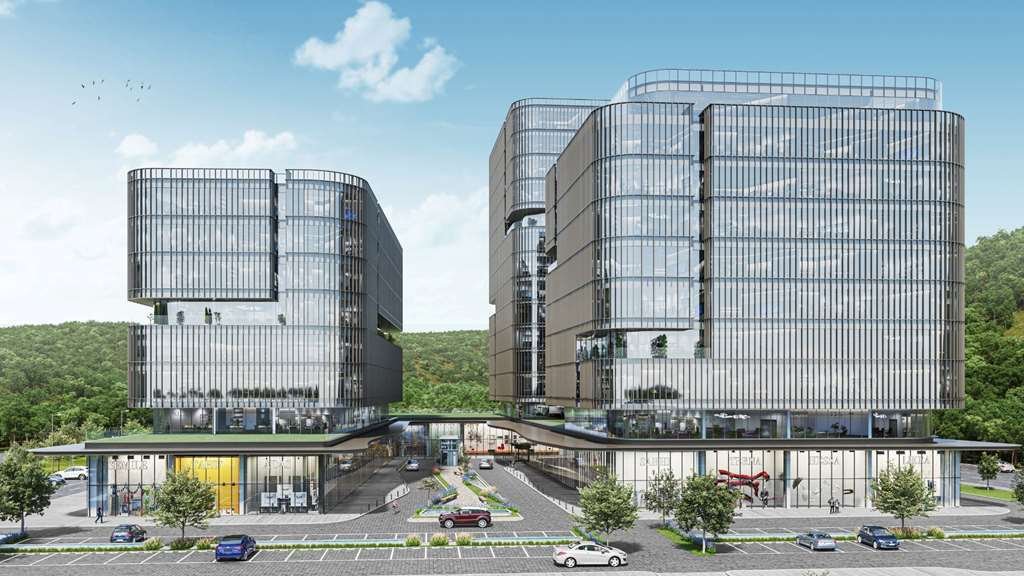
Luxury Forest View Living In The Heart Of Vadi Istanbul – Ayazağa, Sarıyer
- 1 Beds
- 1 Baths
- 808 Sqft
- Updated: September 14
About the Property
Located in one of Istanbul’s most prestigious and rapidly appreciating districts, this exceptional residential development in Ayazağa, Sarıyer offers a rare combination of nature, city connectivity, and high-end living. Positioned right next to the vibrant Vadi Istanbul area, the project is designed for both lifestyle buyers and investors seeking long-term value in Istanbul real estate.
Located in one of Istanbul’s most prestigious and rapidly appreciating districts, this exceptional residential development in Ayazağa, Sarıyer offers a rare combination of nature, city connectivity, and high-end living. Positioned right next to the vibrant Vadi Istanbul area, the project is designed for both lifestyle buyers and investors seeking long-term value in Istanbul real estate.
Project Overview
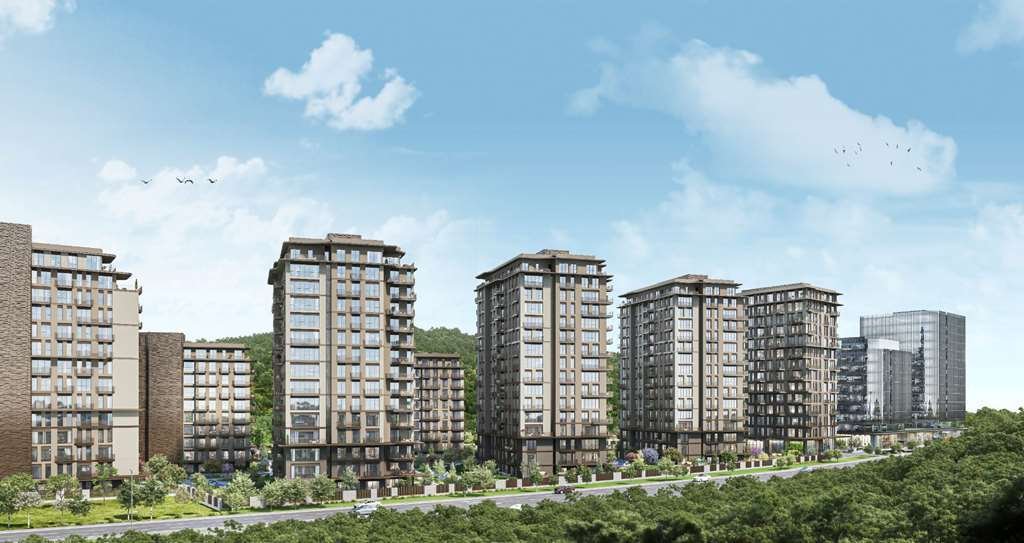
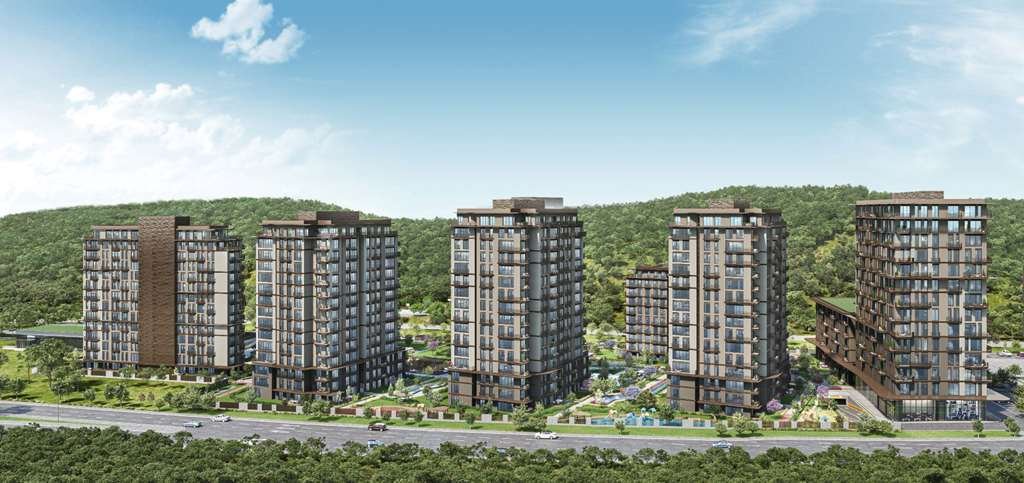
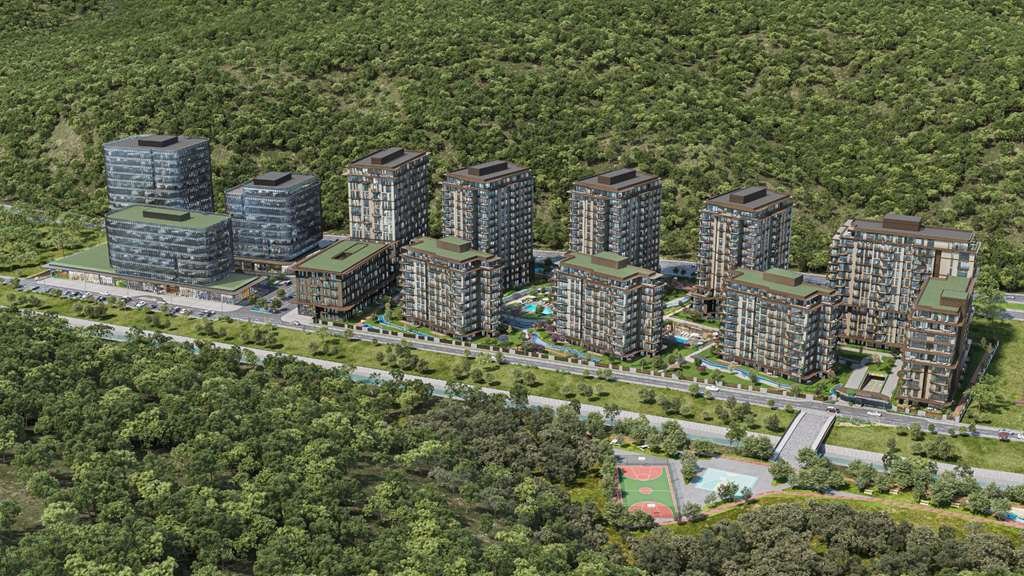
Built on a 49,360 m² land area, with approximately 65% dedicated to green landscapes, this development embraces a nature-first concept. The architecture follows a horizontal design approach, ensuring privacy, open views, and a harmonious integration with the surrounding forest.
- Completion: End of 2026
- Total Units: 754 residential apartments
- Building Height: Up to 15 floors (max. 60m)
- Apartment Types: 1+1 to 5+1
- Ceiling Height: 2.85 – 3.00 meters
- Investment Type: Freehold ownership
The project is carefully planned so that almost every apartment benefits from uninterrupted forest views, minimizing block interference and maximizing natural light.
Unique Views & Lifestyle Experience
Residents enjoy a combination of:
- Full open views of Belgrad Forest
- Panoramic city skyline
- Direct outlook towards Vadi Istanbul Mall
- Landscaped gardens and internal green areas
This creates a rare balance between urban luxury and natural tranquillity in central Istanbul.
Residential & Commercial Concept
Residential Zone:
- 8 modern blocks
- Unit types: [hidden information]
- Designed for both families and investors
Commercial Zone:
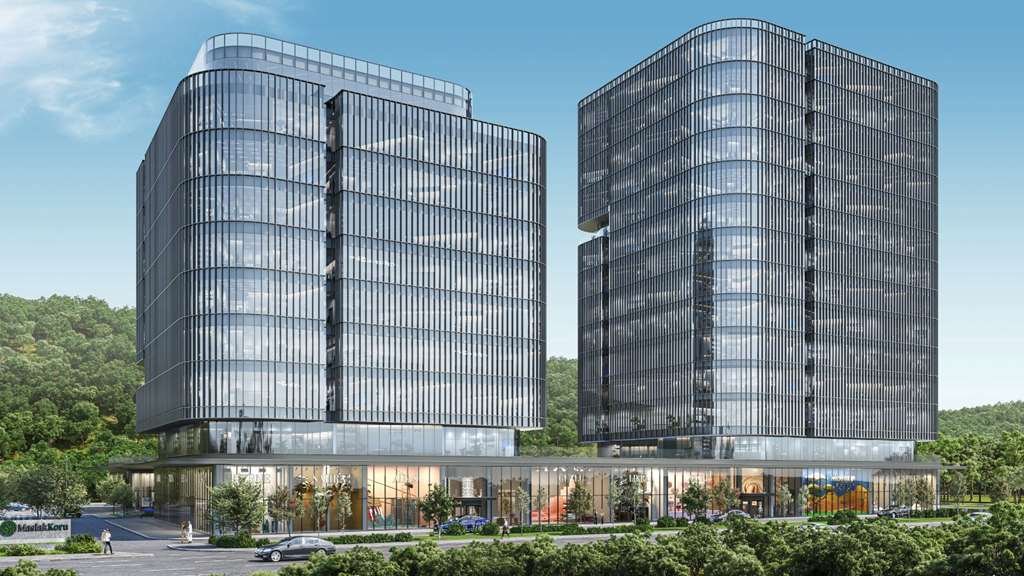
- 5 blocks including offices, branded residence, and hotel concept
- 44 retail units including cafés, restaurants, pharmacy, and supermarket
This mixed-use concept ensures a self-sufficient community with high rental demand potential.
Premium Social Facilities
- 3 swimming pools (2 outdoor, 1 indoor)
- 1000 m² fully equipped fitness center
- Sauna, steam room, Pilates studio
- Walking paths (approx. 1.5 km) & landscaped relaxation areas
- Children’s playgrounds
- Meeting rooms & social lounges
- Underground parking & EV charging infrastructure
All designed to provide a resort-style living experience within the city.
High Construction & Technical Standards
Developed by one of Turkey’s leading construction groups, the project reflects advanced engineering and safety standards:
- High-strength concrete (C40–C50) & seismic-resistant structure
- Deep foundation system with bored piles and raft foundation
- Advanced sound, heat, and water insulation
- Smart home systems & fiber internet infrastructure
- Renewable energy integration (solar panels for common areas)
- 24/7 security, surveillance, and controlled access
This ensures long-term durability, safety, and sustainability, which is critical for investors.
Apartment Features
All units are delivered with premium materials and built-in appliances, including:
- Oven, cooker, hood, dishwasher
- Air conditioning systems
- Underfloor heating with thermostat control
- High-quality kitchen cabinetry and finishes
- Spacious layouts with functional designs
Strategic Location Advantages
- 20 minutes to Istanbul Airport
- 6 minutes to Vadi Istanbul Mall
- 10 minutes to Zorlu Center
- 9 minutes to Istinye Park Mall
- 250 meters to Seyrantepe Metro Station
- 1.5 km to TEM Highway
- Close to leading hospitals and universities
This location places residents at the intersection of business, lifestyle, and international connectivity.
Investment Highlights
- High-demand area in Sarıyer / Maslak region
- Strong rental potential due to proximity to business hubs
- Forest-view premium positioning (limited supply concept)
- Mixed-use development increasing long-term value
- Ideal for Turkish Citizenship by Investment strategy
- Developed by a top-tier construction group with proven track record
Payment & Costs
- Cash Payment: Special discounts available
- Instalment Plan: 50% down payment, balance over 23 months
- Title Deed Fee: Typically 4% (shared buyer/seller)
- VAT: Approx. 1% (project-dependent)
Apartment Sizes
- 1+1: 68 – 88 m²
- 2+1: 113 – 152 m²
- 3+1: 185 – 197 m²
- 4+1: 185 – 215 m²
- 4.5+1: 221 – 226 m²
- 5+1: 280 – 312 m²
Why This Project Stands Out
This development is not just another residential project — it represents a new standard of living in Istanbul, combining:
- Central location in Vadi Istanbul
- Direct connection to nature (Belgrad Forest)
- High-end lifestyle infrastructure
- Strong long-term investment fundamentals
Bu ilan RE-OS Emlak MLS Programı tarafından otomatik entegre edilmiştir.
-
Property type
Apartment
-
Floors
11
-
Year built
2026
-
Price/sqft
$639
Features
Explore the Area
The agent will contact you soon by
Listed by
Book home tour with the agent
Choose a date and whether you'd like a virtual or in-person tour with the agent.
Similar Properties Nearby
New Listings in İstanbul





Explore More Homes for Sale
İstanbul, Turkey property types
İstanbul, Turkey popular searches
- Properties with Garden in İstanbul, Turkey
- Properties with Pool in İstanbul, Turkey
- Properties with Terrace in İstanbul, Turkey
- Properties with Fitness Center / Gym in İstanbul, Turkey
- Water View properties in İstanbul, Turkey
- City View properties in İstanbul, Turkey
- Sea View properties in İstanbul, Turkey
- Modern properties in İstanbul, Turkey
- Panoramic / Scenic View properties in İstanbul, Turkey
- Properties with Indoor Pool in İstanbul, Turkey
- Properties with Garage in İstanbul, Turkey
- Mountain View properties in İstanbul, Turkey
- Properties with Tennis Court in İstanbul, Turkey
- Gated Community properties in İstanbul, Turkey
- Waterfront properties in İstanbul, Turkey
- Mansion properties in İstanbul, Turkey
- Lake View properties in İstanbul, Turkey
- Properties with Helipad in İstanbul, Turkey
- Beachfront properties in İstanbul, Turkey
- High Altitude properties in İstanbul, Turkey
- Properties with Private Beach in İstanbul, Turkey
- River View properties in İstanbul, Turkey
- Properties with Library in İstanbul, Turkey
- Equestrian properties in İstanbul, Turkey
- Properties with Vineyard / Winery in İstanbul, Turkey
- Golf View properties in İstanbul, Turkey
- Properties with Private Airport in İstanbul, Turkey
- Lakefront properties in İstanbul, Turkey
- Hilltop properties in İstanbul, Turkey
- Ski-In / Ski-Out properties in İstanbul, Turkey
İstanbul, Turkey neighborhoods
Related Guides & Stories
Trusted by the World's Leading Brokers
The agents behind the world's most exceptional properties list with JamesEdition.
- Listings from Sotheby's, Christie's, BARNES, and Engel & Völkers
- Every listing reviewed before it goes live
- Connect directly with verified listing agents
By continuing you agree to our Terms and Privacy Policy.