$1,995,000
Single Family Detached Issaquah
- 5 Beds
- 4 Baths
- 3,920 Sqft
- 5,824 Sqft lot
- Updated: Today
- MLS#2574179
About the Property
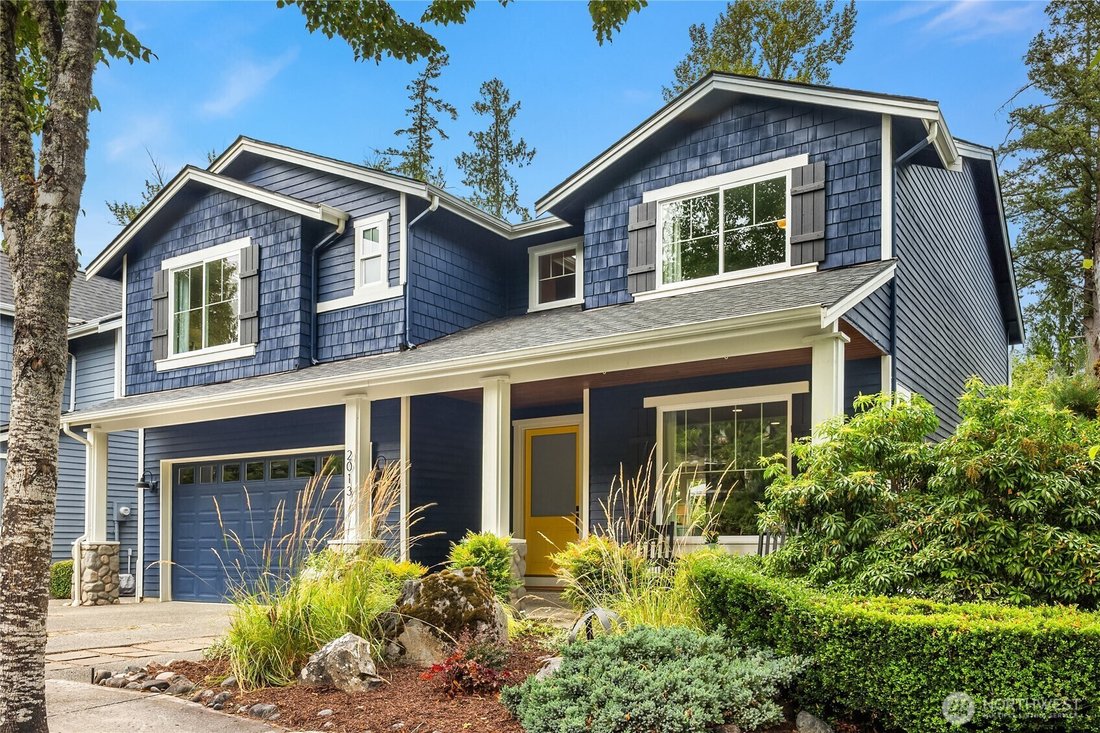
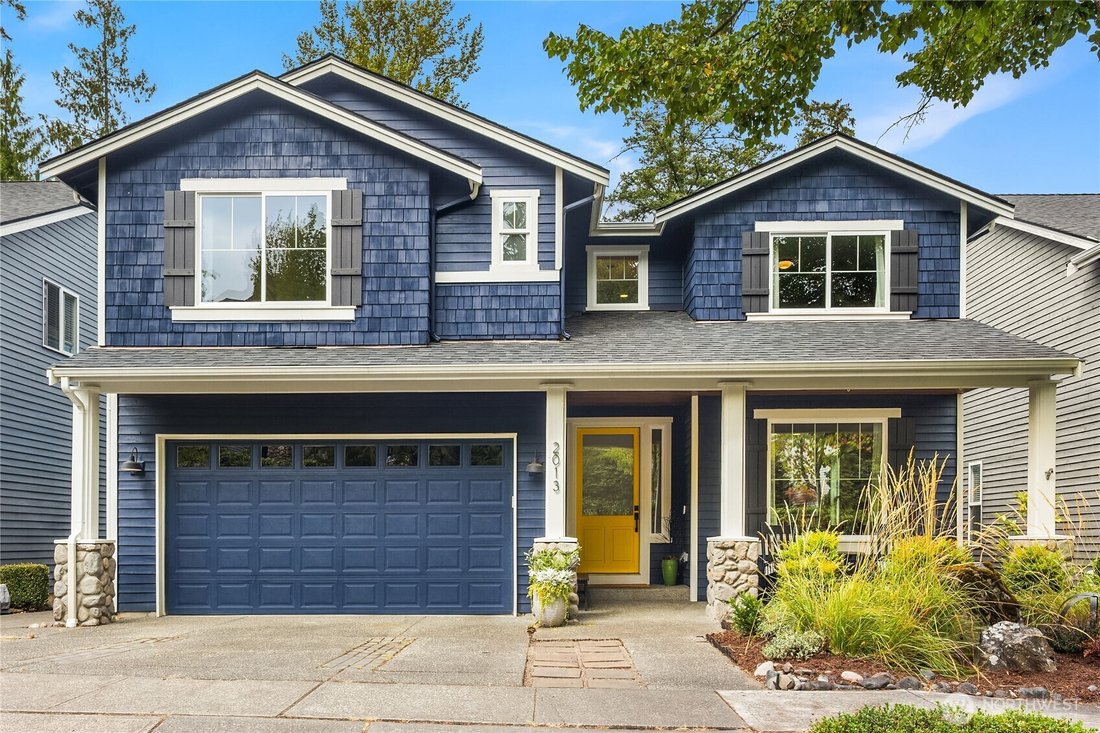
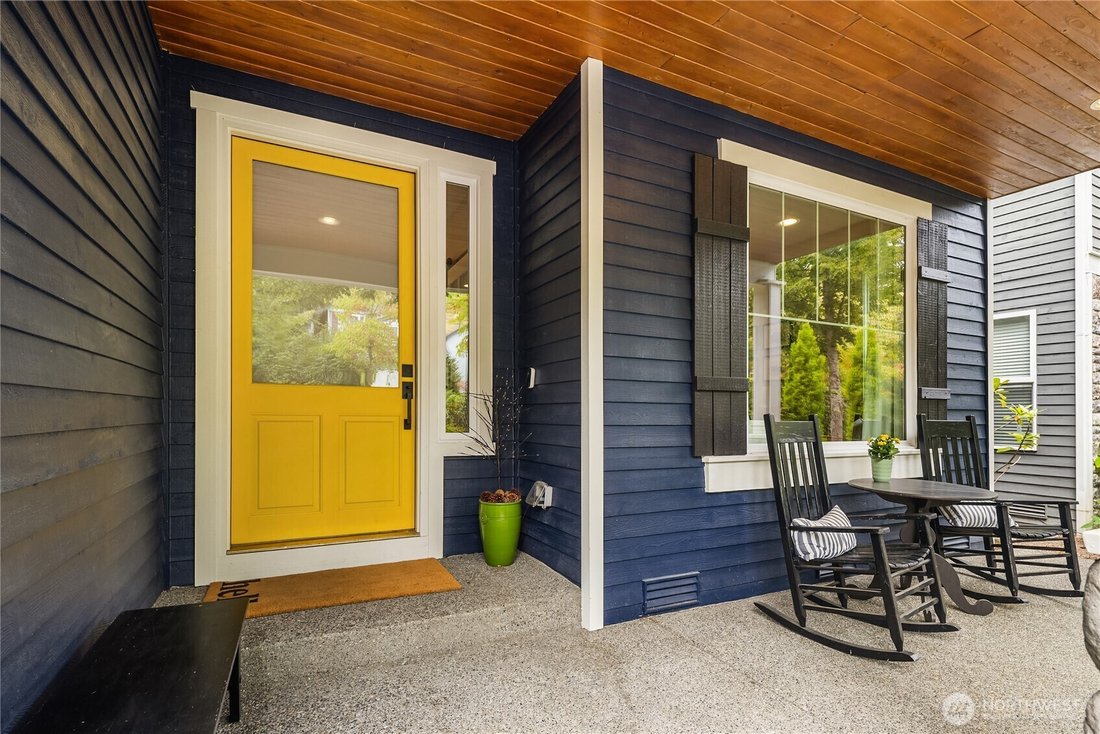
A Joyful Greenbelt Retreat with style and space. From the cheerful yellow front door to the west-facing greenbelt setting, this home has an inviting energy from the moment you arrive. Open-concept living spaces filled with natural light & connected seamlessly to a spectacular 532 sq ft custom composite deck that spans the entire length of the home, creating an exceptional indoor-outdoor living
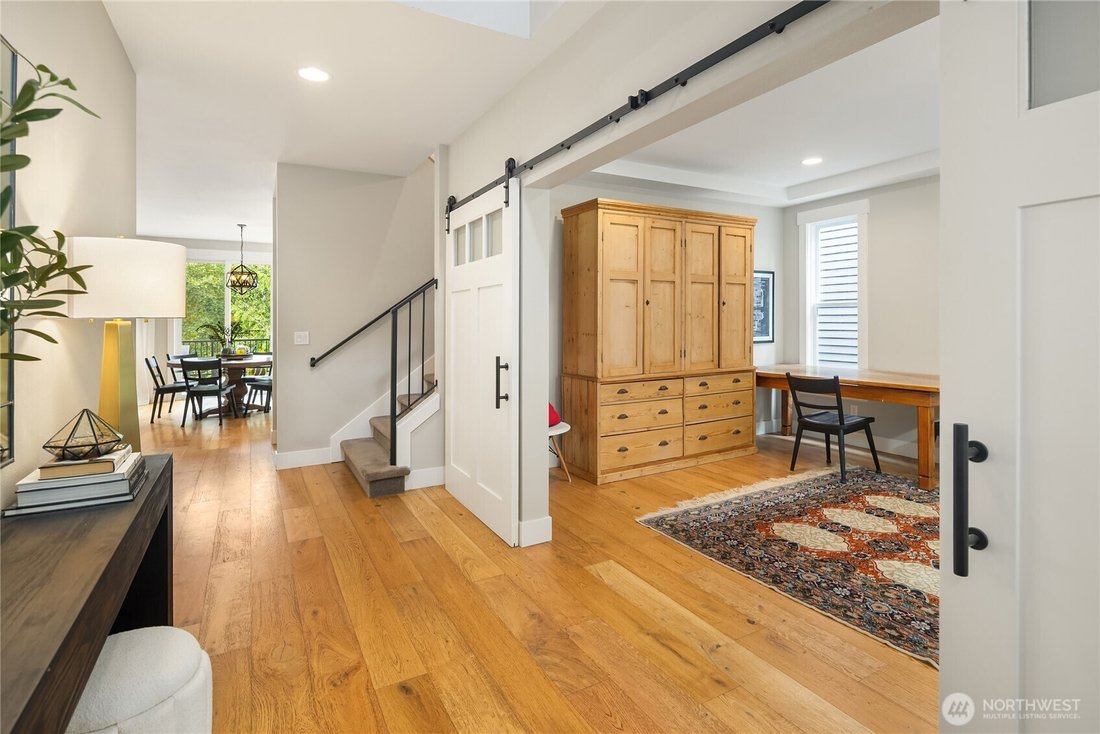
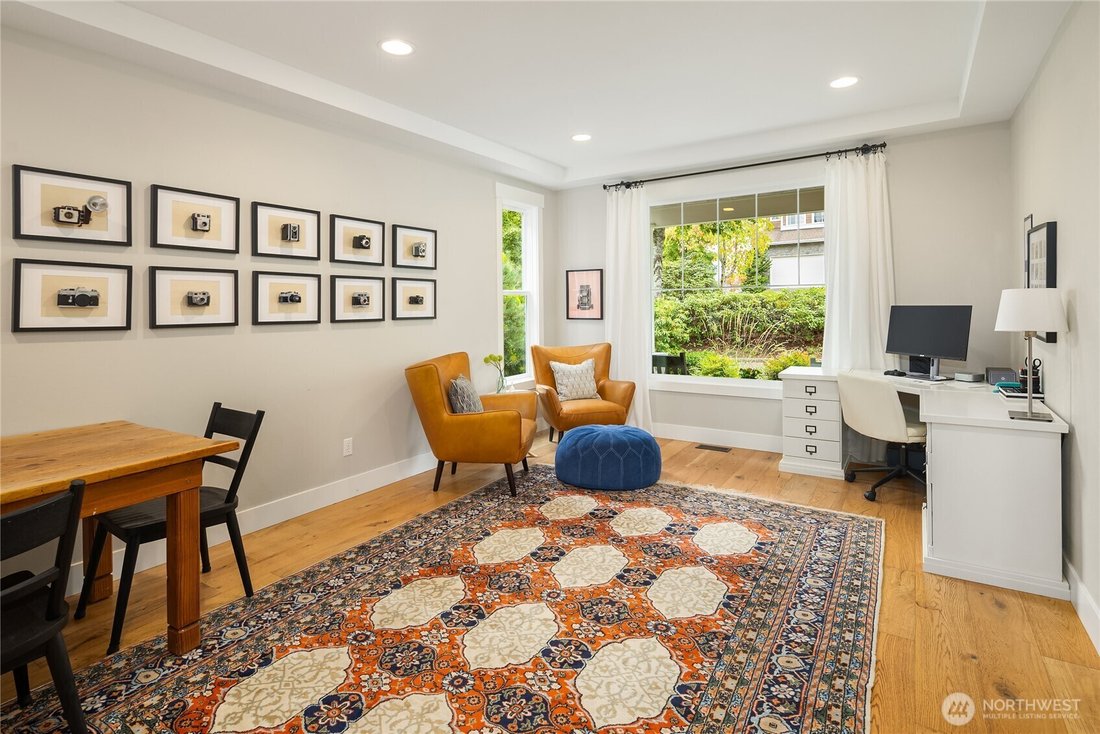
A Joyful Greenbelt Retreat with style and space. From the cheerful yellow front door to the west-facing greenbelt setting, this home has an inviting energy from the moment you arrive. Open-concept living spaces filled with natural light & connected seamlessly to a spectacular 532 sq ft custom composite deck that spans the entire length of the home, creating an exceptional indoor-outdoor living experience. The remodeled custom kitchen is hip yet timeless, featuring new cabinetry, quartz countertops, stylish backsplash, new appliances, & an impressive walk-in pantry with custom built-ins. Large slider and windows bring the outdoors in, while distressed wide-plank flooring adds warmth and character. A gas fireplace framed in penny tiles and flanked by built ins. The main level also offers a versatile den/office or formal dining room—perfect for working from home, entertaining, or simply a space that fits your lifestyle. Upstairs, the oversized primary suite is a true retreat. The massive, remodeled 5-piece bath is light, stylish, and luxurious, with a large walk-in shower and freestanding soaking tub. Two walk-in closets provide exceptional storage, and one connects directly to the laundry room—a thoughtful feature that makes everyday life just a little easier. Three additional bedrooms plus a full remodeled bathroom upstairs. The lower level adds even more flexibility with a 5th bedroom, bonus room, second laundry & 3/4 bath. New roof, furnace, windows, & new water heater.
-
Property type
House
-
Year built
2000
-
Price/sqft
$508
Features
- Fireplace
- Walk In Closet
- Mountain View
- Terrace
- Open Kitchen
- Washer Dryer
- Laundry Room
- Outdoor Living Space
- Office
Features
Lot
- Mountain View
Indoor
- Office
- Fireplace
- Kitchen island
- Washer Dryer
- Bar
- Laundry Room
- Open Kitchen
- Stone Countertops
- Walk In Closet
Outdoor
- Terrace
- Outdoor Living Space
Explore the Area
2013 16th Court NE, Issaquah, WA 98029, Washington, United States
View on Google Maps
Price per sqft
Low
High
Joined 4 years ago
You have inquired about this property
The agent will contact you soon by
Listed by
4
Listings
2022
Joined
Book home tour with Lynn Crane
Choose a date and whether you'd like a virtual or in-person tour with the agent.
Preferred date
Tour type

Last updated
Today
First listed
Aug 28
Agent licence
#118899
Listing reference
2152675554617138
Listing status
Similar Properties Nearby
New Listings in Issaquah


Explore More Homes for Sale
Issaquah, WA, United States property types
Issaquah, WA, United States popular searches
- Mountain View properties in Issaquah, WA, United States
- Modern properties in Issaquah, WA, United States
- Waterfront properties in Issaquah, WA, United States
- Properties with Tennis Court in Issaquah, WA, United States
- Properties with Outdoor Kitchen in Issaquah, WA, United States
- Properties with Cinema in Issaquah, WA, United States
- Properties with Sauna in Issaquah, WA, United States
- Properties with Library in Issaquah, WA, United States
- Riverfront properties in Issaquah, WA, United States
- River View properties in Issaquah, WA, United States
- Lakefront properties in Issaquah, WA, United States
- Coastal properties in Issaquah, WA, United States
- City View properties in Issaquah, WA, United States
- Properties with Private Beach in Issaquah, WA, United States
- Hilltop properties in Issaquah, WA, United States
Related Guides & Stories
Trusted by the World's Leading Brokers
The agents behind the world's most exceptional properties list with JamesEdition.
- Listings from Sotheby's, Christie's, BARNES, and Engel & Völkers
- Every listing reviewed before it goes live
- Connect directly with verified listing agents
By continuing you agree to our Terms and Privacy Policy.
brokerages we
partnered with
partnered with