$615,611
Maison De 15 Pièces De 308 M² À Isigny Le Buat
- 10 Beds
- 1 Baths
- 3,413 Sqft
- 2.22 Ac lot
- Updated: October 29
About the Property
This spacious family home of 308 m², featuring 15 rooms including 7 bedrooms, extends over three levels in the heart of a very large plot of approximately 8,946 m². It enjoys a bright setting with no overlooking neighbors, in a particularly quiet environment, ideal for those seeking space and tranquility daily. The terrace and the large garden of about 9,000 m² generously extend the living areas o
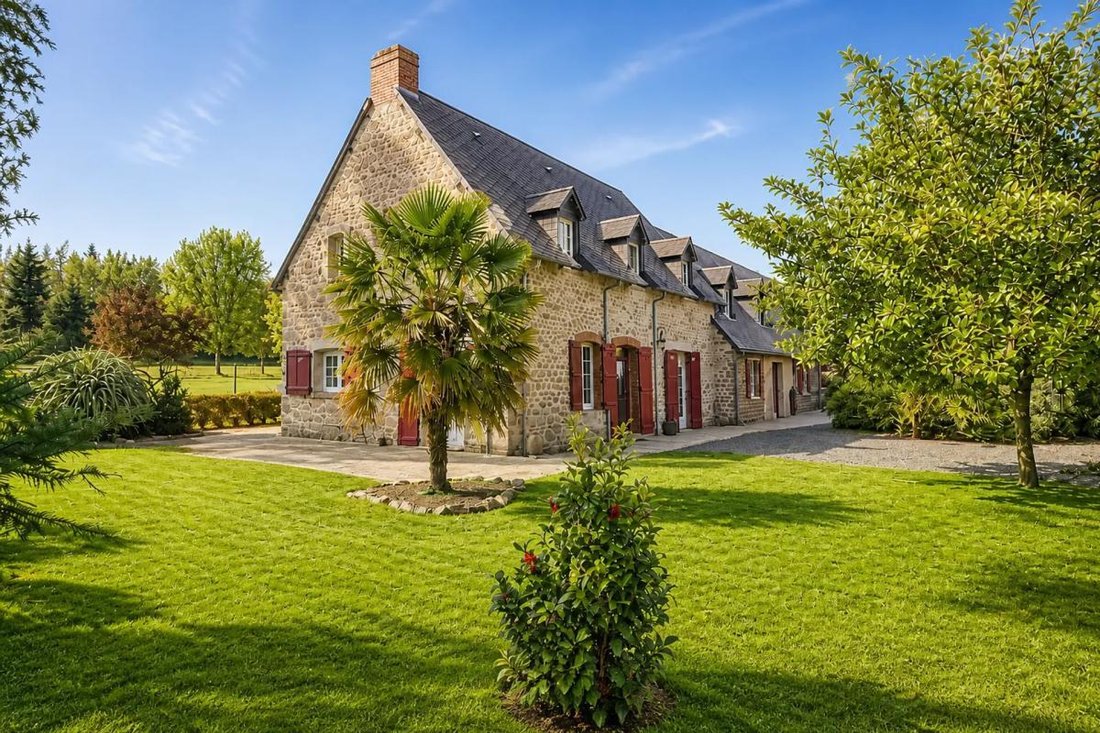
This spacious family home of 308 m², featuring 15 rooms including 7 bedrooms, extends over three levels in the heart of a very large plot of approximately 8,946 m². It enjoys a bright setting with no overlooking neighbors, in a particularly quiet environment, ideal for those seeking space and tranquility daily. The terrace and the large garden of about 9,000 m² generously extend the living areas outdoors and offer great possibilities for landscaping.
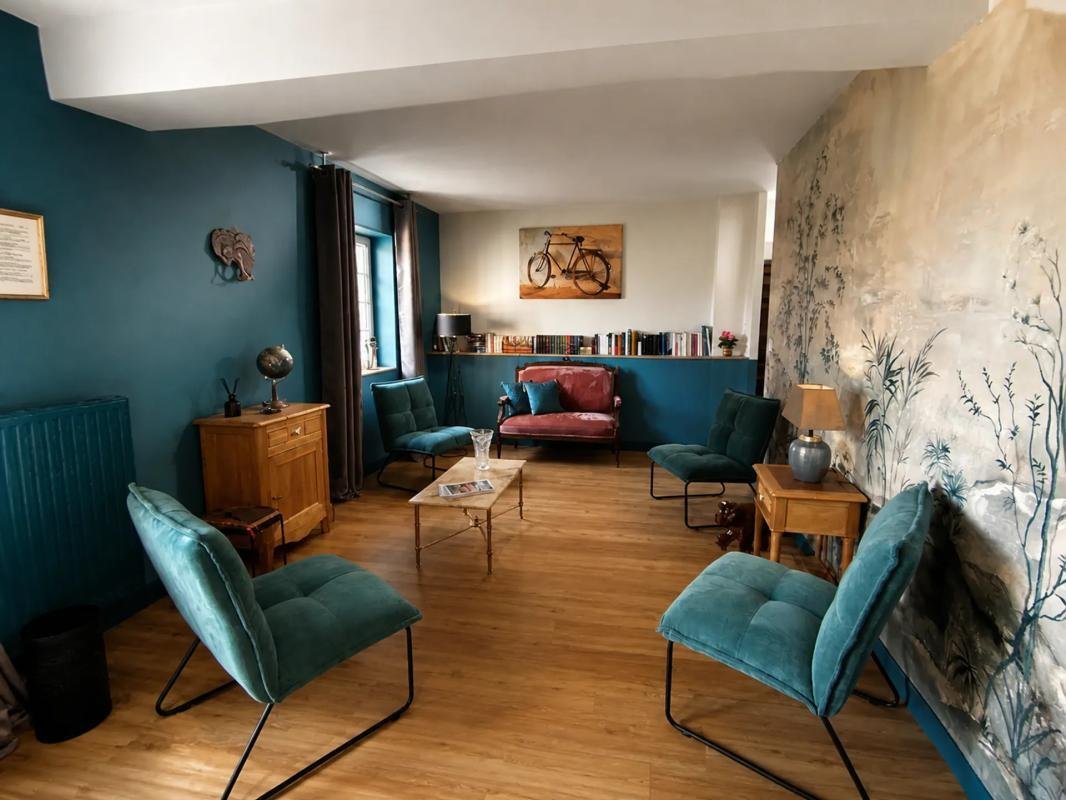
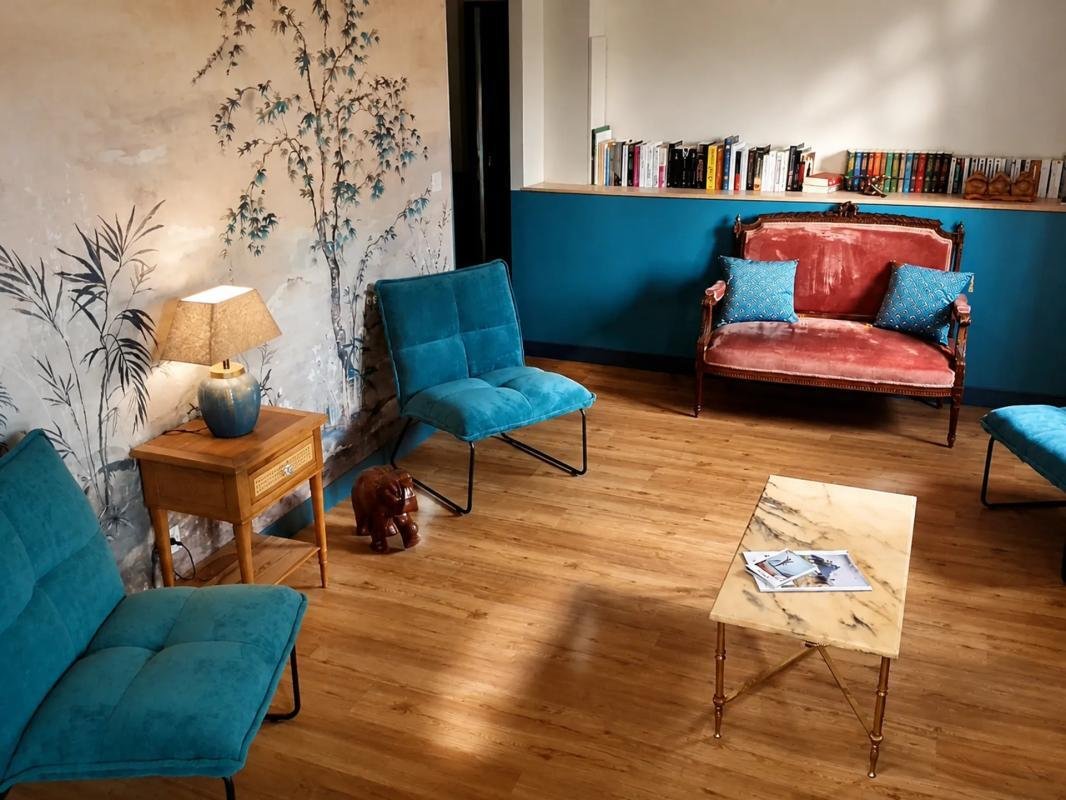
During the visit, one discovers a charming house where the renovations truly highlight the volumes and layout. The ground floor and upper levels include a living room, dining room, fitted kitchen, several bedrooms, shower rooms, and a bathroom, as well as practical spaces such as a pantry, laundry room, and built-in storage. The presence of an office makes it easy to consider teleworking or a professional activity on site.
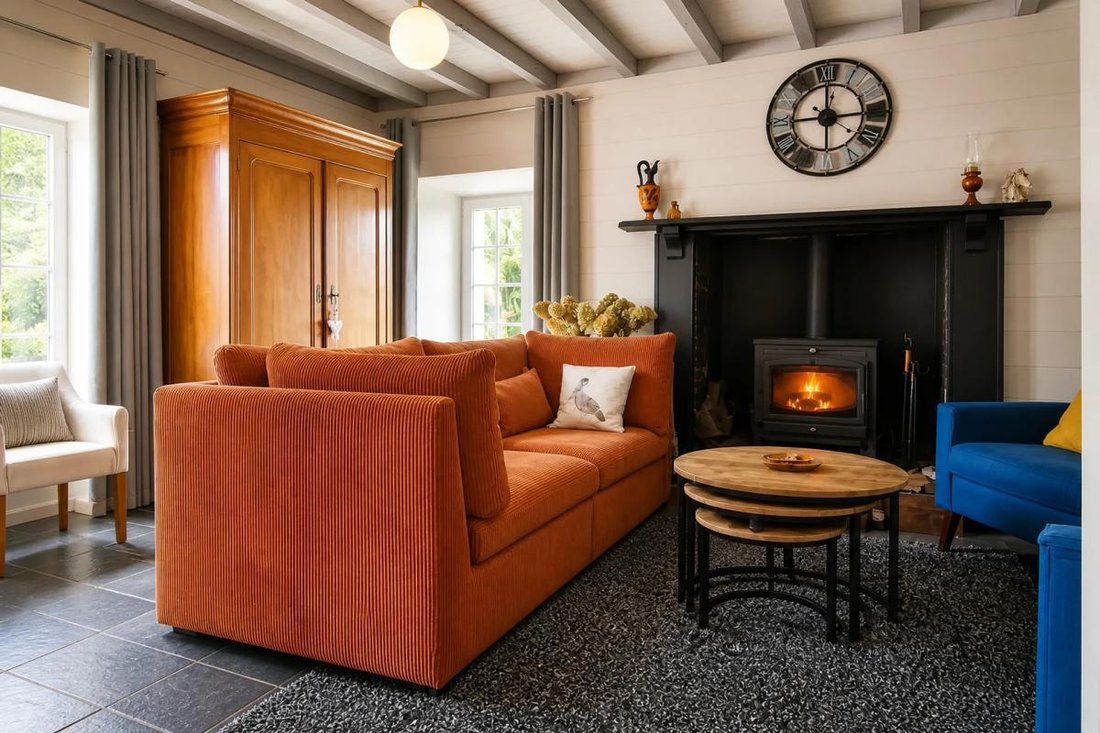
The interior layout, with its many rooms and different levels, is well suited for family life, allowing everyone to have their own space. The charm is also enhanced by warm elements like the fireplace and wood stove, which complement a modern heating system by heat pump. Tiled floors ensure easy daily maintenance. Double-glazed windows contribute to thermal and acoustic comfort, consistent with the overall good condition of the house, which is well maintained and cared for.
Outside, several parking spaces are available, with up to six outdoor parking spots, very convenient for hosting family and friends or welcoming clients. The buildable land of about 65 m² also offers interesting prospects for additional development, respecting current urban planning regulations. The various outdoor areas allow full enjoyment of the garden, with options to create relaxation, play, or social spaces as needed.
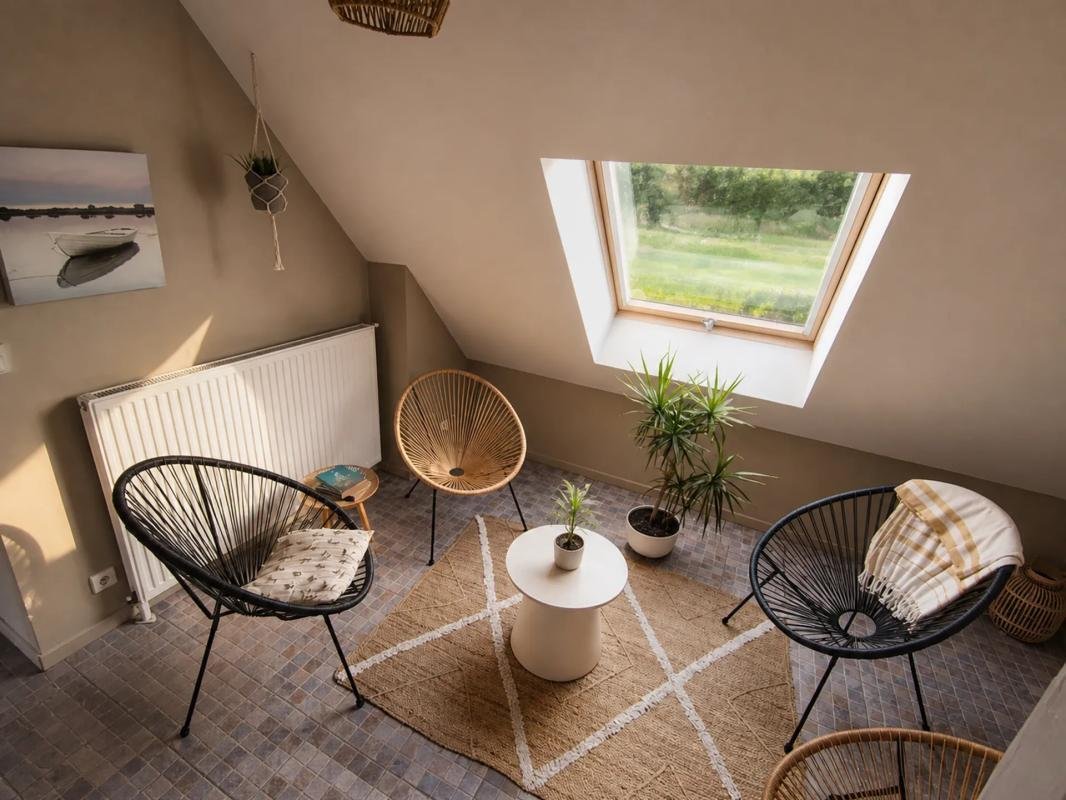
The convertible attic offers great additional potential: depending on plans, it can be transformed into living rooms, bedrooms, a leisure area, or optimized storage. Altogether, this forms a coherent property where the care given to renovations and maintenance facilitates a peaceful move-in. The whole is set in a tranquil atmosphere suitable both for use as a primary residence or as a guesthouse or hospitality project, as noted by the agent during the visit.
Technical details
- Property tax: €2280
- Energy performance rating (DPE): D (energy consumption 193) / Greenhouse gas emissions (GES): C (17)
- Heating system: individual heat pump, supplemented by a wood stove and fireplace
- Hot water distribution: geothermal
Legal notices:
The information presented in this listing was prepared by Zefir based on elements available at the time of writing. It is provided for informational purposes and complements regulatory diagnostics as well as the usual technical and administrative checks conducted during a real estate transaction, such as the study of urban planning rules, easements, or cadastral documents. For official information regarding natural, mining, or technological risks, we invite you to consult the Géorisques website, the public reference service on the matter. Zefir supports buyers throughout their project with seriousness, transparency, and rigor, enabling them to make informed decisions. For any questions, contact Zefir at ***.
Information on the risks to which this property is exposed is available on the Géorisques website: https://www.georisques.gouv.fr/
During the visit, one discovers a charming house where the renovations truly highlight the volumes and layout. The ground floor and upper levels include a living room, dining room, fitted kitchen, several bedrooms, shower rooms, and a bathroom, as well as practical spaces such as a pantry, laundry room, and built-in storage. The presence of an office makes it easy to consider teleworking or a professional activity on site.
The interior layout, with its many rooms and different levels, is well suited for family life, allowing everyone to have their own space. The charm is also enhanced by warm elements like the fireplace and wood stove, which complement a modern heating system by heat pump. Tiled floors ensure easy daily maintenance. Double-glazed windows contribute to thermal and acoustic comfort, consistent with the overall good condition of the house, which is well maintained and cared for.
Outside, several parking spaces are available, with up to six outdoor parking spots, very convenient for hosting family and friends or welcoming clients. The buildable land of about 65 m² also offers interesting prospects for additional development, respecting current urban planning regulations. The various outdoor areas allow full enjoyment of the garden, with options to create relaxation, play, or social spaces as needed.
The convertible attic offers great additional potential: depending on plans, it can be transformed into living rooms, bedrooms, a leisure area, or optimized storage. Altogether, this forms a coherent property where the care given to renovations and maintenance facilitates a peaceful move-in. The whole is set in a tranquil atmosphere suitable both for use as a primary residence or as a guesthouse or hospitality project, as noted by the agent during the visit.
Technical details
- Property tax: €2280
- Energy performance rating (DPE): D (energy consumption 193) / Greenhouse gas emissions (GES): C (17)
- Heating system: individual heat pump, supplemented by a wood stove and fireplace
- Hot water distribution: geothermal
Legal notices:
The information presented in this listing was prepared by Zefir based on elements available at the time of writing. It is provided for informational purposes and complements regulatory diagnostics as well as the usual technical and administrative checks conducted during a real estate transaction, such as the study of urban planning rules, easements, or cadastral documents. For official information regarding natural, mining, or technological risks, we invite you to consult the Géorisques website, the public reference service on the matter. Zefir supports buyers throughout their project with seriousness, transparency, and rigor, enabling them to make informed decisions. For any questions, contact Zefir at ***.
Information on the risks to which this property is exposed is available on the Géorisques website: https://www.georisques.gouv.fr/
-
Property type
House
-
Floors
3
-
Year built
1948
-
Price/sqft
$180
-
Emissions
C
-
Consumption
D
Explore the Area
3, Route de la Pichonnière, Isigny-le-Buat, Normandy, France
View on Google Maps
Price per sqft
Low
High
Joined 1 month ago
You have inquired about this property
The agent will contact you soon by
Listed by
797
Listings
2026
Joined
Book home tour with the agent
Choose a date and whether you'd like a virtual or in-person tour with the agent.
Preferred date
Tour type
Last updated
October 29
First listed
October 29
Listing reference
188dd869-5bfa-4617-b118-ea64b2
Trusted by the World's Leading Brokers
The agents behind the world's most exceptional properties list with JamesEdition.
- Listings from Sotheby's, Christie's, BARNES, and Engel & Völkers
- Every listing reviewed before it goes live
- Connect directly with verified listing agents
By continuing you agree to our Terms and Privacy Policy.