$665,884
Großzügiges Zweifamilienhaus Mit Großem Garten Und Flexibler Raumaufteilung In Isernhagen
- 4 Beds
- 3 Baths
- 1,906 Sqft
- 9,796 Sqft lot
- Updated: October 6
About the Property
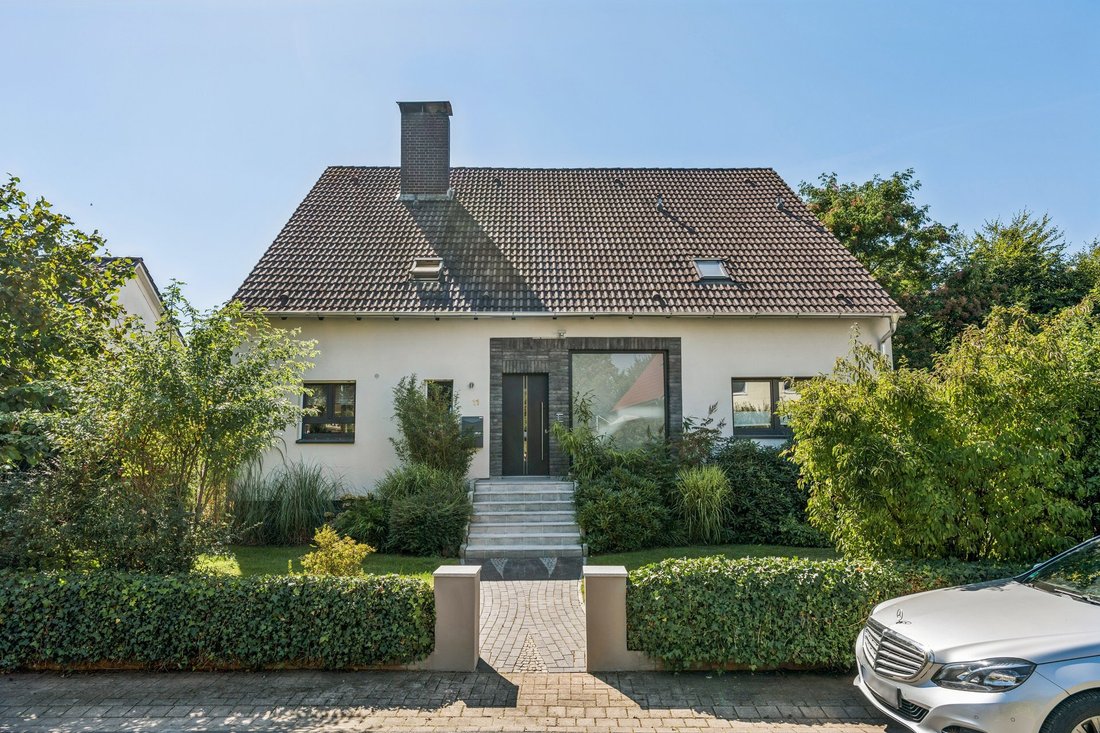
This two-family house offers around 177 m² of living space and a 910 m² plot, providing plenty of room for individual living concepts. With a total of six rooms, the property is ideal for families, multi-generational living, or a combination of owner occupancy and rental. The living space is currently divided into two spacious three-room apartments. Thanks to the existing layout, there is also the
This two-family house offers around 177 m² of living space and a 910 m² plot, providing plenty of room for individual living concepts. With a total of six rooms, the property is ideal for families, multi-generational living, or a combination of owner occupancy and rental. The living space is currently divided into two spacious three-room apartments. Thanks to the existing layout, there is also the possibility to create four-room apartments by adding an additional wall in each of the current floor plans.
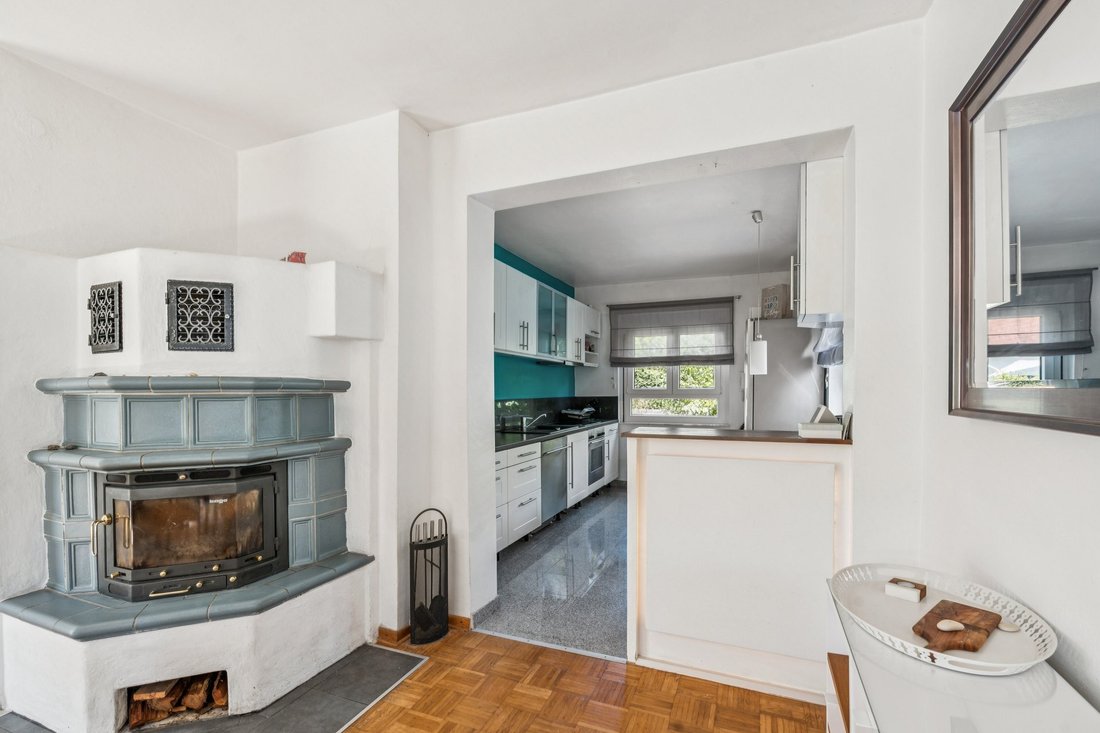
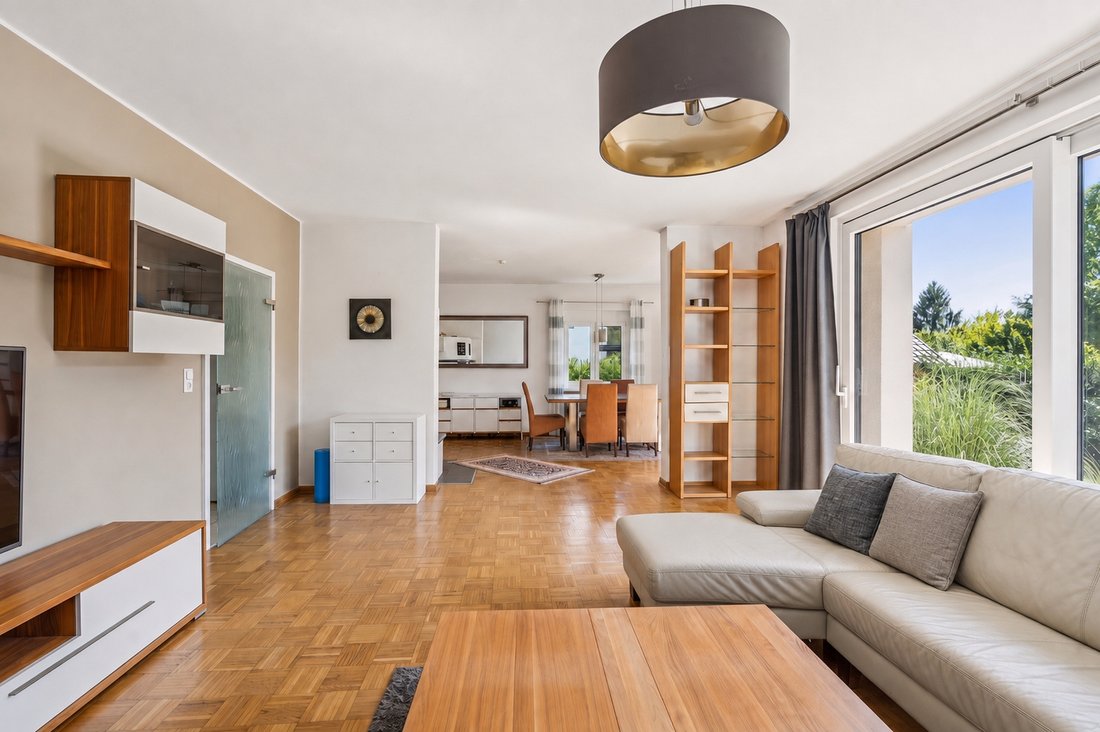
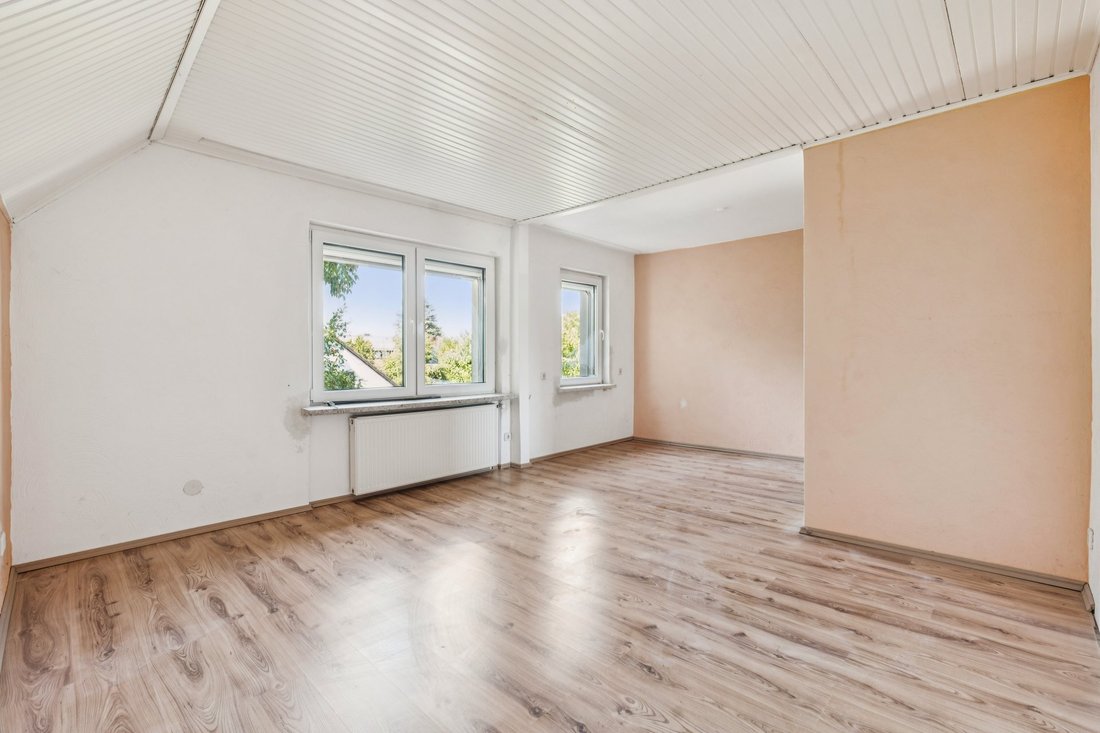
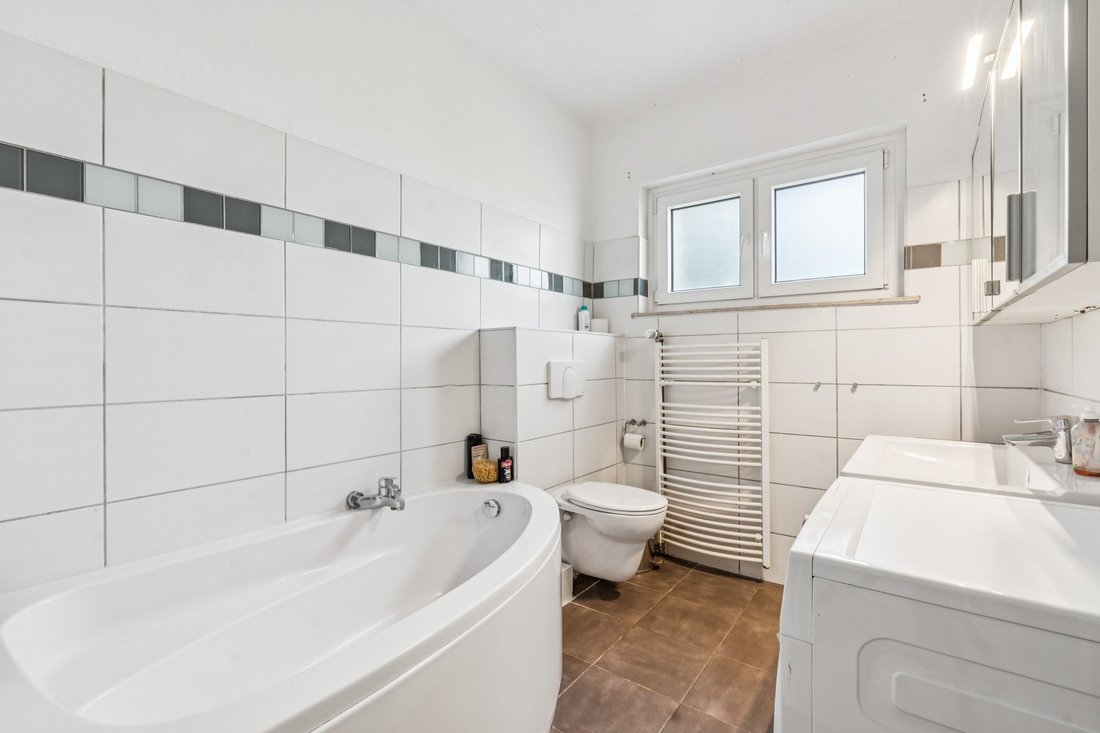
The ground floor apartment has about 90 m² of living space, a kitchen that remains in the property, and two bathrooms. A special highlight is the built-in tiled stove, which gives the living area a cozy atmosphere. On the upper floor, in addition to the living rooms, there is a bathroom with a shower tub and a separate guest toilet. Furthermore, another room already has existing bathroom connections, so an additional bathroom can be created here with manageable effort. A balcony complements the upper floor and offers a nice view of the spacious garden.
The outdoor area also impresses with plenty of space for the whole family. The plot offers numerous possibilities for individual design—whether for garden lovers, children, social gatherings outdoors, or simply relaxing in the greenery. Two associated garages provide comfortable parking and additional storage space.
Technically, the property has already been modernized in essential areas. The triple-glazed windows were renewed in 2026. The house also features exterior blinds. Heating is provided by a pellet heating system about ten years old, which distributes warmth through radiators throughout the house. A solar thermal system installed on the roof supports the heating system in providing warmth. Additionally, the property has its own well in the basement for groundwater use.
For added living comfort, the basement offers generous utility and storage space as well as a sauna. Another wood stove on the upper floor creates a cozy living atmosphere there as well. Overall, the two-family house presents itself as a versatile property with a spacious plot, flexible floor plan design, and already completed modernizations. Especially the possibility to expand the two residential units in the future, the renewed windows, the solar thermal system supporting the heating, and the large garden make the house an attractive option for families or multi-generational households.
The offered property is located in a quiet and traffic-calmed residential area in the Isernhagen K. B. district. The street is designated as a play street, contributing to a safe and family-friendly atmosphere. The area appeals to discerning residents who value exclusivity, privacy, and at the same time optimal infrastructure. Families with children find an ideal home here, as do couples who want to enjoy the benefits of a quiet, upscale lifestyle.
The infrastructure in Isernhagen is excellent. Daily shopping needs, high-quality restaurants, and various service providers are nearby. The connection to public transport is excellent; by bus, you can reach Hannover main station in about 30 minutes. By car, you can reach the A7 motorway in about 15 minutes, ensuring flexible connections.
Leisure activities are diverse. Nature invites you to relaxing walks and bike rides. Golf enthusiasts will find several renowned golf courses in the region. Hannover, with its extensive cultural offerings, the Herrenhausen Gardens, and the fascinating old town, is just a stone’s throw away.
A special feature of this location is the combination of a quiet residential atmosphere and proximity to urban centers. The spacious plots and well-maintained surroundings create an idyllic living environment. The air quality is excellent, and the proximity to nature offers numerous opportunities for relaxation.
This property in Isernhagen represents more than just a house; it embodies a lifestyle. Here you will find the perfect balance between tranquility and urban dynamism, between exclusivity and practical connectivity. Experience the unique interplay of nature and modern comfort—a home that meets the highest standards.
Built-in kitchen, view of greenery
The ground floor apartment has about 90 m² of living space, a kitchen that remains in the property, and two bathrooms. A special highlight is the built-in tiled stove, which gives the living area a cozy atmosphere. On the upper floor, in addition to the living rooms, there is a bathroom with a shower tub and a separate guest toilet. Furthermore, another room already has existing bathroom connections, so an additional bathroom can be created here with manageable effort. A balcony complements the upper floor and offers a nice view of the spacious garden.
The outdoor area also impresses with plenty of space for the whole family. The plot offers numerous possibilities for individual design—whether for garden lovers, children, social gatherings outdoors, or simply relaxing in the greenery. Two associated garages provide comfortable parking and additional storage space.
Technically, the property has already been modernized in essential areas. The triple-glazed windows were renewed in 2026. The house also features exterior blinds. Heating is provided by a pellet heating system about ten years old, which distributes warmth through radiators throughout the house. A solar thermal system installed on the roof supports the heating system in providing warmth. Additionally, the property has its own well in the basement for groundwater use.
For added living comfort, the basement offers generous utility and storage space as well as a sauna. Another wood stove on the upper floor creates a cozy living atmosphere there as well. Overall, the two-family house presents itself as a versatile property with a spacious plot, flexible floor plan design, and already completed modernizations. Especially the possibility to expand the two residential units in the future, the renewed windows, the solar thermal system supporting the heating, and the large garden make the house an attractive option for families or multi-generational households.
The offered property is located in a quiet and traffic-calmed residential area in the Isernhagen K. B. district. The street is designated as a play street, contributing to a safe and family-friendly atmosphere. The area appeals to discerning residents who value exclusivity, privacy, and at the same time optimal infrastructure. Families with children find an ideal home here, as do couples who want to enjoy the benefits of a quiet, upscale lifestyle.
The infrastructure in Isernhagen is excellent. Daily shopping needs, high-quality restaurants, and various service providers are nearby. The connection to public transport is excellent; by bus, you can reach Hannover main station in about 30 minutes. By car, you can reach the A7 motorway in about 15 minutes, ensuring flexible connections.
Leisure activities are diverse. Nature invites you to relaxing walks and bike rides. Golf enthusiasts will find several renowned golf courses in the region. Hannover, with its extensive cultural offerings, the Herrenhausen Gardens, and the fascinating old town, is just a stone’s throw away.
A special feature of this location is the combination of a quiet residential atmosphere and proximity to urban centers. The spacious plots and well-maintained surroundings create an idyllic living environment. The air quality is excellent, and the proximity to nature offers numerous opportunities for relaxation.
This property in Isernhagen represents more than just a house; it embodies a lifestyle. Here you will find the perfect balance between tranquility and urban dynamism, between exclusivity and practical connectivity. Experience the unique interplay of nature and modern comfort—a home that meets the highest standards.
Built-in kitchen, view of greenery
-
Property type
Other
-
Floors
2
-
Year built
1967
-
Price/sqft
$349
-
Emissions
D
Explore the Area
Listed by
6
Listings
2026
Joined
Book home tour with Engel & Völkers Hannover MC
Choose a date and whether you'd like a virtual or in-person tour with the agent.
Preferred date
Tour type

Last updated
October 6
First listed
October 6
Listing reference
I-046GK8-W-046GK8
Trusted by the World's Leading Brokers
The agents behind the world's most exceptional properties list with JamesEdition.
- Listings from Sotheby's, Christie's, BARNES, and Engel & Völkers
- Every listing reviewed before it goes live
- Connect directly with verified listing agents
By continuing you agree to our Terms and Privacy Policy.