$680,000
Single Family Residence In Irving
- 3 Beds
- 3 Baths
- 2,682 Sqft
- 12,894 Sqft lot
- Updated: July 31
-
2
Views for last 30 days
- Source: North Texas Real Estate Information Systems (NTREIS) MLS#21345863
About the Property
A piece of Las Colinas history. Built in 1970, three years before Ben H. Carpenter founded Las Colinas on his family’s Hackberry Creek Ranch, this is the first home ever constructed at the west end of University Hills, at Northgate and Gentry. It was custom built for Bob Glatter, one of the first presidents of Northgate Homes, the builder that started the neighborhood. Glatter Falls in the Las Col
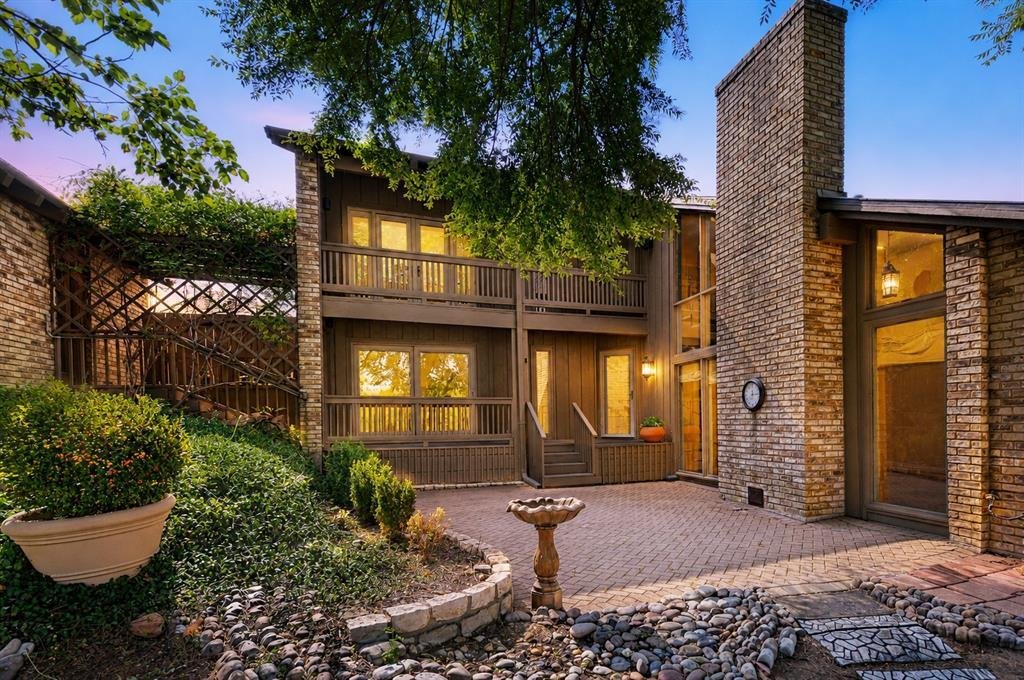
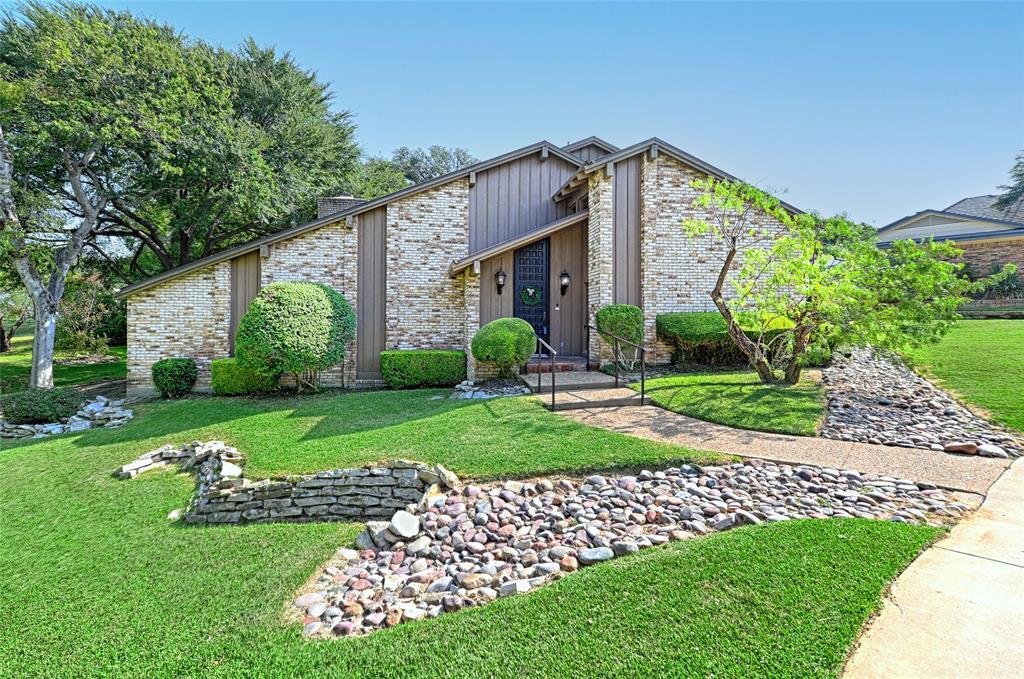
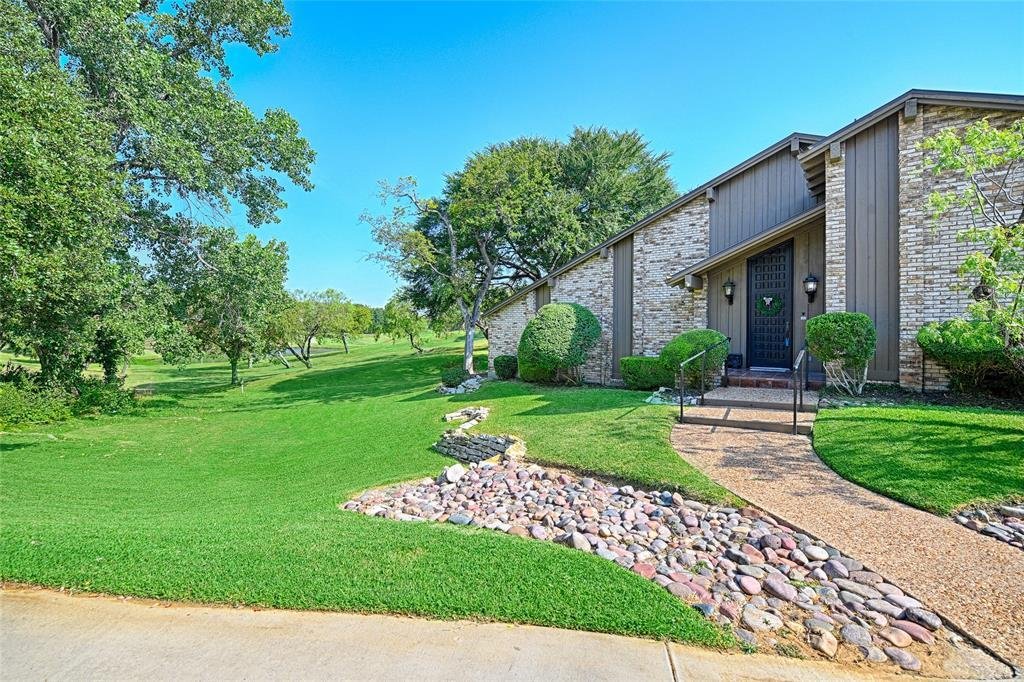
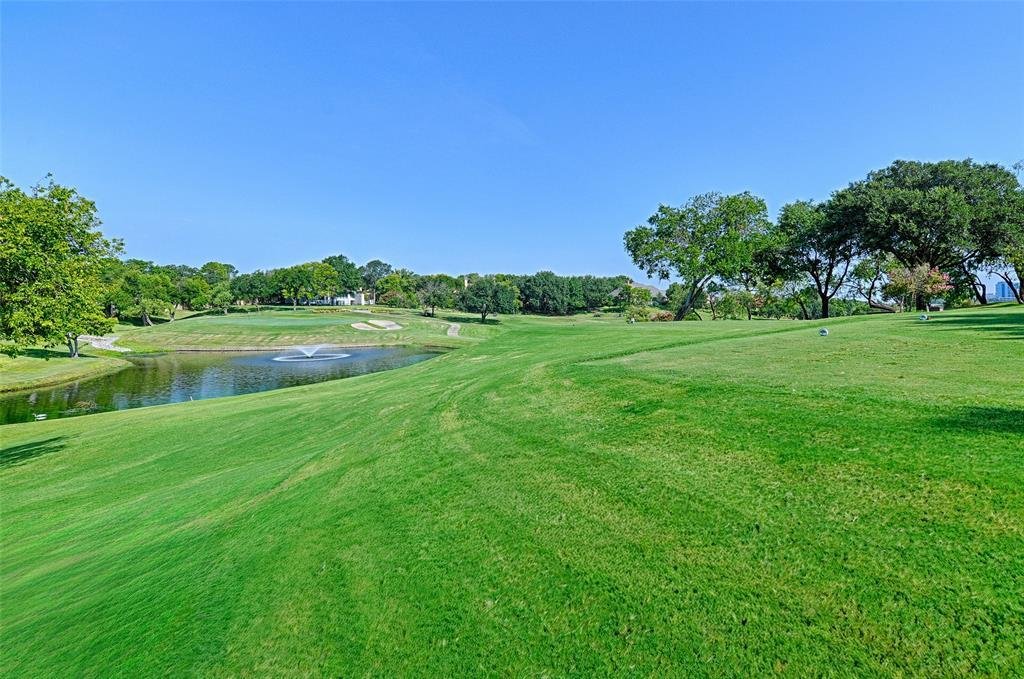
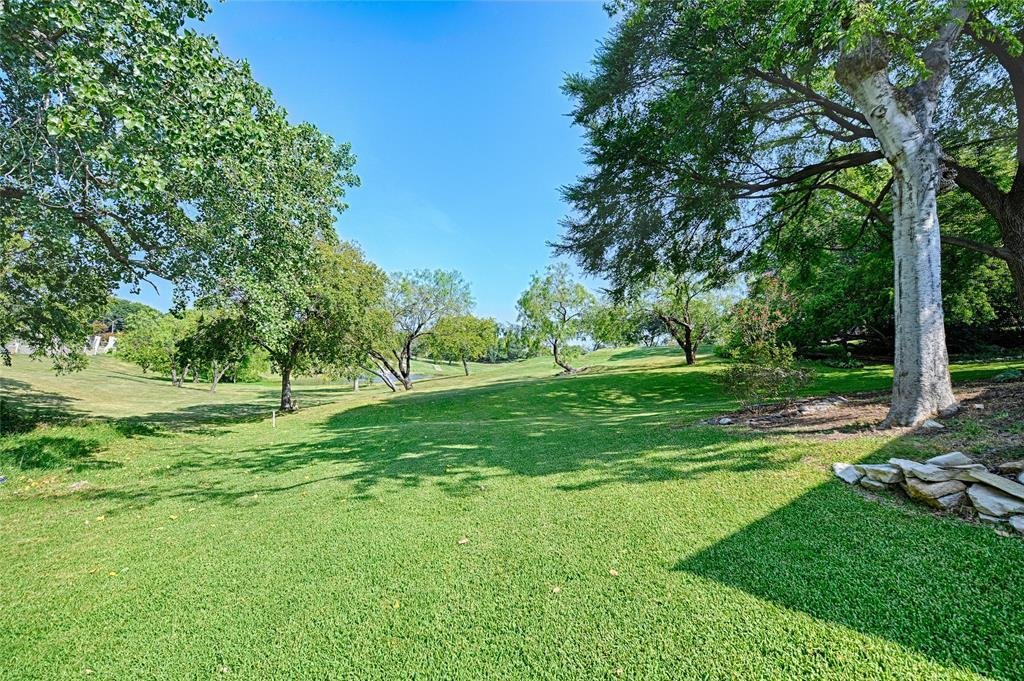
A piece of Las Colinas history. Built in 1970, three years before Ben H. Carpenter founded Las Colinas on his family’s Hackberry Creek Ranch, this is the first home ever constructed at the west end of University Hills, at Northgate and Gentry. It was custom built for Bob Glatter, one of the first presidents of Northgate Homes, the builder that started the neighborhood. Glatter Falls in the Las Colinas Urban Center carries the family name. Set off Northgate Drive on a heavily wooded, landscaped lot fronting Las Colinas Country Club, the home looks out over the pond and rolling greens of the adjacent course. An intimate courtyard frames the view, which carries upward through balconies off both the first-floor bedroom and the second-floor primary suite. Mature trees buffer the property from the street, a seclusion rare this close to the Urban Center. No two homes in University Hills are alike, and this one least of all. Mid-century modern lines, clay tile floors, a 26x17 living room anchored by a gas fireplace, granite counters and built-in cabinetry in the kitchen, and a 12x15 upstairs loft with built-ins alongside a 22x21 primary suite with walk-in closet.
The rarest feature is one you will not find in another home of this era in the neighborhood: a private elevator serving both floors. Paired with a first-floor bedroom and full bath, it means every room in this house is reachable without a single stair, and the upstairs primary and loft stay in daily use rather than becoming a floor you visit.
3 bedrooms, 3 full baths, 2 living areas, 2 dining areas, 2,682 square feet. Two-car side-entry garage with alley access and a circular drive. Brick construction, slab foundation, central gas heat and electric air.
Fifty-six years, one family, and a golf course lot that cannot be duplicated. Vacant and easy to show
The rarest feature is one you will not find in another home of this era in the neighborhood: a private elevator serving both floors. Paired with a first-floor bedroom and full bath, it means every room in this house is reachable without a single stair, and the upstairs primary and loft stay in daily use rather than becoming a floor you visit.
3 bedrooms, 3 full baths, 2 living areas, 2 dining areas, 2,682 square feet. Two-car side-entry garage with alley access and a circular drive. Brick construction, slab foundation, central gas heat and electric air.
Fifty-six years, one family, and a golf course lot that cannot be duplicated. Vacant and easy to show
-
Property type
House
-
Year built
1970
-
Price/sqft
$253
Explore the Area
103 W Northgate Drive, Irving, Texas, United States
View on Google Maps
Price per sqft
Low
High
Joined 10 months ago
You have inquired about this property
The agent will contact you soon by
Listed by
4
Listings
2025
Joined
Book home tour with the agent
Choose a date and whether you'd like a virtual or in-person tour with the agent.
Preferred date
Tour type
Last updated
July 31
First listed
Jul 31
Listing reference
21345863
Listing status
Active under contract
The data relating to real estate for sale on this web site comes in part from the Broker Reciprocity Program of the NTREIS Multiple Listing Service. Real estate listings held by brokerage firms other than this broker are marked with the Broker Reciprocity logo and detailed information about them includes the name of the listing brokers.
Similar Properties Nearby
New Listings in Irving



Explore More Homes for Sale
Irving, TX, United States property types
Irving, TX, United States popular searches
- Properties with Bar in Irving, TX, United States
- Properties with Open Kitchen in Irving, TX, United States
- Gated Community properties in Irving, TX, United States
- Modern properties in Irving, TX, United States
- Properties with Fitness Center / Gym in Irving, TX, United States
- Properties with Elevator in Irving, TX, United States
- Waterfront properties in Irving, TX, United States
- Water View properties in Irving, TX, United States
- Lakefront properties in Irving, TX, United States
- Golf View properties in Irving, TX, United States
- Properties with Library in Irving, TX, United States
- Lake View properties in Irving, TX, United States
- City View properties in Irving, TX, United States
- Properties with Wine Cellar in Irving, TX, United States
- Equestrian properties in Irving, TX, United States
- River View properties in Irving, TX, United States
Related Guides & Stories
Trusted by the World's Leading Brokers
The agents behind the world's most exceptional properties list with JamesEdition.
- Listings from Sotheby's, Christie's, BARNES, and Engel & Völkers
- Every listing reviewed before it goes live
- Connect directly with verified listing agents
By continuing you agree to our Terms and Privacy Policy.
brokerages we
partnered with
partnered with