$846,000
Single Family Residence In Irving
- 5 Beds
- 4 Baths
- 3,600 Sqft
- 5,620 Sqft lot
- Updated: May 14
- Source: North Texas Real Estate Information Systems (NTREIS) MLS#21193675
About the Property
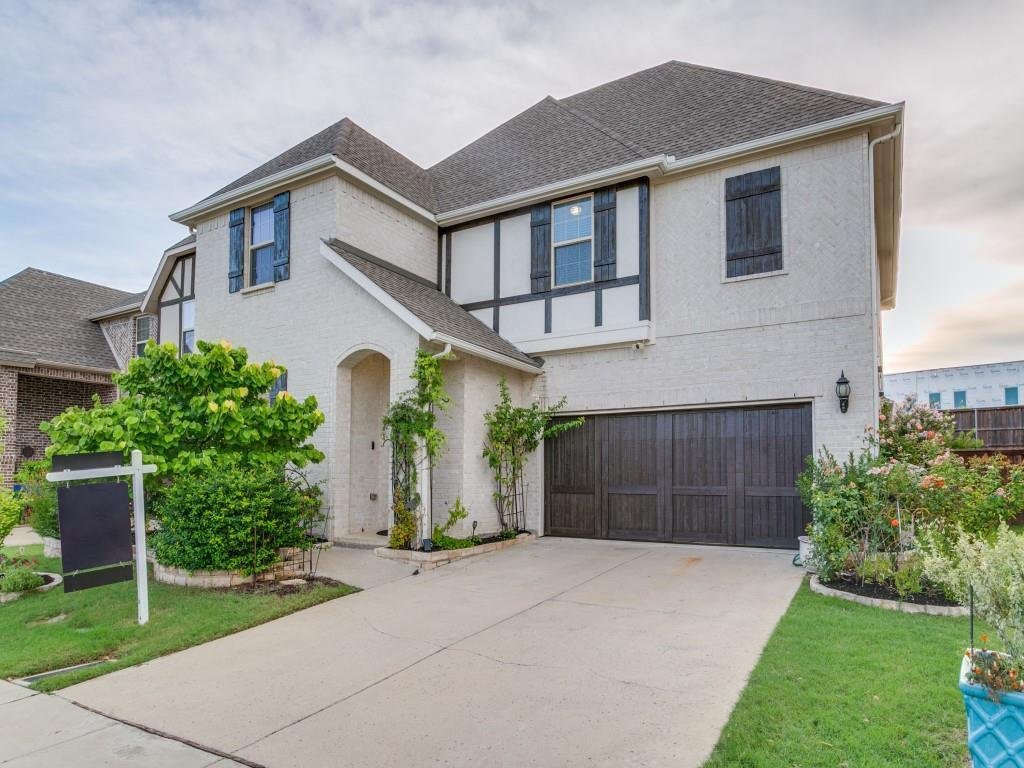
Positioned in the bustling center of Estancia, this sophisticated home, featuring the Fannin floorplan offers a harmonious blend of style and functionality, featuring 5 bedrooms and 4 bathrooms, media and office. Its striking white brick façade makes a memorable first impression. The Fannin’s kitchen stands out with its exceptional design, providing plenty of storage space for all your culinary ne
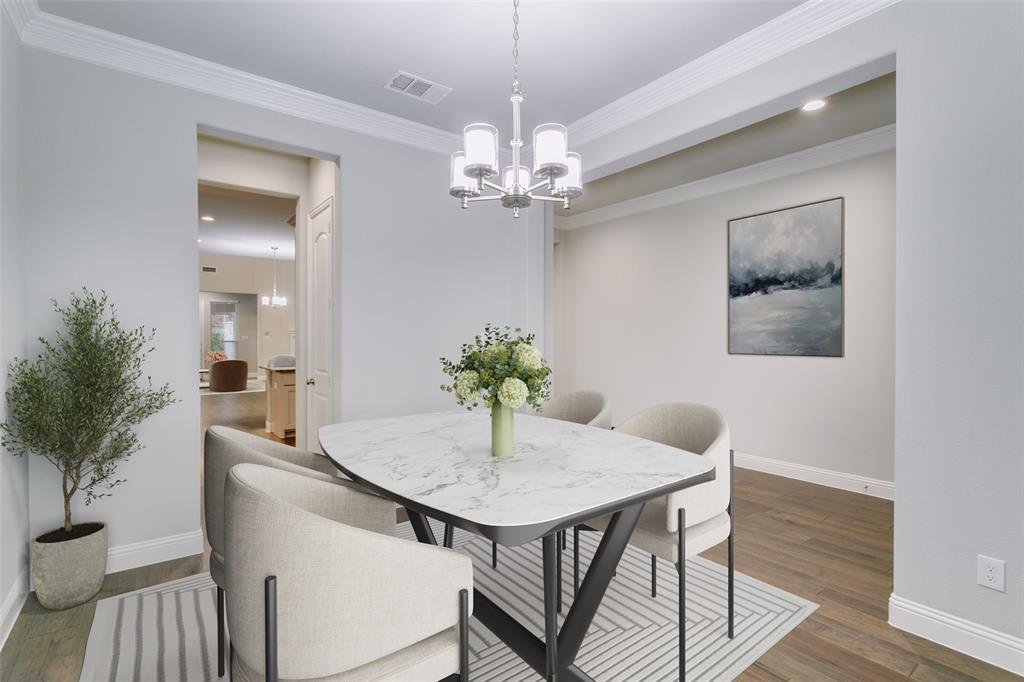
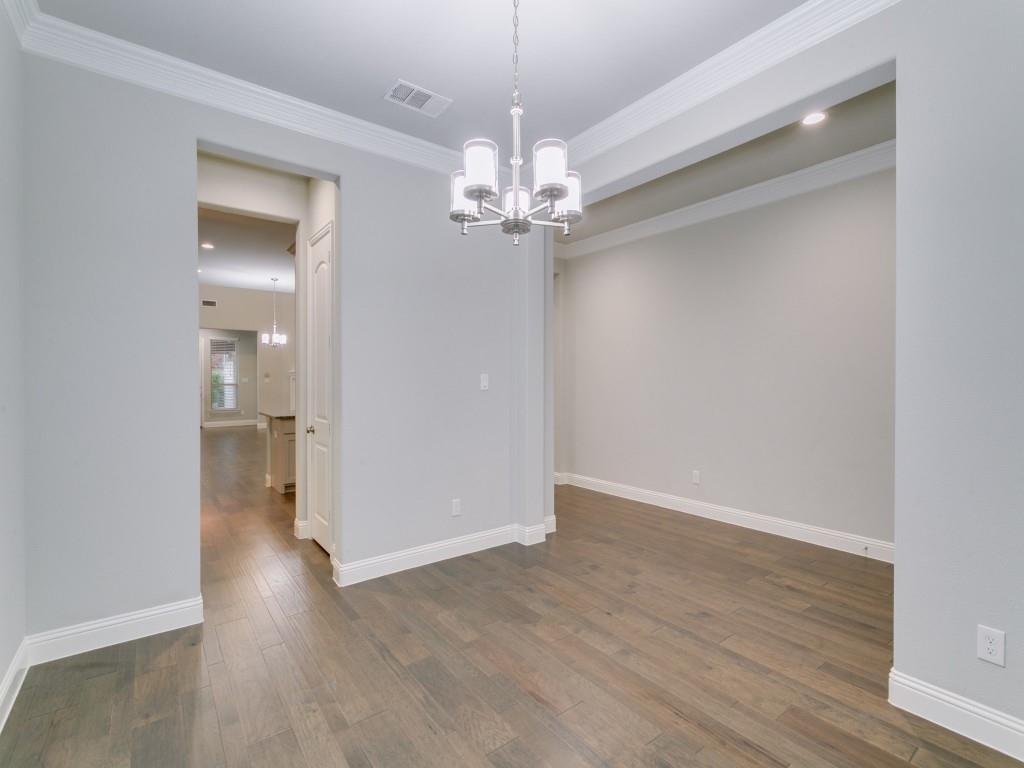
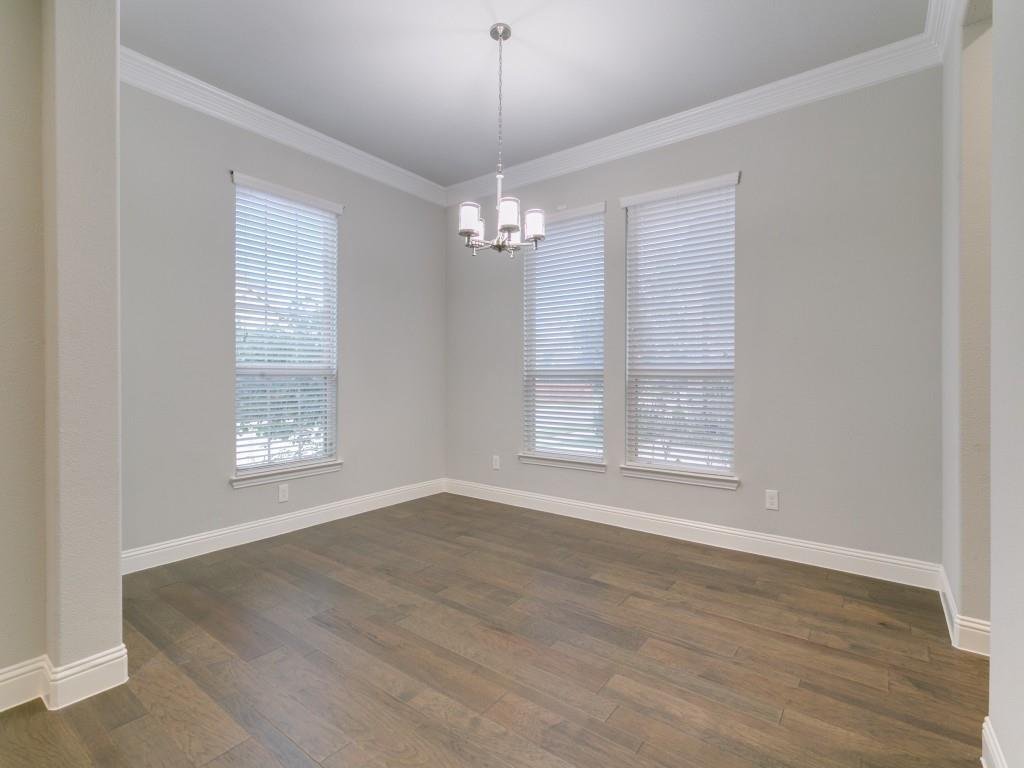
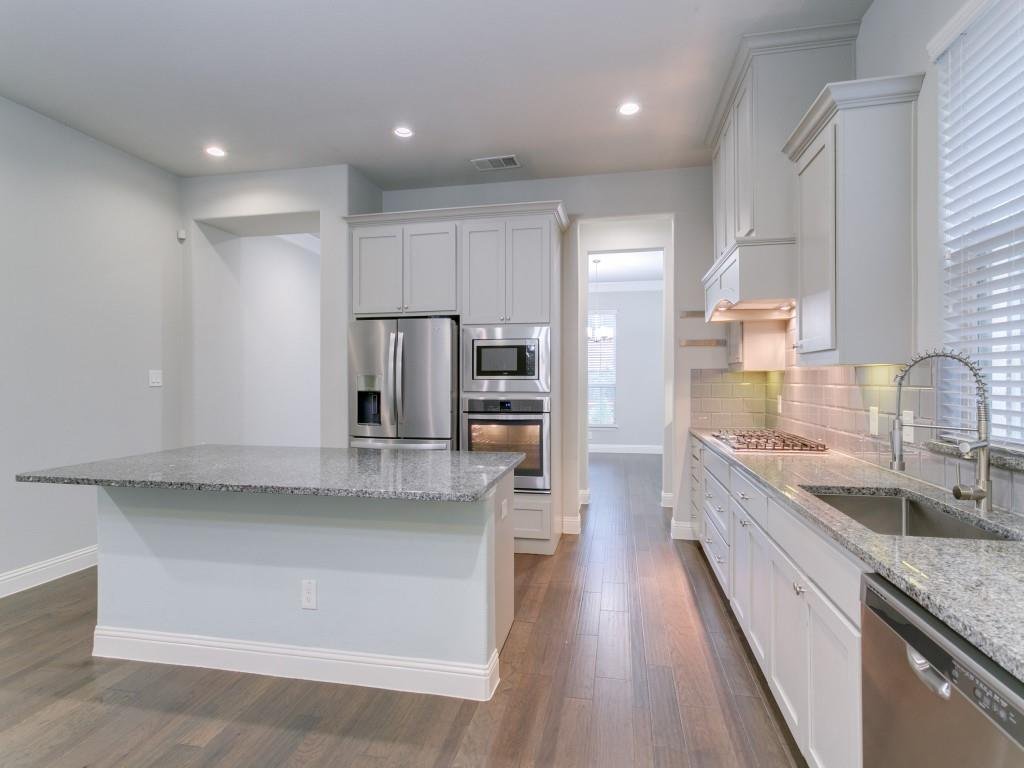
Positioned in the bustling center of Estancia, this sophisticated home, featuring the Fannin floorplan offers a harmonious blend of style and functionality, featuring 5 bedrooms and 4 bathrooms, media and office. Its striking white brick façade makes a memorable first impression. The Fannin’s kitchen stands out with its exceptional design, providing plenty of storage space for all your culinary needs. Upon entering, you’re greeted by a generous two-story family room that sets the tone for the home’s open and inviting atmosphere. The kitchen, with its expansive countertops, seamlessly transitions into the sunlit breakfast nook, which is beautifully appointed with cabinets and windows that welcome natural light. The vaulted owner’s suite offers a retreat-like experience with its spacious bathroom, providing a peaceful escape within the home. Additionally, a secluded office and secondary bedroom are thoughtfully situated. Upstairs, the home continues to impress with 3 additional bedrooms, a large game room perfect for entertainment, and a notable media room that enhances the home’s appeal. This residence is ideally suited for those seeking ample living and working spaces, with its 5 bedrooms and extra room for leisure and productivity. Don’t miss the opportunity to own a home that provides abundant space for entertaining friends and nurturing your family! Easy walking distance to the NEW Great Hearts school, K-5th grade. Note. Brand new carpet installed throughout! This property has an ASSUMABLE VA LOAN.
-
Property type
House
-
Year built
2017
-
Price/sqft
$235
Features
- Garage
- Walk In Closet
- Fireplace
- Garden
- Cinema
- Playground
- Game Room
- Open Kitchen
- Stone Countertops
Features
Indoor
- High Ceiling
- Office
- Fireplace
- Kitchen island
- Gas Stovetop
- Game Room
- Cinema
- Open Kitchen
- Stone Countertops
- Walk In Closet
Outdoor
- Garage
- Playground
- Garden
Explore the Area
3531 Calico Drive, Irving, Texas, United States
View on Google Maps
Price per sqft
Low
High
Joined 10 months ago
You have inquired about this property
The agent will contact you soon by
Listed by
110
Listings
2025
Joined
Book home tour with the agent
Choose a date and whether you'd like a virtual or in-person tour with the agent.
Preferred date
Tour type
Last updated
May 14
First listed
Mar 6
Listing reference
21193675
Listing status
The data relating to real estate for sale on this web site comes in part from the Broker Reciprocity Program of the NTREIS Multiple Listing Service. Real estate listings held by brokerage firms other than this broker are marked with the Broker Reciprocity logo and detailed information about them includes the name of the listing brokers.
Similar Properties Nearby
New Listings in Irving



Explore More Homes for Sale
Irving, TX, United States property types
Irving, TX, United States popular searches
- Properties with Open Kitchen in Irving, TX, United States
- Properties with Bar in Irving, TX, United States
- Gated Community properties in Irving, TX, United States
- Modern properties in Irving, TX, United States
- Properties with Fitness Center / Gym in Irving, TX, United States
- Properties with Elevator in Irving, TX, United States
- Waterfront properties in Irving, TX, United States
- Lakefront properties in Irving, TX, United States
- Golf View properties in Irving, TX, United States
- Water View properties in Irving, TX, United States
- Properties with Library in Irving, TX, United States
- Lake View properties in Irving, TX, United States
- City View properties in Irving, TX, United States
- Properties with Wine Cellar in Irving, TX, United States
- Equestrian properties in Irving, TX, United States
- River View properties in Irving, TX, United States
Related Guides & Stories
Trusted by the World's Leading Brokers
The agents behind the world's most exceptional properties list with JamesEdition.
- Listings from Sotheby's, Christie's, BARNES, and Engel & Völkers
- Every listing reviewed before it goes live
- Connect directly with verified listing agents
By continuing you agree to our Terms and Privacy Policy.
brokerages we
partnered with
partnered with