$3,470,000
Single Family Detached Irvine
- 5 Beds
- 6 Baths
- 4,238 Sqft
- 5,459 Sqft lot
- Updated: Today
- 1
- MLS#OC26246014
About the Property
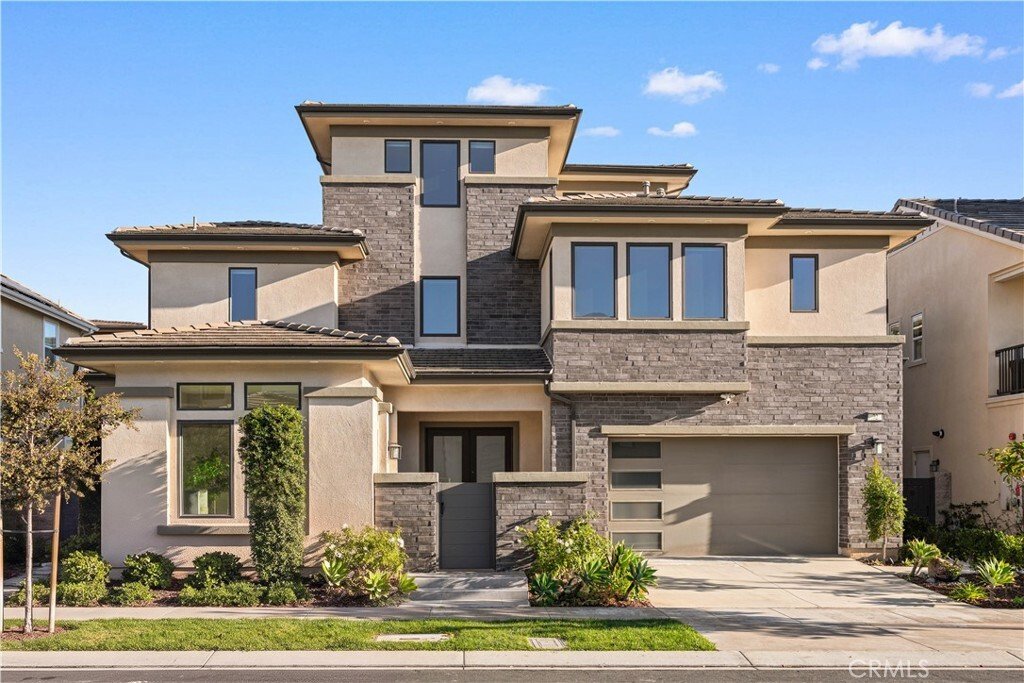
Nestled in a 24-hour guard-gated community, this exceptional three-story home features a private first-floor Next Gen suite and an all-ensuite bedroom layout, offering luxury, privacy, and flexibility for multigenerational living. Situated in a peaceful interior location, the home enjoys a quiet setting with spacious interiors and inviting outdoor spaces.
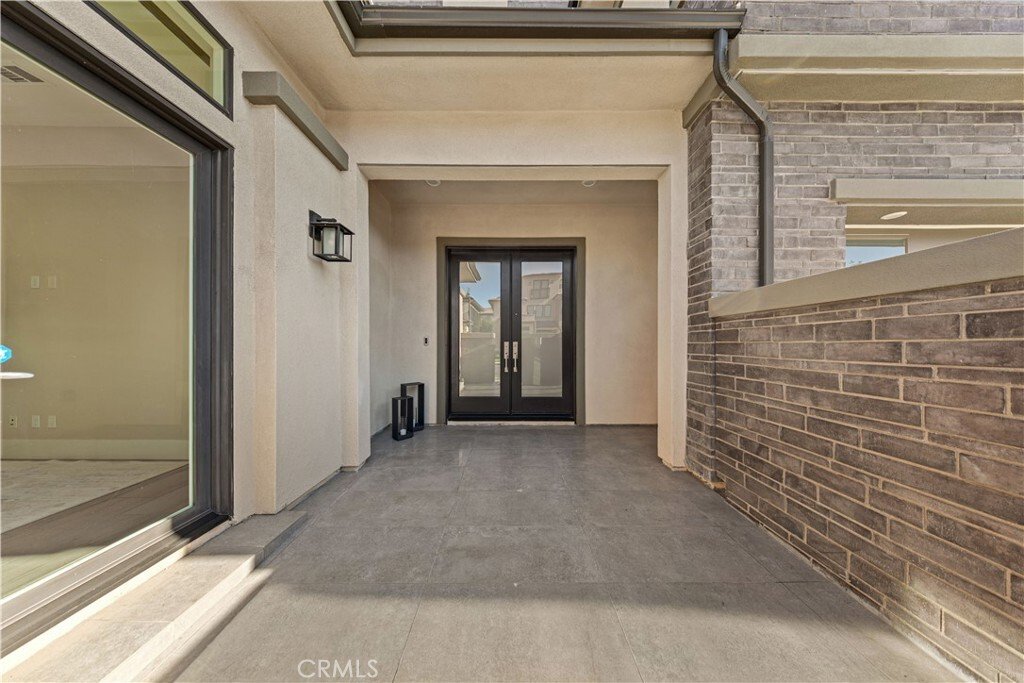
A front courtyard welcomes you in
A front courtyard welcomes you in
Nestled in a 24-hour guard-gated community, this exceptional three-story home features a private first-floor Next Gen suite and an all-ensuite bedroom layout, offering luxury, privacy, and flexibility for multigenerational living. Situated in a peaceful interior location, the home enjoys a quiet setting with spacious interiors and inviting outdoor spaces.
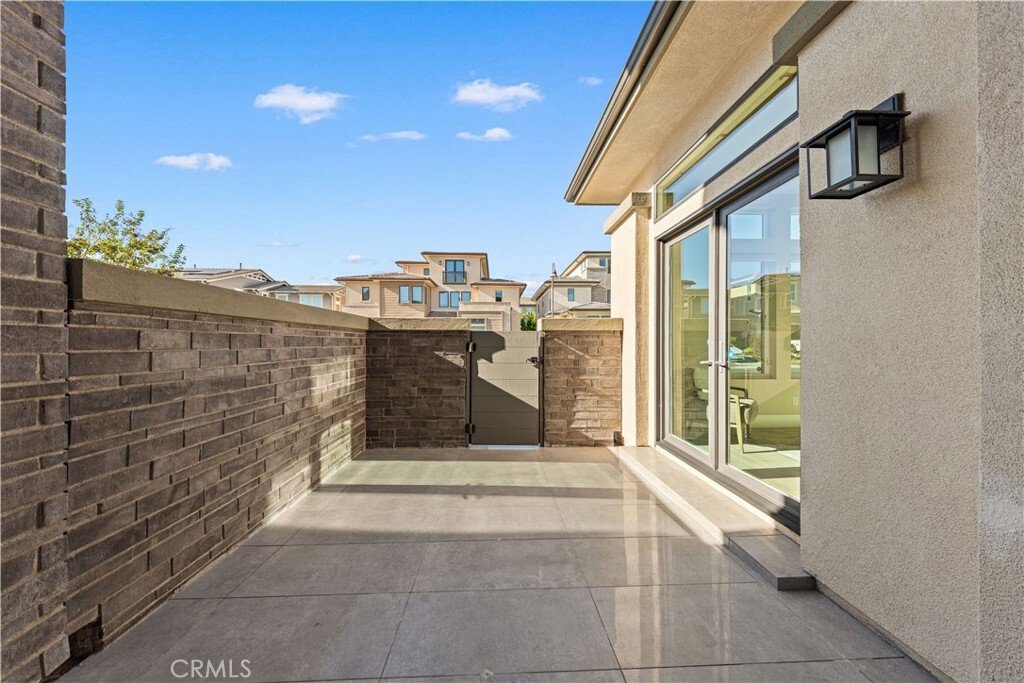
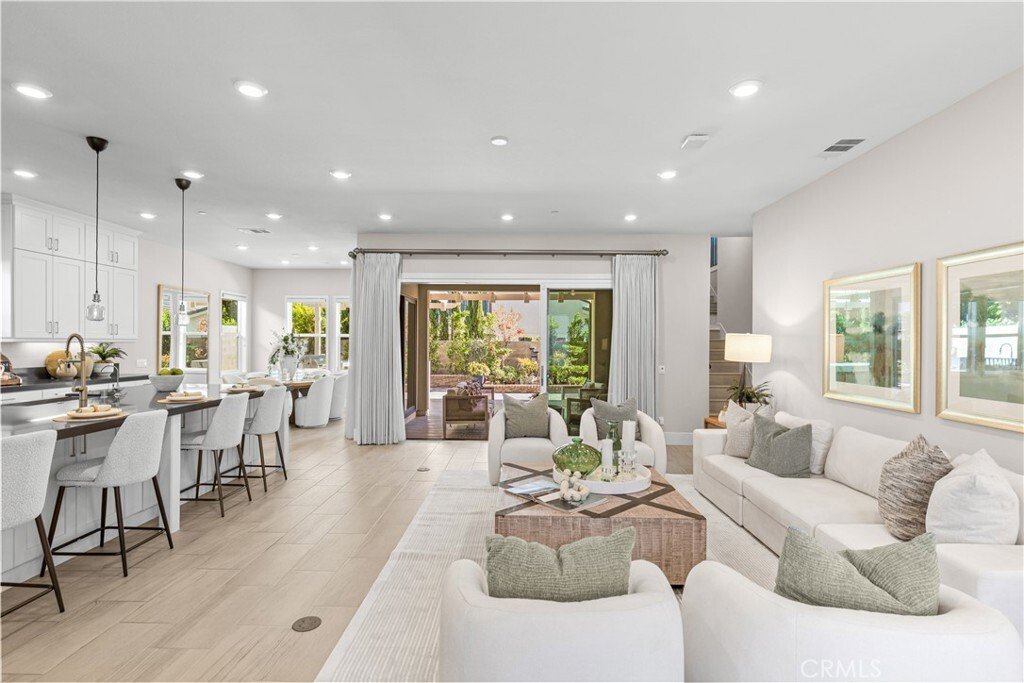
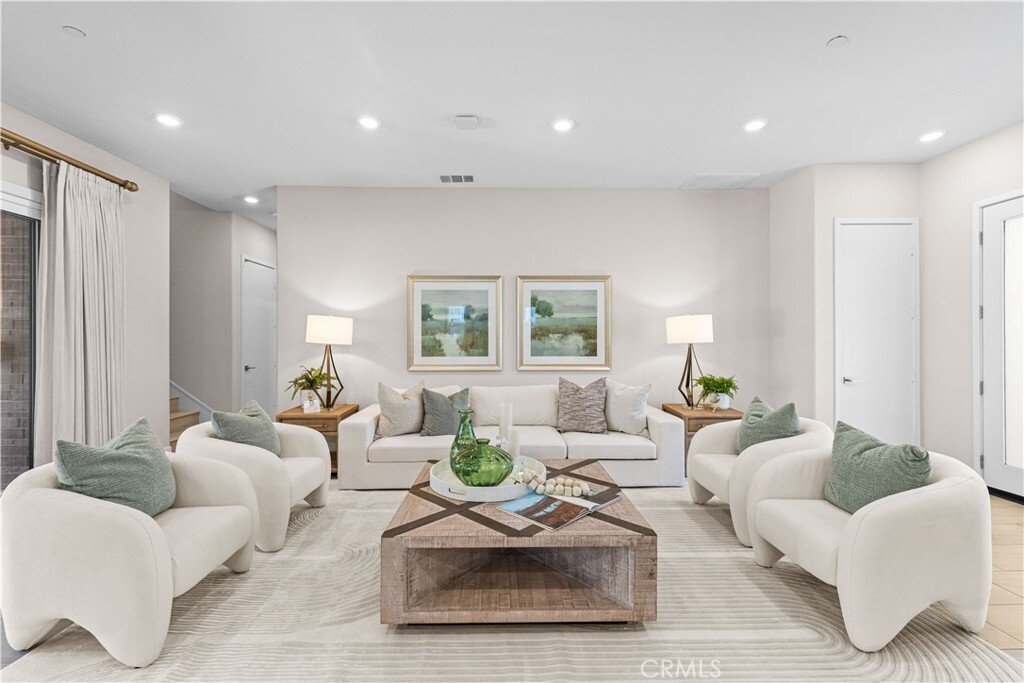
A front courtyard welcomes you into a bright home. The living room flows into a kitchen featuring an oversized island, ample cabinetry, and a pantry. The adjacent dining area is ideal for gatherings, while sliding glass doors from both living and dining rooms open to the backyard for seamless indoor-outdoor living. A private office near the entrance offers direct courtyard access.
The expansive first-floor Next Gen suite is ideal for multigenerational living or guests. Featuring a private entrance, living area, kitchenette with bar counter, refrigerator, sink, and cabinetry, this retreat offers independence and comfort. The bedroom overlooks the backyard and includes an ensuite bathroom.
Upstairs, a spacious loft provides a secondary living area, accompanied by two bedrooms, each with its own ensuite bathroom. The luxurious primary suite features a large bedroom and a private balcony with a fireplace. Its spa-inspired bathroom showcases dual vanities, a freestanding soaking tub, an oversized semi-open shower, and an expansive walk-in closet.
The third floor offers a versatile loft ideal for a media room, game room, or potential additional bedroom. A spacious balcony captures distant mountain and neighborhood views, while a powder room with potential for full bath conversion and dedicated storage add functionality. Staircase windows bring natural light into the upper levels.
The landscaped backyard features tile paving, low-maintenance landscaping, and a covered California Room with a fireplace. The outdoor BBQ kitchen beneath a shaded trellis includes a built-in grill, cooktop, refrigerator, and bar seating, perfect for outdoor dining and entertaining.
Additional highlights include first-floor stone flooring, vinyl flooring on upper levels, two AC condensers, and a water softener system. Residents enjoy an upscale resort-style clubhouse, community pool, and scenic walking trails. With a high school within walking distance and the privacy of a 24-hour guard-gated setting, this home offers luxury, comfort, and resort-style living.
A front courtyard welcomes you into a bright home. The living room flows into a kitchen featuring an oversized island, ample cabinetry, and a pantry. The adjacent dining area is ideal for gatherings, while sliding glass doors from both living and dining rooms open to the backyard for seamless indoor-outdoor living. A private office near the entrance offers direct courtyard access.
The expansive first-floor Next Gen suite is ideal for multigenerational living or guests. Featuring a private entrance, living area, kitchenette with bar counter, refrigerator, sink, and cabinetry, this retreat offers independence and comfort. The bedroom overlooks the backyard and includes an ensuite bathroom.
Upstairs, a spacious loft provides a secondary living area, accompanied by two bedrooms, each with its own ensuite bathroom. The luxurious primary suite features a large bedroom and a private balcony with a fireplace. Its spa-inspired bathroom showcases dual vanities, a freestanding soaking tub, an oversized semi-open shower, and an expansive walk-in closet.
The third floor offers a versatile loft ideal for a media room, game room, or potential additional bedroom. A spacious balcony captures distant mountain and neighborhood views, while a powder room with potential for full bath conversion and dedicated storage add functionality. Staircase windows bring natural light into the upper levels.
The landscaped backyard features tile paving, low-maintenance landscaping, and a covered California Room with a fireplace. The outdoor BBQ kitchen beneath a shaded trellis includes a built-in grill, cooktop, refrigerator, and bar seating, perfect for outdoor dining and entertaining.
Additional highlights include first-floor stone flooring, vinyl flooring on upper levels, two AC condensers, and a water softener system. Residents enjoy an upscale resort-style clubhouse, community pool, and scenic walking trails. With a high school within walking distance and the privacy of a 24-hour guard-gated setting, this home offers luxury, comfort, and resort-style living.
-
Property type
House
-
Year built
2019
-
Price/sqft
$818
Features
- Pool
- Walk In Closet
- Garden
- Fireplace
- Outdoor Kitchen
- Gated Community
- Air Conditioning
- Terrace
- Privacy
Features
Lot
- Gated Community
- Mountain View
- Privacy
Indoor
- High Ceiling
- Fireplace
- Air Conditioning
- Kitchen island
- Bar
- Stone Countertops
- Walk In Closet
Outdoor
- Terrace
- Balcony
- Pool
- Outdoor Kitchen
- Outdoor Living Space
- Gate
- Pergola
- Garden
Explore the Area
72 Ray, Irvine, CA 92618, California, United States
View on Google Maps
Price per sqft
Low
High
Joined 2 years ago
You have inquired about this property
The agent will contact you soon by
Listed by
41
Listings
2024
Joined
Book home tour with the agent
Choose a date and whether you'd like a virtual or in-person tour with the agent.
Preferred date
Tour type

Last updated
Today
First listed
November 20
Agent license
#01967217
Listing reference
2182374933391404
Listing status
Similar Properties Nearby
New Listings in Irvine

Explore More Homes for Sale
Irvine, CA, United States property types
Irvine, CA, United States popular searches
- Properties with Pool in Irvine, CA, United States
- Properties with Garden in Irvine, CA, United States
- Properties with Balcony in Irvine, CA, United States
- Mountain View properties in Irvine, CA, United States
- Properties with Tennis Court in Irvine, CA, United States
- Gated Community properties in Irvine, CA, United States
- Modern properties in Irvine, CA, United States
- Properties with Fitness Center / Gym in Irvine, CA, United States
- Panoramic / Scenic View properties in Irvine, CA, United States
- Properties with Elevator in Irvine, CA, United States
- Coastal properties in Irvine, CA, United States
- Properties with Wine Cellar in Irvine, CA, United States
- Golf View properties in Irvine, CA, United States
- Waterfront properties in Irvine, CA, United States
- Hilltop properties in Irvine, CA, United States
- Ocean View properties in Irvine, CA, United States
- Properties with Private Beach in Irvine, CA, United States
- Mansion properties in Irvine, CA, United States
Related Guides & Stories
Trusted by the World's Leading Brokers
The agents behind the world's most exceptional properties list with JamesEdition.
- Listings from Sotheby's, Christie's, BARNES, and Engel & Völkers
- Every listing reviewed before it goes live
- Connect directly with verified listing agents
By continuing you agree to our Terms and Privacy Policy.
Brokerages we
partnered with
partnered with