$2,598,000
Single Family Detached Irvine
- 4 Beds
- 5 Baths
- 3,680 Sqft
- 4,966 Sqft lot
- Updated: Today
- MLS#OC26194530
About the Property
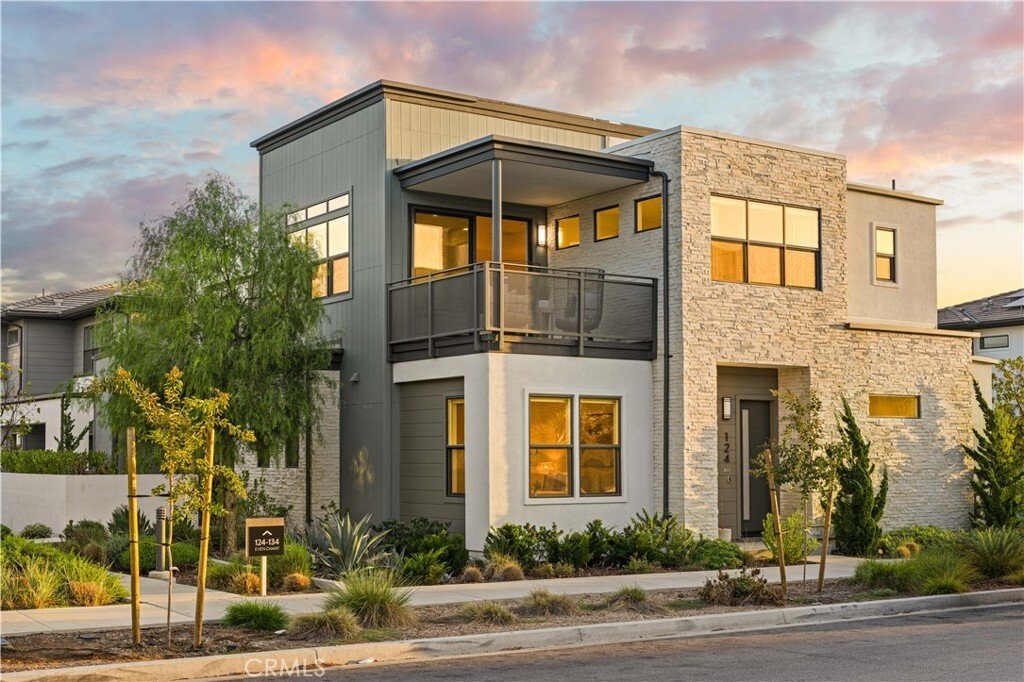
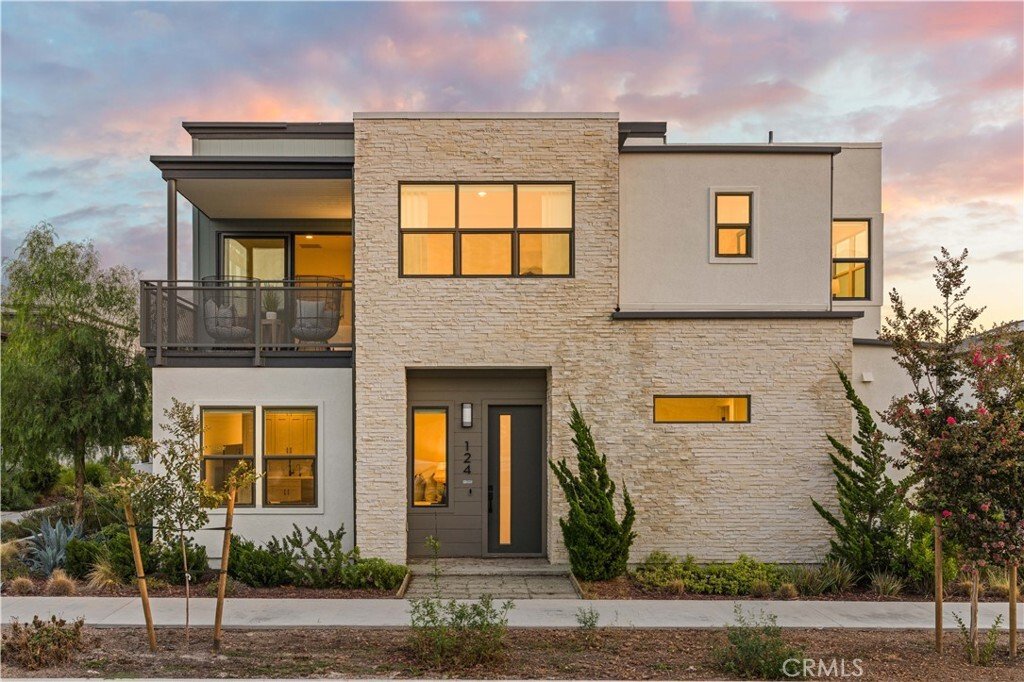
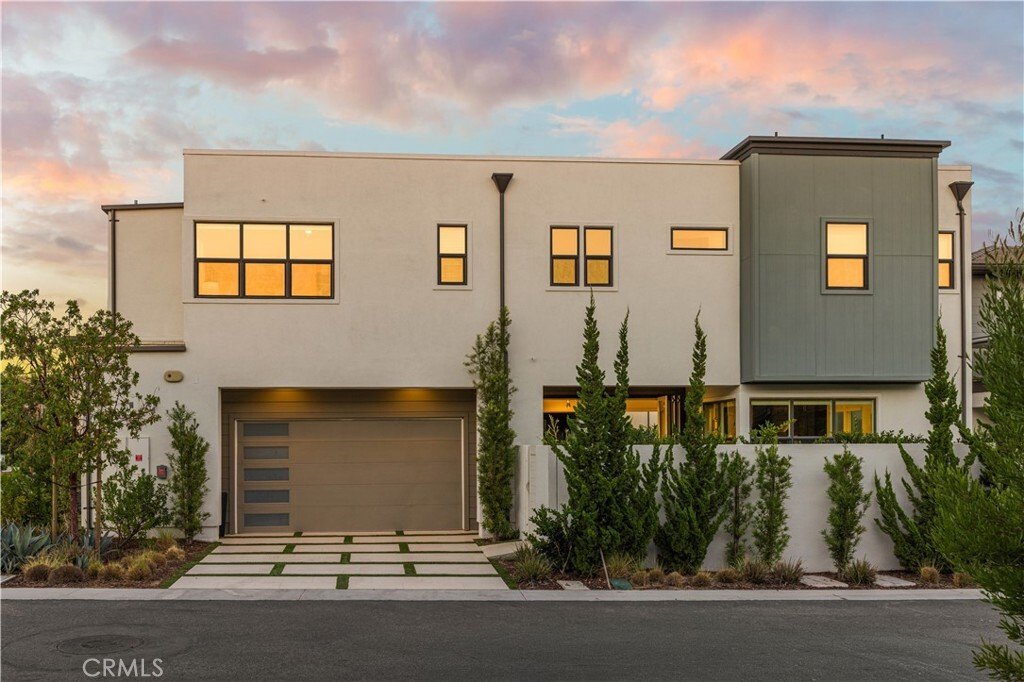
Luxury finishes, extensive upgrades, and a coveted corner lot distinguish this Great Park residence, featuring four ensuite bedrooms, including a first-floor Next Gen suite with a private entrance. Within walking distance of Portola High School, this home offers one of the community’s larger floor plans, with double-height ceilings, engineered hardwood flooring throughout, and beautifully designed
Luxury finishes, extensive upgrades, and a coveted corner lot distinguish this Great Park residence, featuring four ensuite bedrooms, including a first-floor Next Gen suite with a private entrance. Within walking distance of Portola High School, this home offers one of the community’s larger floor plans, with double-height ceilings, engineered hardwood flooring throughout, and beautifully designed outdoor spaces.
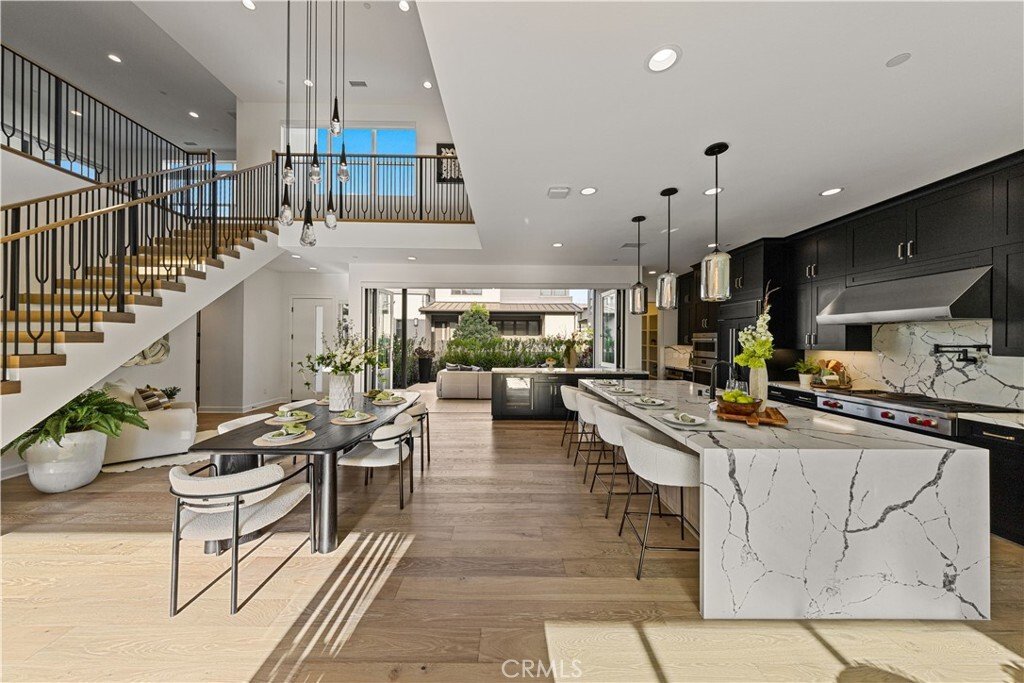
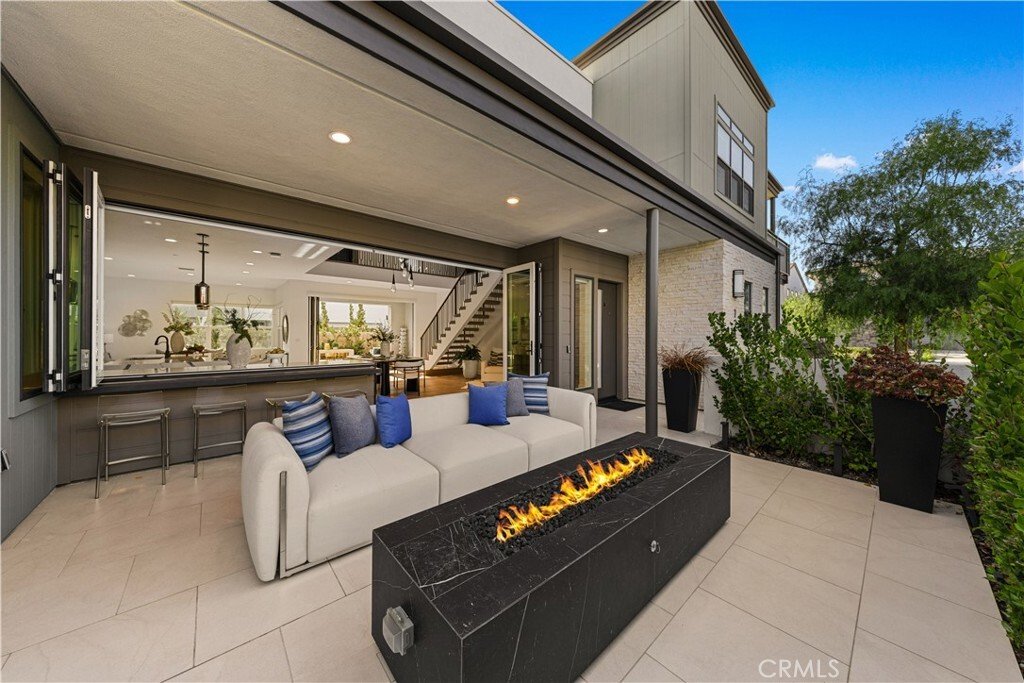
A welcoming front courtyard with a built-in fire pit leads into a breathtaking interior with a soaring two-story ceiling, a dazzling crystal chandelier, and a statement floating staircase. The expansive living and dining areas flow seamlessly into the kitchen, while oversized windows and folding glass doors on both sides fill the space with natural light and create an effortless connection to the outdoors.
The chef’s kitchen pairs sophisticated dark cabinetry and dramatic stone surfaces with an oversized island with seating, a Wolf steam oven, a wok burner and four-burner range, a built-in refrigerator with matching cabinetry panels, two dishwashers, and a beverage refrigerator. Generous cabinetry provides abundant storage.
The first-floor Next Gen suite offers a full bath and separate entrance, providing flexibility for extended family, guests, or a private workspace. Upstairs, an airy loft opens to a balcony. The expansive primary suite features exquisitely designed dual walk-in closets with glass doors and integrated lighting. The primary bath makes a bold design statement with an oversized shower in rich black finishes, a soaking tub, and thoughtfully selected high-end countertops and vanity cabinetry. Two additional ensuite bedrooms and a spacious laundry room with a utility sink and abundant storage complete the upper level. Each bathroom showcases its own distinctive design, with thoughtfully selected high-end finishes. Custom closet organization systems throughout add everyday functionality.
Designed for alfresco dining and entertaining, the upgraded front and rear outdoor spaces feature a natural-stone BBQ enclosure, fire features, and inviting gathering areas. Additional enhancements include fully owned solar, a whole-home water softener, drinking-water filtration, custom built-ins, and epoxy garage flooring.
Approximately a five-minute walk from an Olympic-size lap pool and neighborhood parks, this exceptional home brings together generous living spaces, refined finishes, and convenient access to Great Park amenities.
A welcoming front courtyard with a built-in fire pit leads into a breathtaking interior with a soaring two-story ceiling, a dazzling crystal chandelier, and a statement floating staircase. The expansive living and dining areas flow seamlessly into the kitchen, while oversized windows and folding glass doors on both sides fill the space with natural light and create an effortless connection to the outdoors.
The chef’s kitchen pairs sophisticated dark cabinetry and dramatic stone surfaces with an oversized island with seating, a Wolf steam oven, a wok burner and four-burner range, a built-in refrigerator with matching cabinetry panels, two dishwashers, and a beverage refrigerator. Generous cabinetry provides abundant storage.
The first-floor Next Gen suite offers a full bath and separate entrance, providing flexibility for extended family, guests, or a private workspace. Upstairs, an airy loft opens to a balcony. The expansive primary suite features exquisitely designed dual walk-in closets with glass doors and integrated lighting. The primary bath makes a bold design statement with an oversized shower in rich black finishes, a soaking tub, and thoughtfully selected high-end countertops and vanity cabinetry. Two additional ensuite bedrooms and a spacious laundry room with a utility sink and abundant storage complete the upper level. Each bathroom showcases its own distinctive design, with thoughtfully selected high-end finishes. Custom closet organization systems throughout add everyday functionality.
Designed for alfresco dining and entertaining, the upgraded front and rear outdoor spaces feature a natural-stone BBQ enclosure, fire features, and inviting gathering areas. Additional enhancements include fully owned solar, a whole-home water softener, drinking-water filtration, custom built-ins, and epoxy garage flooring.
Approximately a five-minute walk from an Olympic-size lap pool and neighborhood parks, this exceptional home brings together generous living spaces, refined finishes, and convenient access to Great Park amenities.
-
Property type
House
-
Year built
2021
-
Price/sqft
$705
Features
- Garage
- Walk In Closet
- Garden
- Outdoor Kitchen
- Steam Room
- Fire Pit
- Terrace
- Laundry Room
- Pergola
Features
Lot
- Mountain View
Indoor
- High Ceiling
- Fireplace
- Kitchen island
- Gas Stovetop
- Bar
- Laundry Room
- Stone Countertops
- Steam Room
- Walk In Closet
Outdoor
- Terrace
- Balcony
- Fire Pit
- Pool
- Garage
- Playground
- Outdoor Kitchen
- Outdoor Living Space
- Pergola
- Garden
Explore the Area
124 Chant, Irvine, CA 92618, California, United States
View on Google Maps
Price per sqft
Low
High
Joined 2 years ago
You have inquired about this property
The agent will contact you soon by
Listed by
82
Listings
2024
Joined
Book home tour with the agent
Choose a date and whether you'd like a virtual or in-person tour with the agent.
Preferred date
Tour type

Last updated
Today
First listed
September 28
Agent licence
#01967217
Listing reference
2163598825384496
Listing status
Similar Properties Nearby
New Listings in Irvine


Explore More Homes for Sale
Irvine, CA, United States property types
Irvine, CA, United States popular searches
- Properties with Pool in Irvine, CA, United States
- Properties with Garden in Irvine, CA, United States
- Properties with Balcony in Irvine, CA, United States
- Mountain View properties in Irvine, CA, United States
- Properties with Tennis Court in Irvine, CA, United States
- Gated Community properties in Irvine, CA, United States
- Modern properties in Irvine, CA, United States
- Properties with Fitness Center / Gym in Irvine, CA, United States
- Panoramic / Scenic View properties in Irvine, CA, United States
- Properties with Elevator in Irvine, CA, United States
- Coastal properties in Irvine, CA, United States
- Properties with Wine Cellar in Irvine, CA, United States
- Hilltop properties in Irvine, CA, United States
- Ocean View properties in Irvine, CA, United States
- Waterfront properties in Irvine, CA, United States
- Golf View properties in Irvine, CA, United States
- Mansion properties in Irvine, CA, United States
Related Guides & Stories
Trusted by the World's Leading Brokers
The agents behind the world's most exceptional properties list with JamesEdition.
- Listings from Sotheby's, Christie's, BARNES, and Engel & Völkers
- Every listing reviewed before it goes live
- Connect directly with verified listing agents
By continuing you agree to our Terms and Privacy Policy.
brokerages we
partnered with
partnered with