$2,688,000
Single Family Detached Irvine
- 4 Beds
- 5 Baths
- 2,753 Sqft
- 4,378 Sqft lot
- Updated: August 7
- MLS#OC26165850
About the Property
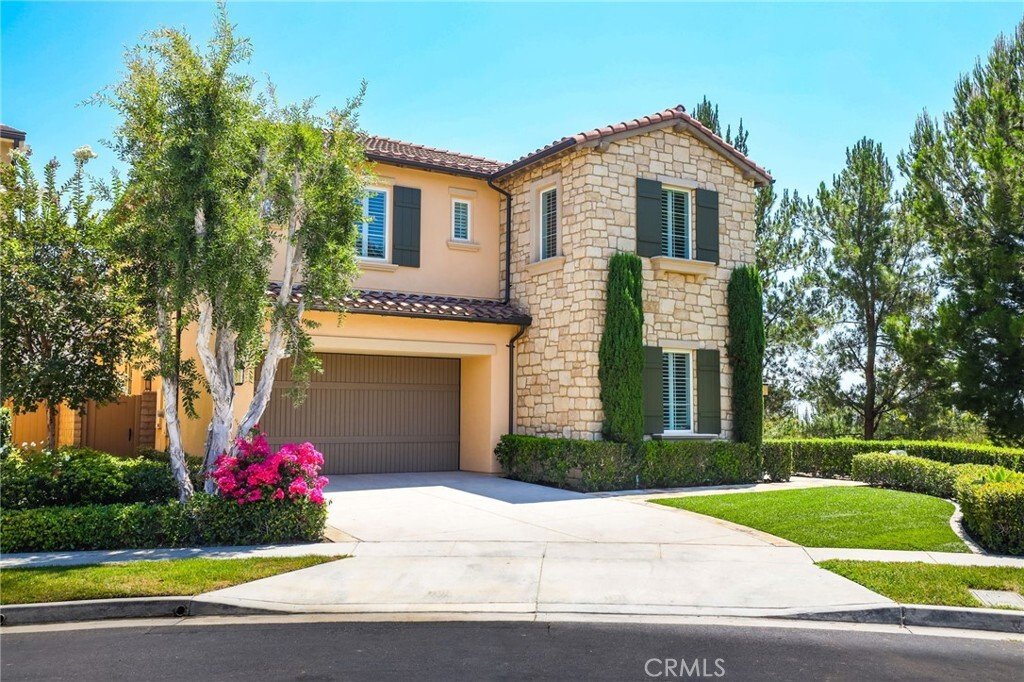
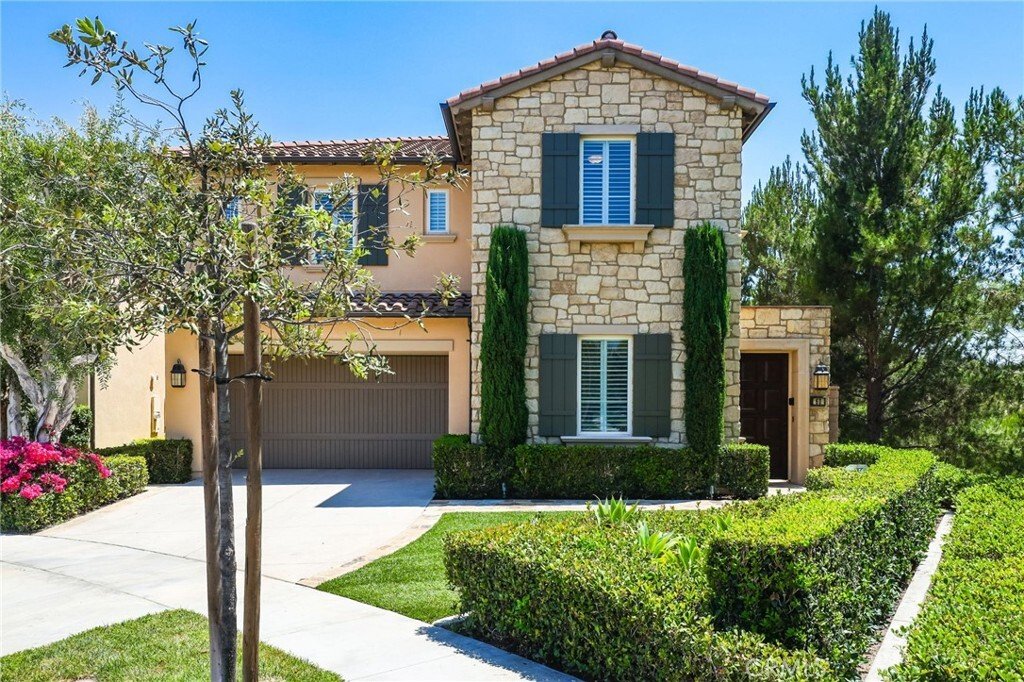
LOCATION! LOCATION! LOCATION! Nestled on a rare and desirable corner lot with an extended private driveway that leads to a single-loaded cul-de-sac in the prestigious Orchard Hills community, this highly sought-after Strada Residence 3 offers the perfect blend of luxury, comfort, and modern upgrades. Recently updated and move-in ready with BRAND NEW wide-plank European oak flooring throughout, con

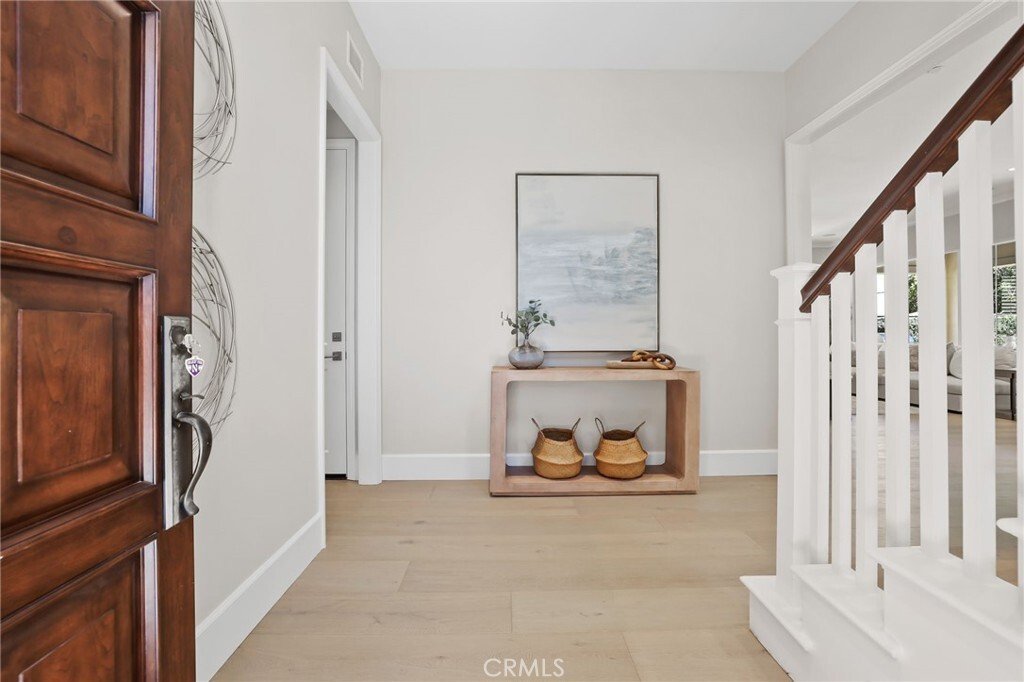
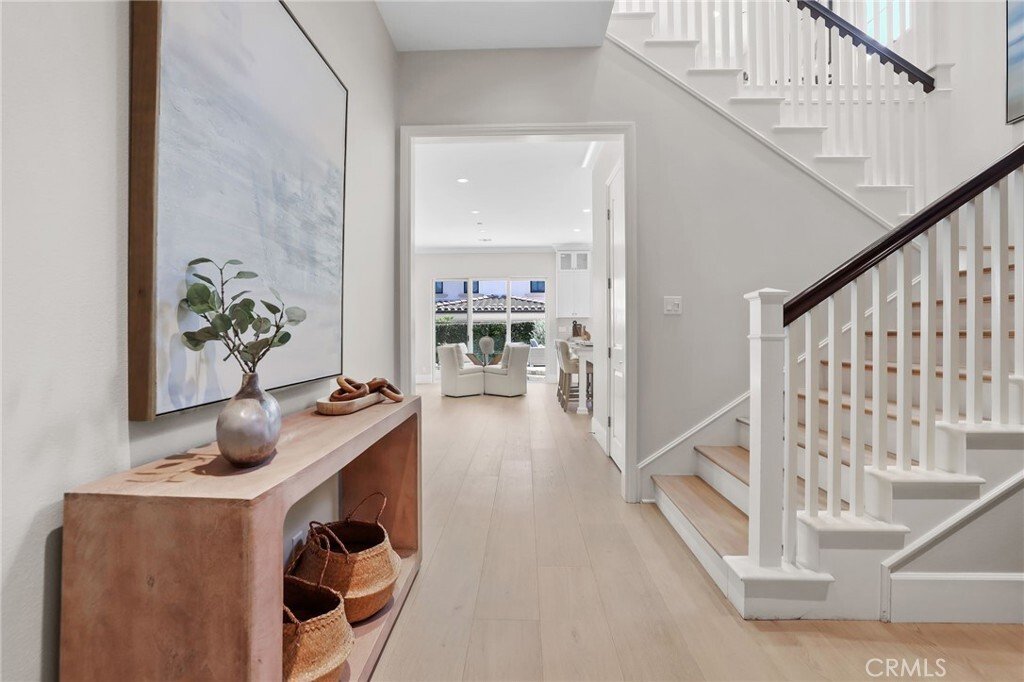
LOCATION! LOCATION! LOCATION! Nestled on a rare and desirable corner lot with an extended private driveway that leads to a single-loaded cul-de-sac in the prestigious Orchard Hills community, this highly sought-after Strada Residence 3 offers the perfect blend of luxury, comfort, and modern upgrades. Recently updated and move-in ready with BRAND NEW wide-plank European oak flooring throughout, contemporary tile flooring in all bathrooms, 7-inch baseboards, fresh interior paint, and a new HVAC and whole-home filtration system, this home is truly exceptional. Designed with an expansive open-concept floor plan that offers an abundance of natural light, the home features a spacious Great Room with 10-foot ceilings, a custom built-in entertainment center, surround sound speakers, and abundant windows. The chef’s kitchen is beautifully appointed with a large island accented by elegant pendant lighting, white cabinetry extending to the ceiling, quartz countertops, a full designer backsplash, stainless steel appliances, and a spacious double-door pantry. Offering four large bedrooms, each with its own dedicated en-suite bathroom, including a highly desirable main-level guest suite, plus an additional powder room for guests. Upstairs, a generous loft provides the perfect space for a media room, home office, or family gathering area. The luxurious primary suite features elegant coffered ceilings, crown molding, plantation shutters, a ceiling fan, a spacious walk-in closet, quartz dual vanities, a soaking tub, and a frameless glass shower, creating a true spa-like retreat. Step outside to the inviting California Room and enjoy the private, thoughtfully landscaped backyard, perfect for relaxing or entertaining year-round. Residents enjoy resort-style Orchard Hills amenities, including a club house, multiple pools, sports courts, and playgrounds, all set within a picturesque backdrop of avocado orchards and beautiful skies. Ideally located within walking distance to award-winning Orchard Hills School (K-8) and the Orchard Hills Shopping Center, this exceptional home offers luxury living in one of Irvine’s most desirable neighborhoods.
-
Property type
House
-
Year built
2015
-
Price/sqft
$976
Features
- Pool
- Playground
- Walk In Closet
- Garden
- Terrace
- Open Kitchen
- Gated Community
- Parking
- Pergola
Features
Lot
- Gated Community
Indoor
- High Ceiling
- Office
- Kitchen island
- Gas Stovetop
- Bar
- Open Kitchen
- Stone Countertops
- Walk In Closet
Outdoor
- Terrace
- Parking
- Pool
- Playground
- Outdoor Living Space
- Pergola
- Garden
Explore the Area
60 Copper Mine, Irvine, CA 92602, California, United States
View on Google Maps
Price per sqft
Low
High
Joined 2 years ago
You have inquired about this property
The agent will contact you soon by
Listed by
12
Listings
2024
Joined
Book home tour with Jen Gong
Choose a date and whether you'd like a virtual or in-person tour with the agent.
Preferred date
Tour type

Last updated
August 7
First listed
Aug 7
Agent licence
#01891691
Listing reference
2142743737727212
Listing status
Similar Properties Nearby
New Listings in Irvine



Explore More Homes for Sale
Irvine, CA, United States property types
Irvine, CA, United States popular searches
- Properties with Pool in Irvine, CA, United States
- Properties with Garden in Irvine, CA, United States
- Properties with Balcony in Irvine, CA, United States
- Properties with Tennis Court in Irvine, CA, United States
- Gated Community properties in Irvine, CA, United States
- Properties with Fitness Center / Gym in Irvine, CA, United States
- Modern properties in Irvine, CA, United States
- Mountain View properties in Irvine, CA, United States
- Panoramic / Scenic View properties in Irvine, CA, United States
- Properties with Elevator in Irvine, CA, United States
- Coastal properties in Irvine, CA, United States
- Golf View properties in Irvine, CA, United States
- Hilltop properties in Irvine, CA, United States
- Ocean View properties in Irvine, CA, United States
- Properties with Wine Cellar in Irvine, CA, United States
- Waterfront properties in Irvine, CA, United States
- Properties with Indoor Pool in Irvine, CA, United States
- Mansion properties in Irvine, CA, United States
Related Guides & Stories
Trusted by the World's Leading Brokers
The agents behind the world's most exceptional properties list with JamesEdition.
- Listings from Sotheby's, Christie's, BARNES, and Engel & Völkers
- Every listing reviewed before it goes live
- Connect directly with verified listing agents
By continuing you agree to our Terms and Privacy Policy.
brokerages we
partnered with
partnered with