$2,980,000
Single Family Detached Irvine
- 5 Beds
- 5 Baths
- 3,396 Sqft
- 4,008 Sqft lot
- Updated: August 5
- MLS#OC26160065
About the Property
Beautiful pictures to come! Highly upgraded turnkey home! Perfectly positioned in the heart of Stonegate, this exceptional five-bedroom single-family home offers one of the community’s most desirable floor plans and is just a five-minute walk to award-winning Stonegate Elementary, a California Distinguished and Blue Ribbon School, Swallows Park, the resort-style pool, playgrounds, and scenic walki
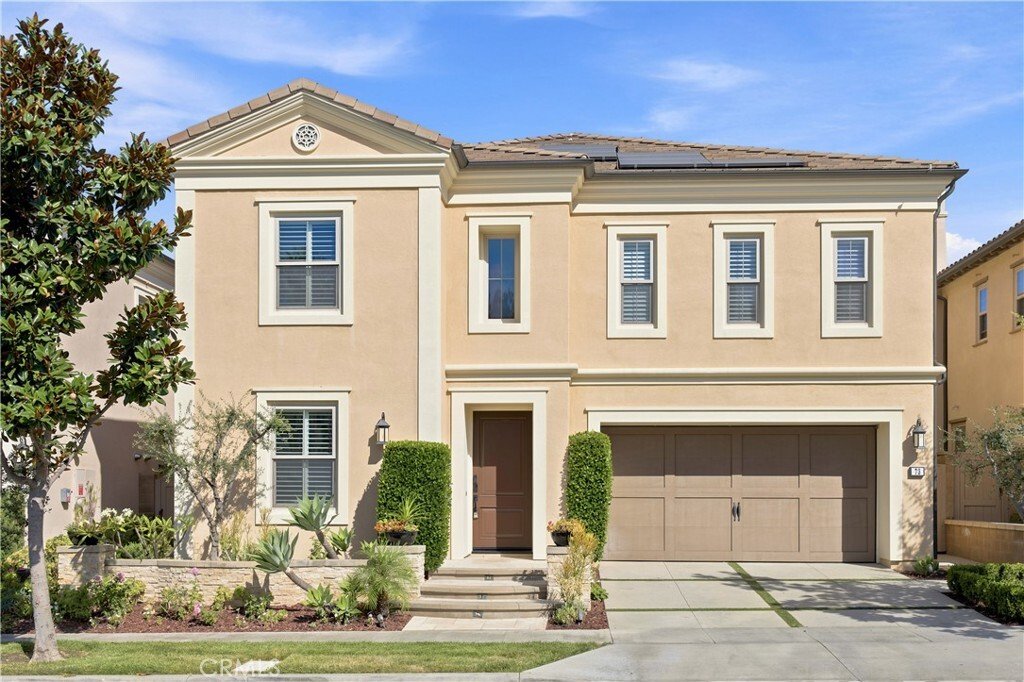
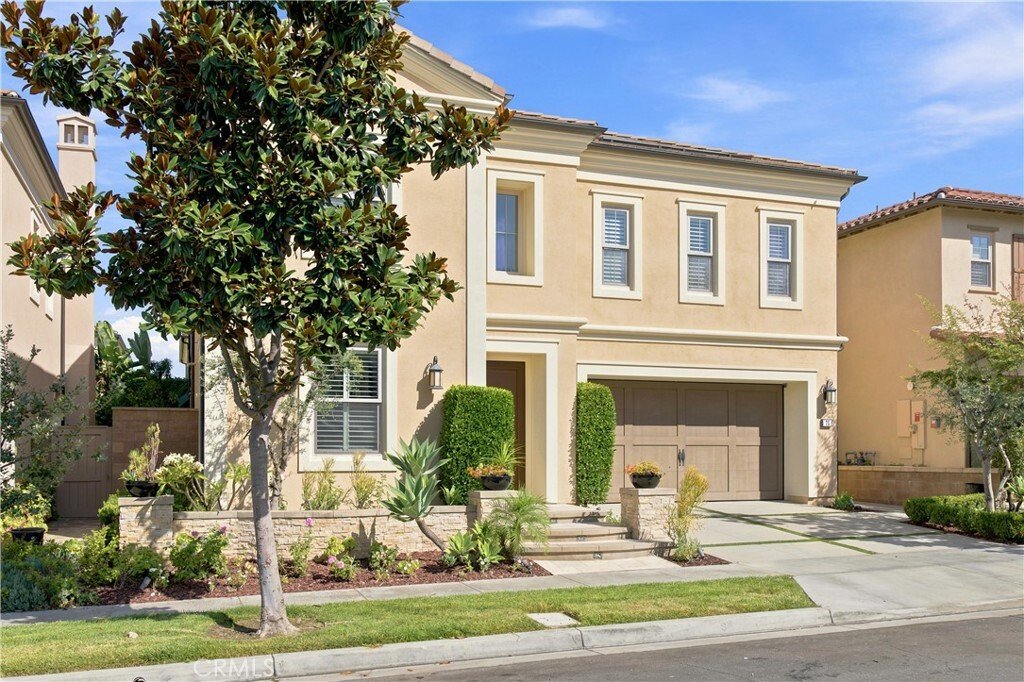
Beautiful pictures to come! Highly upgraded turnkey home! Perfectly positioned in the heart of Stonegate, this exceptional five-bedroom single-family home offers one of the community’s most desirable floor plans and is just a five-minute walk to award-winning Stonegate Elementary, a California Distinguished and Blue Ribbon School, Swallows Park, the resort-style pool, playgrounds, and scenic walking trails. Featuring four private ensuite bedrooms upstairs and a main-level bedroom with an adjacent full bath, this home offers an ideal layout for multi-generational living or guests. A private driveway with decorative turf pavers and fully owned solar add both convenience and long-term value.
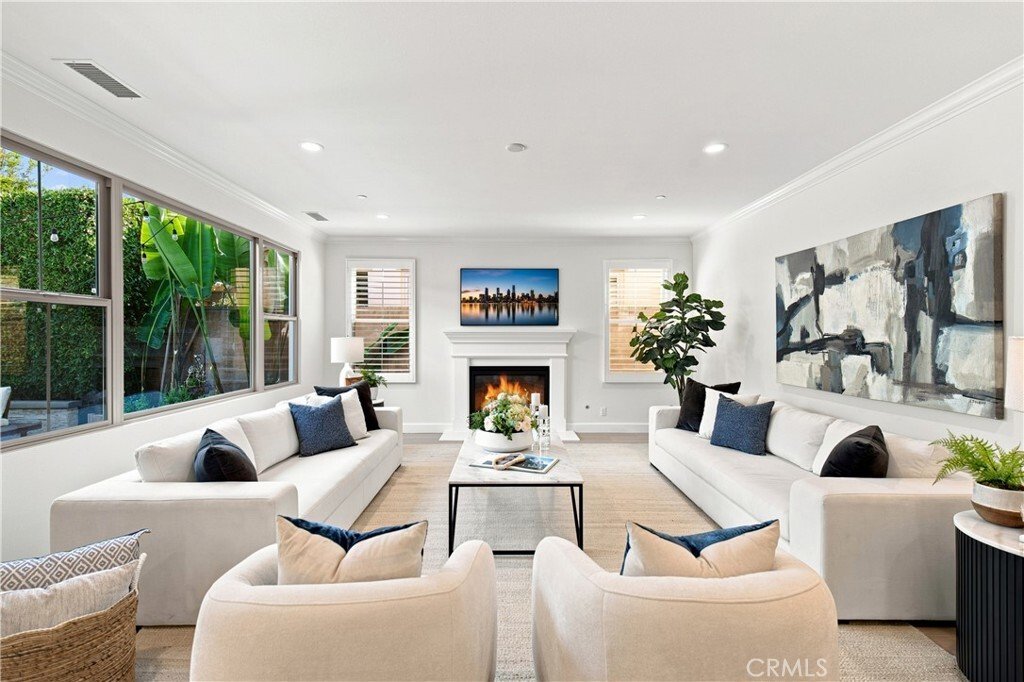
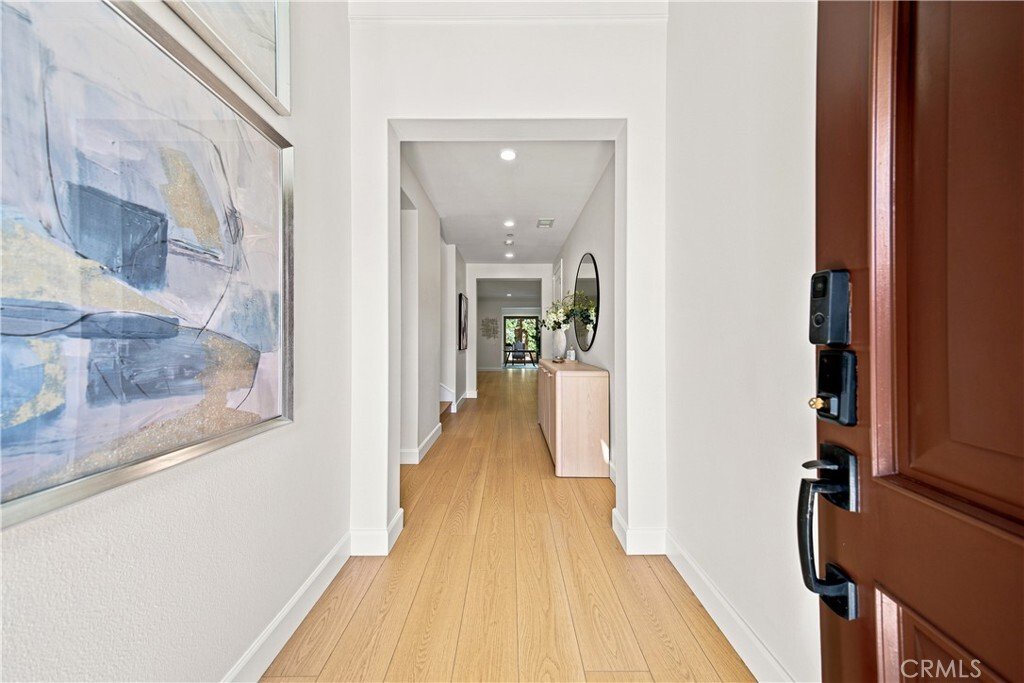
A dramatic two-story foyer welcomes you into a bright open floor plan filled with natural light. Brand-new flooring extends throughout the home. The spacious family room features a cozy fireplace and flows seamlessly into the dining area and gourmet kitchen, appointed with ceiling-height solid wood cabinetry, an oversized island, double ovens, stainless steel appliances, abundant storage, and generous counter space. The original California Room has been enclosed to create a beautiful sunroom surrounded by large windows, expanding the living space while filling the home with natural light.
The main-level bedroom with an adjacent full bath provides exceptional flexibility for guests, extended family, or a home office. Upstairs, all four bedrooms are private suites, each with its own bathroom. The spacious primary suite enjoys abundant natural light and features dual vanities, a soaking tub, a separate shower, and a generous walk-in closet.
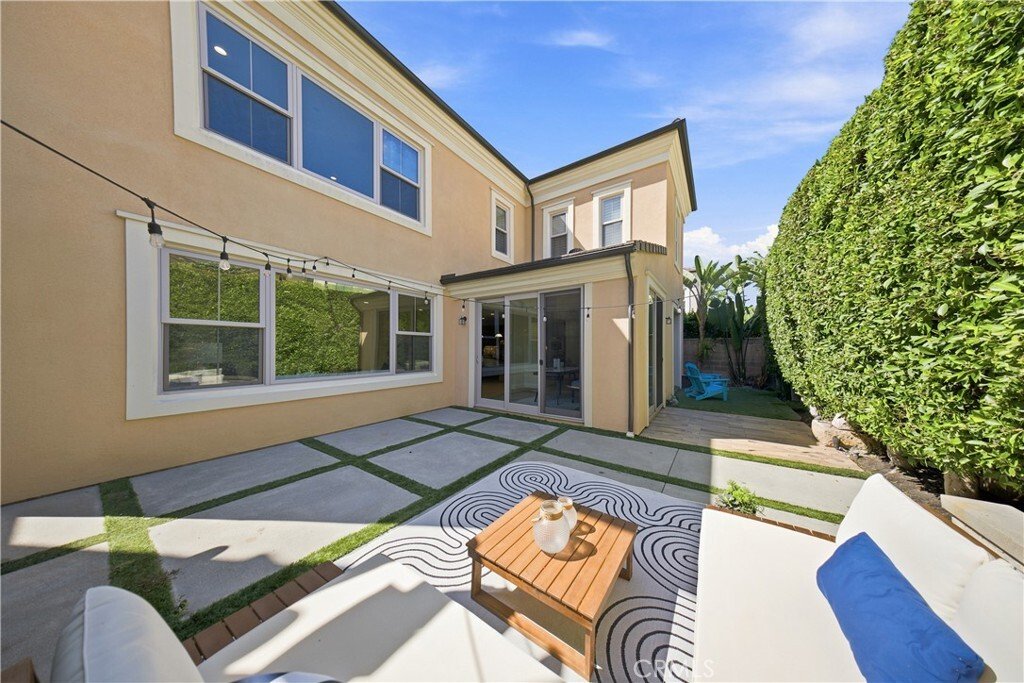
The beautifully hardscaped backyard is enclosed by a mature hedge of professionally manicured trees, creating a private, park-like setting while providing a lush green backdrop viewed from the kitchen, family room, and sunroom.
Combining one of Stonegate’s most desirable five-bedroom floor plans, four upstairs ensuite bedrooms, fully owned solar, brand-new flooring throughout, expanded living space, and an unbeatable walkable location, this move-in-ready home presents an outstanding opportunity to own one of Stonegate’s finest homes.
A dramatic two-story foyer welcomes you into a bright open floor plan filled with natural light. Brand-new flooring extends throughout the home. The spacious family room features a cozy fireplace and flows seamlessly into the dining area and gourmet kitchen, appointed with ceiling-height solid wood cabinetry, an oversized island, double ovens, stainless steel appliances, abundant storage, and generous counter space. The original California Room has been enclosed to create a beautiful sunroom surrounded by large windows, expanding the living space while filling the home with natural light.
The main-level bedroom with an adjacent full bath provides exceptional flexibility for guests, extended family, or a home office. Upstairs, all four bedrooms are private suites, each with its own bathroom. The spacious primary suite enjoys abundant natural light and features dual vanities, a soaking tub, a separate shower, and a generous walk-in closet.
The beautifully hardscaped backyard is enclosed by a mature hedge of professionally manicured trees, creating a private, park-like setting while providing a lush green backdrop viewed from the kitchen, family room, and sunroom.
Combining one of Stonegate’s most desirable five-bedroom floor plans, four upstairs ensuite bedrooms, fully owned solar, brand-new flooring throughout, expanded living space, and an unbeatable walkable location, this move-in-ready home presents an outstanding opportunity to own one of Stonegate’s finest homes.
-
Property type
House
-
Year built
2015
-
Price/sqft
$877
Features
Explore the Area
73 Cortland, Irvine, CA 92620, California, United States
View on Google Maps
Price per sqft
Low
High
Joined 2 years ago
You have inquired about this property
The agent will contact you soon by
Listed by
66
Listings
2024
Joined
Book home tour with the agent
Choose a date and whether you'd like a virtual or in-person tour with the agent.
Preferred date
Tour type

Last updated
August 5
First listed
Jul 25
Agent licence
#01967217
Listing reference
2140290935457594
Listing status
Similar Properties Nearby
New Listings in Irvine



Explore More Homes for Sale
Irvine, CA, United States property types
Irvine, CA, United States popular searches
- Properties with Pool in Irvine, CA, United States
- Properties with Garden in Irvine, CA, United States
- Properties with Tennis Court in Irvine, CA, United States
- Properties with Balcony in Irvine, CA, United States
- Gated Community properties in Irvine, CA, United States
- Properties with Fitness Center / Gym in Irvine, CA, United States
- Modern properties in Irvine, CA, United States
- Panoramic / Scenic View properties in Irvine, CA, United States
- Mountain View properties in Irvine, CA, United States
- Properties with Elevator in Irvine, CA, United States
- Coastal properties in Irvine, CA, United States
- Golf View properties in Irvine, CA, United States
- Hilltop properties in Irvine, CA, United States
- Properties with Wine Cellar in Irvine, CA, United States
- Waterfront properties in Irvine, CA, United States
- Mansion properties in Irvine, CA, United States
- Properties with Indoor Pool in Irvine, CA, United States
- Ocean View properties in Irvine, CA, United States
Related Guides & Stories
Trusted by the World's Leading Brokers
The agents behind the world's most exceptional properties list with JamesEdition.
- Listings from Sotheby's, Christie's, BARNES, and Engel & Völkers
- Every listing reviewed before it goes live
- Connect directly with verified listing agents
By continuing you agree to our Terms and Privacy Policy.
brokerages we
partnered with
partnered with