$1,595,000
Single Family Detached Irvine
- 4 Beds
- 3 Baths
- 2,306 Sqft
- 3,202 Sqft lot
- Updated: August 5
- MLS#OC26132505
About the Property
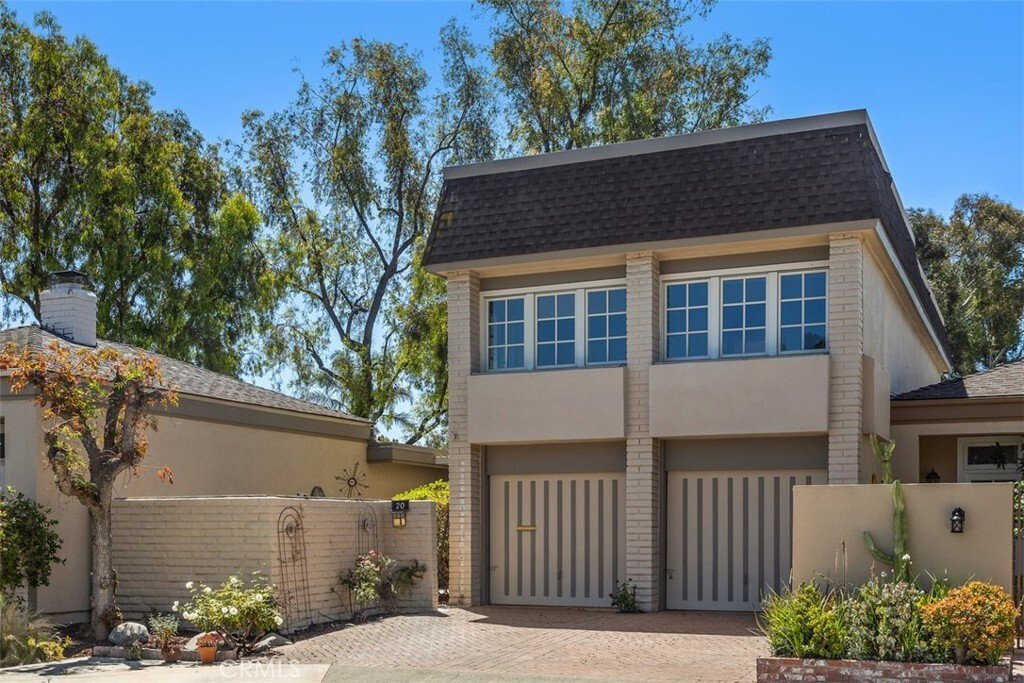
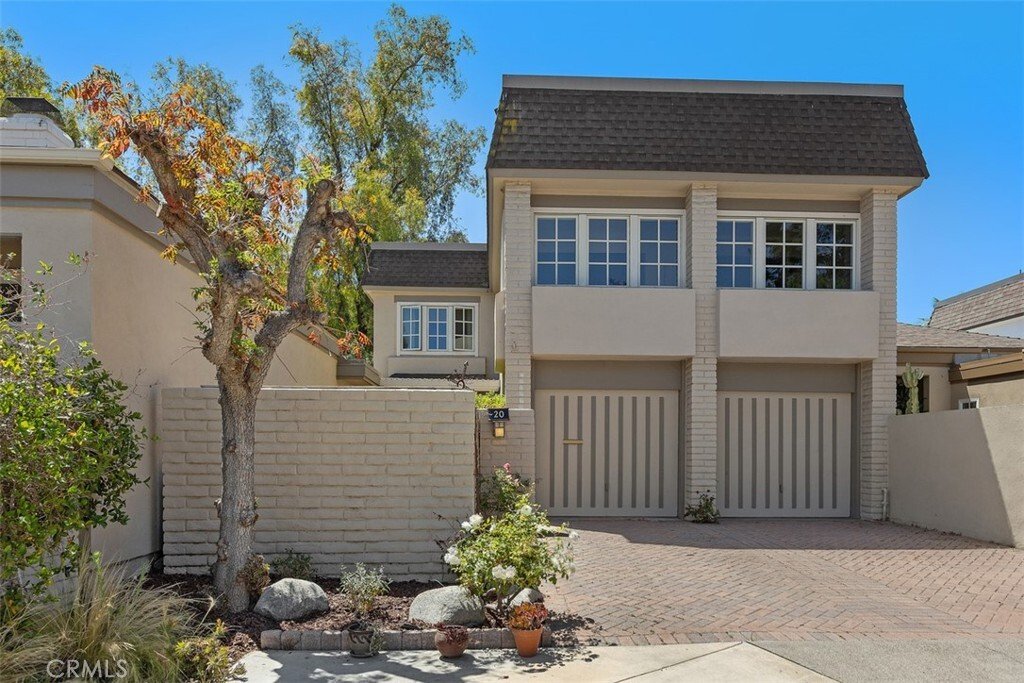
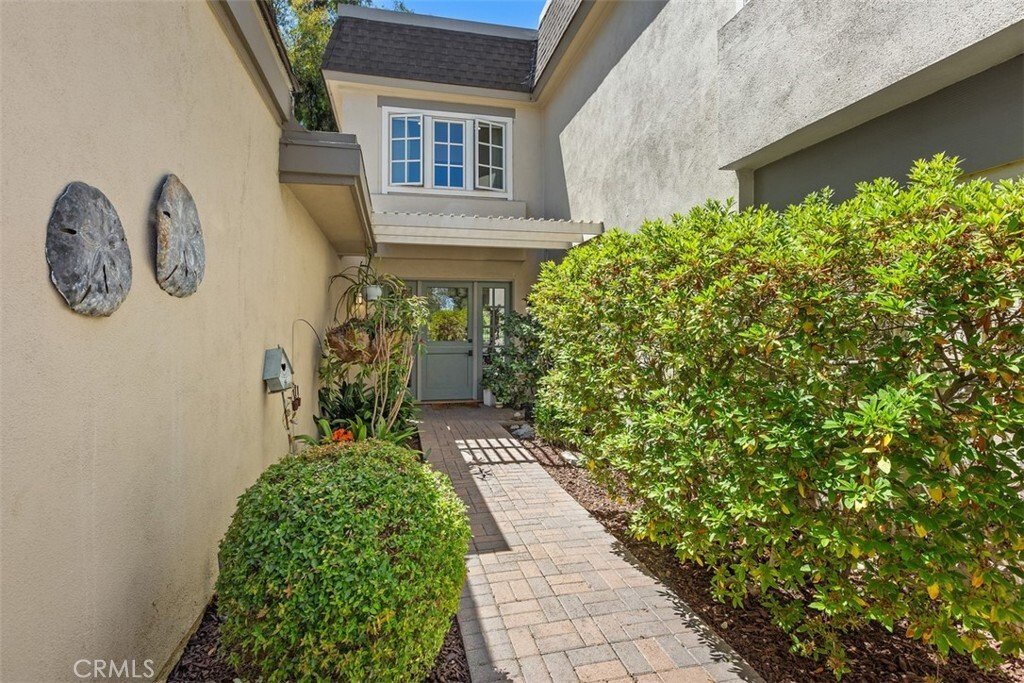
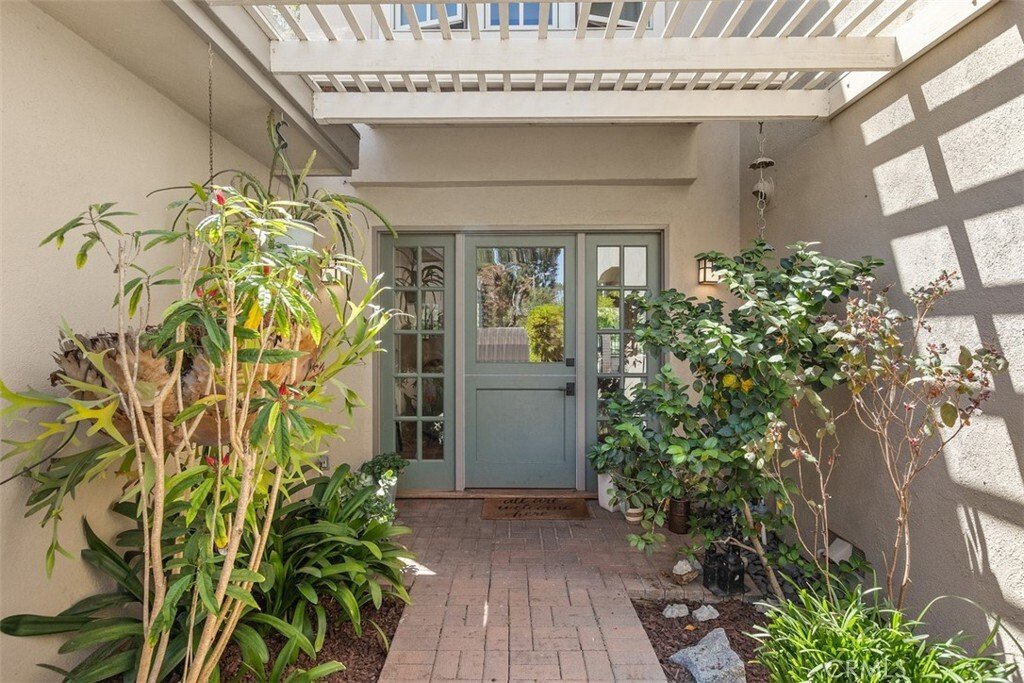
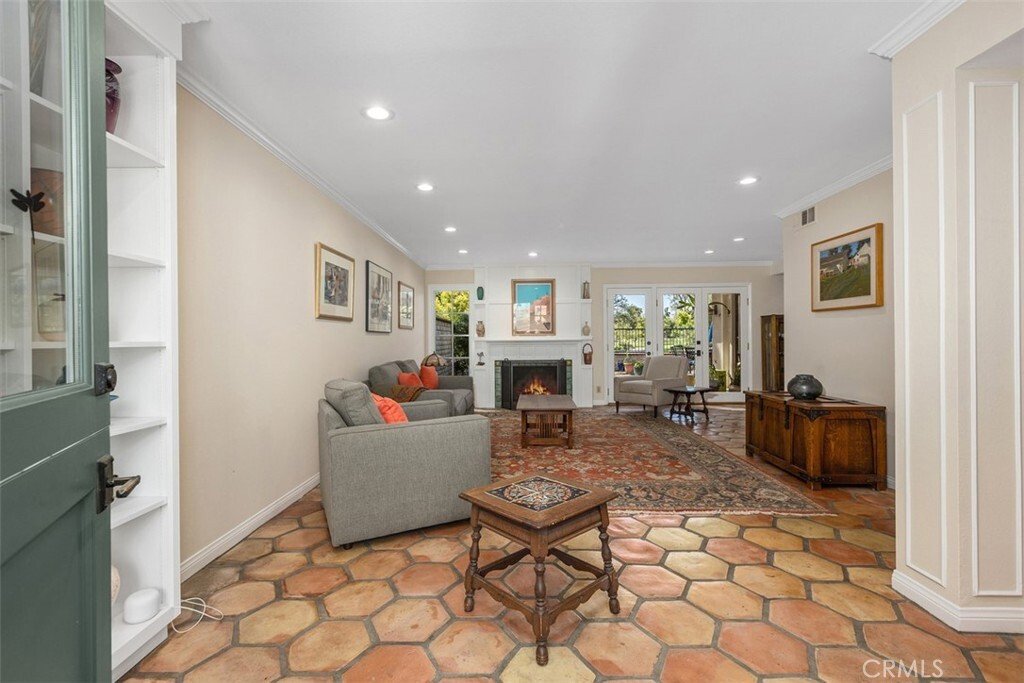
Welcome to this beautifully expanded 4-bedroom, 3.5-bathroom Kendall model in the highly coveted University Park Village 2, nestled within the prestigious University High School boundary. Charming pavers lead to a classic Dutch door, opening to a hexagon Spanish tile entry and living room with an adjacent custom built-in bookshelf. The main level perfectly blends elegance and comfort, boasting cro
Welcome to this beautifully expanded 4-bedroom, 3.5-bathroom Kendall model in the highly coveted University Park Village 2, nestled within the prestigious University High School boundary. Charming pavers lead to a classic Dutch door, opening to a hexagon Spanish tile entry and living room with an adjacent custom built-in bookshelf. The main level perfectly blends elegance and comfort, boasting crown molding, new recessed lighting, dual-pane windows, a convenient powder room, and a cozy fireplace with a custom white panel mantle. The kitchen features tasteful teal and white panel cabinetry, a lazy Susan, a pantry with pull-outs, tile countertops, a stainless steel Samsung range, and a Maytag dishwasher. Three sets of French doors (2 vinyl, 1 rustic wood) open directly to the backyard, showcasing serene, unobstructed views of the expansive community greenbelt and park.
Ascend the wooden staircase with its pine railing to find modern vinyl plank flooring throughout the second level. The extra-large primary suite is a true sanctuary, featuring its own fireplace, a quiet retreat with a built-in desk, a walk-in closet plus two wardrobe closets, and crank paneled windows overlooking the park. Its en-suite bathroom offers a dual-vanity sink, tile floors, a walk-in shower, and a bright skylight. Three additional spacious bedrooms feature crank paneled windows for optimal airflow: the front west bedroom is extra-long with light sage paint and a built-in bookcase; the front east bedroom includes mirrored wardrobe doors with a partial closet organizer; and the rear west bedroom frames beautiful views of the greenbelt. The hallway offers extensive wardrobe storage, attic ladder access, and a secondary bathroom complete with a dual vanity, beautiful white and blue mosaic tile, a skylight, and a shower-tub enclosure.
This home offers excellent peace of mind with a full repipe (2009), HVAC (2007), and a relined sewer line clean-out running down the sidewalk (2023). Enjoy an unparalleled outdoor lifestyle with 47 acres of lush greenbelts, parks, and walking trails right outside your door on Leatherwood. Located just minutes from UCI, John Wayne Airport, and within easy walking distance to the local shopping center, this turnkey property perfectly combines an ideal location, an expanded layout, and a vibrant community.
Ascend the wooden staircase with its pine railing to find modern vinyl plank flooring throughout the second level. The extra-large primary suite is a true sanctuary, featuring its own fireplace, a quiet retreat with a built-in desk, a walk-in closet plus two wardrobe closets, and crank paneled windows overlooking the park. Its en-suite bathroom offers a dual-vanity sink, tile floors, a walk-in shower, and a bright skylight. Three additional spacious bedrooms feature crank paneled windows for optimal airflow: the front west bedroom is extra-long with light sage paint and a built-in bookcase; the front east bedroom includes mirrored wardrobe doors with a partial closet organizer; and the rear west bedroom frames beautiful views of the greenbelt. The hallway offers extensive wardrobe storage, attic ladder access, and a secondary bathroom complete with a dual vanity, beautiful white and blue mosaic tile, a skylight, and a shower-tub enclosure.
This home offers excellent peace of mind with a full repipe (2009), HVAC (2007), and a relined sewer line clean-out running down the sidewalk (2023). Enjoy an unparalleled outdoor lifestyle with 47 acres of lush greenbelts, parks, and walking trails right outside your door on Leatherwood. Located just minutes from UCI, John Wayne Airport, and within easy walking distance to the local shopping center, this turnkey property perfectly combines an ideal location, an expanded layout, and a vibrant community.
-
Property type
House
-
Year built
1967
-
Price/sqft
$691
Features
- Walk In Closet
- Fireplace
- Panoramic / Scenic View
Explore the Area
20 Leatherwood, Irvine, CA 92612, California, United States
View on Google Maps
Price per sqft
Low
High
Joined 2 years ago
You have inquired about this property
The agent will contact you soon by
Listed by
67
Listings
2024
Joined
Book home tour with the agent
Choose a date and whether you'd like a virtual or in-person tour with the agent.
Preferred date
Tour type

Last updated
August 5
First listed
Jun 19
Agent licence
#02008106
Listing reference
2127943962163356
Listing status
Similar Properties Nearby
New Listings in Irvine

Explore More Homes for Sale
Irvine, CA, United States property types
Irvine, CA, United States popular searches
- Properties with Pool in Irvine, CA, United States
- Properties with Garden in Irvine, CA, United States
- Properties with Balcony in Irvine, CA, United States
- Properties with Tennis Court in Irvine, CA, United States
- Gated Community properties in Irvine, CA, United States
- Properties with Fitness Center / Gym in Irvine, CA, United States
- Modern properties in Irvine, CA, United States
- Mountain View properties in Irvine, CA, United States
- Panoramic / Scenic View properties in Irvine, CA, United States
- Properties with Elevator in Irvine, CA, United States
- Coastal properties in Irvine, CA, United States
- Golf View properties in Irvine, CA, United States
- Hilltop properties in Irvine, CA, United States
- Ocean View properties in Irvine, CA, United States
- Properties with Wine Cellar in Irvine, CA, United States
- Waterfront properties in Irvine, CA, United States
- Properties with Indoor Pool in Irvine, CA, United States
- Mansion properties in Irvine, CA, United States
Related Guides & Stories
Trusted by the World's Leading Brokers
The agents behind the world's most exceptional properties list with JamesEdition.
- Listings from Sotheby's, Christie's, BARNES, and Engel & Völkers
- Every listing reviewed before it goes live
- Connect directly with verified listing agents
By continuing you agree to our Terms and Privacy Policy.
brokerages we
partnered with
partnered with