Sophisticated high-rise living awaits at Marquee at Park Place in this spacious 10th-floor residence offering 1,582 square feet, 2 bedrooms, 2 bathrooms, and a versatile den. Located in the East Tower, the desirable D floor plan is filled with natural light and showcases expansive floor-to-ceiling windows with panoramic city and Saddleback Mountain views, including beautiful east
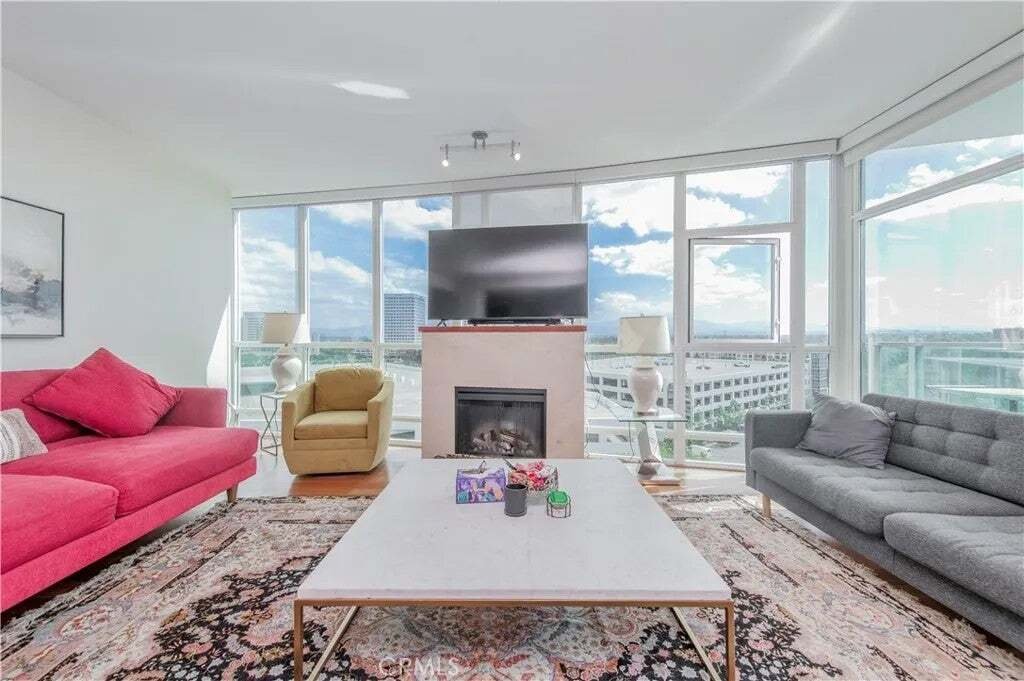
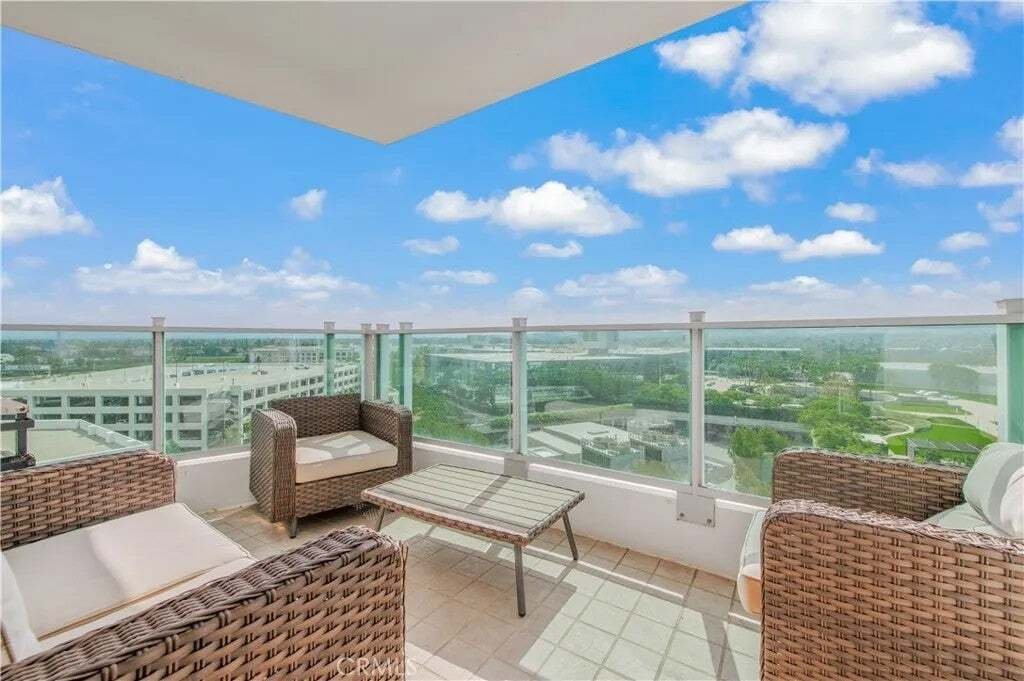
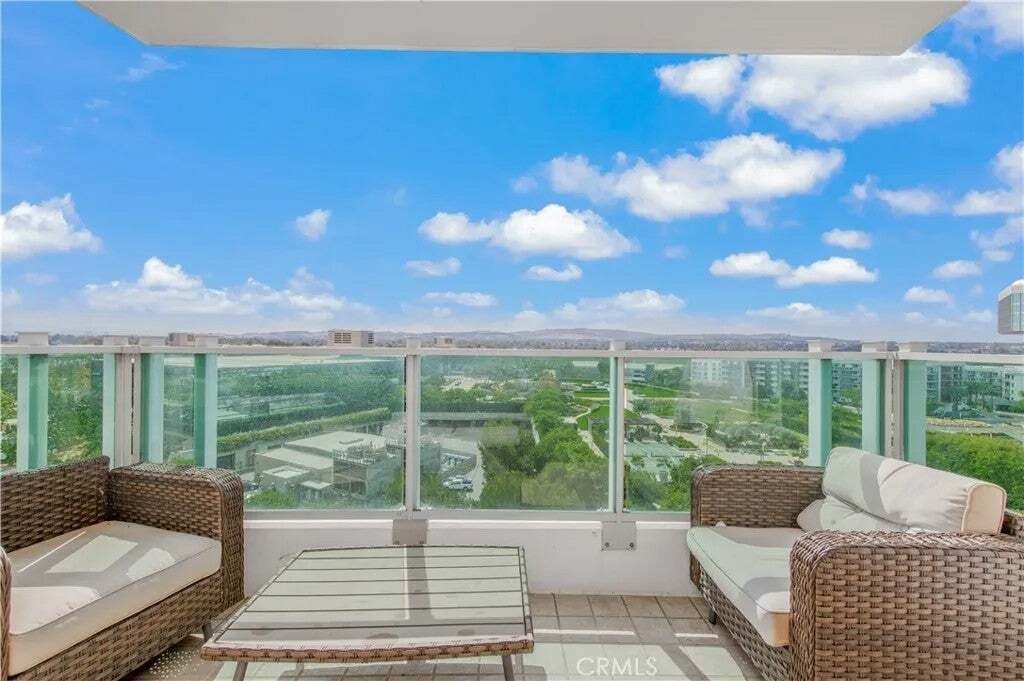
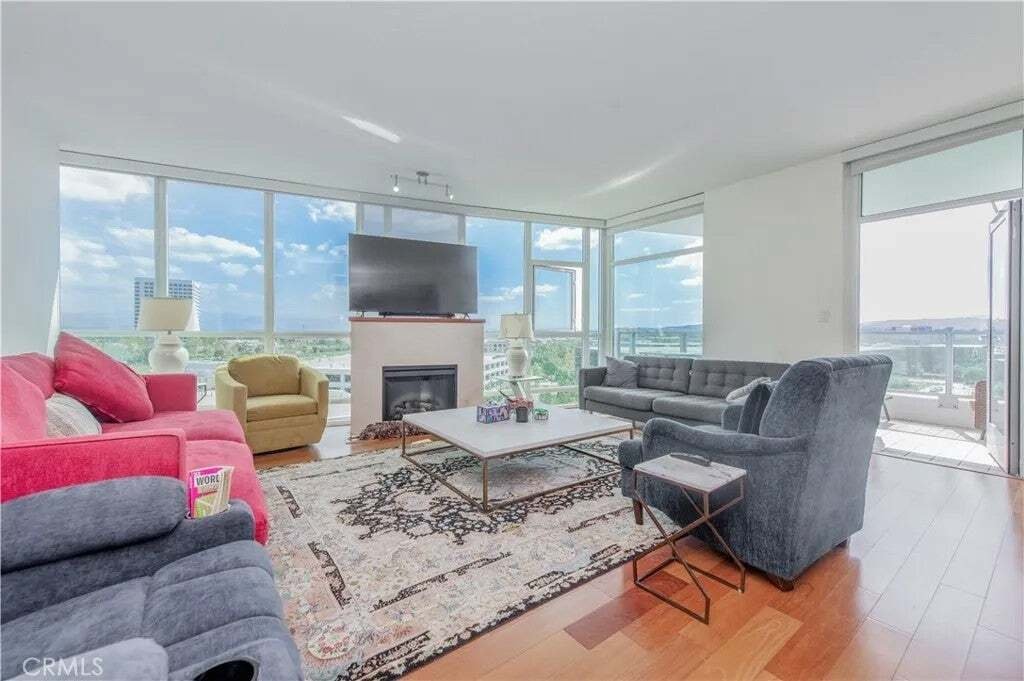
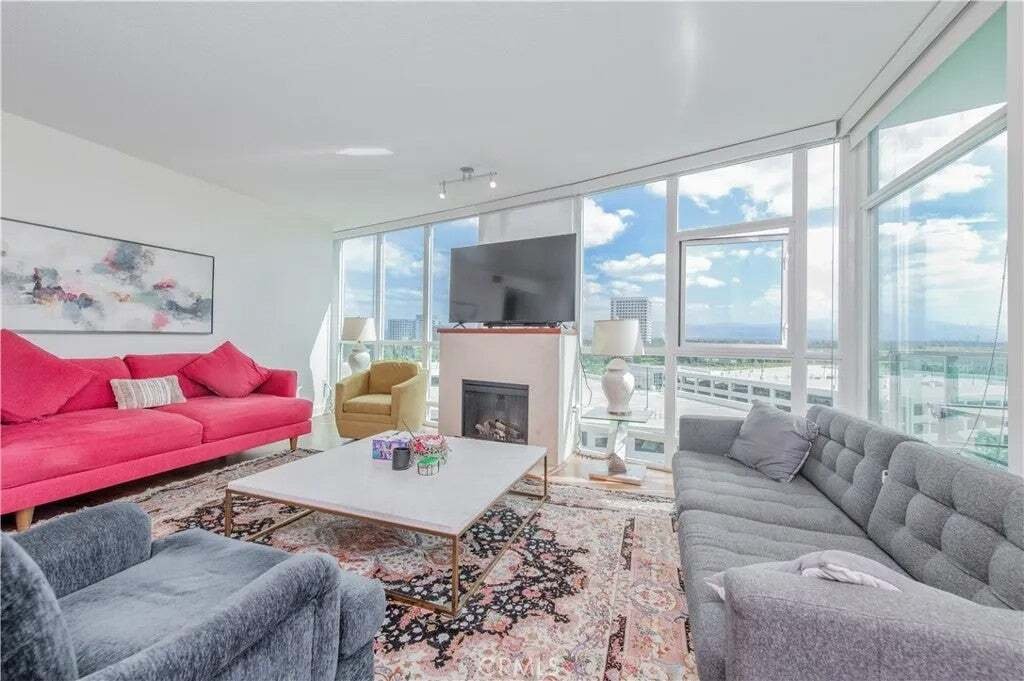
Sophisticated high-rise living awaits at Marquee at Park Place in this spacious 10th-floor residence offering 1,582 square feet, 2 bedrooms, 2 bathrooms, and a versatile den. Located in the East Tower, the desirable D floor plan is filled with natural light and showcases expansive floor-to-ceiling windows with panoramic city and Saddleback Mountain views, including beautiful east-facing sunrises. The open living and dining areas feature hardwood flooring, a fireplace, and walls of glass that frame the surrounding views. Step outside to the large private balcony for an exceptional extension of the living space and a scenic setting for outdoor dining or relaxing. The kitchen features rich wood cabinetry, granite countertops, stainless steel appliances, a gas cooktop, and generous counter and storage space. A separate den provides additional flexibility for a home office, sitting room, or media space. The spacious primary suite features impressive views, a customized walk-in closet, and a generous bath with dual vanities, soaking tub, and separate glass-enclosed shower. Additional highlights include a second bedroom with floor-to-ceiling windows and in-unit laundry. Marquee at Park Place offers an exceptional collection of amenities including gated security, concierge and lobby services, resort-style pool and spa, fitness center, resident lounge and club rooms, billiards, business facilities, and outdoor BBQ areas. Ideally located in the heart of Irvine near Park Place shopping and dining, John Wayne Airport, South Coast Plaza, Fashion Island, UCI, and convenient access to the Sophisticated high-rise living awaits at Marquee at Park Place in this spacious 10th-floor residence offering 1,582 square feet, 2 bedrooms, 2 bathrooms, and a versatile den. Located in the East Tower, the desirable D floor plan is filled with natural light and showcases expansive floor-to-ceiling windows with panoramic city and Saddleback Mountain views, including beautiful east-facing sunrises. The open living and dining areas feature hardwood flooring, a fireplace, and walls of glass that frame the surrounding views. Step outside to the large private balcony for an exceptional extension of the living space and a scenic setting for outdoor dining or relaxing. The kitchen features rich wood cabinetry, granite countertops, stainless steel appliances, a gas cooktop, and generous counter and storage space. A separate den provides additional flexibility for a home office, sitting room, or media space. The spacious primary suite features impressive views, a customized walk-in closet, and a generous bath with dual vanities, soaking tub, and separate glass-enclosed shower. Additional highlights include a second bedroom with floor-to-ceiling windows and in-unit laundry. Marquee at Park Place offers an exceptional collection of amenities including gated security, concierge and lobby services, resort-style pool and spa, fitness center, resident lounge and club rooms, billiards, business facilities, and outdoor BBQ areas. Ideally located in the heart of Irvine near Park Place shopping and dining, John Wayne Airport, South Coast Plaza, Fashion Island, UCI, and convenient access to the 405, 55, 73, and 5 freeways. Enjoy the convenience of urban living combined with expansive views and resort-style amenities in one of Irvines premier high-rise communities.