



$3,077,277
Wellington Road, Ballsbridge, Dublin 4
- 4 Beds
- 4 Baths
- 2,992 Sqft
- Updated: September 15
- 6
About the Property
Dating back to [hidden information], no. 46 is an attractive Victorian red brick terraced home of considerable elegance extending to approx. 278 sq. m. / 2,992 sq. ft. over three floors. This home, with original period details, is exceptionally bright and well proportioned throughout. The property is set back from Wellington Road behind wrought–iron gates, opening into the
front area with lawn
front area with lawn
Dating back to [hidden information], no. 46 is an attractive Victorian red brick terraced home of considerable elegance extending to approx. 278 sq. m. / 2,992 sq. ft. over three floors. This home, with original period details, is exceptionally bright and well proportioned throughout. The property is set back from Wellington Road behind wrought–iron gates, opening into the
front area with lawn and Granite steps up to the entrance hallway. To the rear is a large garden extending to approx. 130 ft. with mews house. The mews measures approx. 62 sq. m. / 667 sq. ft. The entire property, main house and mews are in need of complete refurbishment and have excellent
potential to be redeveloped back to a magnificent
townhouse and superb mews residence in Dublin 4.
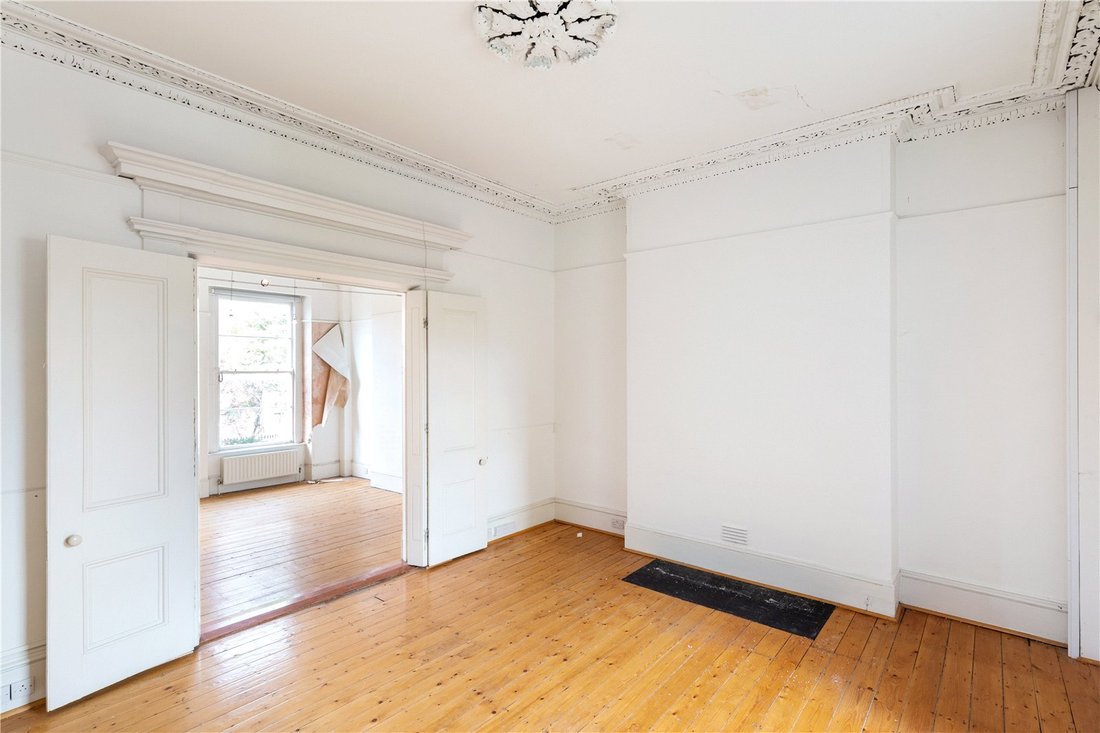
The accommodation comprises; a flight of Granite steps ascends to the hall door with original stained glass fanlight opening into an entrance hall with an abundance of period features. To the left, there is a bright and spacious front reception room with two picturesque sash windows overlooking the front garden. Interconnecting doors lead to a second reception room facing the rear garden with sash window and working shutters. Additional details include Pine flooring running throughout these rooms with intricate cornicing and ceiling roses. On the return is a study / fourth bedroom and W. C. On the first floor there are three good sized bedrooms. At garden level there is a second entrance hall, two further reception rooms and two WC’s also situated on this level, also with direct access to the rear garden.
Ballsbridge is a leafy suburb, and many large companies have their headquarters here and so the area is full of trendy shops, a wide selection of fine restaurants, gastro pubs, and traditional public houses. On the northern end of Wellington Road is the bustling Upper Baggot Street and Pembroke Road, and the opposite end opens onto Wellington Place. The Aviva stadium, RDS, Grand Canal and Herbert Park are all within a short walking distance. This prime Dublin 4 address has every conceivable amenity
is on the doorstep including a wealth of shops, restaurant on Baggot Street Upper. The area also hosts several of the top schools and colleges.
No. 46 is ideally located between Dublin’s two rail systems; both the LUAS & DART are 10 minutes away and the location is served by numerous Dublin bus routes as well as
the AIRCOACH. Almost all of Dublin’s iconic architectural, literary, cultural, sporting and entertainment attractions are within an easy 2 km distance (5-30 min walk) from this
property: Aviva Stadium, RDS, St Stephen’s Green, Grafton Street, Book of Kells at Trinity College, National Library, National Gallery and National Concert Hall, (National
Theatre of Ireland), Art Gallery and Temple Bar.
front area with lawn and Granite steps up to the entrance hallway. To the rear is a large garden extending to approx. 130 ft. with mews house. The mews measures approx. 62 sq. m. / 667 sq. ft. The entire property, main house and mews are in need of complete refurbishment and have excellent
potential to be redeveloped back to a magnificent
townhouse and superb mews residence in Dublin 4.
The accommodation comprises; a flight of Granite steps ascends to the hall door with original stained glass fanlight opening into an entrance hall with an abundance of period features. To the left, there is a bright and spacious front reception room with two picturesque sash windows overlooking the front garden. Interconnecting doors lead to a second reception room facing the rear garden with sash window and working shutters. Additional details include Pine flooring running throughout these rooms with intricate cornicing and ceiling roses. On the return is a study / fourth bedroom and W. C. On the first floor there are three good sized bedrooms. At garden level there is a second entrance hall, two further reception rooms and two WC’s also situated on this level, also with direct access to the rear garden.
Ballsbridge is a leafy suburb, and many large companies have their headquarters here and so the area is full of trendy shops, a wide selection of fine restaurants, gastro pubs, and traditional public houses. On the northern end of Wellington Road is the bustling Upper Baggot Street and Pembroke Road, and the opposite end opens onto Wellington Place. The Aviva stadium, RDS, Grand Canal and Herbert Park are all within a short walking distance. This prime Dublin 4 address has every conceivable amenity
is on the doorstep including a wealth of shops, restaurant on Baggot Street Upper. The area also hosts several of the top schools and colleges.
No. 46 is ideally located between Dublin’s two rail systems; both the LUAS & DART are 10 minutes away and the location is served by numerous Dublin bus routes as well as
the AIRCOACH. Almost all of Dublin’s iconic architectural, literary, cultural, sporting and entertainment attractions are within an easy 2 km distance (5-30 min walk) from this
property: Aviva Stadium, RDS, St Stephen’s Green, Grafton Street, Book of Kells at Trinity College, National Library, National Gallery and National Concert Hall, (National
Theatre of Ireland), Art Gallery and Temple Bar.
-
Property type
House
-
Price/sqft
$1,028
Features
- Garden
- Library
- Bar
- Gate
- 2D Floor Plan
Explore the Area
Wellington Road, Ballsbridge, Dublin 4, County Dublin, Ireland
View on Google Maps
Price per sqft
Low
High

Joined 7 months ago
You have inquired about this property
The agent will contact you soon by
Listed by
12
Listings
2026
Joined
Book home tour with Peter Kenny
Choose a date and whether you'd like a virtual or in-person tour with the agent.
Preferred date
Tour type

Last updated
September 15
First listed
March 12
Listing reference
DUY260042
Similar Properties Nearby
New Listings in Dublin




Explore More Homes for Sale
Dublin, Ireland property types
Dublin, Ireland popular searches
- Properties with Garden in Dublin, Ireland
- Water View properties in Dublin, Ireland
- Modern properties in Dublin, Ireland
- Mountain View properties in Dublin, Ireland
- Properties with Balcony in Dublin, Ireland
- Properties with Garage in Dublin, Ireland
- Coastal properties in Dublin, Ireland
- Sea View properties in Dublin, Ireland
- New Builds properties in Dublin, Ireland
- Panoramic / Scenic View properties in Dublin, Ireland
- Properties with Fitness Center / Gym in Dublin, Ireland
- Properties with Tennis Court in Dublin, Ireland
- Gated Community properties in Dublin, Ireland
- Duplex properties in Dublin, Ireland
- Properties with Elevator in Dublin, Ireland
- Properties with Wine Cellar in Dublin, Ireland
- Waterfront properties in Dublin, Ireland
- City View properties in Dublin, Ireland
- River View properties in Dublin, Ireland
- Hilltop properties in Dublin, Ireland
- Properties with Sauna in Dublin, Ireland
- Properties with Pool in Dublin, Ireland
- Mansion properties in Dublin, Ireland
- Golf View properties in Dublin, Ireland
Dublin, Ireland neighborhoods
- Homes for sale in Abberley, Ireland
- Homes for sale in Beaumont, Ireland
- Homes for sale in Dartry, Ireland
- Homes for sale in Dundrum, Ireland
- Homes for sale in Glenageary, Ireland
- Homes for sale in Harold's Cross, Ireland
- Homes for sale in Howth, Ireland
- Homes for sale in Phibsborough, Ireland
- Homes for sale in Rathfarnham, Ireland
- Homes for sale in Sandycove, Ireland
- Homes for sale in Terenure, Ireland
- Homes for sale in The Gallops, Ireland
- Homes for sale in Baily, Ireland
Related Guides & Stories
Trusted by the World's Leading Brokers
The agents behind the world's most exceptional properties list with JamesEdition.
- Listings from Sotheby's, Christie's, BARNES, and Engel & Völkers
- Every listing reviewed before it goes live
- Connect directly with verified listing agents
By continuing you agree to our Terms and Privacy Policy.