$1,695,160
Timeless Georgian Elegance Surrounded By Lush Gardens
- 4 Beds
- 2 Baths
- 6,018 Sqft
- Updated: Yesterday
- 2
About the Property
A historical legacy estate
A true Georgian classic Irish house lovingly restored over the past forty years by its current owners. Set amidst mature gardens and rolling Kilkenny countryside, this elegant stone-built home embodies timeless character and architectural symmetry. Originally constructed in 1722, the property has retained much of its original character while benefiting from sens
A true Georgian classic Irish house lovingly restored over the past forty years by its current owners. Set amidst mature gardens and rolling Kilkenny countryside, this elegant stone-built home embodies timeless character and architectural symmetry. Originally constructed in 1722, the property has retained much of its original character while benefiting from sens
A historical legacy estate
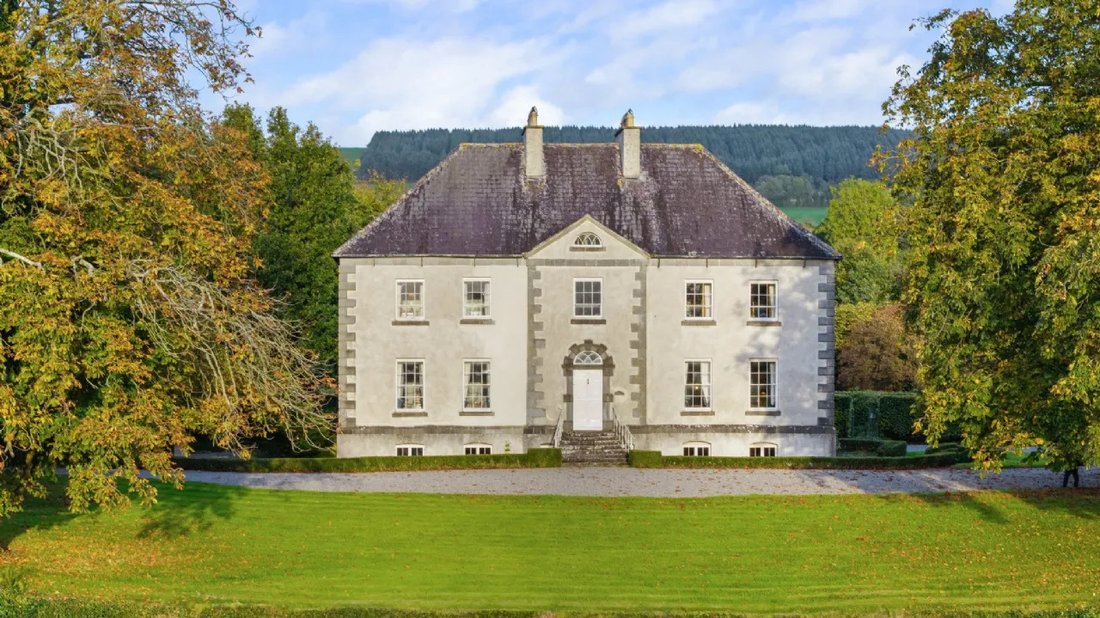
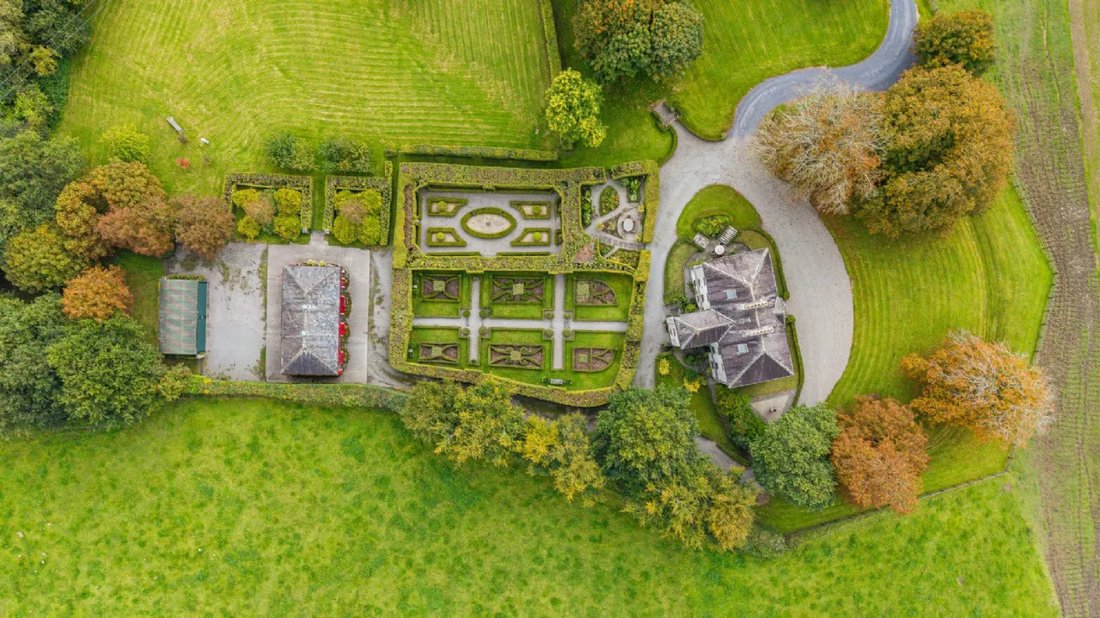
A true Georgian classic Irish house lovingly restored over the past forty years by its current owners. Set amidst mature gardens and rolling Kilkenny countryside, this elegant stone-built home embodies timeless character and architectural symmetry. Originally constructed in 1722, the property has retained much of its original character while benefiting from sensitive renovations that blend period detailing with modern comfort. Steeped in centuries of heritage and surrounded by beautifully designed formal Italianate gardens, Ballysallagh represents an exceptional opportunity to own a distinguished piece of Irish history.
SPECIAL FEATURES
• Architecturally significant, as evidenced by its inclusion in a number of architectural publications, most recently; - O’Byrne, Robert. (2024) The Irish Country House: A New Vision. New York, Paris, Milan: Rizzoli.
(Others to include)
- Craig, M. (1976) Classic Irish Houses of the Middle Size. London:
- Bence-Jones, M. (1996) A Guide to Irish Country Houses. Revised ed. London: Constable
- Cruickshank, D. (1985) A Guide to the Georgian Buildings of Britain & Ireland. London: Barrie & Jenkins
- Heron, M. (1989) The Hidden Houses of Ireland. Dublin: Ward River Press.
- Dooley, T., and Ridgway, C. (2020) Country House Collections: Their Lives and Afterlives. Dublin: Four Courts Press.
- Laffan, W. (2020) ‘Assembling and Dispersing: Collecting for the Irish Country House, 1950–2020’, in Dooley, T., and Ridgway, C. (eds.) Country House Collections: Their Lives and Afterlives. Dublin: Four Courts Press, pp. 40–55
• All original Georgian details
• Restored timber sash windows retaining original glass and shutters
• All interiors decorated with timeless elegance
• four double bedrooms, one ensuite bathroom, and main bathroom
• four reception rooms, a gracious hall and upper gallery
• Large country kitchen with all modern appliances including cream oil fired Aga
• Series of gardens, parkland oak grove orchard ,and maple walk leading to the temple
• Outbuildings include four stables tack room ,and motor house
• Two span barn with roller shutter doors
• Prime location only ten minutes from Kilkenny city & M9 motorway
HISTORICAL BACKGROUND
The present owners acquired the property is 1987 and embarked on decades of restoration culminating in the Irish Historic Houses Association inaugural award for excellence in conservation(O’Flynn Heritage Award). They have meticulously preserved key features such as folding doors with fanlight gilt mirrors original chimneypieces ,and decorative cornicing while adding tasteful furnishing from the eighteenth and nineteenth centuries.
BALLYSALLAGH HOUSE
Enter through a refined entrance hall framed by a Gibbsian limestone doorcase with drag-edge detailing ,and an interlocking V-tracery fanlight reached by a flight of eight cut-limestone steps embraced by elegant cast-iron railings . Ballysallagh follows the classic tripartite Georgian design with a central hall staircase forming the heart of the plan flanked symmetrically by formal reception rooms on either side . Original Baltic pine floors run throughout . The house’s restored shutters Gothic-glazed panels sash windows with original glass painstakingly preserved reconditioned reflect exceptional attention authenticity . On first floor drawing room dining room define home’s architectural grace . Drawing room bears subtle signs nineteenth-century refinement evident window reveals striking white marble fireplace serves focal point room . Elegant proportions are enhanced antique furnishings artwork some which are original house thoughtfully curated reflect Ballysallagh’s layered history . Dining room reflects Georgian aesthetic refined shouldered architrave leading through morning room beyond Here window reveals hallmark Georgian design frame views gardens Panelled shutters original sash windows complete period character Early Kilkenny black marble fireplace complemented ceiling mouldings cornicing exquisite craftsmanship complete space Beyond dining room lies morning room graceful retreat painted warm tones light floods restored sash windows Gilt mirror fine antique furniture complete composition creating space equally suited reading relaxation Together these reception rooms exemplify architectural Georgian symmetry Butler’s pantry inner hallway located behind reception rooms reflect practical elegance Georgian domestic life complete original shelving sink ceiling hooks fine joinery Main hall features folding doors installed around eighteen ten topped fanlight connect entrance stair halls Central staircase rises gently upward lit large arched landing window Gothic glazing bars Descending garden level atmosphere becomes more relaxed yet less refined Kitchen heart home combines historic charm practical comfort Fitted in-frame cabinetry features oil fired Aga also heats domestic hot water French doors open directly onto south-facing terrace allowing light pour offering seamless connection gardens Sitting room/library/study generous proportions provides peaceful space relax during day evening while service staircase crafted local Kilkenny limestone links levels shoe cricket remains tucked beneath main stairs charming reminder Ballysallagh’s lived history Boot room bathroom complete accommodation level Boot room bespoke design Fitted cabinetry conceals everyday essentials ensuring neat orderly appearance Shiplap panelling open shelving sink tiled splashback lend space timeless country aesthetic Bathroom charming well-appointed space featuring tiled floor built-in wash hand basin Ascending central staircase first-floor landing mirrors hall below one met balanced proportions high ceilings Bedrooms beautifully appointed tall sash windows retaining their original glass panelled shutters Two four main bedrooms include ensuite bathrooms one which can also serve main bathroom upper accommodation Principal bedroom enjoys serene views over gardens features walk-in wardrobe offering both comfort practicality Each bedroom offers sense cosy sophistication carefully selected fabrics soft furnishings sisal carpeting that add warmth texture rooms Stunning colour palettes natural light enhance sense calm making spaces inviting retreats within house Bathrooms finished high standard fitted premium sanitary ware traditional rain shower fittings Property hipped roof design affords generous attic space offering potential three additional rooms should future owners wish convert area providing scope expand accommodation Steps ascend mezzanine currently used dressing room atelier completing ensemble Space thoughtfully fitted shelving storage throughout Every detail shouldered door architraves tapered window reveals speaks craftsmanship sensitivity restoration Result is home honours its eighteenth-century origins while comfortably serving modern family life exuding both grandeur warmth.
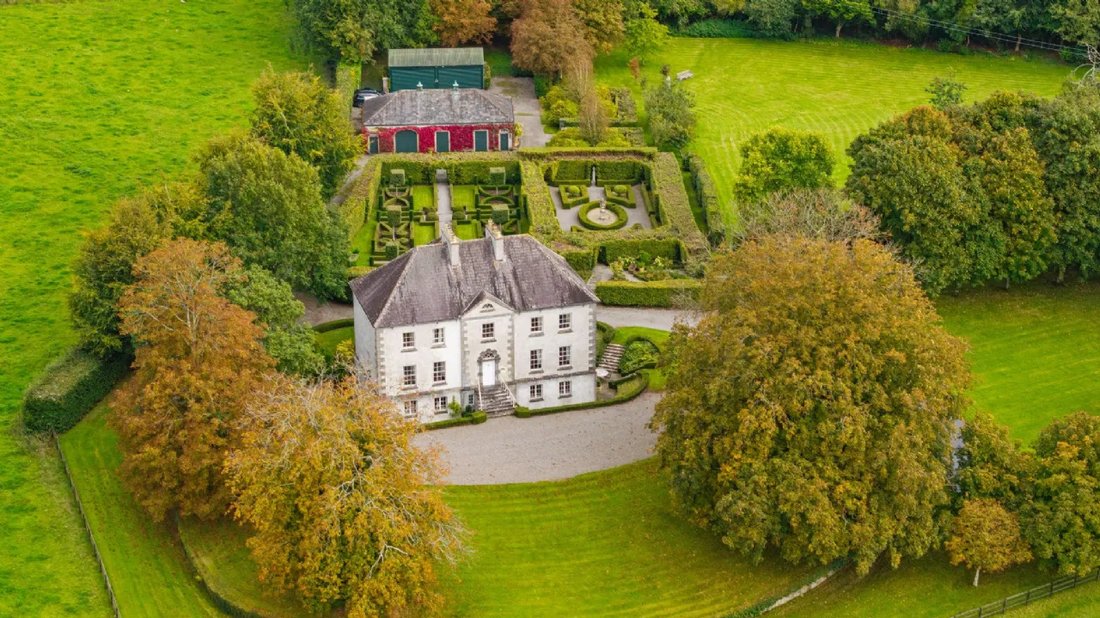
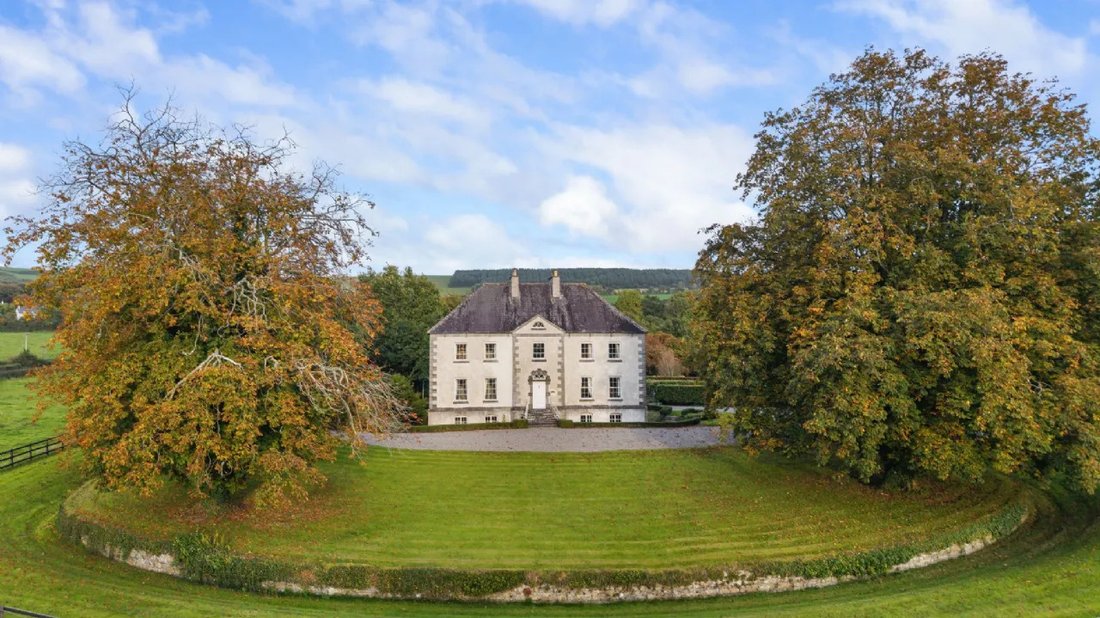
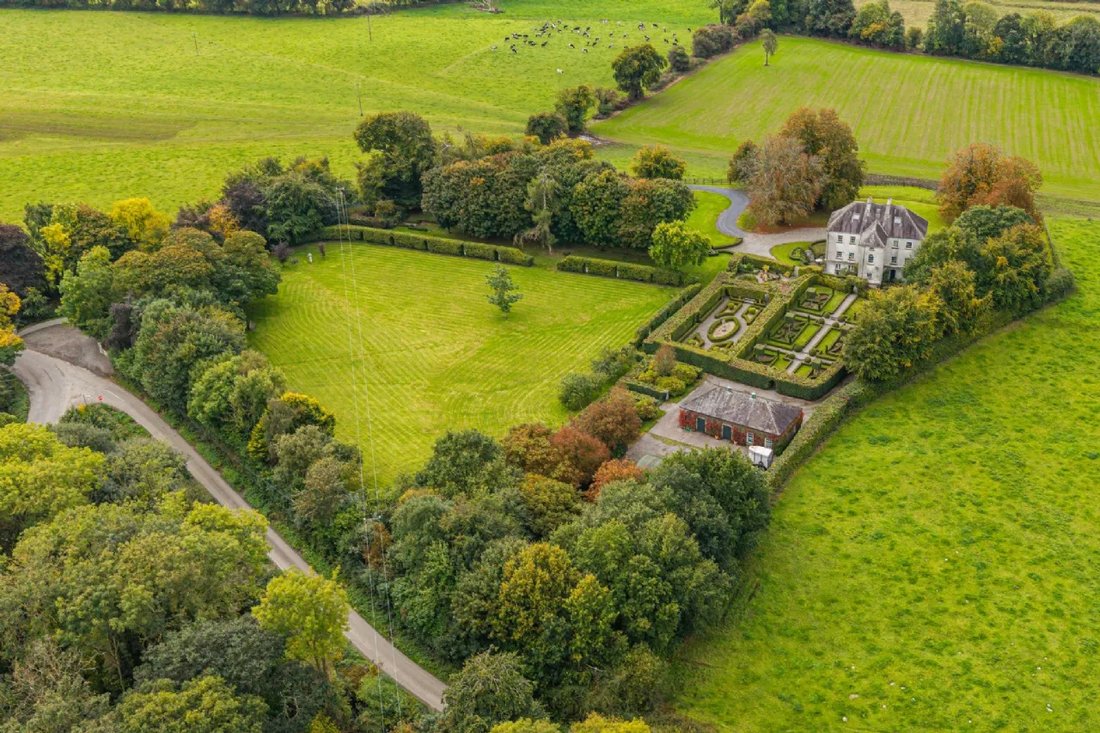
GROUNDS & GARDENS Approaching Ballysallagh one is met commanding five-bay façade architectural balance reinforced projecting central breakfront beneath pediment lunette window House stands two storeys over raised basement hipped slate roof paired chimney stacks capped terracotta pots Use drag-edged cut-limestone quoins subtle limestone plat-band under cornice speaks regional craftsmanship stylistic restraint To front lies Georgian ha-ha ensuring expansive lawns blend seamlessly surrounding Arcadian parkland while discreetly keeping livestock bay Behind house owners have laid out formal Italianate gardens using carefully curated palette beech box Holm oak Irish yew create structure symmetry elegance Gardens unfold series beautifully zoned spaces each designed capture light movement seasonality Herbaceous borders bluebell woodland maple-lined walk lead gracefully temple-style garden pavilion offering tranquil place pause enjoy views Throughout mature specimen trees sweeping vistas carefully considered garden rooms create landscape quiet grandeur timeless beauty Beyond formal lawns range outbuildings supports estate’s country lifestyle These include traditional courtyard building used storage incorporating tack room toilet four stables or storage bays motor house ideal equestrian use general estate management Separate barn provides ample additional storage space ensuring practicality blends seamlessly property’s charm.
LOCATION
Ballysallagh situated Johnswell just eight kilometers northeast Kilkenny City M9 motorway offering secluded peaceful surroundings yet only short drive city’s many amenities cultural attractions transport connections Kilkenny City one Ireland’s most celebrated heritage destinations renowned medieval streetscape artisan shops vibrant arts culinary scene city boasts exceptional range amenities including boutique shopping cafés award-winning restaurants excellent schools alongside top-class sporting leisure facilities such golf tennis equestrian centres city also hosts Kilkenny Arts Festival Cat Laughs Comedy Festival numerous annual events highlight creative energy historic charm thirty minutes Ballysallagh lies world-renowned Mount Juliet Estate offering Michelin-star dining five-star accommodation championship golf course equestrian facilities providing touch luxury recreation within easy reach For commuters travellers Ballysallagh enjoys excellent connectivity nearby M9 motorway links Kilkenny Dublin approximately one hour thirty minutes Waterford approximately forty minutes while Dublin Airport easily accessible international travel.
DISTANCES
8 km/10 minutes to Kilkenny City
27.8 km/30 minutes to Graiguenamanagh
35 km/30 minutes to Carlow
24 km/25 minutes to Thomastown
63 km/50 minutes to Waterford City
126 km/1 hour & 30 minutes Dublin City Centre
132 km/1 hour & 30 minutes to Dublin Airport
All distances/times approximate.
TECHNICAL INFORMATION
SERVICES | Mains electricity two well water supplies oil fired heating high speed fibre optic broadband internet two septic tanks soakage pit.
SALE METHOD | Private Treaty .
FIXTURES & FITTINGS | Aga white goods .
TENURE & POSSESSION | The property offered sale freehold vacant possession given closing sale .
VIEWING | Strictly By Private Appointment .
A true Georgian classic Irish house lovingly restored over the past forty years by its current owners. Set amidst mature gardens and rolling Kilkenny countryside, this elegant stone-built home embodies timeless character and architectural symmetry. Originally constructed in 1722, the property has retained much of its original character while benefiting from sensitive renovations that blend period detailing with modern comfort. Steeped in centuries of heritage and surrounded by beautifully designed formal Italianate gardens, Ballysallagh represents an exceptional opportunity to own a distinguished piece of Irish history.
SPECIAL FEATURES
• Architecturally significant, as evidenced by its inclusion in a number of architectural publications, most recently; - O’Byrne, Robert. (2024) The Irish Country House: A New Vision. New York, Paris, Milan: Rizzoli.
(Others to include)
- Craig, M. (1976) Classic Irish Houses of the Middle Size. London:
- Bence-Jones, M. (1996) A Guide to Irish Country Houses. Revised ed. London: Constable
- Cruickshank, D. (1985) A Guide to the Georgian Buildings of Britain & Ireland. London: Barrie & Jenkins
- Heron, M. (1989) The Hidden Houses of Ireland. Dublin: Ward River Press.
- Dooley, T., and Ridgway, C. (2020) Country House Collections: Their Lives and Afterlives. Dublin: Four Courts Press.
- Laffan, W. (2020) ‘Assembling and Dispersing: Collecting for the Irish Country House, 1950–2020’, in Dooley, T., and Ridgway, C. (eds.) Country House Collections: Their Lives and Afterlives. Dublin: Four Courts Press, pp. 40–55
• All original Georgian details
• Restored timber sash windows retaining original glass and shutters
• All interiors decorated with timeless elegance
• four double bedrooms, one ensuite bathroom, and main bathroom
• four reception rooms, a gracious hall and upper gallery
• Large country kitchen with all modern appliances including cream oil fired Aga
• Series of gardens, parkland oak grove orchard ,and maple walk leading to the temple
• Outbuildings include four stables tack room ,and motor house
• Two span barn with roller shutter doors
• Prime location only ten minutes from Kilkenny city & M9 motorway
HISTORICAL BACKGROUND
The present owners acquired the property is 1987 and embarked on decades of restoration culminating in the Irish Historic Houses Association inaugural award for excellence in conservation(O’Flynn Heritage Award). They have meticulously preserved key features such as folding doors with fanlight gilt mirrors original chimneypieces ,and decorative cornicing while adding tasteful furnishing from the eighteenth and nineteenth centuries.
BALLYSALLAGH HOUSE
Enter through a refined entrance hall framed by a Gibbsian limestone doorcase with drag-edge detailing ,and an interlocking V-tracery fanlight reached by a flight of eight cut-limestone steps embraced by elegant cast-iron railings . Ballysallagh follows the classic tripartite Georgian design with a central hall staircase forming the heart of the plan flanked symmetrically by formal reception rooms on either side . Original Baltic pine floors run throughout . The house’s restored shutters Gothic-glazed panels sash windows with original glass painstakingly preserved reconditioned reflect exceptional attention authenticity . On first floor drawing room dining room define home’s architectural grace . Drawing room bears subtle signs nineteenth-century refinement evident window reveals striking white marble fireplace serves focal point room . Elegant proportions are enhanced antique furnishings artwork some which are original house thoughtfully curated reflect Ballysallagh’s layered history . Dining room reflects Georgian aesthetic refined shouldered architrave leading through morning room beyond Here window reveals hallmark Georgian design frame views gardens Panelled shutters original sash windows complete period character Early Kilkenny black marble fireplace complemented ceiling mouldings cornicing exquisite craftsmanship complete space Beyond dining room lies morning room graceful retreat painted warm tones light floods restored sash windows Gilt mirror fine antique furniture complete composition creating space equally suited reading relaxation Together these reception rooms exemplify architectural Georgian symmetry Butler’s pantry inner hallway located behind reception rooms reflect practical elegance Georgian domestic life complete original shelving sink ceiling hooks fine joinery Main hall features folding doors installed around eighteen ten topped fanlight connect entrance stair halls Central staircase rises gently upward lit large arched landing window Gothic glazing bars Descending garden level atmosphere becomes more relaxed yet less refined Kitchen heart home combines historic charm practical comfort Fitted in-frame cabinetry features oil fired Aga also heats domestic hot water French doors open directly onto south-facing terrace allowing light pour offering seamless connection gardens Sitting room/library/study generous proportions provides peaceful space relax during day evening while service staircase crafted local Kilkenny limestone links levels shoe cricket remains tucked beneath main stairs charming reminder Ballysallagh’s lived history Boot room bathroom complete accommodation level Boot room bespoke design Fitted cabinetry conceals everyday essentials ensuring neat orderly appearance Shiplap panelling open shelving sink tiled splashback lend space timeless country aesthetic Bathroom charming well-appointed space featuring tiled floor built-in wash hand basin Ascending central staircase first-floor landing mirrors hall below one met balanced proportions high ceilings Bedrooms beautifully appointed tall sash windows retaining their original glass panelled shutters Two four main bedrooms include ensuite bathrooms one which can also serve main bathroom upper accommodation Principal bedroom enjoys serene views over gardens features walk-in wardrobe offering both comfort practicality Each bedroom offers sense cosy sophistication carefully selected fabrics soft furnishings sisal carpeting that add warmth texture rooms Stunning colour palettes natural light enhance sense calm making spaces inviting retreats within house Bathrooms finished high standard fitted premium sanitary ware traditional rain shower fittings Property hipped roof design affords generous attic space offering potential three additional rooms should future owners wish convert area providing scope expand accommodation Steps ascend mezzanine currently used dressing room atelier completing ensemble Space thoughtfully fitted shelving storage throughout Every detail shouldered door architraves tapered window reveals speaks craftsmanship sensitivity restoration Result is home honours its eighteenth-century origins while comfortably serving modern family life exuding both grandeur warmth.
GROUNDS & GARDENS Approaching Ballysallagh one is met commanding five-bay façade architectural balance reinforced projecting central breakfront beneath pediment lunette window House stands two storeys over raised basement hipped slate roof paired chimney stacks capped terracotta pots Use drag-edged cut-limestone quoins subtle limestone plat-band under cornice speaks regional craftsmanship stylistic restraint To front lies Georgian ha-ha ensuring expansive lawns blend seamlessly surrounding Arcadian parkland while discreetly keeping livestock bay Behind house owners have laid out formal Italianate gardens using carefully curated palette beech box Holm oak Irish yew create structure symmetry elegance Gardens unfold series beautifully zoned spaces each designed capture light movement seasonality Herbaceous borders bluebell woodland maple-lined walk lead gracefully temple-style garden pavilion offering tranquil place pause enjoy views Throughout mature specimen trees sweeping vistas carefully considered garden rooms create landscape quiet grandeur timeless beauty Beyond formal lawns range outbuildings supports estate’s country lifestyle These include traditional courtyard building used storage incorporating tack room toilet four stables or storage bays motor house ideal equestrian use general estate management Separate barn provides ample additional storage space ensuring practicality blends seamlessly property’s charm.
LOCATION
Ballysallagh situated Johnswell just eight kilometers northeast Kilkenny City M9 motorway offering secluded peaceful surroundings yet only short drive city’s many amenities cultural attractions transport connections Kilkenny City one Ireland’s most celebrated heritage destinations renowned medieval streetscape artisan shops vibrant arts culinary scene city boasts exceptional range amenities including boutique shopping cafés award-winning restaurants excellent schools alongside top-class sporting leisure facilities such golf tennis equestrian centres city also hosts Kilkenny Arts Festival Cat Laughs Comedy Festival numerous annual events highlight creative energy historic charm thirty minutes Ballysallagh lies world-renowned Mount Juliet Estate offering Michelin-star dining five-star accommodation championship golf course equestrian facilities providing touch luxury recreation within easy reach For commuters travellers Ballysallagh enjoys excellent connectivity nearby M9 motorway links Kilkenny Dublin approximately one hour thirty minutes Waterford approximately forty minutes while Dublin Airport easily accessible international travel.
DISTANCES
8 km/10 minutes to Kilkenny City
27.8 km/30 minutes to Graiguenamanagh
35 km/30 minutes to Carlow
24 km/25 minutes to Thomastown
63 km/50 minutes to Waterford City
126 km/1 hour & 30 minutes Dublin City Centre
132 km/1 hour & 30 minutes to Dublin Airport
All distances/times approximate.
TECHNICAL INFORMATION
SERVICES | Mains electricity two well water supplies oil fired heating high speed fibre optic broadband internet two septic tanks soakage pit.
SALE METHOD | Private Treaty .
FIXTURES & FITTINGS | Aga white goods .
TENURE & POSSESSION | The property offered sale freehold vacant possession given closing sale .
VIEWING | Strictly By Private Appointment .
-
Property type
House
-
Price/sqft
$281
Features
- Garden
- Fireplace
- Equestrian
- Walk In Closet
- Renovated
- Basement
- Laundry Room
- High Ceiling
Explore the Area
Ballysallagh House Kilkenny R95 A6P1 IRL, Johnswell Village, County Kilkenny, Ireland
View on Google Maps
Price per sqft
Low
High
Joined 1 month ago
You have inquired about this property
The agent will contact you soon by
Listed by
13
Listings
2026
Joined
Book home tour with Roseanne De Vere Hunt
Choose a date and whether you'd like a virtual or in-person tour with the agent.
Preferred date
Tour type

Sherry FitzGerald Limited
Silverstone House Street2nd Floor, Ballymoss Road, Sandyford, D18 A7K7, Ireland
View agency profile
Sherry FitzGerald Limited is Ireland’s leading property advisory firm, with a nationwide network of over 100 office
Sherry FitzGerald Limited is Ireland’s leading property advisory firm, with a nationwide network of over 100 offices and a team of more than 650 professionals delivering expert guidance across residential sales, new homes and lettings. Our scale combines deep local market knowledge with the strength of a national platform, delivering consistently strong outcomes for buyers and sellers. We have a particular strength in the premium segment through our Fine Homes & Country Homes division, specialising in the sale of Ireland’s most distinctive properties, from period homes and country estates to contemporary residences. Renowned for our research-led approach and trusted advice, we connect exceptional Irish homes with a global audience.
Last updated
Yesterday
First listed
Aug 21
Listing reference
e84bd8cd-9b88-11f1-831f-6045bdd61ac4
Similar Properties Nearby
New Listings in Johnswell Village


Explore More Homes for Sale
Johnswell Village, Ireland property types
Johnswell Village, Ireland popular searches
- Equestrian properties in Johnswell Village, Ireland
- Properties with Fireplace in Johnswell Village, Ireland
- Properties with Garden in Johnswell Village, Ireland
- Properties with Library in Johnswell Village, Ireland
- Properties with Terrace in Johnswell Village, Ireland
- Privacy properties in Johnswell Village, Ireland
Related Guides & Stories
Trusted by the World's Leading Brokers
The agents behind the world's most exceptional properties list with JamesEdition.
- Listings from Sotheby's, Christie's, BARNES, and Engel & Völkers
- Every listing reviewed before it goes live
- Connect directly with verified listing agents
By continuing you agree to our Terms and Privacy Policy.