$1,402,891
Timeless Georgian Elegance On Expansive Grounds
- 5 Beds
- 3 Baths
- 3,714 Sqft
- Updated: Yesterday
About the Property
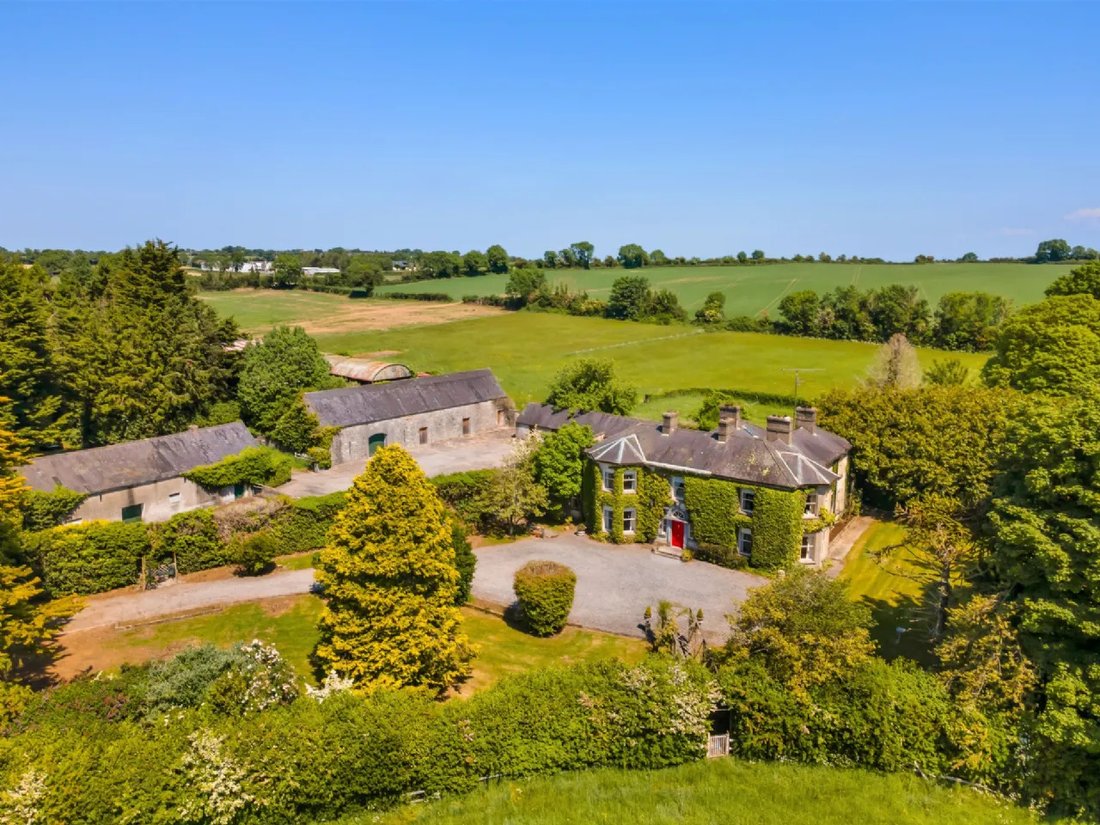
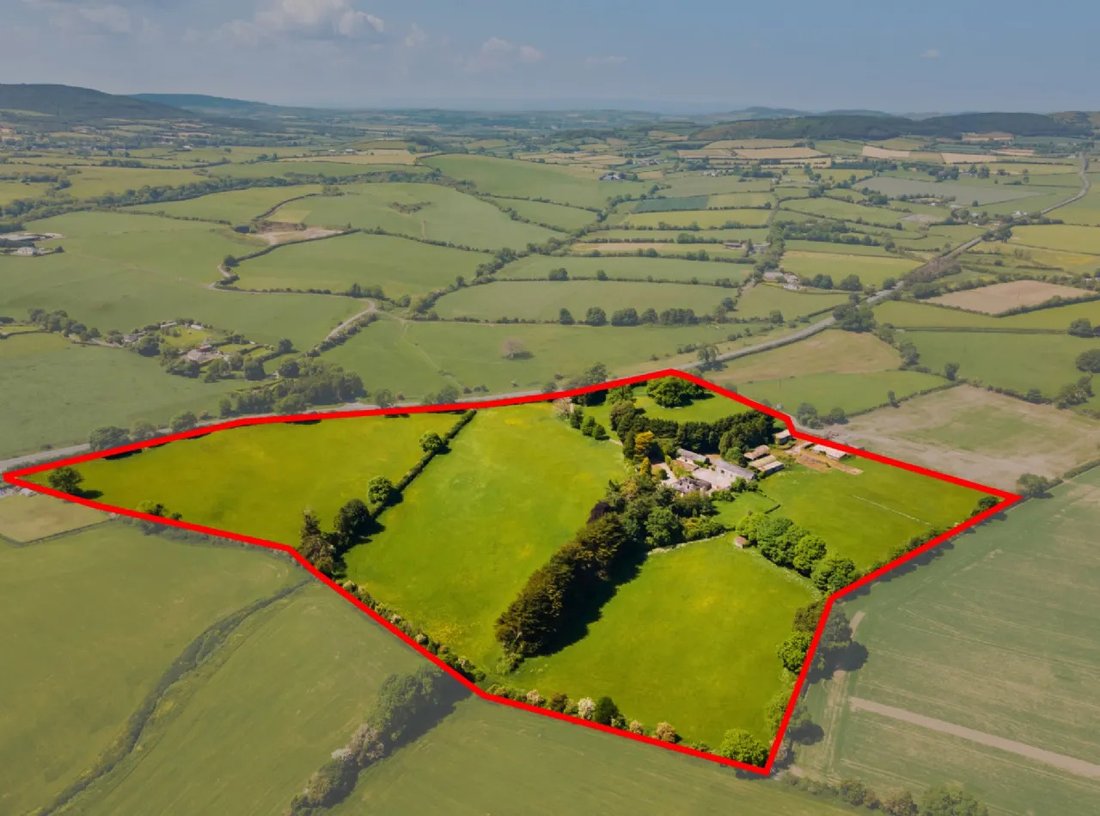
Corbally House is set on approximately twelve point two two hectares (thirty acres) of mature grounds and pasture and located on the Kildare/Laois border. This elegant Georgian residence dating from circa 1770 offers spacious accommodation, period character, traditional stone outbuildings, former farm buildings, and strong potential for agricultural or equestrian use.
SPECIAL FEATURES
SPECIAL FEATURES
Corbally House is set on approximately twelve point two two hectares (thirty acres) of mature grounds and pasture and located on the Kildare/Laois border. This elegant Georgian residence dating from circa 1770 offers spacious accommodation, period character, traditional stone outbuildings, former farm buildings, and strong potential for agricultural or equestrian use.
SPECIAL FEATURES
• Situated on the Kildare/Laois border.
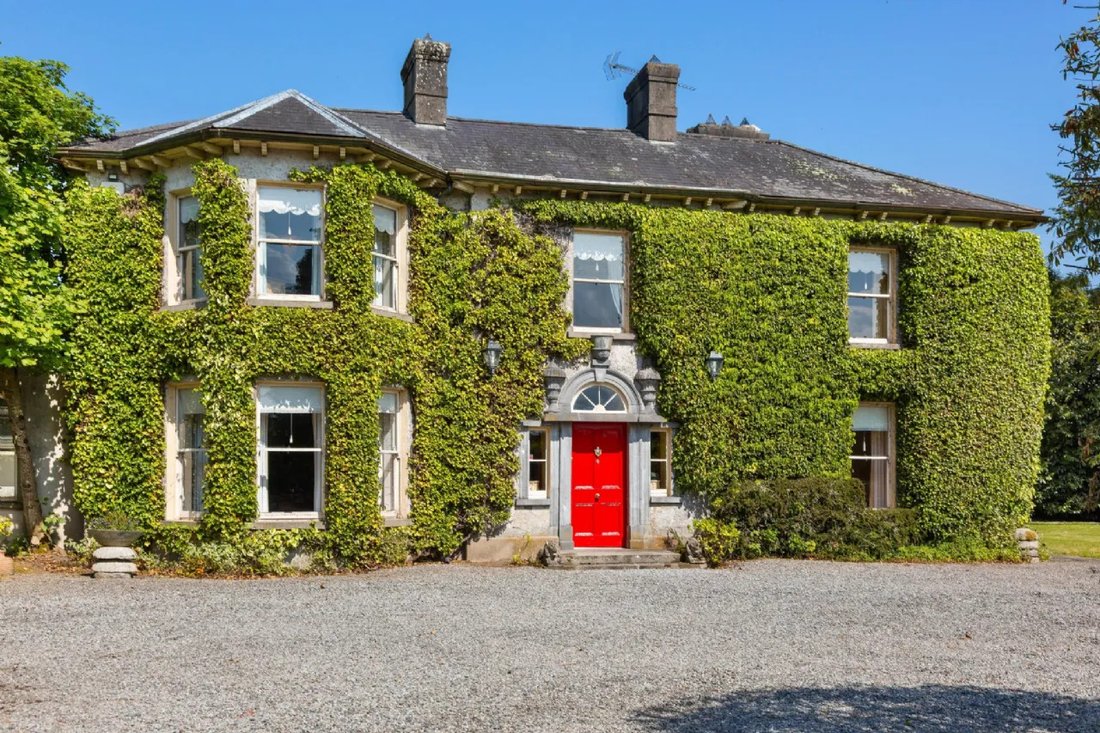
• Detached three-bay, two-storey Georgian residence dating from circa 1770 with significant period features and notable architectural character.
• Set on approximately twelve point two two hectares (thirty acres) of fertile grazing land.
• Elegant drawing room and dining room with marble-surround open fireplaces.
• Traditional kitchen with oil-fired Aga and separate utility room.
• Courtyard with three stone outbuildings, formerly stables.
• Stone outbuildings offering potential for conversion to further accommodation subject to planning permission.
• Former dairy yard with two large barns, lean-to structures, and an old milking parlour.
• Mature hedging and trees providing natural boundaries and shelter.
• Large front grazing field with winding driveway approach.
• Private and peaceful rural setting with strong agricultural and equestrian potential.
• Conveniently located close to Ballylinan, Athy, and Carlow Town.
• Approximately ninety-nine point one kilometers from Dublin Airport.
DESCRIPTION
Corbally House is a distinguished detached three-bay, two-storey Georgian residence dating from circa 1770, later remodelled and extended around nineteen fifteen to include a two-storey return with full-height canted bays to both the front and rear, set on approximately twelve point two two hectares (thirty acres) and retaining an abundance of period charm, original character, and architectural integrity. The residence extends to approximately three hundred forty-five square meters (three thousand seven hundred twenty-one square feet).
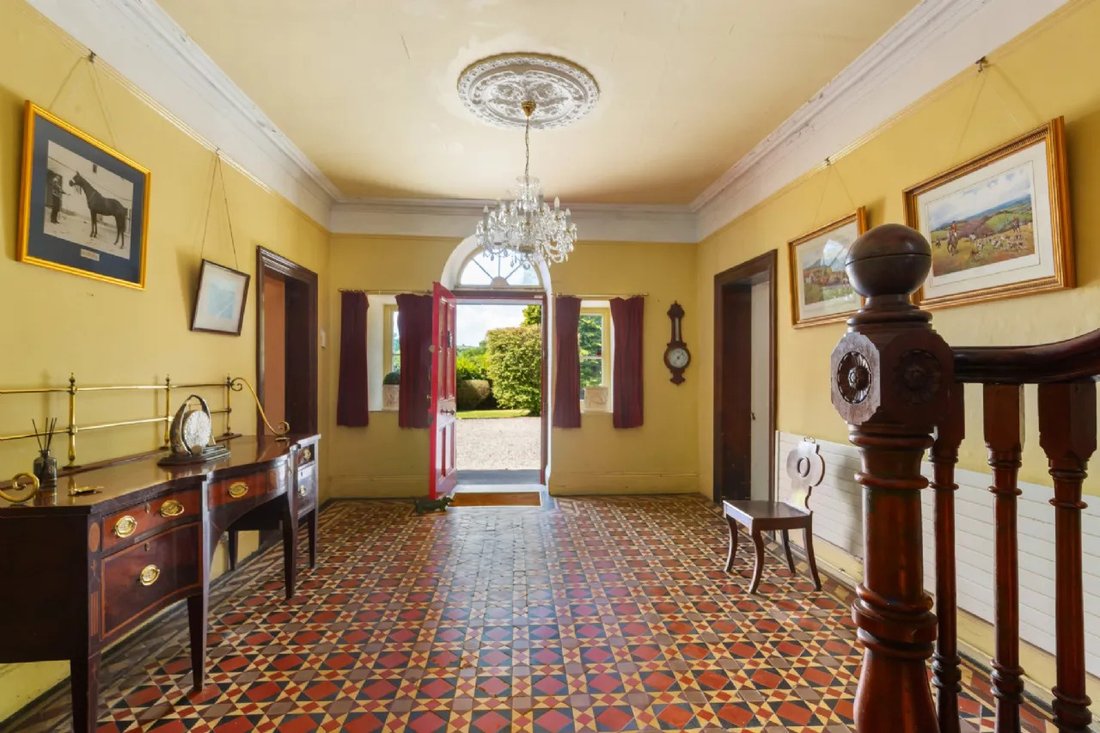
Upon entering, the entrance hall immediately conveys a sense of grandeur and an open-plan flow. At the front of the house, the drawing room is an elegant reception space featuring dual-aspect single-glazed sash windows including a beautifully proportioned bow-fronted window overlooking the front garden. A marble-surrounded open fireplace serves as a natural focal point complemented by carpet flooring and generous ceiling heights.
Adjacent, the dining room mirrors these refined proportions also benefiting from a bow-fronted window marble fireplace,radiator heating,and carpet flooring ideal for formal entertaining. A separate family room provides a more relaxed setting again finished with carpet flooring.
To the rear,the kitchen is both traditionaland functional fittedwith tiled flooring timber sash windowsand anoil-fired Agawith its own dedicated tank. A downstairs WCand utilityroom are conveniently located adjacent.
Upstairs,a wooden banister staircase rises to generous well-proportioned accommodation. The principal bedroom is an impressive space featuring high ceilings carpet flooring abow-fronted windowandan elegant marble fireplace. A second generously sized bedroom enjoys similarly ample proportionsandperiod detailing. Two further bedrooms,a family bathroom,and aseparate laundry room/office offering excellentpotentialas ahome office complete the upper floor.
Overall,Cobally House combines historic elegancewith practicalliving,set withinapropertyofnotablearchitecturalsignificance.
GARDENS & GROUNDS
Corbally House enjoys a privateand tranquil setting surrounded byitsown lands extendingtoapproximately twelvepointtwohectares(thirtyacres)of quality pastureandmaturegrounds. A windingdriveway leadsgracefullythrough alargefrontgrazingfield up tothe residencecreating animpressiveapproachwhileenhancingthe senseofseclusion.
To thesideofthe house lies atraditionalcourtyardwith agravel surfaceenclosedbyarangeofstoneoutbuildingswhich wereformelyusedasstablesandstillretainfeaturessuchasanautomaticwaterfeeder. These buildingsarenowutilisedforstoragebutcouldreadilybereusedasstablesor subject totothenecessaryconsentsconverted tofurtheraccommodationoravariatyofotheruses. Intotal therearethree separatestoneoutbuildingswithininthe courtyard addingbothcharacterandpotentailforfuturdevelopment.
Beyondthecourtyard,the landsincludetheremains ofaformer dairyfarm,two substantialbarns incorporatinglean-tostructures alongwithanoldmilkingparlour. This areaprovidesdirectaccessto twolargegrazingfields consistingoffertilegrasslandwellsuitedtoagriculturaluse. Thefieldsare borderedbymaturehedgingandestablishedtrees offeringnaturalshelterandclearlydefinedboundaries.
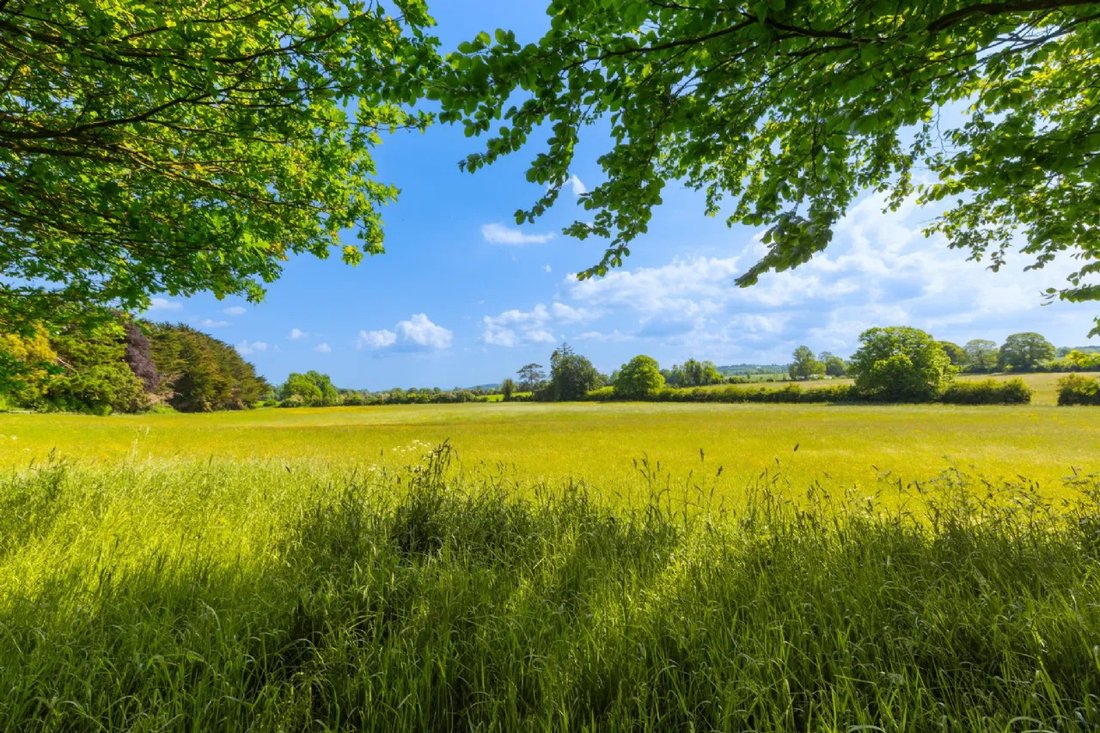
Thegroundstofrontofthepropertyare equallyappealingwithalargegrazingfield framedby matureplantingandthedrivewayenhancingthe overallsetting. Thecombinationofhistoricoutbuildings productivefarmland,maturenaturalboundariesmakesCorballyHouseanattractiveholdingforarangeofusesfromprivateresidenceagriculturalorequestrianpursuits.
LOCATION
Corbally House enjoys apeacefulyetconvenient ruralsettingjust fivepointfour kilometersfromBallylinan awelcoming village offeringessential amenitiesincludinglocal shops schools , community facilities. The nearbytownofAthy locatedapproximatelytwelvepointfourkilometers awayprovidesa broadrangeofservices suchassupermarkets cafés restaurantsandrecreationalamenitiesalongwith accesstotheRiverBarrowandidsscenicwalkingroutes .
FurtherafieldCarlowTownis just eighteenpointone kilometersfromthepropertyandoffersanextensiveselectionofretailoutlets,diningoptionsschoolsandleisurefacilities. CarlowalsohomestoSouthEastTechnologicalUniversitymakingtheareaparticularlyattractiveforfamiliesandthose seekingeducational opportunities. Thetownalsofeaturesnumberofsportingclubs,golfcourses,andculturalattractions ensuringawell-roundedlifestyle .
Thesurroundingareaiswellregardedforitsstrongagriculturalheritage whilealsoappealingtotheseseeking outdoor pursuits scenic countryside walking routesandequestrianopportunities readilyavailable. Ballylinanands environsmaintainapeacefulvillage atmosphere whliebenefittingfromproximitytolargerurbancentres.
For commutersandinternational travellers CorballyHouseis convenientlylocatedapproximatelyninety-ninepointonekilometersfromDublinAirport offeringstraightforwardaccesstonationalandinternationaldestinations . Theproperty’s locationstrikesanexcellentbalancebetweenrural tranquillityandoncessibility making itanideal choiceforthose seekingcountryresidencewithinreachkeytownsandtransportlinks .
TECHNICAL INFORMATION:
SERVICES | Mains electricity,oifiredcentral heating,wells water,septic tank , PhoneWatchAlarm .
SALEMETHOD|Private Treaty .
TENURE&POSSESSION|The propertyisofferedforsalefreeholdwih vacantpossessionbeinggivenattheclosing sale .
VIEWING|StrictlyByPrivateAppointment .
SPECIAL FEATURES
• Situated on the Kildare/Laois border.
• Detached three-bay, two-storey Georgian residence dating from circa 1770 with significant period features and notable architectural character.
• Set on approximately twelve point two two hectares (thirty acres) of fertile grazing land.
• Elegant drawing room and dining room with marble-surround open fireplaces.
• Traditional kitchen with oil-fired Aga and separate utility room.
• Courtyard with three stone outbuildings, formerly stables.
• Stone outbuildings offering potential for conversion to further accommodation subject to planning permission.
• Former dairy yard with two large barns, lean-to structures, and an old milking parlour.
• Mature hedging and trees providing natural boundaries and shelter.
• Large front grazing field with winding driveway approach.
• Private and peaceful rural setting with strong agricultural and equestrian potential.
• Conveniently located close to Ballylinan, Athy, and Carlow Town.
• Approximately ninety-nine point one kilometers from Dublin Airport.
DESCRIPTION
Corbally House is a distinguished detached three-bay, two-storey Georgian residence dating from circa 1770, later remodelled and extended around nineteen fifteen to include a two-storey return with full-height canted bays to both the front and rear, set on approximately twelve point two two hectares (thirty acres) and retaining an abundance of period charm, original character, and architectural integrity. The residence extends to approximately three hundred forty-five square meters (three thousand seven hundred twenty-one square feet).
Upon entering, the entrance hall immediately conveys a sense of grandeur and an open-plan flow. At the front of the house, the drawing room is an elegant reception space featuring dual-aspect single-glazed sash windows including a beautifully proportioned bow-fronted window overlooking the front garden. A marble-surrounded open fireplace serves as a natural focal point complemented by carpet flooring and generous ceiling heights.
Adjacent, the dining room mirrors these refined proportions also benefiting from a bow-fronted window marble fireplace,radiator heating,and carpet flooring ideal for formal entertaining. A separate family room provides a more relaxed setting again finished with carpet flooring.
To the rear,the kitchen is both traditionaland functional fittedwith tiled flooring timber sash windowsand anoil-fired Agawith its own dedicated tank. A downstairs WCand utilityroom are conveniently located adjacent.
Upstairs,a wooden banister staircase rises to generous well-proportioned accommodation. The principal bedroom is an impressive space featuring high ceilings carpet flooring abow-fronted windowandan elegant marble fireplace. A second generously sized bedroom enjoys similarly ample proportionsandperiod detailing. Two further bedrooms,a family bathroom,and aseparate laundry room/office offering excellentpotentialas ahome office complete the upper floor.
Overall,Cobally House combines historic elegancewith practicalliving,set withinapropertyofnotablearchitecturalsignificance.
GARDENS & GROUNDS
Corbally House enjoys a privateand tranquil setting surrounded byitsown lands extendingtoapproximately twelvepointtwohectares(thirtyacres)of quality pastureandmaturegrounds. A windingdriveway leadsgracefullythrough alargefrontgrazingfield up tothe residencecreating animpressiveapproachwhileenhancingthe senseofseclusion.
To thesideofthe house lies atraditionalcourtyardwith agravel surfaceenclosedbyarangeofstoneoutbuildingswhich wereformelyusedasstablesandstillretainfeaturessuchasanautomaticwaterfeeder. These buildingsarenowutilisedforstoragebutcouldreadilybereusedasstablesor subject totothenecessaryconsentsconverted tofurtheraccommodationoravariatyofotheruses. Intotal therearethree separatestoneoutbuildingswithininthe courtyard addingbothcharacterandpotentailforfuturdevelopment.
Beyondthecourtyard,the landsincludetheremains ofaformer dairyfarm,two substantialbarns incorporatinglean-tostructures alongwithanoldmilkingparlour. This areaprovidesdirectaccessto twolargegrazingfields consistingoffertilegrasslandwellsuitedtoagriculturaluse. Thefieldsare borderedbymaturehedgingandestablishedtrees offeringnaturalshelterandclearlydefinedboundaries.
Thegroundstofrontofthepropertyare equallyappealingwithalargegrazingfield framedby matureplantingandthedrivewayenhancingthe overallsetting. Thecombinationofhistoricoutbuildings productivefarmland,maturenaturalboundariesmakesCorballyHouseanattractiveholdingforarangeofusesfromprivateresidenceagriculturalorequestrianpursuits.
LOCATION
Corbally House enjoys apeacefulyetconvenient ruralsettingjust fivepointfour kilometersfromBallylinan awelcoming village offeringessential amenitiesincludinglocal shops schools , community facilities. The nearbytownofAthy locatedapproximatelytwelvepointfourkilometers awayprovidesa broadrangeofservices suchassupermarkets cafés restaurantsandrecreationalamenitiesalongwith accesstotheRiverBarrowandidsscenicwalkingroutes .
FurtherafieldCarlowTownis just eighteenpointone kilometersfromthepropertyandoffersanextensiveselectionofretailoutlets,diningoptionsschoolsandleisurefacilities. CarlowalsohomestoSouthEastTechnologicalUniversitymakingtheareaparticularlyattractiveforfamiliesandthose seekingeducational opportunities. Thetownalsofeaturesnumberofsportingclubs,golfcourses,andculturalattractions ensuringawell-roundedlifestyle .
Thesurroundingareaiswellregardedforitsstrongagriculturalheritage whilealsoappealingtotheseseeking outdoor pursuits scenic countryside walking routesandequestrianopportunities readilyavailable. Ballylinanands environsmaintainapeacefulvillage atmosphere whliebenefittingfromproximitytolargerurbancentres.
For commutersandinternational travellers CorballyHouseis convenientlylocatedapproximatelyninety-ninepointonekilometersfromDublinAirport offeringstraightforwardaccesstonationalandinternationaldestinations . Theproperty’s locationstrikesanexcellentbalancebetweenrural tranquillityandoncessibility making itanideal choiceforthose seekingcountryresidencewithinreachkeytownsandtransportlinks .
TECHNICAL INFORMATION:
SERVICES | Mains electricity,oifiredcentral heating,wells water,septic tank , PhoneWatchAlarm .
SALEMETHOD|Private Treaty .
TENURE&POSSESSION|The propertyisofferedforsalefreeholdwih vacantpossessionbeinggivenattheclosing sale .
VIEWING|StrictlyByPrivateAppointment .
-
Property type
House
-
Price/sqft
$377
Features
- Garden
- Fireplace
- Equestrian
- Gate
- Stone Countertops
- Office
- Laundry Room
- High Ceiling
Explore the Area
Corbally House Ballylinan R14 TY40 IRL, Raheenadown, County Laois, Ireland
View on Google Maps
Price per sqft
Low
High
Joined 1 month ago
You have inquired about this property
The agent will contact you soon by
Listed by
9
Listings
2026
Joined
Book home tour with Philip Guckian
Choose a date and whether you'd like a virtual or in-person tour with the agent.
Preferred date
Tour type

Sherry FitzGerald Limited
Silverstone House Street2nd Floor, Ballymoss Road, Sandyford, D18 A7K7, Ireland
View agency profile
Sherry FitzGerald Limited is Ireland’s leading property advisory firm, with a nationwide network of over 100 office
Sherry FitzGerald Limited is Ireland’s leading property advisory firm, with a nationwide network of over 100 offices and a team of more than 650 professionals delivering expert guidance across residential sales, new homes and lettings. Our scale combines deep local market knowledge with the strength of a national platform, delivering consistently strong outcomes for buyers and sellers. We have a particular strength in the premium segment through our Fine Homes & Country Homes division, specialising in the sale of Ireland’s most distinctive properties, from period homes and country estates to contemporary residences. Renowned for our research-led approach and trusted advice, we connect exceptional Irish homes with a global audience.
Last updated
Yesterday
First listed
Aug 21
Listing reference
e84a76c6-9b88-11f1-831f-6045bdd61ac4
Similar Properties Nearby
New Listings in Raheenadown


Explore More Homes for Sale
Raheenadown, Ireland property types
Related Guides & Stories
Trusted by the World's Leading Brokers
The agents behind the world's most exceptional properties list with JamesEdition.
- Listings from Sotheby's, Christie's, BARNES, and Engel & Völkers
- Every listing reviewed before it goes live
- Connect directly with verified listing agents
By continuing you agree to our Terms and Privacy Policy.