$1,046,323
Timeless Elegance In A Beautifully Restored Period Home
- 6 Beds
- 6 Baths
- 6,007 Sqft
- Updated: Yesterday
- 4
About the Property
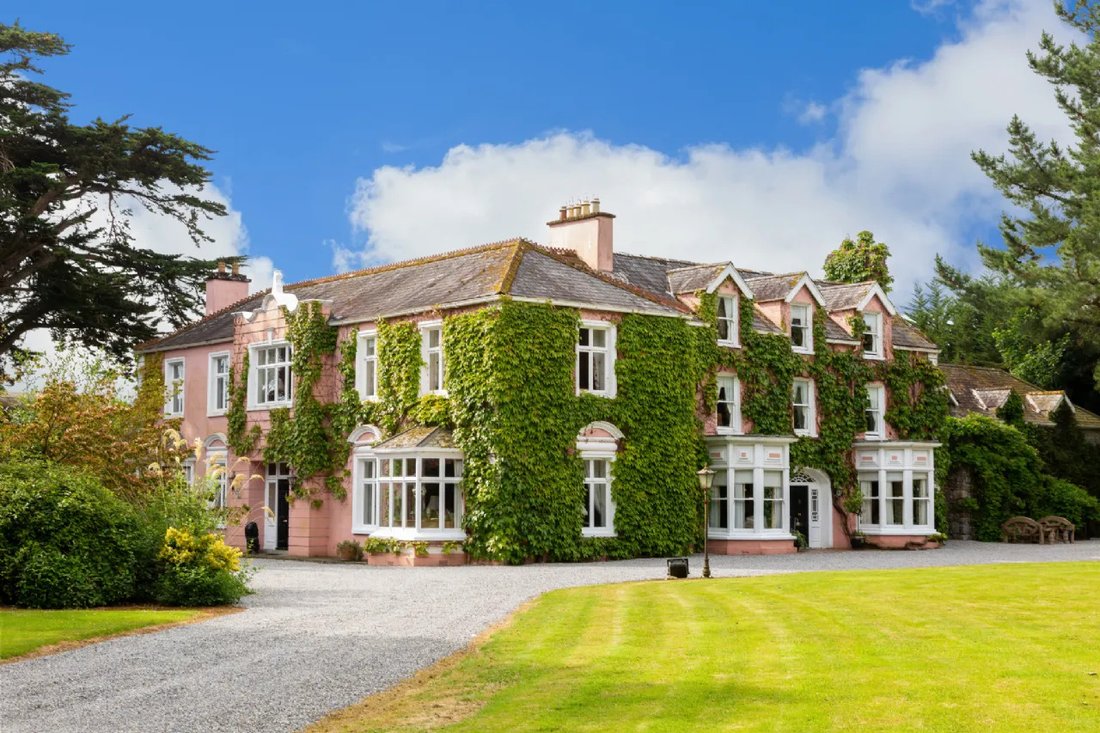
Ballintoher House is a meticulously restored period home set on approximately one point four one hectares (three point forty-eight acres) of private grounds. Located on the outskirts of Nenagh town, a short drive from the shores of Lough Derg and under an hour from Shannon Airport.
SPECIAL FEATURES
• Stunning period home in a private setting dating back to 1890
• Beautifully land
SPECIAL FEATURES
• Stunning period home in a private setting dating back to 1890
• Beautifully land
Ballintoher House is a meticulously restored period home set on approximately one point four one hectares (three point forty-eight acres) of private grounds. Located on the outskirts of Nenagh town, a short drive from the shores of Lough Derg and under an hour from Shannon Airport.
SPECIAL FEATURES
• Stunning period home in a private setting dating back to 1890
• Beautifully landscaped gardens extending to approximately one point four one hectares (three point forty-eight acres)
• Elegant reception rooms
• Six bedrooms
• Grain store suitable for restoration
• Dual gated entrances
• Approximately two point seven kilometers from the centre of Nenagh town
• Private off-street parking
• Under an hour from Shannon Airport
BALLINTOHER HOUSE
Ballintoher House was constructed in two stages, with the oldest part dating from 1890 and a seamlessly integrated newer wing from 1910. The current owners bought the property in 1987 and painstakingly restored it over three years into the stunning home it is today.
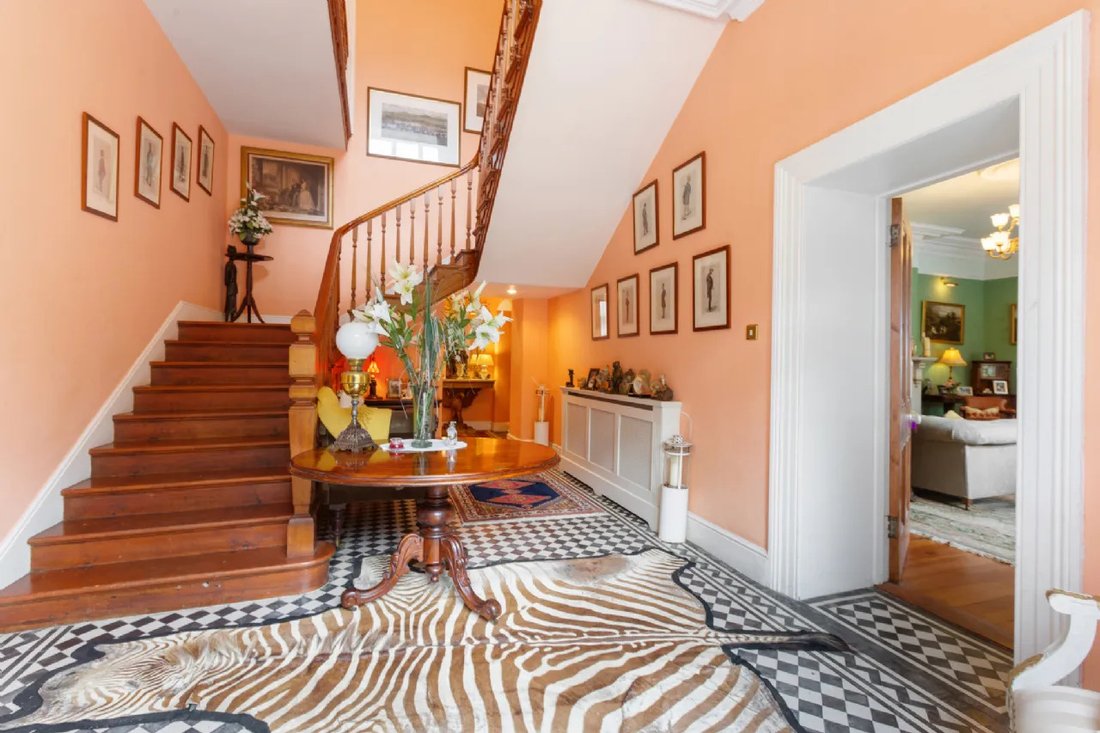
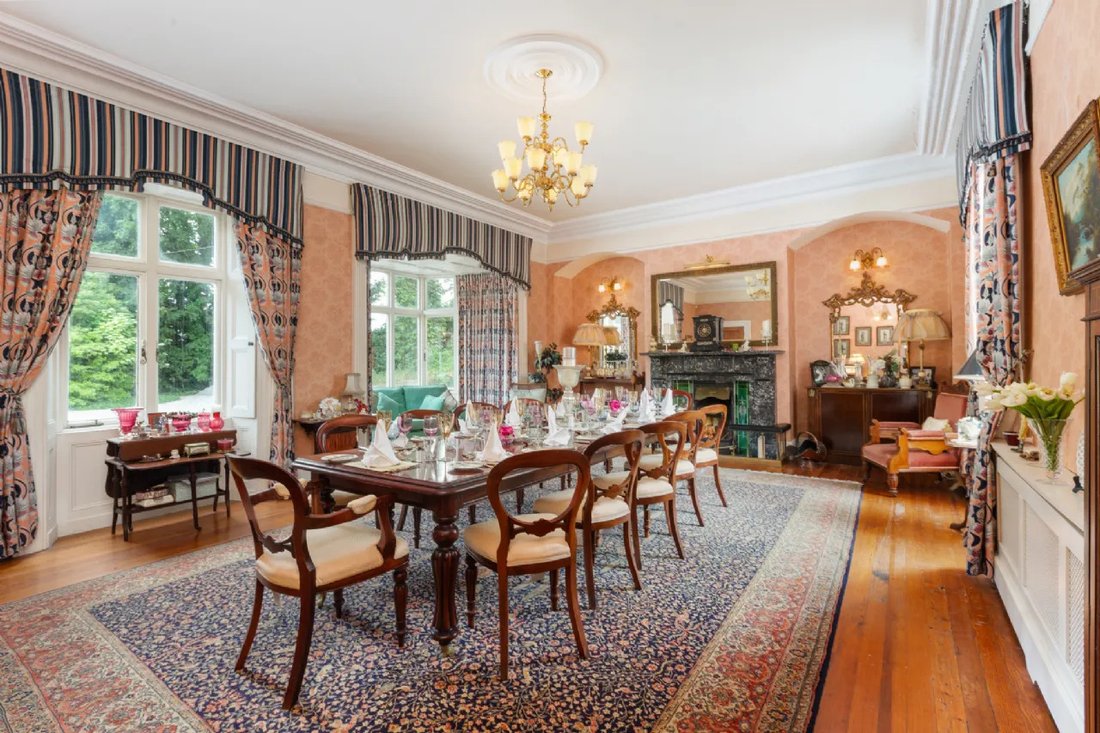
Upon stepping into the front hall of the newer wing of the house, you are immediately struck by the graciousness of this home, highlighted by the striking black and white Victorian-style tiling and tall ceilings. The eye is naturally drawn to the winding pitch pine staircase that elegantly ascends to the upper floors. To the left, the dining room beckons with a detailed grey marble fireplace as its focal point. This splendid room, characterized by its tall ceilings and meticulously crafted cornicing, is spacious enough to accommodate lavish dinner parties.
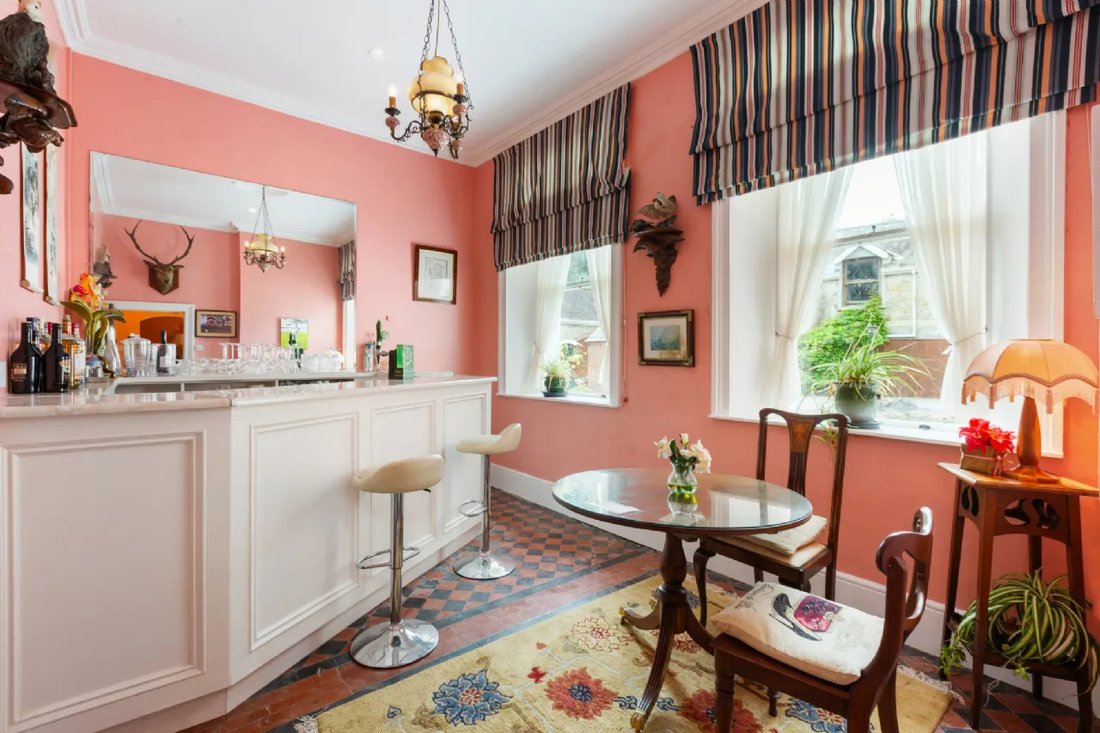
Adjacent to the dining room is a charming bar area decorated with black and red Victorian tiles. This cozy space is equipped with a bar counter and additional seating, perfect for entertaining guests in style. Moving back across the main hall, you enter the drawing room, a true masterpiece of design. This graceful space features a tall ceiling adorned with intricate cornicing, and it is bathed in natural light streaming through large windows. A marble open fireplace adds warmth and a touch of classic elegance, making this room an inviting retreat for relaxation and socializing.
An inner hall guides you to a secondary entrance hall in the original wing of the house where another staircase provides access to upper levels. Off this hall, you find a cozy sitting room more intimate in scale. The room’s centerpiece is a stove that radiates warmth throughout space making it the perfect spot for family time. Opposite the sitting room is kitchen which boasts a range of fitted units, an island unit and designated dining area eased into deep bay window combining functionality with style. Adjacent to kitchen are domestic offices which include utility room ample storage space and WC adding convenience and practicality to home’s layout.
Ascending main staircase from main hall first floor immediately reveals two exquisite bedrooms complemented by luxurious ensuite bathrooms. These bedrooms are elegantly appointed offering both comfort and sophistication to their occupants. An inner hallway reveals an additional two ensuite bedrooms in original wing residence while on second floor there are further two ensuite bedrooms.
Adjoining main house is old stone grain store complete with loft upstairs as well as coach house. These structures offer immense potential for further development whether as further living space additional residential accommodation or for various ancillary uses all contingent upon obtaining necessary planning permissions.
GARDENS & GROUNDS
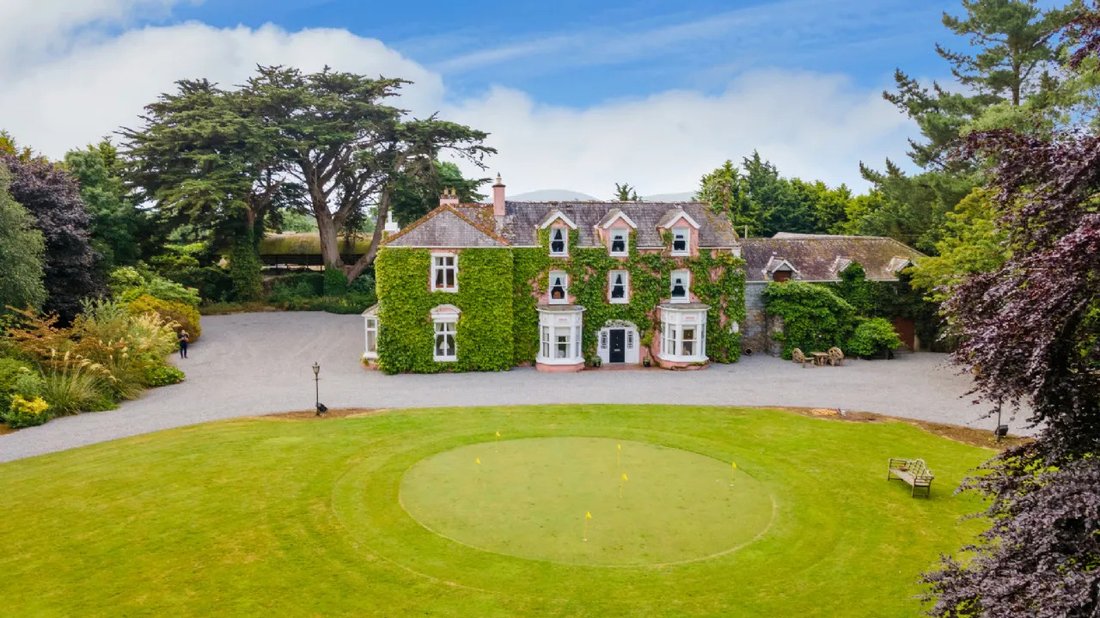
The gardens at Ballintoher House are pure delight thoughtfully designed to combine beauty with functionality. The meticulously manicured lawns are framed by an array of vibrant shrubberies towering mature lime oak chestnut trees which not only enhance garden’s aesthetic appeal but also contribute to serene private atmosphere. A tall stone wall further ensures seclusion from main road providing tranquil retreat.
In front lawn well-maintained putting green provides delightful recreational area for golf enthusiasts practice their skills in comfort of their own home.
To rear house there enclosed courtyard with expansive patio providing perfect spot enjoying outdoor parties social gatherings. Within courtyard various buildings offer endless opportunities.
In addition ornamental aspects gardens include two small paddocks. These versatile spaces ideal keeping children’s ponies engaging hobby farming or even other pet livestock offering touch rural charm functionality. Nestled at bottom garden poly tunnel ideal spot cultivating kitchen garden. Property boasts dual entrances practical feature allows smooth vehicular movement; guests can enter through one gate exit through other without hassle turning around. This thoughtful design enhances overall convenience accessibility property.
LOCATION
Ballintoher House situated approximately two point seven kilometers from centre Nenagh town. Nenagh stands thriving business hub boasting array shops boutiques general hospital excellent schools leisure facilities sports amenities. Its vibrant culinary scene also makes it inviting destination both locals visitors alike.
For those seeking outdoor adventure picturesque landscapes Lough Derg approximately ten kilometers northwest Nenagh. Nestled between counties Clare Tipperary Galway Lough Derg’s179 km idyllic shoreline boasts something everyone. From lush walking cycling trails canoeing water skiing kayaking stand-up paddleboarding sailing cruising fishing. Lough Derg unfolds over forty kilometers northern reaches Portumna southern sweep Killaloe/Ballina lively towns villages that dot shoreline boast their unique charm delight fantastic local food.
One most popular locations visit Terryglass village picturesque village located northern shores Lough Derg. It well served two local pubs both serve delicious local produce. Down harbour located short walk village will see BBQ Picnic facilities playground slipway. This popular spot cruisers during summer months.
Twin towns Ballina/Killaloe just approximately twenty-one kilometers Ballintoher House amongst Ireland’s most picturesque attractions linked thirteen-arch bridge. A wide range shops restaurants found within beautiful spot including Goosers restaurant Tuscany restaurant Flanigans bar restaurant many boutique shops cafes.
The M7 motorway brings you Shannon Airport approximately forty-five minutes Dublin less than two hours’ drive. Limerick City University International Business Centre less than hour’s drive property.
DISTANCES
2.7 km to Nenagh centre
21 km to Ballina-Killaloe
15 km to Lough Derg/Garrykennedy Harbour
67 km to Shannon Airport
60 km to Limerick
165 km to Dublin city centre
All distances are approximate
SPECIAL FEATURES
• Stunning period home in a private setting dating back to 1890
• Beautifully landscaped gardens extending to approximately one point four one hectares (three point forty-eight acres)
• Elegant reception rooms
• Six bedrooms
• Grain store suitable for restoration
• Dual gated entrances
• Approximately two point seven kilometers from the centre of Nenagh town
• Private off-street parking
• Under an hour from Shannon Airport
BALLINTOHER HOUSE
Ballintoher House was constructed in two stages, with the oldest part dating from 1890 and a seamlessly integrated newer wing from 1910. The current owners bought the property in 1987 and painstakingly restored it over three years into the stunning home it is today.
Upon stepping into the front hall of the newer wing of the house, you are immediately struck by the graciousness of this home, highlighted by the striking black and white Victorian-style tiling and tall ceilings. The eye is naturally drawn to the winding pitch pine staircase that elegantly ascends to the upper floors. To the left, the dining room beckons with a detailed grey marble fireplace as its focal point. This splendid room, characterized by its tall ceilings and meticulously crafted cornicing, is spacious enough to accommodate lavish dinner parties.
Adjacent to the dining room is a charming bar area decorated with black and red Victorian tiles. This cozy space is equipped with a bar counter and additional seating, perfect for entertaining guests in style. Moving back across the main hall, you enter the drawing room, a true masterpiece of design. This graceful space features a tall ceiling adorned with intricate cornicing, and it is bathed in natural light streaming through large windows. A marble open fireplace adds warmth and a touch of classic elegance, making this room an inviting retreat for relaxation and socializing.
An inner hall guides you to a secondary entrance hall in the original wing of the house where another staircase provides access to upper levels. Off this hall, you find a cozy sitting room more intimate in scale. The room’s centerpiece is a stove that radiates warmth throughout space making it the perfect spot for family time. Opposite the sitting room is kitchen which boasts a range of fitted units, an island unit and designated dining area eased into deep bay window combining functionality with style. Adjacent to kitchen are domestic offices which include utility room ample storage space and WC adding convenience and practicality to home’s layout.
Ascending main staircase from main hall first floor immediately reveals two exquisite bedrooms complemented by luxurious ensuite bathrooms. These bedrooms are elegantly appointed offering both comfort and sophistication to their occupants. An inner hallway reveals an additional two ensuite bedrooms in original wing residence while on second floor there are further two ensuite bedrooms.
Adjoining main house is old stone grain store complete with loft upstairs as well as coach house. These structures offer immense potential for further development whether as further living space additional residential accommodation or for various ancillary uses all contingent upon obtaining necessary planning permissions.
GARDENS & GROUNDS
The gardens at Ballintoher House are pure delight thoughtfully designed to combine beauty with functionality. The meticulously manicured lawns are framed by an array of vibrant shrubberies towering mature lime oak chestnut trees which not only enhance garden’s aesthetic appeal but also contribute to serene private atmosphere. A tall stone wall further ensures seclusion from main road providing tranquil retreat.
In front lawn well-maintained putting green provides delightful recreational area for golf enthusiasts practice their skills in comfort of their own home.
To rear house there enclosed courtyard with expansive patio providing perfect spot enjoying outdoor parties social gatherings. Within courtyard various buildings offer endless opportunities.
In addition ornamental aspects gardens include two small paddocks. These versatile spaces ideal keeping children’s ponies engaging hobby farming or even other pet livestock offering touch rural charm functionality. Nestled at bottom garden poly tunnel ideal spot cultivating kitchen garden. Property boasts dual entrances practical feature allows smooth vehicular movement; guests can enter through one gate exit through other without hassle turning around. This thoughtful design enhances overall convenience accessibility property.
LOCATION
Ballintoher House situated approximately two point seven kilometers from centre Nenagh town. Nenagh stands thriving business hub boasting array shops boutiques general hospital excellent schools leisure facilities sports amenities. Its vibrant culinary scene also makes it inviting destination both locals visitors alike.
For those seeking outdoor adventure picturesque landscapes Lough Derg approximately ten kilometers northwest Nenagh. Nestled between counties Clare Tipperary Galway Lough Derg’s179 km idyllic shoreline boasts something everyone. From lush walking cycling trails canoeing water skiing kayaking stand-up paddleboarding sailing cruising fishing. Lough Derg unfolds over forty kilometers northern reaches Portumna southern sweep Killaloe/Ballina lively towns villages that dot shoreline boast their unique charm delight fantastic local food.
One most popular locations visit Terryglass village picturesque village located northern shores Lough Derg. It well served two local pubs both serve delicious local produce. Down harbour located short walk village will see BBQ Picnic facilities playground slipway. This popular spot cruisers during summer months.
Twin towns Ballina/Killaloe just approximately twenty-one kilometers Ballintoher House amongst Ireland’s most picturesque attractions linked thirteen-arch bridge. A wide range shops restaurants found within beautiful spot including Goosers restaurant Tuscany restaurant Flanigans bar restaurant many boutique shops cafes.
The M7 motorway brings you Shannon Airport approximately forty-five minutes Dublin less than two hours’ drive. Limerick City University International Business Centre less than hour’s drive property.
DISTANCES
2.7 km to Nenagh centre
21 km to Ballina-Killaloe
15 km to Lough Derg/Garrykennedy Harbour
67 km to Shannon Airport
60 km to Limerick
165 km to Dublin city centre
All distances are approximate
-
Property type
House
-
Price/sqft
$174
Features
Explore the Area
Ballintoher House Nenagh E45 TX68 IRL, County Tipperary, Ireland
View on Google Maps
Price per sqft
Low
High
Joined 1 month ago
You have inquired about this property
The agent will contact you soon by
Listed by
13
Listings
2026
Joined
Book home tour with Roseanne De Vere Hunt
Choose a date and whether you'd like a virtual or in-person tour with the agent.
Preferred date
Tour type

Sherry FitzGerald Limited
Silverstone House Street2nd Floor, Ballymoss Road, Sandyford, D18 A7K7, Ireland
View agency profile
Sherry FitzGerald Limited is Ireland’s leading property advisory firm, with a nationwide network of over 100 office
Sherry FitzGerald Limited is Ireland’s leading property advisory firm, with a nationwide network of over 100 offices and a team of more than 650 professionals delivering expert guidance across residential sales, new homes and lettings. Our scale combines deep local market knowledge with the strength of a national platform, delivering consistently strong outcomes for buyers and sellers. We have a particular strength in the premium segment through our Fine Homes & Country Homes division, specialising in the sale of Ireland’s most distinctive properties, from period homes and country estates to contemporary residences. Renowned for our research-led approach and trusted advice, we connect exceptional Irish homes with a global audience.
Last updated
Yesterday
First listed
Aug 21
Listing reference
e84a609b-9b88-11f1-831f-6045bdd61ac4
Trusted by the World's Leading Brokers
The agents behind the world's most exceptional properties list with JamesEdition.
- Listings from Sotheby's, Christie's, BARNES, and Engel & Völkers
- Every listing reviewed before it goes live
- Connect directly with verified listing agents
By continuing you agree to our Terms and Privacy Policy.