$3,355,599
The Glenasmole Estate, Castlekelly, Bohernabreena, Co. Dublin
- 5 Beds
- 4 Baths
- 6,609 Sqft
- 220.0 Ac lot
- Updated: September 15
- 48
About the Property
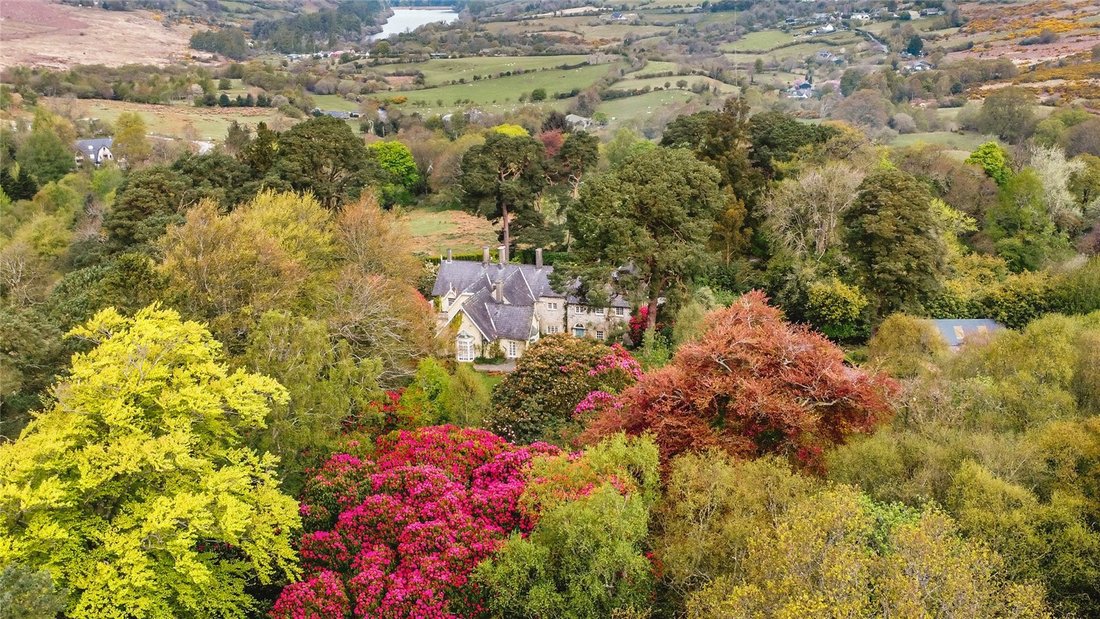
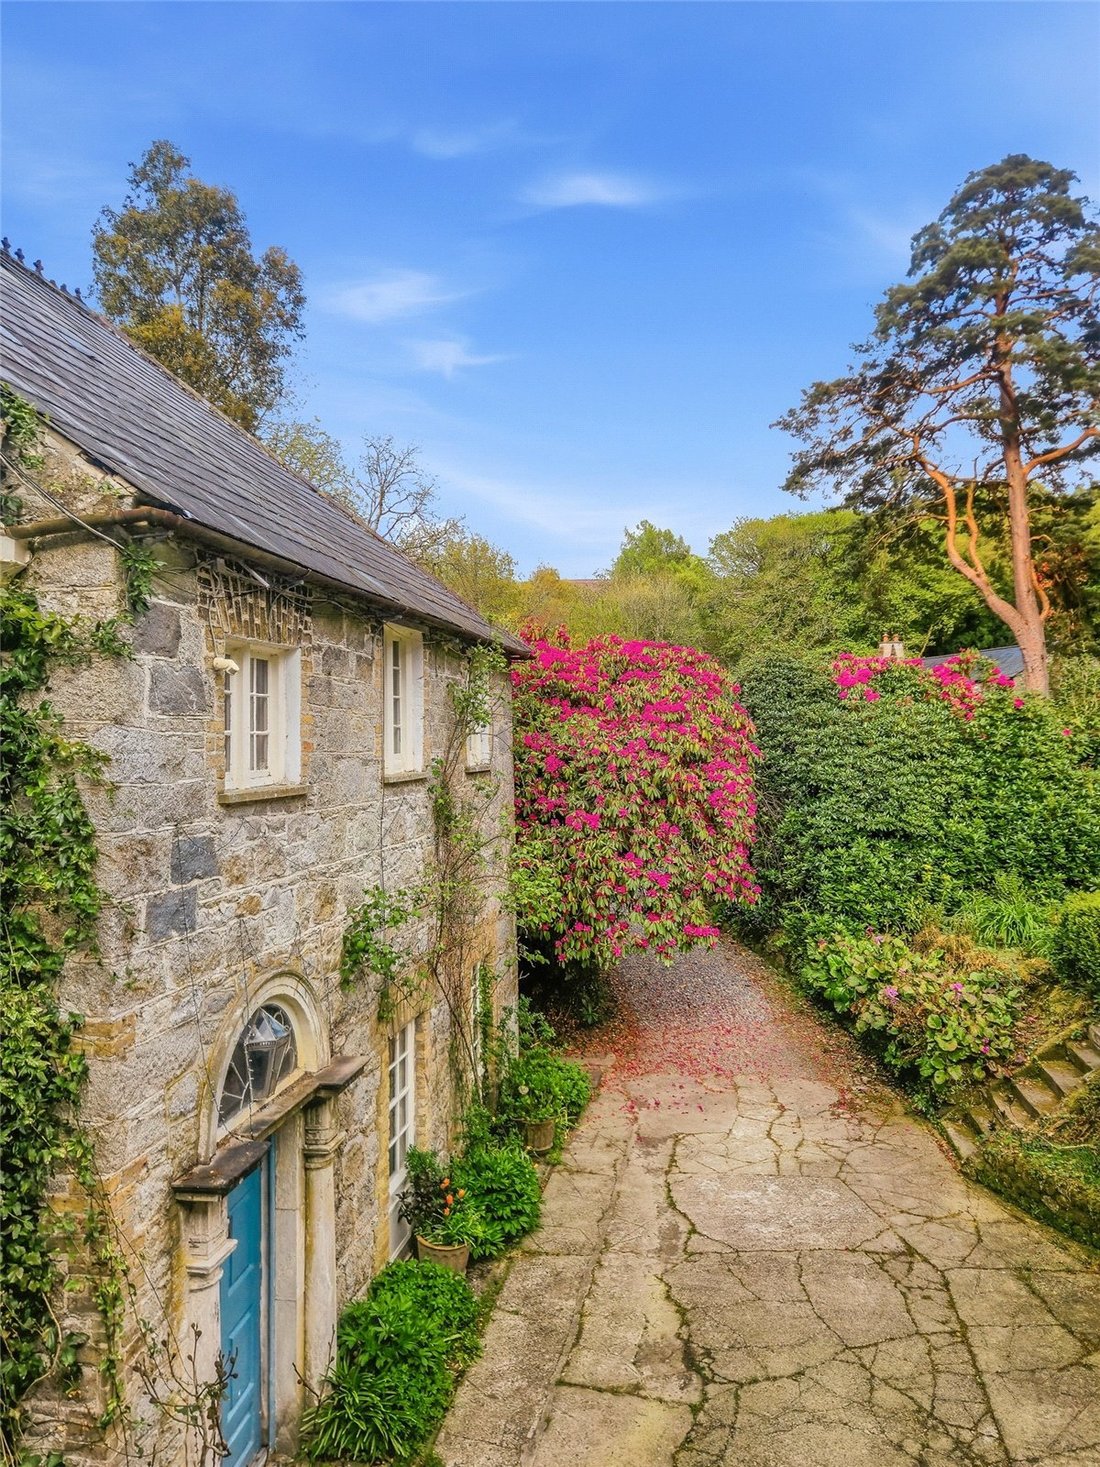
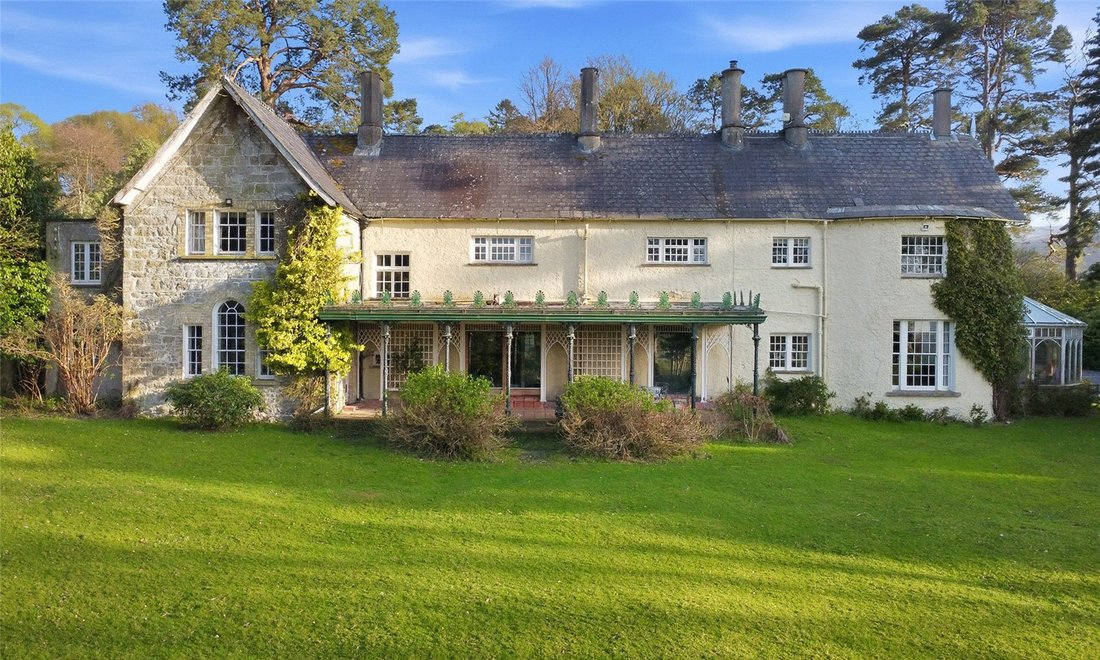
Approached by a long, winding gravel avenue and framed by mature Scots pines, beech, mountain ash and colourful rhododendron, the house enjoys complete privacy and uninterrupted views across the Glenasmole Valley down to Bohernabreena Reservoir.
Despite its remarkable seclusion, the property lies about 17 kilometres from Dublin City Centre, with Dublin Airport typically accessible in wit
Despite its remarkable seclusion, the property lies about 17 kilometres from Dublin City Centre, with Dublin Airport typically accessible in wit
Approached by a long, winding gravel avenue and framed by mature Scots pines, beech, mountain ash and colourful rhododendron, the house enjoys complete privacy and uninterrupted views across the Glenasmole Valley down to Bohernabreena Reservoir.
Despite its remarkable seclusion, the property lies about 17 kilometres from Dublin City Centre, with Dublin Airport typically accessible in within an hour’s drive. It is a rare combination of scale, tranquillity and accessibility.
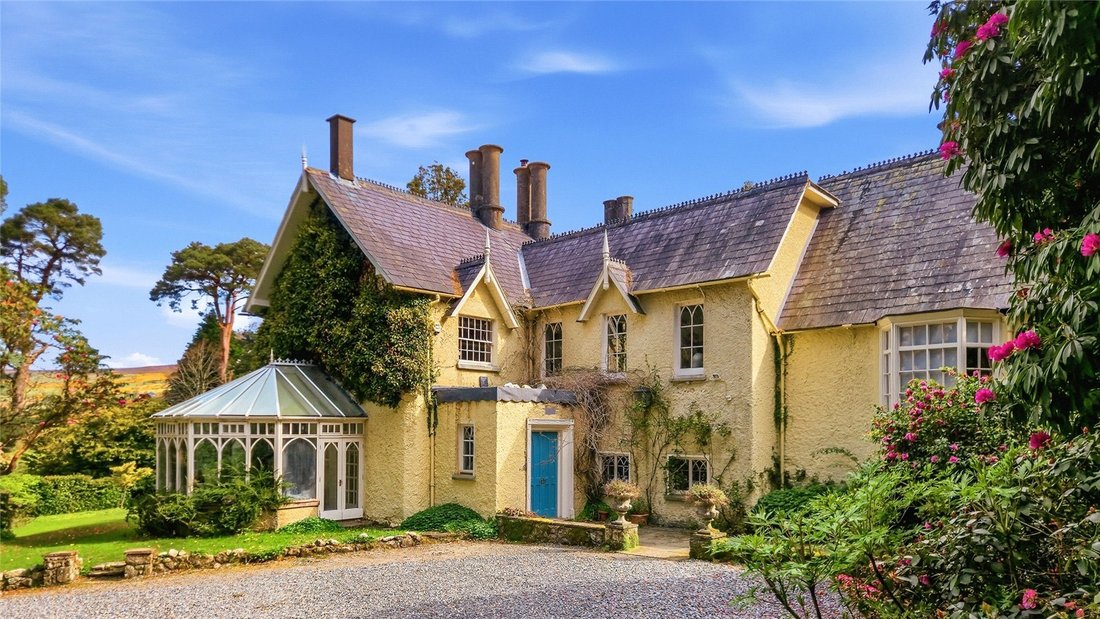
A house of long established character, Glenasmole Lodge originated as a Georgian sporting lodge in the late eighteenth century, chosen for its commanding position at the head of the valley. Over the centuries it has been sensitively adapted and enhanced, resulting in a home that blends architectural charm with a warm, welcoming atmosphere.
The accommodation is elegant, light filled and arranged in a natural flow that suits both family living and entertaining. Many rooms enjoy dual or triple aspects, with long views over the gardens, valley and surrounding mountains. A Gothic panelled door opens into an entrance porch with ornate cornicing and parquet flooring, leading to a generous staircase hall with a carved pine staircase rising to the first floor.
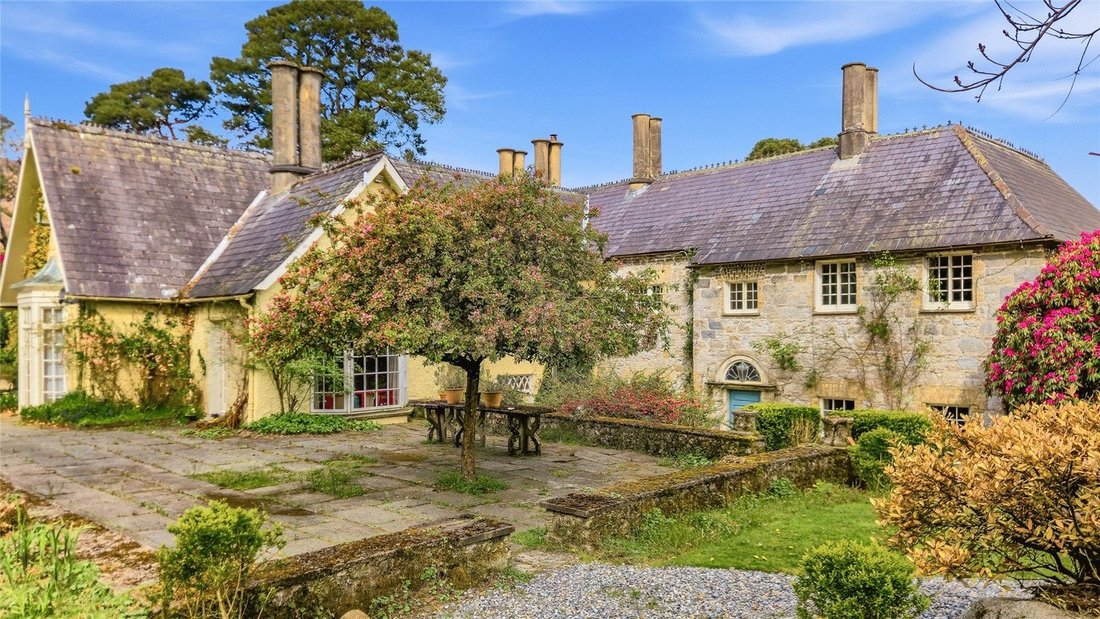
The principal reception rooms are beautifully proportioned and rich in period detail. The drawing room is a superb dual aspect space with matching bow windows and a fine marble fireplace, ideal for formal entertaining. The library features part panelled walls, bookcases with carved columns, a large marble fireplace and an ornate Venetian window, with a door opening directly to the long veranda. The study, with its bow window and door to a garden terrace, offers a private workspace. The dining room is distinguished by a carved pine fireplace and an ornate arch with carved pediment, leading into the sunroom, where Gothic style windows and double French doors open to the gardens and create a bright, year round living space.
At the heart of the house lies the country kitchen, a generous and welcoming room with painted timber units, an Aga cooker and ample space for a large dining table. Its direct access to the garden makes it ideal for informal family living, outdoor dining and entertaining. A long ornamental veranda supported by antique cast iron columns spans the front elevation and provides a magnificent outdoor entertaining area overlooking the valley.
The first floor is arranged around a central vestibule and offers five bedrooms in total, four of which are ensuite. The master suite enjoys exceptional views across the valley, generous wardrobe space and a well appointed bathroom, while the principal guest suite mirrors its quality and comfort. Two further bedrooms have their own ensuite bathrooms. A secondary staircase links the bedroom floor to the library, providing an alternative circulation route typical of large period houses.
The pleasure grounds extend to approximately 34.3 acres and are designed in the Robinsonian style, where exotic trees and shrubs are planted to appear naturally rooted in the landscape. Seasonal interest is exceptional, with colour and structure throughout the year. Formal elements include a large south facing terrace, a kidney shaped pond, and a tennis court. Beyond the pleasure grounds, the estate rises into more than 220 acres of mountain land, linking directly to commonage with extensive walking and bridle routes.
A yard east of the house includes stabling, an old coach house and a former staff cottage with belfry, now used for storage or garaging. The Bell House offers excellent potential as additional accommodation or a home office, subject to planning. A sand arena enjoys one of the most dramatic equestrian settings in the region, with useful grazing adjoining the house and connecting to the wider lands.
The Glenasmole Estate occupies one of South Dublin’s most dramatic natural settings, nestled within the Glenasmole Valley in the Dublin Mountains. This protected landscape of upland meadows, wooded slopes and the Bohernabreena Reservoir offers exceptional tranquillity and a true mountain backdrop, while remaining within incredibly easy reach of the capital.
Dublin City Centre is just 17km, and Dublin Airport is about 25km away, ensuring excellent national and international connectivity. Dundrum Town Centre, one of Ireland’s premier retail and leisure destinations, is roughly 10km. Nearby Firhouse provides convenient everyday amenities, including local shops, cafés, supermarkets and services, all within comfortable reach. The Glenasmole Community Centre, located within the valley, serves as a focal point for local gatherings, classes and community events, reinforcing the strong rural community spirit of the area.
Glenasmole National School sits within the valley, and several of Dublin’s most respected private secondary schools are easily accessible, including St Columba’s College, Wesley College, and The King’s Hospital. Additional high quality primary and secondary schools in Rathfarnham and Terenure further enhance the educational offering.
The wider area provides excellent sporting amenities with Stackstown and Grange Golf Club offering superb hillside and parkland courses while tennis facilities are well catered for at Templeogue and Rathfarnham Tennis Club. Equestrian enthusiasts benefit from extensive riding routes throughout the Dublin Mountains.
Glenasmole offers a rare combination of secluded mountain retreat with sweeping views and extraordinary privacy, balanced by excellent access to Dublin’s cultural, commercial and transport hubs.
Despite its remarkable seclusion, the property lies about 17 kilometres from Dublin City Centre, with Dublin Airport typically accessible in within an hour’s drive. It is a rare combination of scale, tranquillity and accessibility.
A house of long established character, Glenasmole Lodge originated as a Georgian sporting lodge in the late eighteenth century, chosen for its commanding position at the head of the valley. Over the centuries it has been sensitively adapted and enhanced, resulting in a home that blends architectural charm with a warm, welcoming atmosphere.
The accommodation is elegant, light filled and arranged in a natural flow that suits both family living and entertaining. Many rooms enjoy dual or triple aspects, with long views over the gardens, valley and surrounding mountains. A Gothic panelled door opens into an entrance porch with ornate cornicing and parquet flooring, leading to a generous staircase hall with a carved pine staircase rising to the first floor.
The principal reception rooms are beautifully proportioned and rich in period detail. The drawing room is a superb dual aspect space with matching bow windows and a fine marble fireplace, ideal for formal entertaining. The library features part panelled walls, bookcases with carved columns, a large marble fireplace and an ornate Venetian window, with a door opening directly to the long veranda. The study, with its bow window and door to a garden terrace, offers a private workspace. The dining room is distinguished by a carved pine fireplace and an ornate arch with carved pediment, leading into the sunroom, where Gothic style windows and double French doors open to the gardens and create a bright, year round living space.
At the heart of the house lies the country kitchen, a generous and welcoming room with painted timber units, an Aga cooker and ample space for a large dining table. Its direct access to the garden makes it ideal for informal family living, outdoor dining and entertaining. A long ornamental veranda supported by antique cast iron columns spans the front elevation and provides a magnificent outdoor entertaining area overlooking the valley.
The first floor is arranged around a central vestibule and offers five bedrooms in total, four of which are ensuite. The master suite enjoys exceptional views across the valley, generous wardrobe space and a well appointed bathroom, while the principal guest suite mirrors its quality and comfort. Two further bedrooms have their own ensuite bathrooms. A secondary staircase links the bedroom floor to the library, providing an alternative circulation route typical of large period houses.
The pleasure grounds extend to approximately 34.3 acres and are designed in the Robinsonian style, where exotic trees and shrubs are planted to appear naturally rooted in the landscape. Seasonal interest is exceptional, with colour and structure throughout the year. Formal elements include a large south facing terrace, a kidney shaped pond, and a tennis court. Beyond the pleasure grounds, the estate rises into more than 220 acres of mountain land, linking directly to commonage with extensive walking and bridle routes.
A yard east of the house includes stabling, an old coach house and a former staff cottage with belfry, now used for storage or garaging. The Bell House offers excellent potential as additional accommodation or a home office, subject to planning. A sand arena enjoys one of the most dramatic equestrian settings in the region, with useful grazing adjoining the house and connecting to the wider lands.
The Glenasmole Estate occupies one of South Dublin’s most dramatic natural settings, nestled within the Glenasmole Valley in the Dublin Mountains. This protected landscape of upland meadows, wooded slopes and the Bohernabreena Reservoir offers exceptional tranquillity and a true mountain backdrop, while remaining within incredibly easy reach of the capital.
Dublin City Centre is just 17km, and Dublin Airport is about 25km away, ensuring excellent national and international connectivity. Dundrum Town Centre, one of Ireland’s premier retail and leisure destinations, is roughly 10km. Nearby Firhouse provides convenient everyday amenities, including local shops, cafés, supermarkets and services, all within comfortable reach. The Glenasmole Community Centre, located within the valley, serves as a focal point for local gatherings, classes and community events, reinforcing the strong rural community spirit of the area.
Glenasmole National School sits within the valley, and several of Dublin’s most respected private secondary schools are easily accessible, including St Columba’s College, Wesley College, and The King’s Hospital. Additional high quality primary and secondary schools in Rathfarnham and Terenure further enhance the educational offering.
The wider area provides excellent sporting amenities with Stackstown and Grange Golf Club offering superb hillside and parkland courses while tennis facilities are well catered for at Templeogue and Rathfarnham Tennis Club. Equestrian enthusiasts benefit from extensive riding routes throughout the Dublin Mountains.
Glenasmole offers a rare combination of secluded mountain retreat with sweeping views and extraordinary privacy, balanced by excellent access to Dublin’s cultural, commercial and transport hubs.
-
Property type
House
-
Price/sqft
$507
Features
- Garden
- Terrace
- Fireplace
- Water View
- Equestrian
- Library
- Tennis Court
- Mountain View
- 2D Floor Plan
Features
Lot
- Mountain View
- Water View
- Privacy
- Equestrian
Indoor
- Office
- Fireplace
- Library
Outdoor
- Terrace
- Tennis Court
- Gate
- Garden
Explore the Area
The Glenasmole Estate, Castlekelly, Bohernabreena, Co. Dublin, Saint ann'S, County Dublin, Ireland
View on Google Maps
Price per sqft
Low
High

Joined 8 months ago
You have inquired about this property
The agent will contact you soon by
Listed by
9
Listings
2026
Joined
Book home tour with Guy Craigie
Choose a date and whether you'd like a virtual or in-person tour with the agent.
Preferred date
Tour type

Savills - Ireland - Country
33 Molesworth Street, Dublin, Ireland, Dublin, Dublin 2, Ireland
View agency profile
Last updated
September 15
First listed
September 4
Listing reference
DUY260035
Trusted by the World's Leading Brokers
The agents behind the world's most exceptional properties list with JamesEdition.
- Listings from Sotheby's, Christie's, BARNES, and Engel & Völkers
- Every listing reviewed before it goes live
- Connect directly with verified listing agents
By continuing you agree to our Terms and Privacy Policy.