$674,552
Tearmann, Castlekieran, Carnaross, Co. Meath
- 4 Beds
- 3 Baths
- 1,109 Sqft
- 25,833 Sqft lot
- Updated: September 15
- 44
About the Property
Set amidst beautifully maintained gardens and grounds, Tearmann is an enchanting thatched cottage residence complemented by a detached guest cottage, a substantial workshop and studio building, and a traditional stone outbuilding, creating a highly versatile country property of exceptional appeal.
Set behind decorative wrought iron gates and colourful flowering borders, the beautifully pr
Set behind decorative wrought iron gates and colourful flowering borders, the beautifully pr
Set amidst beautifully maintained gardens and grounds, Tearmann is an enchanting thatched cottage residence complemented by a detached guest cottage, a substantial workshop and studio building, and a traditional stone outbuilding, creating a highly versatile country property of exceptional appeal.
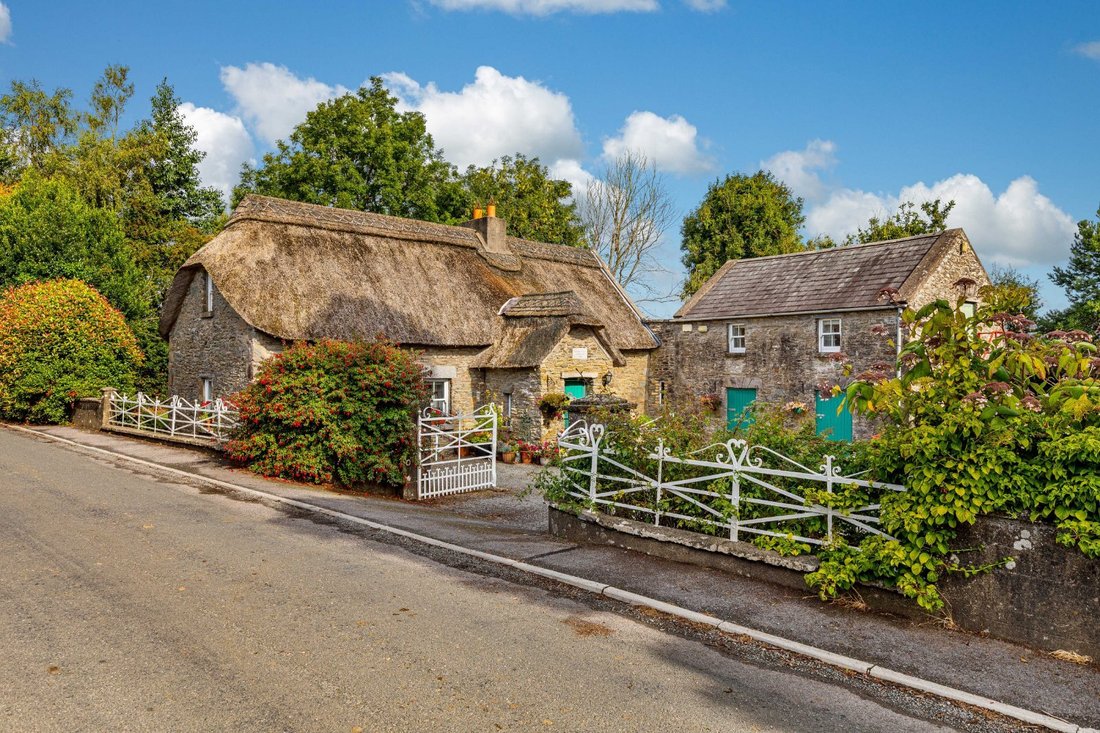
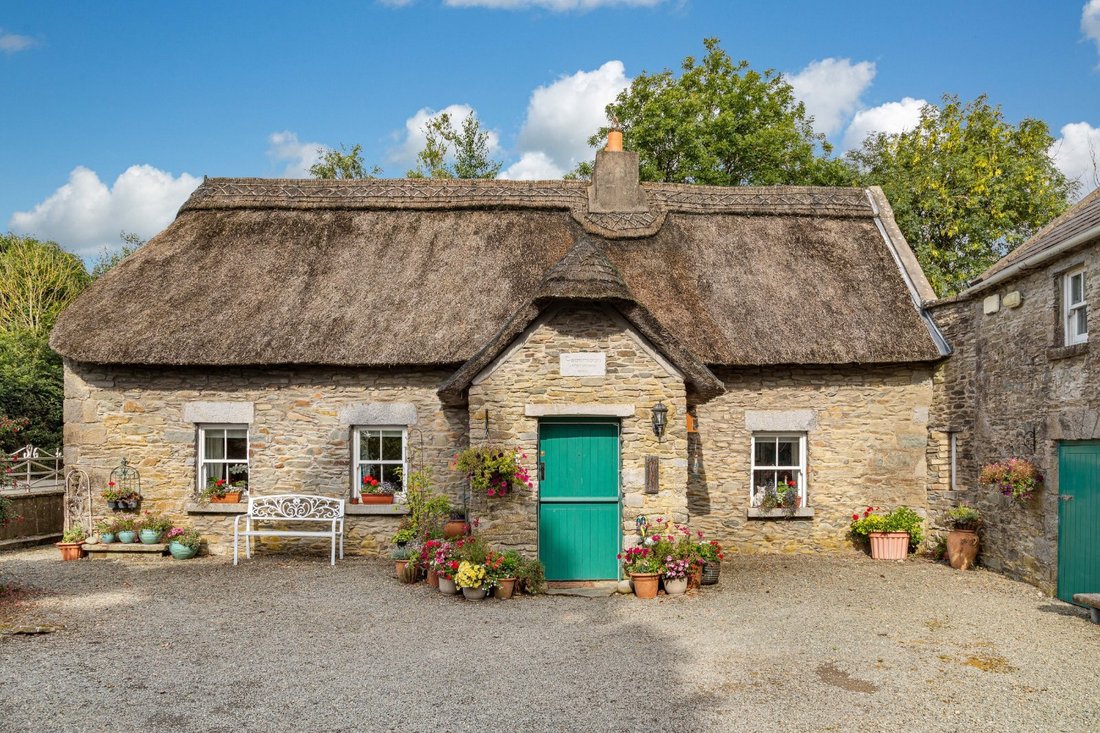
Set behind decorative wrought iron gates and colourful flowering borders, the beautifully preserved thatched cottage occupies the heart of an attractive courtyard setting framed by traditional stone buildings. The sweeping thatched roof, natural stone elevations and heritage-painted doors create an immediately captivating first impression, while mature planting and established hedgerows provide privacy and lend a wonderful sense of arrival.
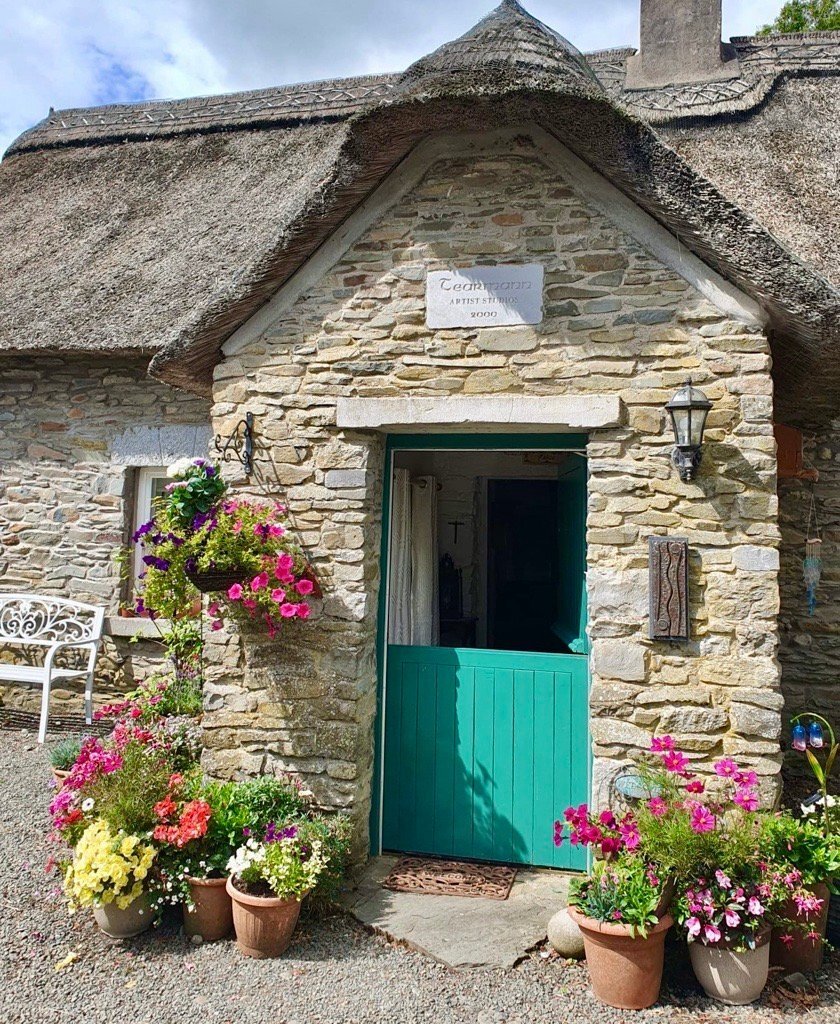
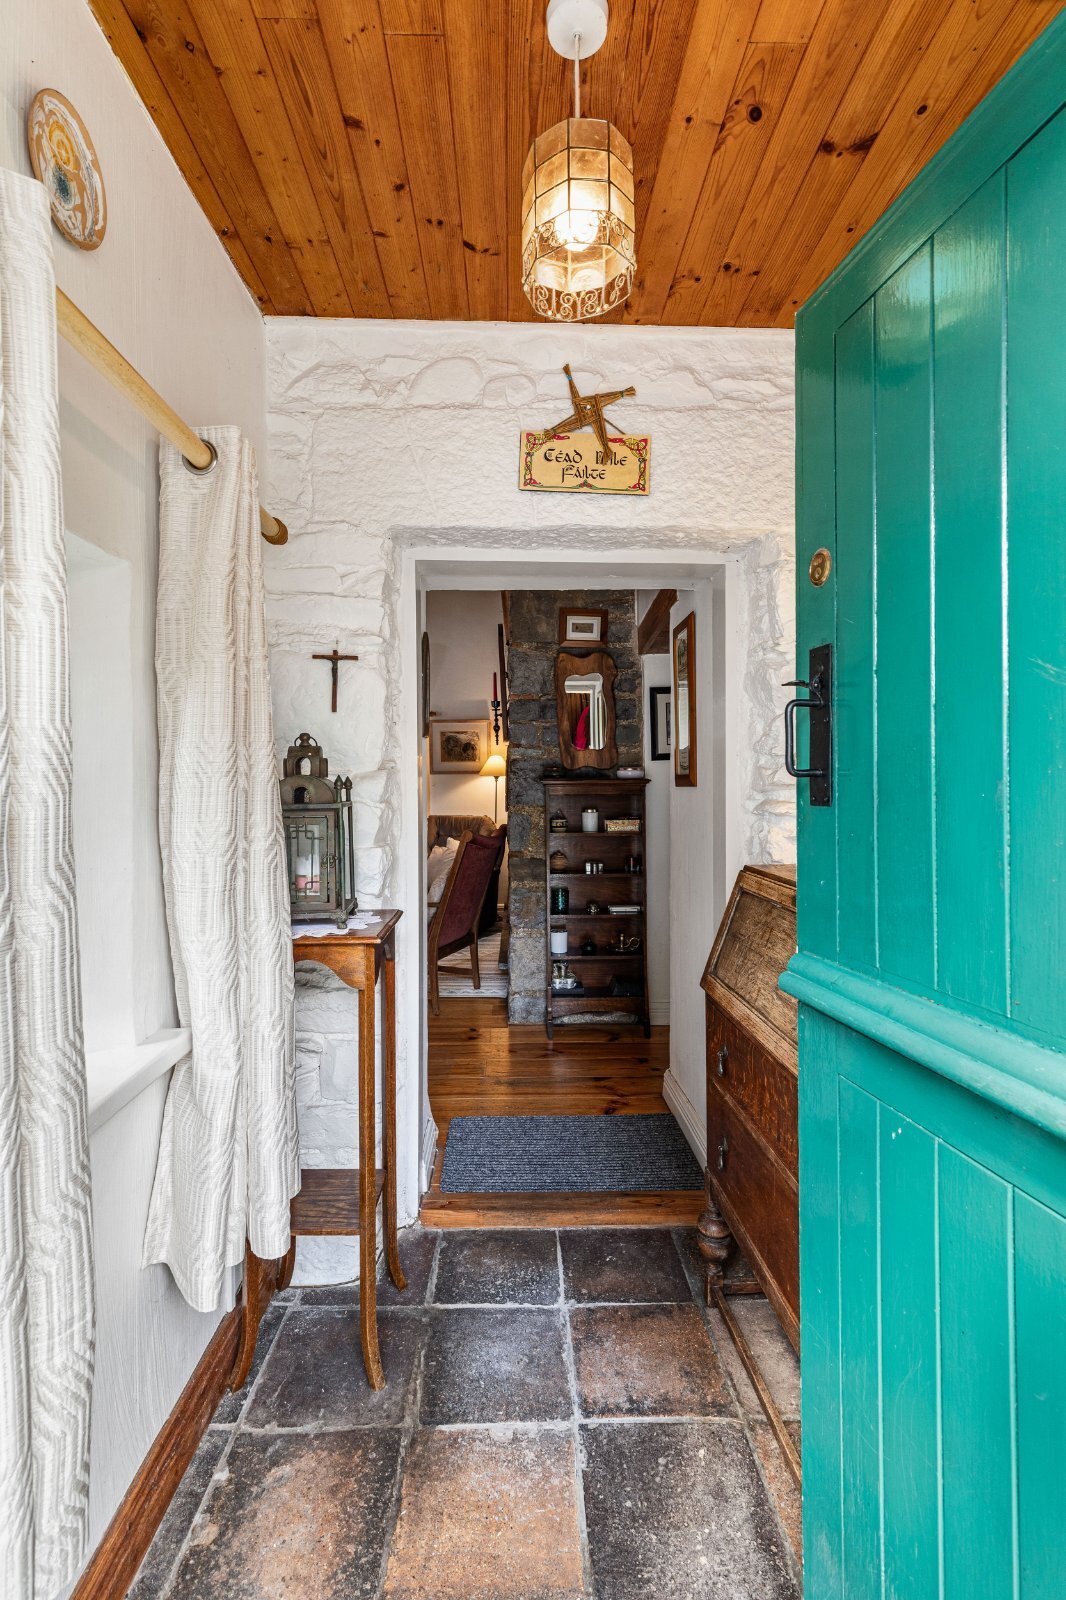
Entered through a traditional timber door painted in a heritage green, the welcoming entrance porch immediately sets the tone for the accommodation within. Flagstone flooring, whitewashed stone walls and exposed timber ceilings combine to create a wonderful sense of authenticity, while a central hallway draws the eye through the cottage towards the main reception room beyond.
The heart of the home is a magnificent open-plan kitchen, dining and living room, a light-filled space defined by its double-height vaulted ceiling, exposed timber finishes and warm wooden flooring. Rich in atmosphere and character, the room centres around an impressive inglenook fireplace crafted from natural stone and brick, creating a striking focal point and a wonderfully inviting place in which to gather. Traditional country-style cabinetry complements the heritage of the cottage, while the generous proportions and open-plan layout provide an ideal setting for family living and entertaining. A staircase rises from the main reception space to one of the first-floor bedrooms tucked beneath the eaves.
Complementing the living area is a charming sitting room/snug, a wonderfully inviting room perfectly suited to use as a reading room, library or private sitting room. Exposed timber beams, fitted bookcases and warm timber flooring lend a sense of comfort and character, while the stove-effect fireplace provides an attractive focal point. Together, these features create a peaceful retreat distinct from the openness of the main living space.
The remaining accommodation within the main residence is arranged off the central hallway and includes a spacious ground-floor bedroom and family bathroom. The first floor provides a further bedroom beneath the thatched roof, with both rooms enjoying attractive views across the gardens.
A particularly appealing feature of the property is the detached guest cottage, extending to approximately 94 sq m and offering exceptional flexibility for visiting family, multigenerational living or guest accommodation. Double doors open into a bright open-plan kitchen, dining and living area with vaulted ceilings and an abundance of natural light. A separate reception room provides additional living space with direct access to the courtyard and gardens. The ground floor also incorporates a wet room and a cosy sitting room, while the first floor is arranged as a generous double bedroom overlooking the accommodation below.
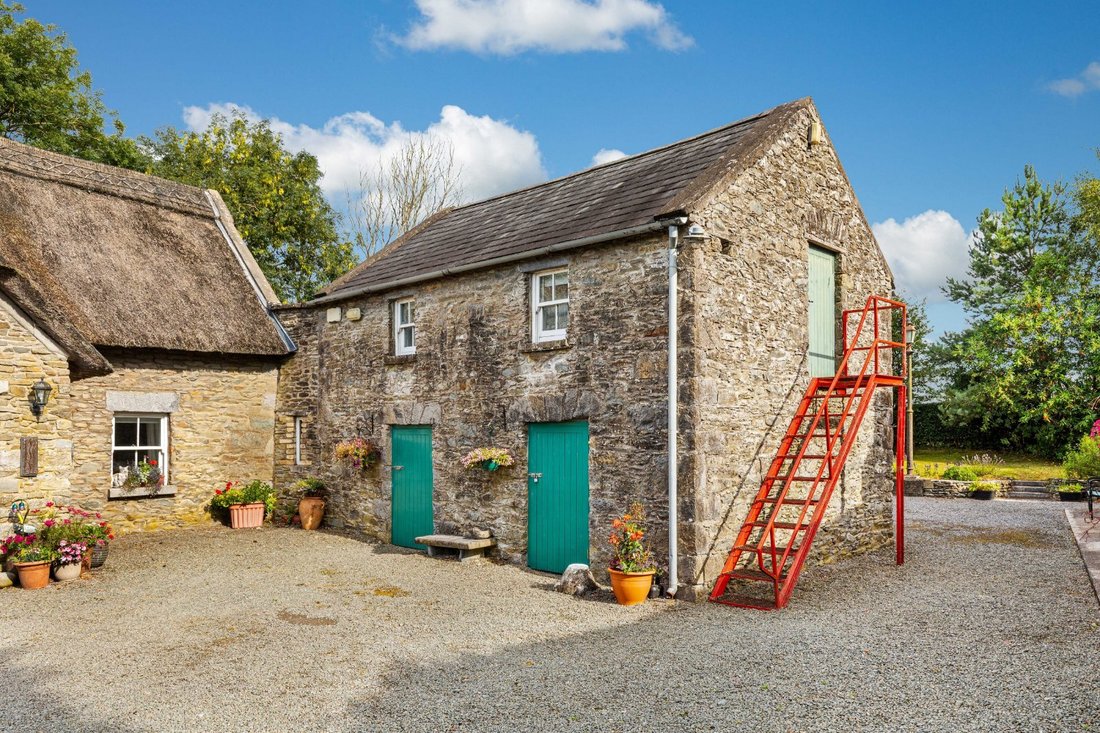
Positioned adjacent to the courtyard is a substantial stone-built workshop and studio. The building comprises a bright studio and a spacious workshop, both benefiting from excellent natural light and impressive ceiling heights. The versatility of the accommodation lends itself to a variety of uses including creative, recreational, craft or home-business purposes.
Completing the collection of buildings is a traditional stone outbuilding connected to the main cottage. Subject to the necessary planning consents, it offers significant potential for conversion, alternative use, or integration into the main residence.
The gardens at Tearmann are a defining feature of the property and have been lovingly nurtured over many years to create a landscape of exceptional beauty and horticultural interest. Mature specimen trees, flowering shrubs and carefully curated planting provide colour, texture and fragrance throughout the seasons, with highlights including Chilean Firetree, Magnolia stellata, Camellias, Daphne ‘Perfume Princess’, Hydrangeas, Corkscrew Hazel and Hawthorn. Fragrant Summer Jasmine and Clematis weave throughout the garden, while climbing and rambling roses create spectacular seasonal displays. Expansive lawns, beautifully stocked borders and sheltered seating areas combine to create a setting of remarkable tranquillity and privacy, reflecting years of thoughtful stewardship and evident pride of ownership.
Tearmann enjoys a rural setting in the heart of County Meath, close to the village of Carnaross and within easy reach of the heritage towns of Kells, Virginia and Navan. The property successfully combines the peace and beauty of the Meath countryside with excellent connectivity to amenities, transport links and some of Ireland’s most significant cultural and historical attractions.
The nearby town of Kells (8 km), offers a comprehensive range of everyday amenities including supermarkets, independent retailers, cafés, restaurants, schools, medical services and sporting facilities. One of Ireland’s most historic towns, Kells is renowned for its rich monastic heritage, attractive town centre and strong sense of community.
Virginia, situated approximately 15 km from the property, provides a further range of services and recreational opportunities. Beautifully positioned on the shores of Lough Ramor, the town has long been associated with sailing, fishing, kayaking and a variety of outdoor pursuits.
Navan, the county town of Meath (28 km) offers an extensive selection of retail, commercial, educational and healthcare facilities, together with a wide range of leisure and recreational amenities.
County Meath is internationally recognised for its remarkable historical and archaeological significance. The nearby Boyne Valley is home to some of Ireland’s most celebrated landmarks, including the UNESCO World Heritage Site of Brú na Bóinne, encompassing Newgrange, Knowth and Dowth. Other notable attractions within the wider area include the Hill of Tara, Loughcrew Cairns, Trim Castle and an array of distinguished country estates and gardens.
The surrounding countryside offers excellent opportunities for outdoor recreation, with a choice of golf courses, equestrian facilities, walking and cycling routes, together with numerous GAA, rugby and soccer clubs. The area’s lakes, rivers and waterways also provide opportunities for fishing and a variety of water-based activities.
Despite its peaceful rural setting, Tearmann is exceptionally accessible. The nearby M3 motorway provides direct access to Dublin City Centre, while Dublin Airport is approximately 65 km away, placing both national and international travel comfortably within reach.
Set behind decorative wrought iron gates and colourful flowering borders, the beautifully preserved thatched cottage occupies the heart of an attractive courtyard setting framed by traditional stone buildings. The sweeping thatched roof, natural stone elevations and heritage-painted doors create an immediately captivating first impression, while mature planting and established hedgerows provide privacy and lend a wonderful sense of arrival.
Entered through a traditional timber door painted in a heritage green, the welcoming entrance porch immediately sets the tone for the accommodation within. Flagstone flooring, whitewashed stone walls and exposed timber ceilings combine to create a wonderful sense of authenticity, while a central hallway draws the eye through the cottage towards the main reception room beyond.
The heart of the home is a magnificent open-plan kitchen, dining and living room, a light-filled space defined by its double-height vaulted ceiling, exposed timber finishes and warm wooden flooring. Rich in atmosphere and character, the room centres around an impressive inglenook fireplace crafted from natural stone and brick, creating a striking focal point and a wonderfully inviting place in which to gather. Traditional country-style cabinetry complements the heritage of the cottage, while the generous proportions and open-plan layout provide an ideal setting for family living and entertaining. A staircase rises from the main reception space to one of the first-floor bedrooms tucked beneath the eaves.
Complementing the living area is a charming sitting room/snug, a wonderfully inviting room perfectly suited to use as a reading room, library or private sitting room. Exposed timber beams, fitted bookcases and warm timber flooring lend a sense of comfort and character, while the stove-effect fireplace provides an attractive focal point. Together, these features create a peaceful retreat distinct from the openness of the main living space.
The remaining accommodation within the main residence is arranged off the central hallway and includes a spacious ground-floor bedroom and family bathroom. The first floor provides a further bedroom beneath the thatched roof, with both rooms enjoying attractive views across the gardens.
A particularly appealing feature of the property is the detached guest cottage, extending to approximately 94 sq m and offering exceptional flexibility for visiting family, multigenerational living or guest accommodation. Double doors open into a bright open-plan kitchen, dining and living area with vaulted ceilings and an abundance of natural light. A separate reception room provides additional living space with direct access to the courtyard and gardens. The ground floor also incorporates a wet room and a cosy sitting room, while the first floor is arranged as a generous double bedroom overlooking the accommodation below.
Positioned adjacent to the courtyard is a substantial stone-built workshop and studio. The building comprises a bright studio and a spacious workshop, both benefiting from excellent natural light and impressive ceiling heights. The versatility of the accommodation lends itself to a variety of uses including creative, recreational, craft or home-business purposes.
Completing the collection of buildings is a traditional stone outbuilding connected to the main cottage. Subject to the necessary planning consents, it offers significant potential for conversion, alternative use, or integration into the main residence.
The gardens at Tearmann are a defining feature of the property and have been lovingly nurtured over many years to create a landscape of exceptional beauty and horticultural interest. Mature specimen trees, flowering shrubs and carefully curated planting provide colour, texture and fragrance throughout the seasons, with highlights including Chilean Firetree, Magnolia stellata, Camellias, Daphne ‘Perfume Princess’, Hydrangeas, Corkscrew Hazel and Hawthorn. Fragrant Summer Jasmine and Clematis weave throughout the garden, while climbing and rambling roses create spectacular seasonal displays. Expansive lawns, beautifully stocked borders and sheltered seating areas combine to create a setting of remarkable tranquillity and privacy, reflecting years of thoughtful stewardship and evident pride of ownership.
Tearmann enjoys a rural setting in the heart of County Meath, close to the village of Carnaross and within easy reach of the heritage towns of Kells, Virginia and Navan. The property successfully combines the peace and beauty of the Meath countryside with excellent connectivity to amenities, transport links and some of Ireland’s most significant cultural and historical attractions.
The nearby town of Kells (8 km), offers a comprehensive range of everyday amenities including supermarkets, independent retailers, cafés, restaurants, schools, medical services and sporting facilities. One of Ireland’s most historic towns, Kells is renowned for its rich monastic heritage, attractive town centre and strong sense of community.
Virginia, situated approximately 15 km from the property, provides a further range of services and recreational opportunities. Beautifully positioned on the shores of Lough Ramor, the town has long been associated with sailing, fishing, kayaking and a variety of outdoor pursuits.
Navan, the county town of Meath (28 km) offers an extensive selection of retail, commercial, educational and healthcare facilities, together with a wide range of leisure and recreational amenities.
County Meath is internationally recognised for its remarkable historical and archaeological significance. The nearby Boyne Valley is home to some of Ireland’s most celebrated landmarks, including the UNESCO World Heritage Site of Brú na Bóinne, encompassing Newgrange, Knowth and Dowth. Other notable attractions within the wider area include the Hill of Tara, Loughcrew Cairns, Trim Castle and an array of distinguished country estates and gardens.
The surrounding countryside offers excellent opportunities for outdoor recreation, with a choice of golf courses, equestrian facilities, walking and cycling routes, together with numerous GAA, rugby and soccer clubs. The area’s lakes, rivers and waterways also provide opportunities for fishing and a variety of water-based activities.
Despite its peaceful rural setting, Tearmann is exceptionally accessible. The nearby M3 motorway provides direct access to Dublin City Centre, while Dublin Airport is approximately 65 km away, placing both national and international travel comfortably within reach.
-
Property type
House
-
Price/sqft
$608
Explore the Area
Tearmann, Castlekieran, Carnaross, Co. Meath, County Meath, Ireland
View on Google Maps
Price per sqft
Low
High

Joined 1 year ago
You have inquired about this property
The agent will contact you soon by
Listed by
7
Listings
2025
Joined
Book home tour with Maria Lawler
Choose a date and whether you'd like a virtual or in-person tour with the agent.
Preferred date
Tour type

Savills - Ireland - Country
33 Molesworth Street, Dublin, Ireland, Dublin, Dublin 2, Ireland
View agency profile
Last updated
September 15
First listed
August 14
Listing reference
DUY250117
Trusted by the World's Leading Brokers
The agents behind the world's most exceptional properties list with JamesEdition.
- Listings from Sotheby's, Christie's, BARNES, and Engel & Völkers
- Every listing reviewed before it goes live
- Connect directly with verified listing agents
By continuing you agree to our Terms and Privacy Policy.