$7,499,945
Stunning Coastal Residence Overlooking Killiney Bay
- 4 Beds
- 6 Baths
- 7,061 Sqft
- Updated: June 30
-
240
Views for last 30 days
- 12
About the Property
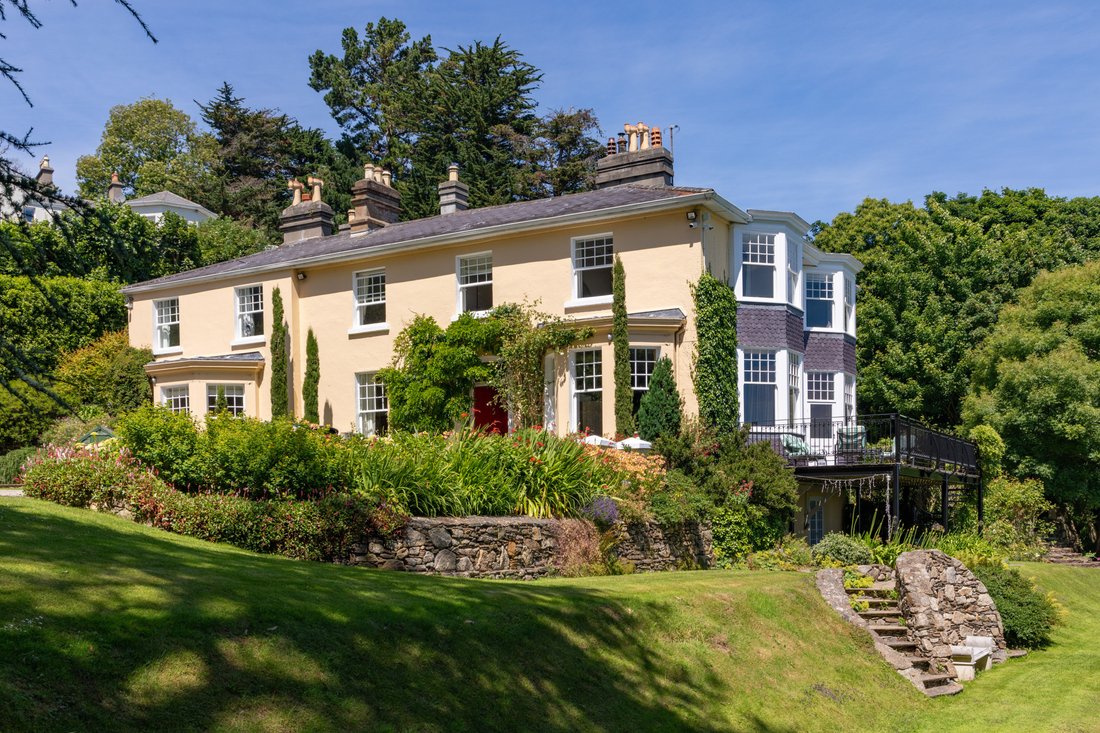
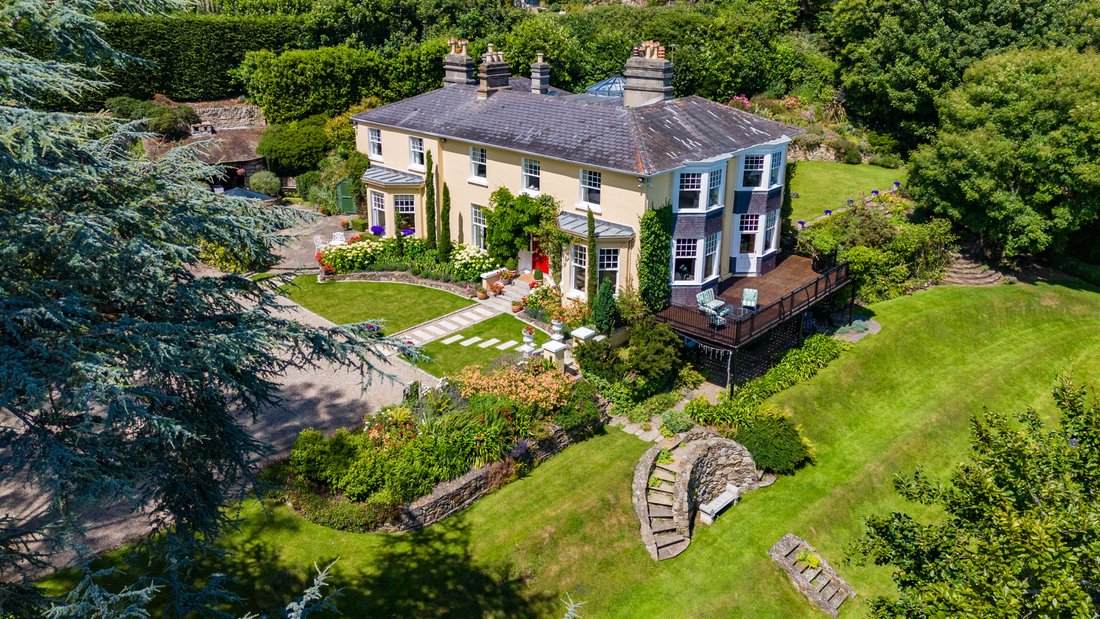
A distinguished coastal residence overlooking Killiney Bay. Set on approximately 1.43 acres of wonderfully private, mature grounds, Kilmore is a truly exceptional detached family home enjoying uninterrupted sea views across the magnificent Killiney Bay.
In classic Georgian style emphasis is on symmetry seen in the balanced arrangements of windows and doors on the façade of this stunning h
In classic Georgian style emphasis is on symmetry seen in the balanced arrangements of windows and doors on the façade of this stunning h
A distinguished coastal residence overlooking Killiney Bay. Set on approximately 1.43 acres of wonderfully private, mature grounds, Kilmore is a truly exceptional detached family home enjoying uninterrupted sea views across the magnificent Killiney Bay.
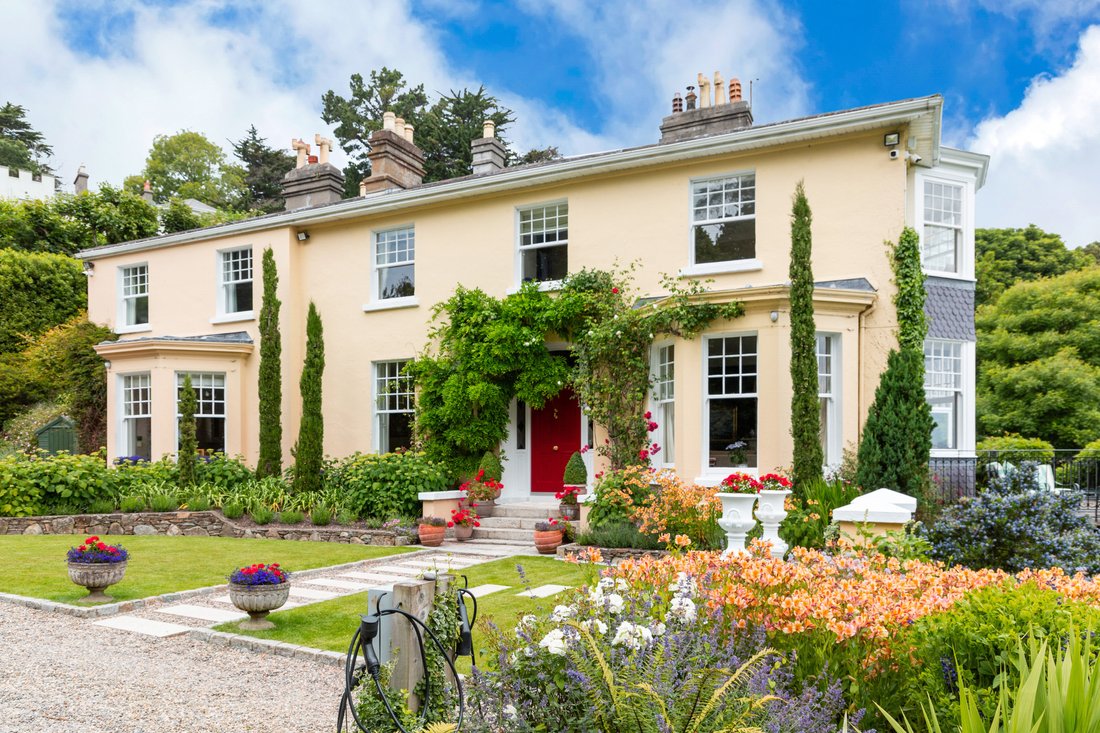
In classic Georgian style emphasis is on symmetry seen in the balanced arrangements of windows and doors on the façade of this stunning home which was extended and completely renovated in 2003 under the guidance of celebrated architect Sam Stephenson and conservation architect Philip Dinkel, the property combines timeless elegance with modern sophistication. Attention to detail was paramount, resulting in a residence of distinction extending to 656 sq. m, perfectly balancing formal reception areas with spacious private living quarters.
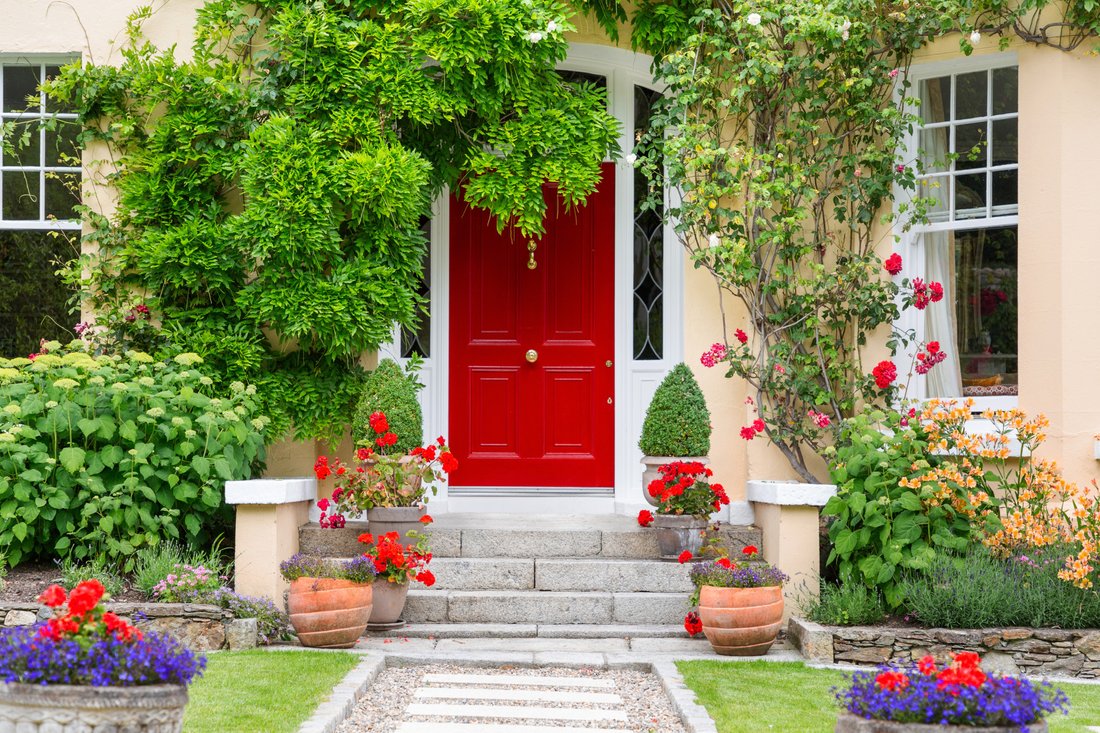
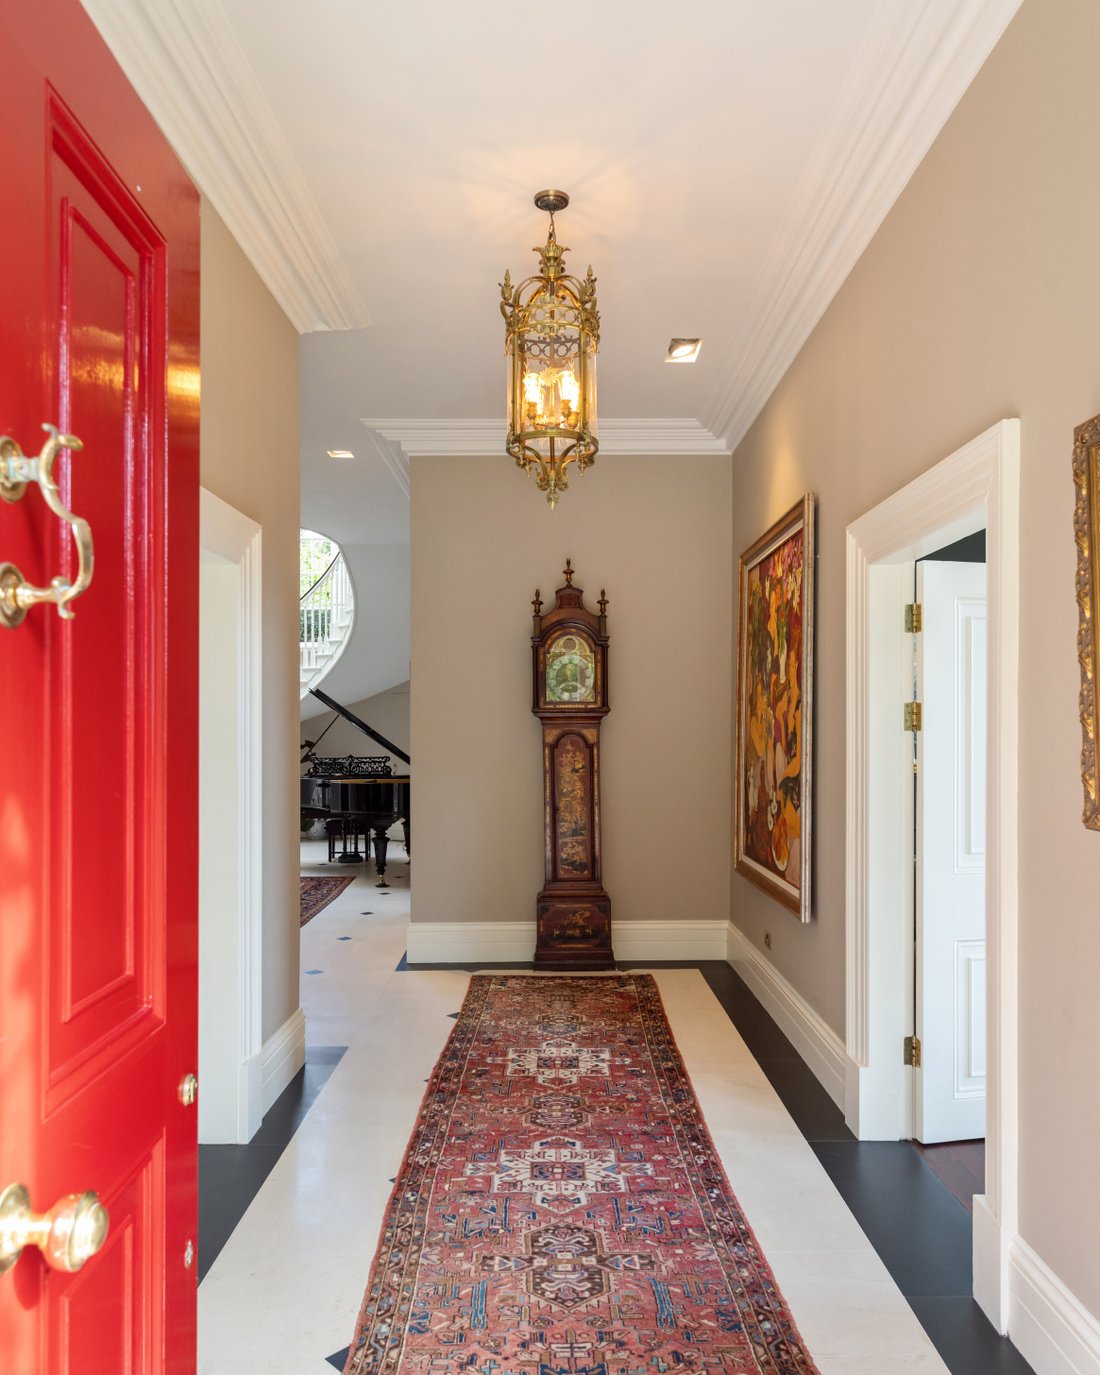
On arrival, the sweeping gravel driveway leads to a sun-drenched south-facing courtyard. Step inside and you are immediately greeted by a grand entrance hall and reception foyer, centered around a bespoke mahogany staircase with a striking picture window. From here, the main reception rooms unfold – including a double-aspect sitting room opening onto the veranda, a handcrafted library by German master craftsman Titchler, a formal dining room, guest cloakroom and w.c., and the heart of the home: a magnificent Design House Dalkey kitchen and family living area.
The first floor hosts four generous double bedrooms, each with an ensuite. Two enjoy breathtaking sea views, with two enjoying outlooks over the beautifully landscaped gardens. The principal suite is a masterpiece of understated luxury - a bright bay- windowed, double-aspect sanctuary with bespoke DeVoy & Son his-and-her wardrobes and a quartzite ensuite, complete with Italian Jessie fittings.
The lower garden level provides further versatile accommodation with two interconnecting rooms (cinema and family room), a central hallway/games room, a kitchenette, laundry, shower room, and the home’s control room. All principal rooms open seamlessly onto a paved lower terrace, ideal for entertaining or relaxation.
Adding to its appeal, Kilmore also boasts a charming detached two-bedroom cottage, created above the original coach house. With its own private entrance and parking, it offers comfortable accommodation including a living room, kitchen, two bedrooms, and bathroom – perfect for guests, extended family, or staff.
The Philip Brightling designed and landscaped grounds are as impressive as the residence itself. Rolling split-level lawns, meandering stone-set pathways, impressive stone rockeries built by master stone mason Jim Barco, vibrant flowerbeds, and mature planting create a sense of tranquillity and privacy. A large, paved terrace, complete with water feature, stone-cut barbeque pavilion, and clever built-in seating, extends the home’s living space outdoors for much of the year.
This stretch of South Dublin’s coastline is rightly celebrated as one of Ireland’s most desirable addresses. Kilmore offers a rare chance to acquire a landmark residence of elegance, scale, and heritage – a once-in-a-lifetime opportunity to become custodian of this truly exceptional home.
In classic Georgian style emphasis is on symmetry seen in the balanced arrangements of windows and doors on the façade of this stunning home which was extended and completely renovated in 2003 under the guidance of celebrated architect Sam Stephenson and conservation architect Philip Dinkel, the property combines timeless elegance with modern sophistication. Attention to detail was paramount, resulting in a residence of distinction extending to 656 sq. m, perfectly balancing formal reception areas with spacious private living quarters.
On arrival, the sweeping gravel driveway leads to a sun-drenched south-facing courtyard. Step inside and you are immediately greeted by a grand entrance hall and reception foyer, centered around a bespoke mahogany staircase with a striking picture window. From here, the main reception rooms unfold – including a double-aspect sitting room opening onto the veranda, a handcrafted library by German master craftsman Titchler, a formal dining room, guest cloakroom and w.c., and the heart of the home: a magnificent Design House Dalkey kitchen and family living area.
The first floor hosts four generous double bedrooms, each with an ensuite. Two enjoy breathtaking sea views, with two enjoying outlooks over the beautifully landscaped gardens. The principal suite is a masterpiece of understated luxury - a bright bay- windowed, double-aspect sanctuary with bespoke DeVoy & Son his-and-her wardrobes and a quartzite ensuite, complete with Italian Jessie fittings.
The lower garden level provides further versatile accommodation with two interconnecting rooms (cinema and family room), a central hallway/games room, a kitchenette, laundry, shower room, and the home’s control room. All principal rooms open seamlessly onto a paved lower terrace, ideal for entertaining or relaxation.
Adding to its appeal, Kilmore also boasts a charming detached two-bedroom cottage, created above the original coach house. With its own private entrance and parking, it offers comfortable accommodation including a living room, kitchen, two bedrooms, and bathroom – perfect for guests, extended family, or staff.
The Philip Brightling designed and landscaped grounds are as impressive as the residence itself. Rolling split-level lawns, meandering stone-set pathways, impressive stone rockeries built by master stone mason Jim Barco, vibrant flowerbeds, and mature planting create a sense of tranquillity and privacy. A large, paved terrace, complete with water feature, stone-cut barbeque pavilion, and clever built-in seating, extends the home’s living space outdoors for much of the year.
This stretch of South Dublin’s coastline is rightly celebrated as one of Ireland’s most desirable addresses. Kilmore offers a rare chance to acquire a landmark residence of elegance, scale, and heritage – a once-in-a-lifetime opportunity to become custodian of this truly exceptional home.
-
Property type
House
-
Price/sqft
$1,062
Features
- Garden
- Fireplace
- Terrace
- Water View
- Cinema
- Library
- Game Room
- Sea View
- Renovated
Features
Lot
- Sea View
- Water View
- Privacy
- Renovated
Indoor
- High Ceiling
- Office
- Fireplace
- Kitchen island
- Gas Stovetop
- Bar
- Laundry Room
- Game Room
- Cinema
- Library
- Stone Countertops
Outdoor
- Terrace
- Balcony
- Parking
- Garden
Explore the Area
Kilmore Avenue, Killiney, Co Dublin, County Dublin, Ireland
View on Google Maps
Price per sqft
Low
High

Joined 1 month ago
You have inquired about this property
The agent will contact you soon by
Listed by
Rosie Mulvany
View agent profile
1
Listings
2026
Joined
Book home tour with Rosie Mulvany
Choose a date and whether you'd like a virtual or in-person tour with the agent.
Preferred date
Tour type

Last updated
June 30
First listed
Jun 30
Listing reference
DAL240013
Similar Properties Nearby
New Listings in Dublin




Explore More Homes for Sale
Dublin, Ireland property types
Dublin, Ireland popular searches
- Properties with Garden in Dublin, Ireland
- Water View properties in Dublin, Ireland
- Modern properties in Dublin, Ireland
- Mountain View properties in Dublin, Ireland
- Properties with Balcony in Dublin, Ireland
- Properties with Garage in Dublin, Ireland
- Sea View properties in Dublin, Ireland
- Coastal properties in Dublin, Ireland
- Panoramic / Scenic View properties in Dublin, Ireland
- Properties with Fitness Center / Gym in Dublin, Ireland
- New Builds properties in Dublin, Ireland
- Gated Community properties in Dublin, Ireland
- Properties with Elevator in Dublin, Ireland
- Properties with Tennis Court in Dublin, Ireland
- Duplex properties in Dublin, Ireland
- Waterfront properties in Dublin, Ireland
- Properties with Wine Cellar in Dublin, Ireland
- Properties with Pool in Dublin, Ireland
- Properties with Sauna in Dublin, Ireland
- City View properties in Dublin, Ireland
- Mansion properties in Dublin, Ireland
- Hilltop properties in Dublin, Ireland
- Golf View properties in Dublin, Ireland
Dublin, Ireland neighborhoods
- Homes for sale in Abberley, Ireland
- Homes for sale in Beaumont, Ireland
- Homes for sale in Dartry, Ireland
- Homes for sale in Dundrum, Ireland
- Homes for sale in Glenageary, Ireland
- Homes for sale in Harold's Cross, Ireland
- Homes for sale in Howth, Ireland
- Homes for sale in Phibsborough, Ireland
- Homes for sale in Rathfarnham, Ireland
- Homes for sale in Sandycove, Ireland
- Homes for sale in Terenure, Ireland
- Homes for sale in The Gallops, Ireland
- Homes for sale in Baily, Ireland
Related Guides & Stories
Trusted by the World's Leading Brokers
The agents behind the world's most exceptional properties list with JamesEdition.
- Listings from Sotheby's, Christie's, BARNES, and Engel & Völkers
- Every listing reviewed before it goes live
- Connect directly with verified listing agents
By continuing you agree to our Terms and Privacy Policy.