$1,678,515
Riverdale House, Lyrath, Kilkenny, Co. Kilkenny
- 6 Beds
- 8 Baths
- 3,229 Sqft
- 1.4 Ac lot
- Updated: September 15
- 10
About the Property
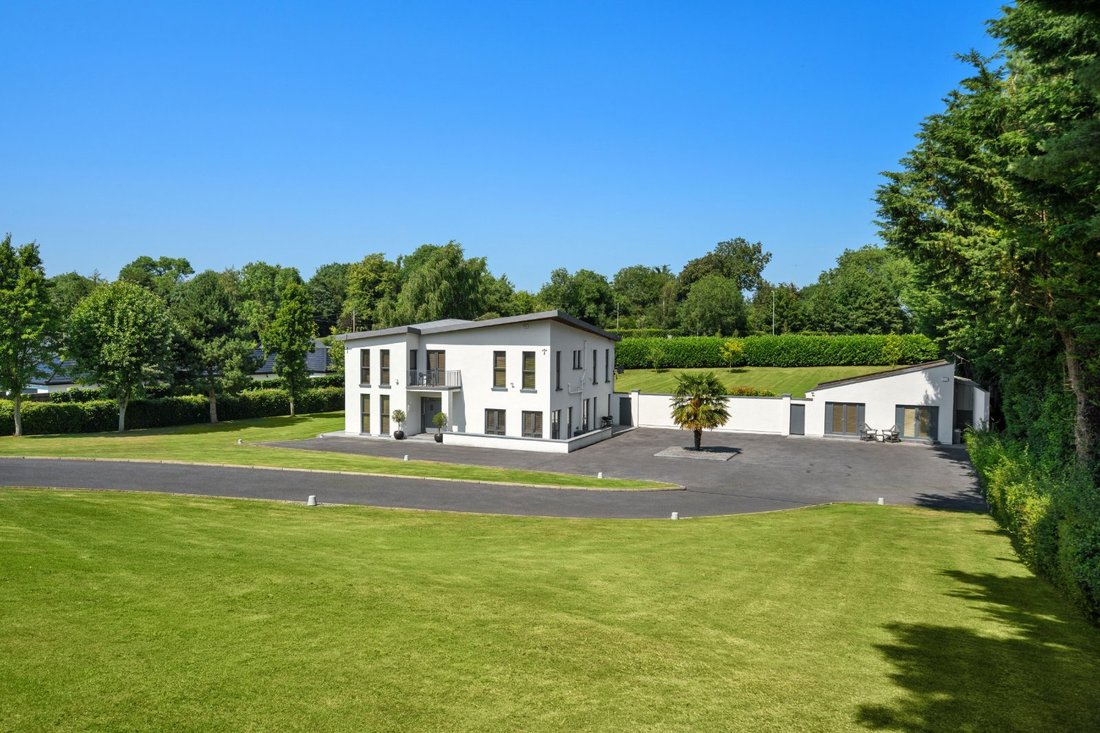
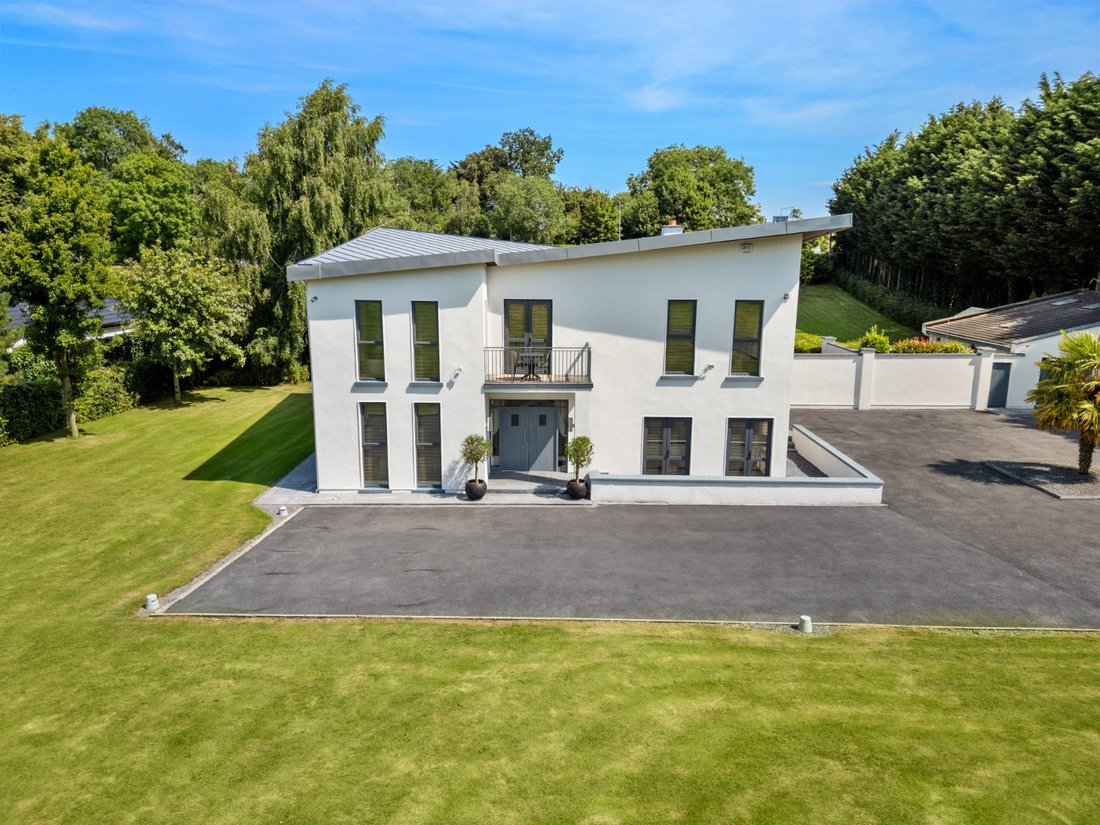
Riverdale House is a modern, architect designed residence extending to approximately 300 sq. m / 3,230 sq. ft. and finished to an exceptional standard, with a strong contemporary aesthetic and a BER rating of B.
Set within about 1.4 acres of mature, private grounds, the property is approached through electric gates and a walled entrance that opens onto a broad tarmacadam drive and apron,
Set within about 1.4 acres of mature, private grounds, the property is approached through electric gates and a walled entrance that opens onto a broad tarmacadam drive and apron,
Riverdale House is a modern, architect designed residence extending to approximately 300 sq. m / 3,230 sq. ft. and finished to an exceptional standard, with a strong contemporary aesthetic and a BER rating of B.
Set within about 1.4 acres of mature, private grounds, the property is approached through electric gates and a walled entrance that opens onto a broad tarmacadam drive and apron, providing significant car parking. The setting is wonderfully peaceful, yet the house is only minutes from Kilkenny’s full range of amenities.
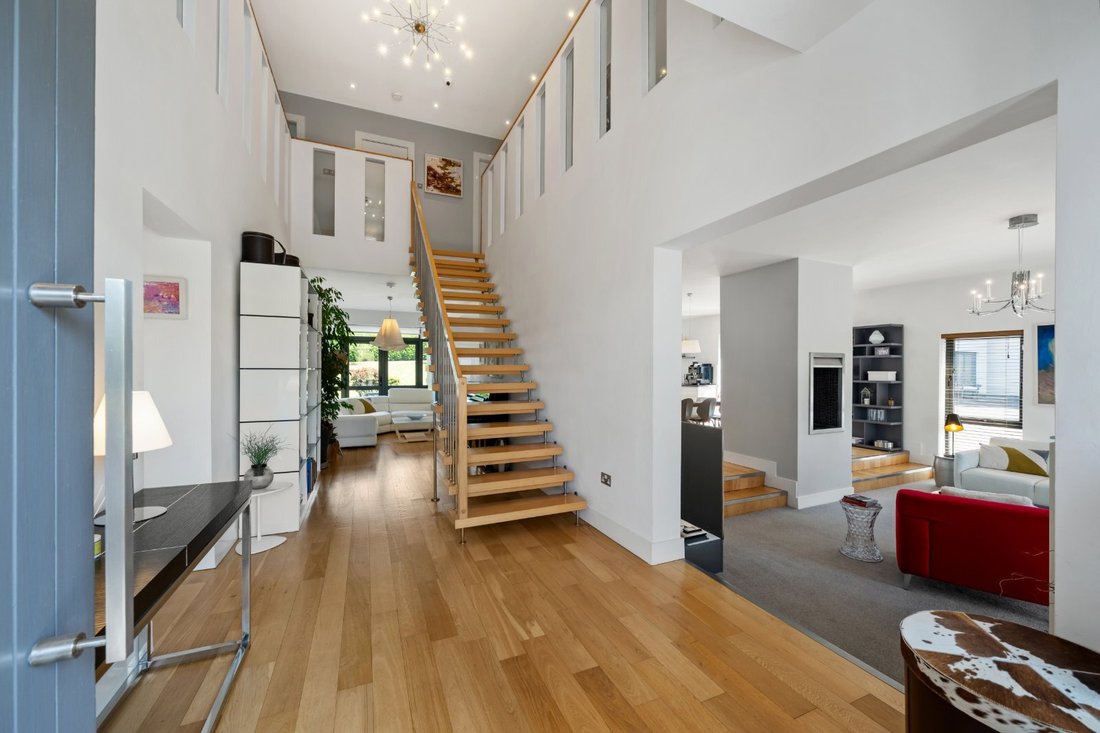
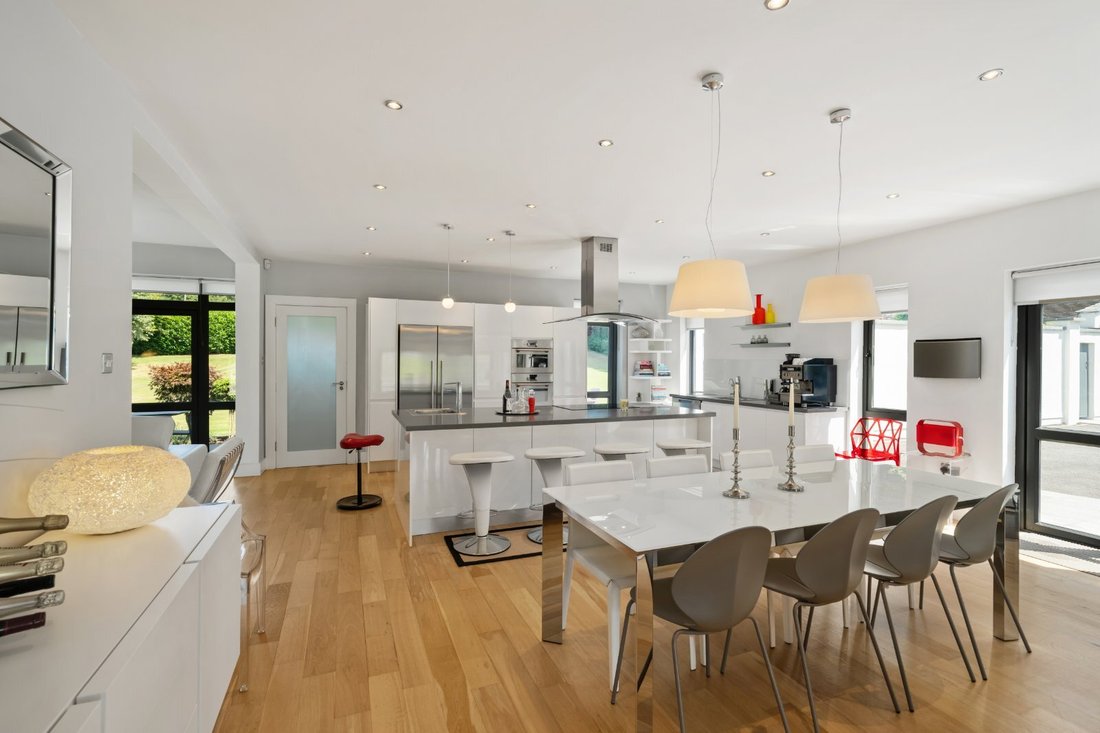
Riverdale House is bright, spacious and beautifully finished. A dramatic double height entrance hall with a galleried landing and floor to ceiling glazing sets the tone for the high ceilings and generous proportions found throughout. Solid oak flooring runs through the principal ground floor rooms, complemented by designer lighting and underfloor heating. The hall flows into an impressive open plan living room centred around a striking see through gas fireplace that links the living area with the expansive contemporary kitchen / dining space. The kitchen is a standout feature, with a large centre island, top of the range appliances, white high gloss cabinetry and direct access to the gardens. Adjacent lies a secondary living area, ideal as a snug or media room, while a practical pantry and utility room sits off the kitchen and leads to a fully self contained one bedroom annex with kitchenette, bedroom and bathroom, perfect for a family member, guests or au pair. To the front of the house is a bright home office or study, complemented by a modern downstairs bathroom.
On the first floor, there are five spacious en suite bedrooms, each finished to a high standard. The principal suite is particularly impressive, with a large dressing area, two en suite bathrooms and excellent natural light. The house also benefits from an alarm system, CCTV, mains water and a biocycle unit. A partially floored attic provides additional storage.
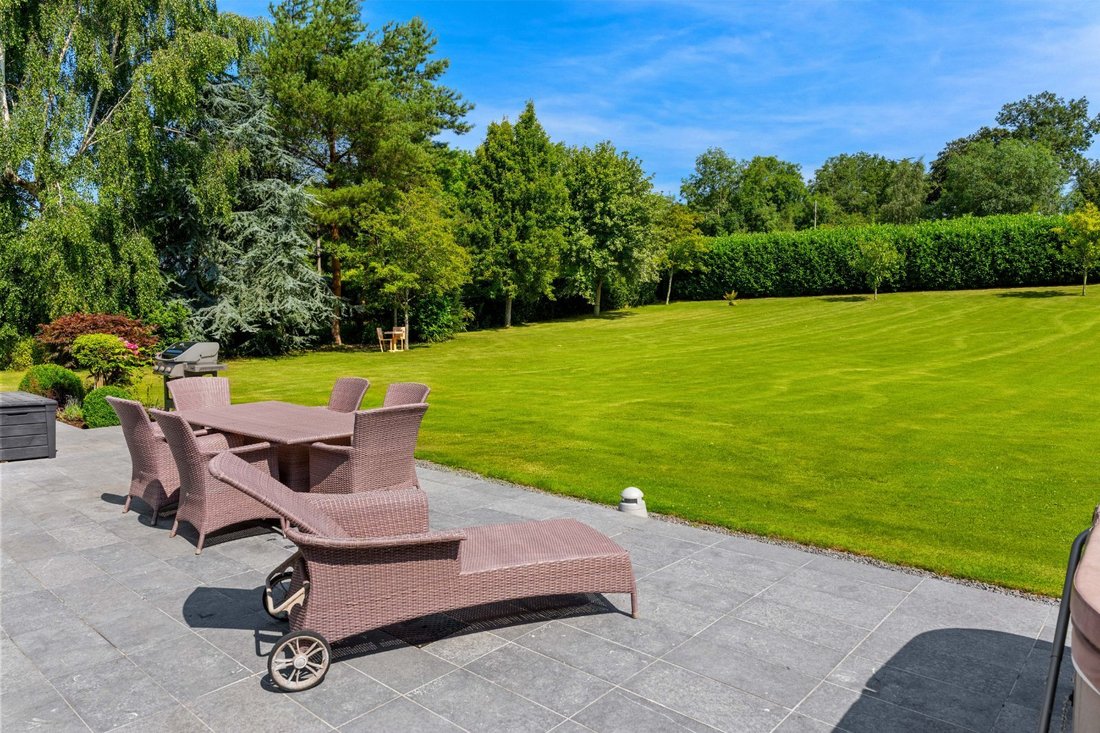
The gardens are a particular feature, laid out in manicured lawn and framed by specimen trees, mature hedgerow and boundary walls that ensure complete privacy. Extensive high spec outdoor lighting, designed and supplied by Willie Duggan Lighting, illuminates the house and grounds, while Kilkenny Limestone paving defines the paths and patio areas.
In addition, the property includes a converted double garage offering self contained accommodation, ideal for guests, a home office or studio. An eight person hot tub by Dimension One Spas enhances the outdoor living experience while there is also a large metal garden shed.
Riverdale House enjoys an enviable position just 2 km from Kilkenny City Centre, one of Ireland’s most historic and culturally rich medieval cities. The surrounding area forms part of the picturesque Nore Valley, known for its rolling countryside, woodland walks and riverside trails, offering an immediate connection to nature while remaining close to the city’s amenities. Kilkenny is celebrated for its heritage, centred around Kilkenny Castle, St Canice’s Cathedral and its network of medieval laneways, as well as its thriving arts scene, boutique shopping and award winning restaurants. The renowned Lyrath Estate Hotel, with its luxury spa, leisure facilities and woodland grounds, is within a few minutes walk.
Transport links are excellent, with easy access to the M9 for routes to Dublin and Waterford. Dublin Airport is approx. 130km and can typically be reached within 90 minutes. A twenty minute walk brings you to the city centre via footpaths and cycle lanes, while local bus routes provide a five minute connection to the town centre and train station. All major shopping, schools and hospitals are within a short drive, with public and private hospitals ten minutes away and the nearest shop, petrol station, pharmacy and gym just 1 km from the property. Bolt bikes are also available nearby, making local transport even more convenient.
Set within about 1.4 acres of mature, private grounds, the property is approached through electric gates and a walled entrance that opens onto a broad tarmacadam drive and apron, providing significant car parking. The setting is wonderfully peaceful, yet the house is only minutes from Kilkenny’s full range of amenities.
Riverdale House is bright, spacious and beautifully finished. A dramatic double height entrance hall with a galleried landing and floor to ceiling glazing sets the tone for the high ceilings and generous proportions found throughout. Solid oak flooring runs through the principal ground floor rooms, complemented by designer lighting and underfloor heating. The hall flows into an impressive open plan living room centred around a striking see through gas fireplace that links the living area with the expansive contemporary kitchen / dining space. The kitchen is a standout feature, with a large centre island, top of the range appliances, white high gloss cabinetry and direct access to the gardens. Adjacent lies a secondary living area, ideal as a snug or media room, while a practical pantry and utility room sits off the kitchen and leads to a fully self contained one bedroom annex with kitchenette, bedroom and bathroom, perfect for a family member, guests or au pair. To the front of the house is a bright home office or study, complemented by a modern downstairs bathroom.
On the first floor, there are five spacious en suite bedrooms, each finished to a high standard. The principal suite is particularly impressive, with a large dressing area, two en suite bathrooms and excellent natural light. The house also benefits from an alarm system, CCTV, mains water and a biocycle unit. A partially floored attic provides additional storage.
The gardens are a particular feature, laid out in manicured lawn and framed by specimen trees, mature hedgerow and boundary walls that ensure complete privacy. Extensive high spec outdoor lighting, designed and supplied by Willie Duggan Lighting, illuminates the house and grounds, while Kilkenny Limestone paving defines the paths and patio areas.
In addition, the property includes a converted double garage offering self contained accommodation, ideal for guests, a home office or studio. An eight person hot tub by Dimension One Spas enhances the outdoor living experience while there is also a large metal garden shed.
Riverdale House enjoys an enviable position just 2 km from Kilkenny City Centre, one of Ireland’s most historic and culturally rich medieval cities. The surrounding area forms part of the picturesque Nore Valley, known for its rolling countryside, woodland walks and riverside trails, offering an immediate connection to nature while remaining close to the city’s amenities. Kilkenny is celebrated for its heritage, centred around Kilkenny Castle, St Canice’s Cathedral and its network of medieval laneways, as well as its thriving arts scene, boutique shopping and award winning restaurants. The renowned Lyrath Estate Hotel, with its luxury spa, leisure facilities and woodland grounds, is within a few minutes walk.
Transport links are excellent, with easy access to the M9 for routes to Dublin and Waterford. Dublin Airport is approx. 130km and can typically be reached within 90 minutes. A twenty minute walk brings you to the city centre via footpaths and cycle lanes, while local bus routes provide a five minute connection to the town centre and train station. All major shopping, schools and hospitals are within a short drive, with public and private hospitals ten minutes away and the nearest shop, petrol station, pharmacy and gym just 1 km from the property. Bolt bikes are also available nearby, making local transport even more convenient.
-
Property type
House
-
Price/sqft
$519
Features
Explore the Area
Riverdale House, Lyrath, Kilkenny, Co. Kilkenny, County Kilkenny, Ireland
View on Google Maps
Price per sqft
Low
High

Joined 8 months ago
You have inquired about this property
The agent will contact you soon by
Listed by
9
Listings
2026
Joined
Book home tour with Guy Craigie
Choose a date and whether you'd like a virtual or in-person tour with the agent.
Preferred date
Tour type

Savills - Ireland - Country
33 Molesworth Street, Dublin, Ireland, Dublin, Dublin 2, Ireland
View agency profile
Last updated
September 15
First listed
August 25
Listing reference
DUY260085
Trusted by the World's Leading Brokers
The agents behind the world's most exceptional properties list with JamesEdition.
- Listings from Sotheby's, Christie's, BARNES, and Engel & Völkers
- Every listing reviewed before it goes live
- Connect directly with verified listing agents
By continuing you agree to our Terms and Privacy Policy.