$1,733,482
Portarlington, Co. Offaly
- 6 Beds
- 5,733 Sqft
- 55.0 Ac lot
- Updated: May 18
-
116
Views for last 30 days
- 26
About the Property
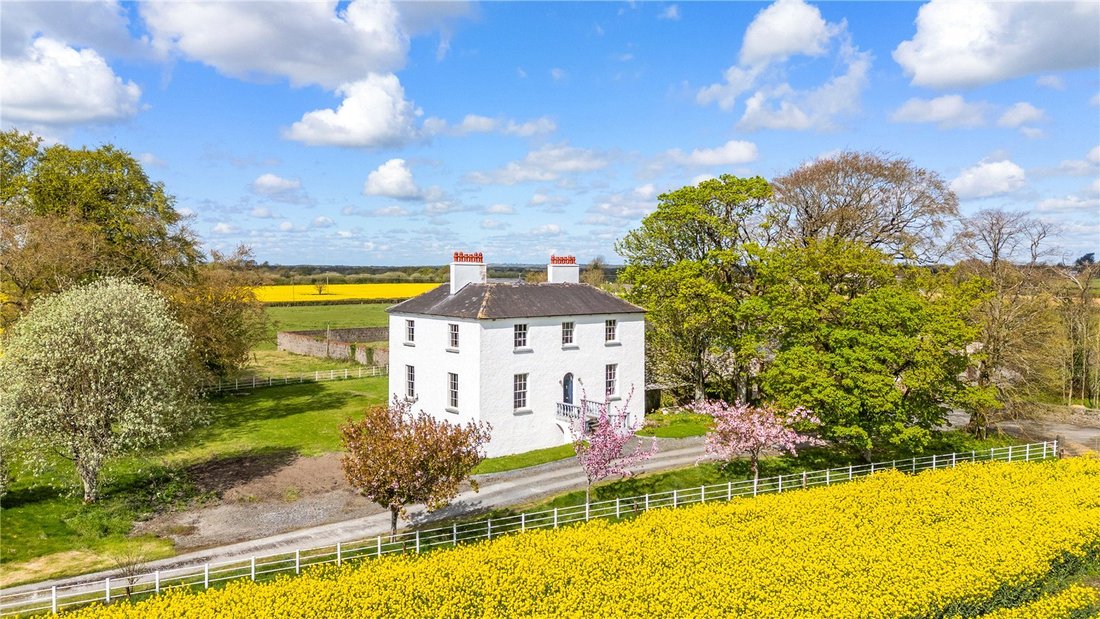
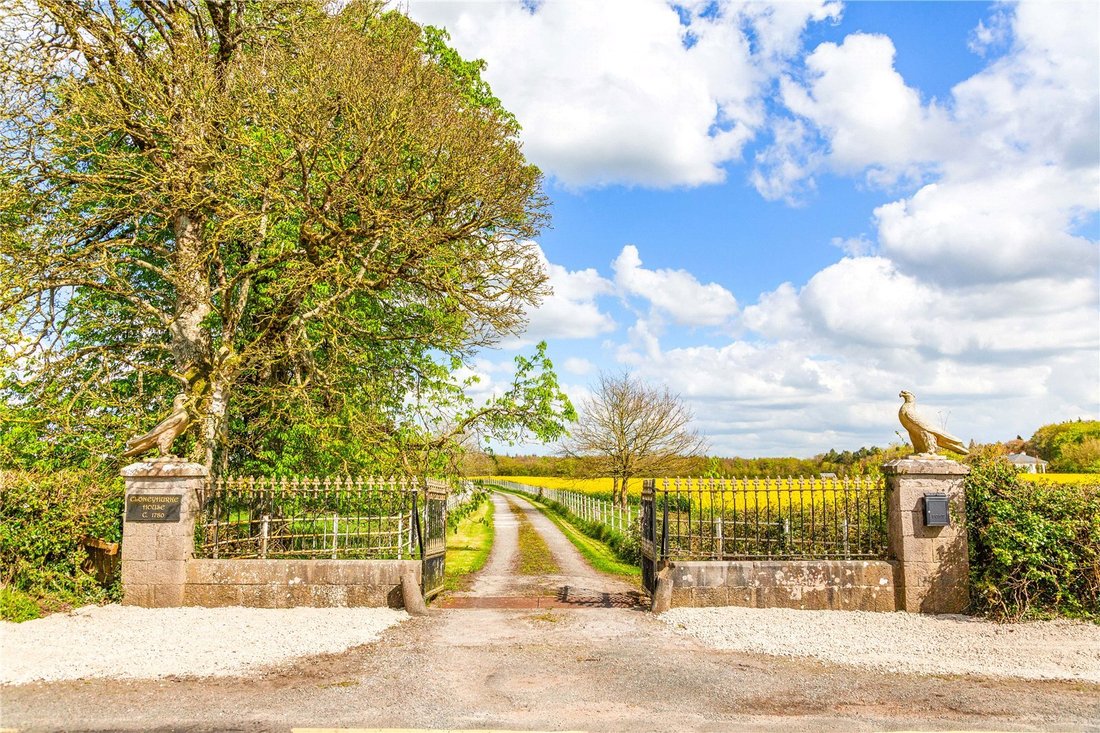
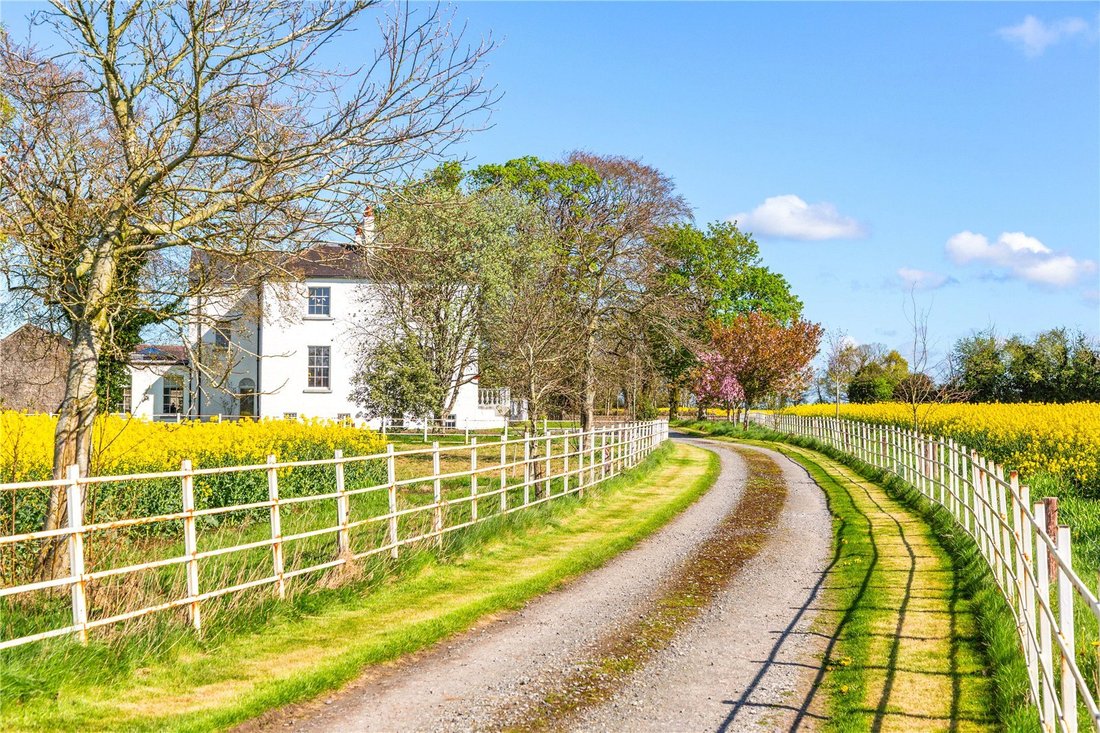
Nestled within the charming townlands of Portarlington, Cloneyhurke House occupies a commanding elevated position, enjoying far-reaching views across the countryside. The property is accessed from the public road through a bell-mouthed entrance, framed by stone piers and cast-iron gates. A sweeping driveway, flanked by estate railings and rich agricultural lands, leads to an open forecourt at the
Nestled within the charming townlands of Portarlington, Cloneyhurke House occupies a commanding elevated position, enjoying far-reaching views across the countryside. The property is accessed from the public road through a bell-mouthed entrance, framed by stone piers and cast-iron gates. A sweeping driveway, flanked by estate railings and rich agricultural lands, leads to an open forecourt at the front of the house. Set at the heart of the holding, Cloneyhurke House is an impressive two-storey over raised basement country residence, constructed beneath a slate roof with elegant cut-limestone window surrounds.
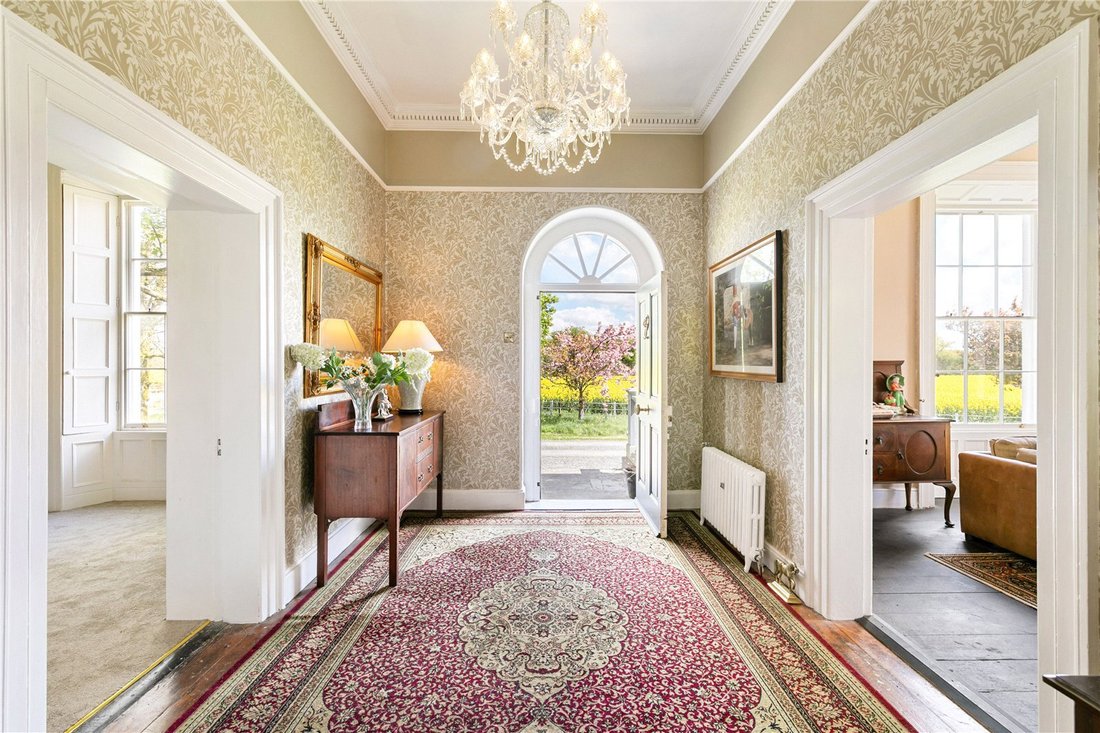
Extending to approximately 5,733 sq ft, the house offers three principal reception rooms, five bedrooms, and an extensive basement level. The formal reception rooms and main living accommodation are arranged on the ground floor, with bedroom accommodation at first-floor level. Throughout, the house retains a wealth of period features, including sash and case windows with shutters, high ceilings adorned with decorative cornicing and ceiling roses, as well as original mantelpieces and architraves.
Granite steps rise to a light filled entrance hall, flanked by two bright and well proportioned reception rooms. To the front, the elegant drawing room enjoys double sash windows overlooking the approach, together with an ornate open fireplace, while a spacious sitting room offers a comfortable additional living area. The drawing room leads through to a formal dining room, with a games room positioned opposite.
Beyond, the inner hall leads to a recently extended kitchen, dining, and family room, a spectacular, light-filled space designed for modern living. The kitchen enjoys a south-facing aspect with far-reaching views across the surrounding countryside. It is well appointed with fitted cabinetry, an island unit, a Rangemaster cooker, and sash windows, offering both charm and functionality. The open-plan layout flows seamlessly into the dining and family areas, both of which are tastefully presented and centred around a decorative fireplace.
From the inner hall, a staircase rises to the first floor, opening on to a bright landing. Here, five generously proportioned bedrooms are arranged alongside a family bathroom. An additional bedroom is located on the second floor.
The garden level is accessed via the main staircase and comprises a range of stores and plant rooms. This level offers considerable potential for further enhancement, with scope to
create additional accommodation such as a gym, leisure space, or staff quarters.
Gardens & Grounds
Nestled within the surrounding parkland, the gardens immediately around the house are well maintained, providing a truly picturesque setting. A diverse array of flora, fauna and
impressive specimen trees lend colour, shelter, and a strong sense of privacy.
To the rear of the house, a walled garden features an attractive natural swimming pond with decking.
Outbuildings
Cloneyhurke includes a charming traditional courtyard positioned to the west of the house, comprising an extensive range of traditional stores and stables. In addition, there is a shed currently in use as a commercial workshop and garage.
To the west of the property lies an excellent modern four-bay stable block of steel portable frame construction, providing a total of eight stables along with a covered storage area to
the rear. Adjacent to this, there are well-equipped livestock handling facilities.
A separate avenue from the public road provides convenient access to the farm buildings.
Farmland
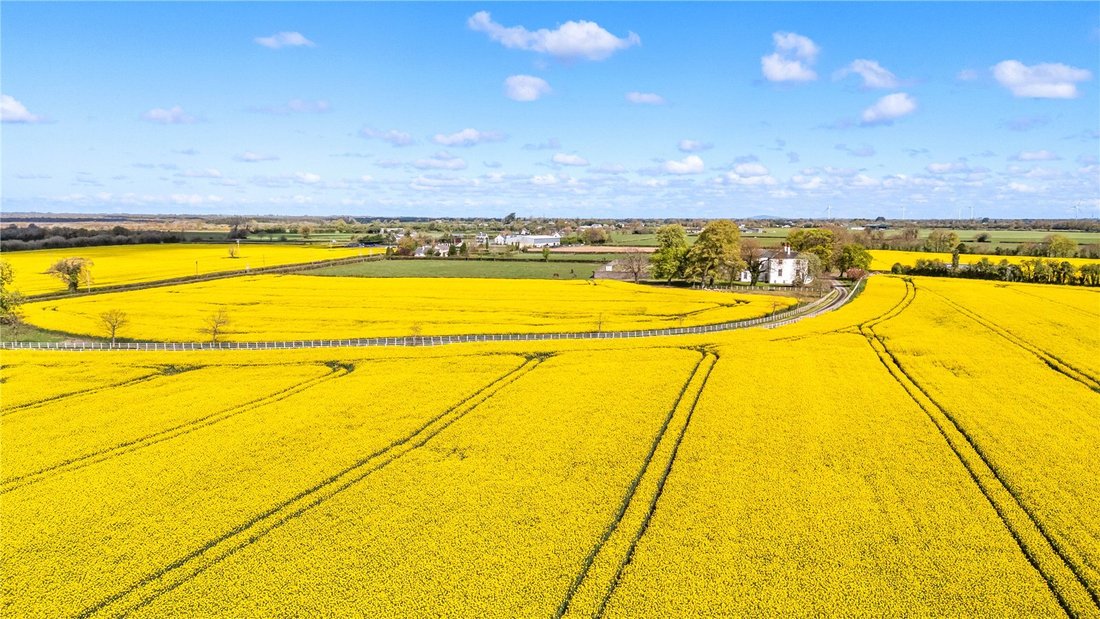
The land is contained within a ring-fenced block and comprises high-quality arable ground of excellent versatility. The land is generally level in nature with a favourable southerly aspect, the holding ranges from approximately 74 metres (234 feet) above sea level at its northern boundary to around 69 metres (227 feet) at its southern extent.
Well enclosed by mature hedgerows, the land is free-draining and benefits from over 500 metres of road frontage. A key attribute of the holding is its proven ability to support a wide variety of crops, reflecting both its quality and adaptability. Well-maintained grass paddocks are situated to the front and side of the residence, all of which benefit from a water supply and are ideally suited to equestrian or livestock use.
Extending to approximately 5,733 sq ft, the house offers three principal reception rooms, five bedrooms, and an extensive basement level. The formal reception rooms and main living accommodation are arranged on the ground floor, with bedroom accommodation at first-floor level. Throughout, the house retains a wealth of period features, including sash and case windows with shutters, high ceilings adorned with decorative cornicing and ceiling roses, as well as original mantelpieces and architraves.
Granite steps rise to a light filled entrance hall, flanked by two bright and well proportioned reception rooms. To the front, the elegant drawing room enjoys double sash windows overlooking the approach, together with an ornate open fireplace, while a spacious sitting room offers a comfortable additional living area. The drawing room leads through to a formal dining room, with a games room positioned opposite.
Beyond, the inner hall leads to a recently extended kitchen, dining, and family room, a spectacular, light-filled space designed for modern living. The kitchen enjoys a south-facing aspect with far-reaching views across the surrounding countryside. It is well appointed with fitted cabinetry, an island unit, a Rangemaster cooker, and sash windows, offering both charm and functionality. The open-plan layout flows seamlessly into the dining and family areas, both of which are tastefully presented and centred around a decorative fireplace.
From the inner hall, a staircase rises to the first floor, opening on to a bright landing. Here, five generously proportioned bedrooms are arranged alongside a family bathroom. An additional bedroom is located on the second floor.
The garden level is accessed via the main staircase and comprises a range of stores and plant rooms. This level offers considerable potential for further enhancement, with scope to
create additional accommodation such as a gym, leisure space, or staff quarters.
Gardens & Grounds
Nestled within the surrounding parkland, the gardens immediately around the house are well maintained, providing a truly picturesque setting. A diverse array of flora, fauna and
impressive specimen trees lend colour, shelter, and a strong sense of privacy.
To the rear of the house, a walled garden features an attractive natural swimming pond with decking.
Outbuildings
Cloneyhurke includes a charming traditional courtyard positioned to the west of the house, comprising an extensive range of traditional stores and stables. In addition, there is a shed currently in use as a commercial workshop and garage.
To the west of the property lies an excellent modern four-bay stable block of steel portable frame construction, providing a total of eight stables along with a covered storage area to
the rear. Adjacent to this, there are well-equipped livestock handling facilities.
A separate avenue from the public road provides convenient access to the farm buildings.
Farmland
The land is contained within a ring-fenced block and comprises high-quality arable ground of excellent versatility. The land is generally level in nature with a favourable southerly aspect, the holding ranges from approximately 74 metres (234 feet) above sea level at its northern boundary to around 69 metres (227 feet) at its southern extent.
Well enclosed by mature hedgerows, the land is free-draining and benefits from over 500 metres of road frontage. A key attribute of the holding is its proven ability to support a wide variety of crops, reflecting both its quality and adaptability. Well-maintained grass paddocks are situated to the front and side of the residence, all of which benefit from a water supply and are ideally suited to equestrian or livestock use.
-
Property type
House
-
Price/sqft
$302
Features
- Garden
- Garage
- Fireplace
- Fitness Center / Gym
- Equestrian
- 2D Floor Plan
- Basement
- Office
- Privacy
Explore the Area
Portarlington, Co. Offaly, County Offaly, Ireland
View on Google Maps
Price per sqft
Low
High

Joined 2 years ago
You have inquired about this property
The agent will contact you soon by
Listed by
8
Listings
2024
Joined
Book home tour with Josh Pim
Choose a date and whether you'd like a virtual or in-person tour with the agent.
Preferred date
Tour type

Savills - Ireland - Country
33 Molesworth Street, Dublin, Ireland, Dublin, Dublin 2, Ireland
View agency profile
Last updated
May 18
First listed
May 18
Listing reference
DUY250185
Trusted by the World's Leading Brokers
The agents behind the world's most exceptional properties list with JamesEdition.
- Listings from Sotheby's, Christie's, BARNES, and Engel & Völkers
- Every listing reviewed before it goes live
- Connect directly with verified listing agents
By continuing you agree to our Terms and Privacy Policy.