$2,240,256
Drumbar, Co Cavan
- 5 Beds
- 6 Baths
- 5,268 Sqft
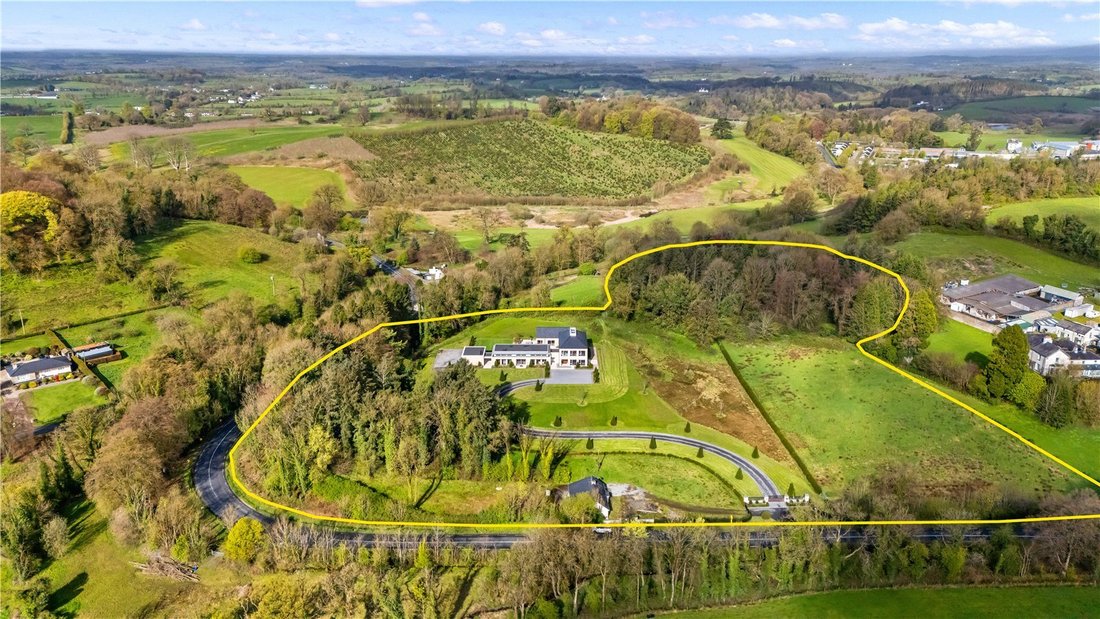
- 7.0 Ac lot
- Updated: September 15
- 131
About the Property
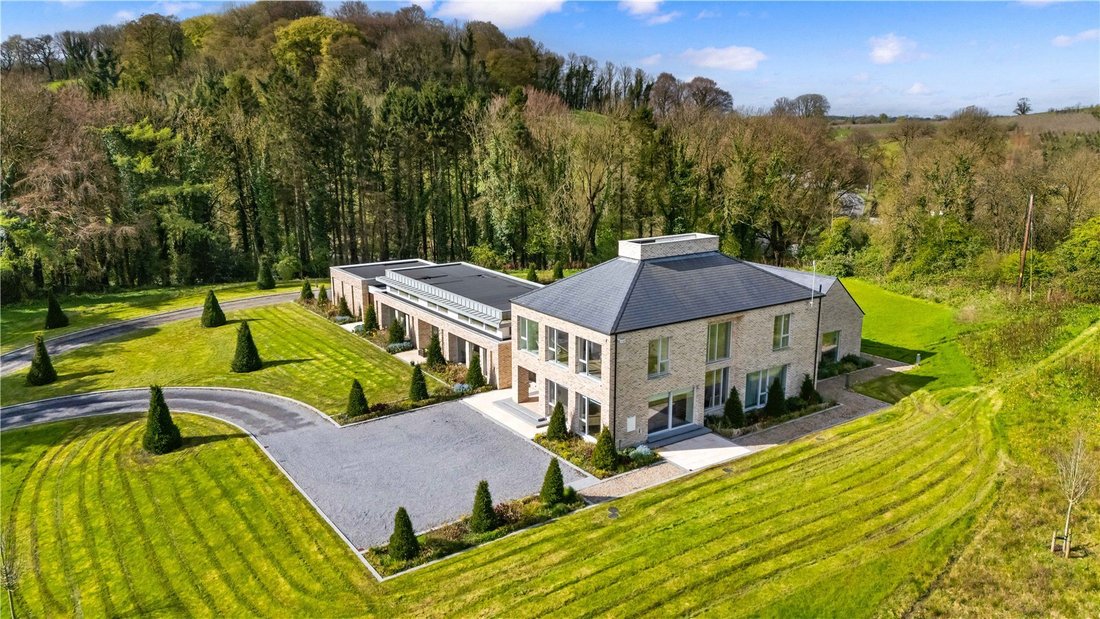
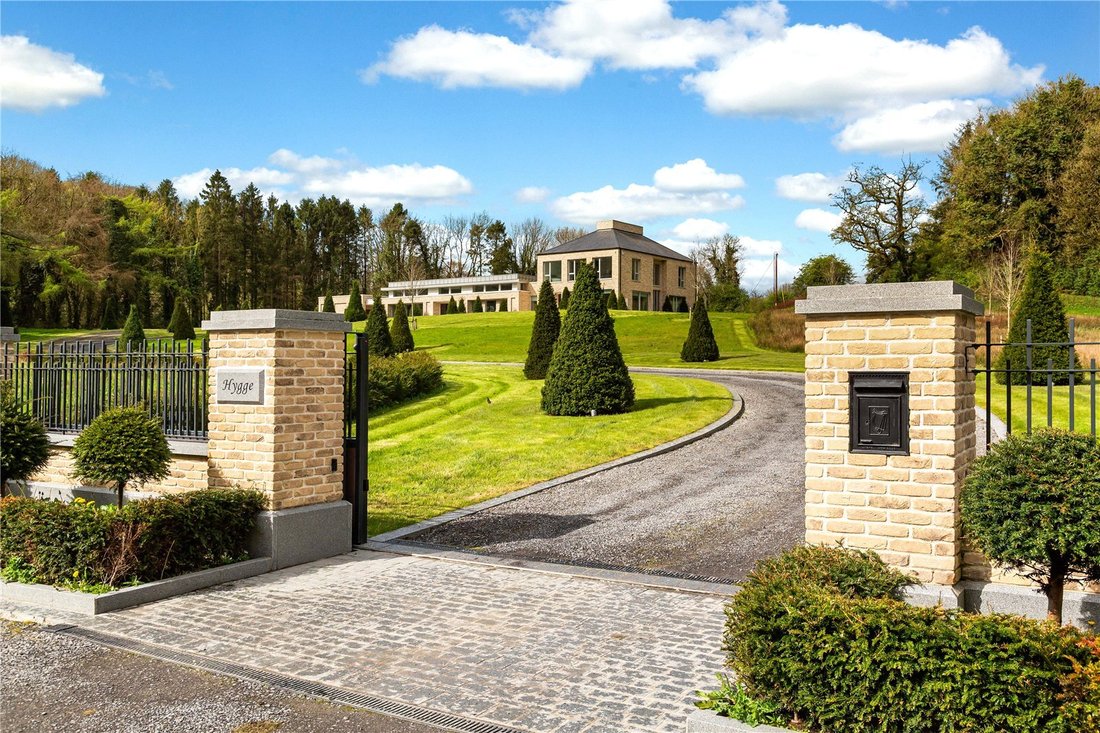
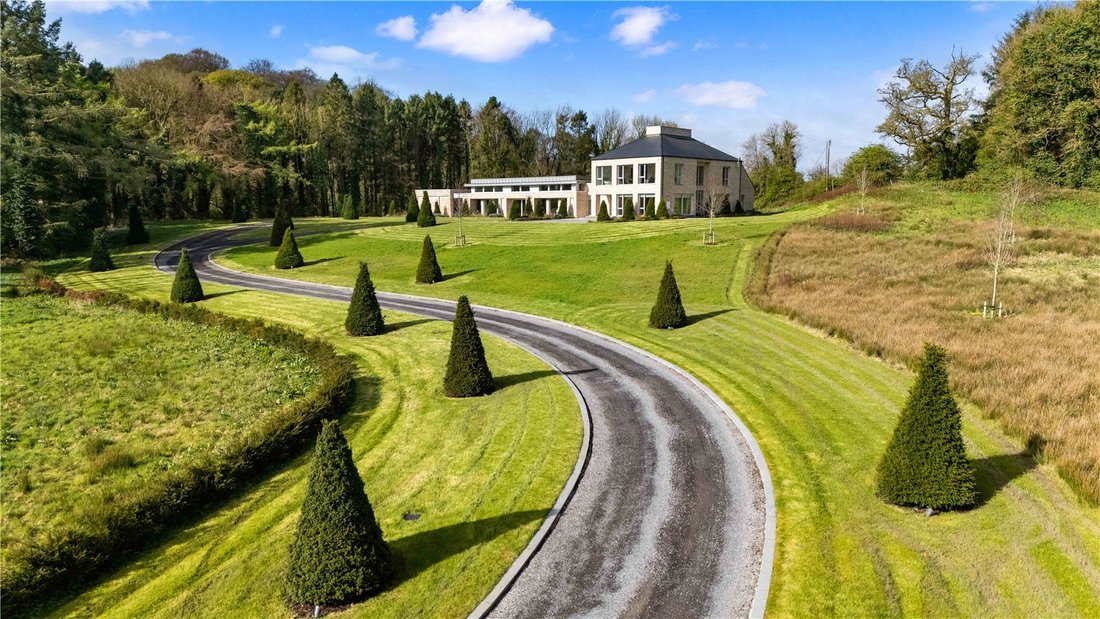
An exceptional bespoke contemporary residence, set on one of Farnham’s most prestigious and highly regarded roads, immediately adjacent to the renowned Farnham Estate and Golf Resort. This outstanding home is further complemented by a separate three bedroom gate lodge, providing a rare and versatile opportunity in an exceptionally sought-after setting.
The main residence has been meticulo
The main residence has been meticulo
An exceptional bespoke contemporary residence, set on one of Farnham’s most prestigious and highly regarded roads, immediately adjacent to the renowned Farnham Estate and Golf Resort. This outstanding home is further complemented by a separate three bedroom gate lodge, providing a rare and versatile opportunity in an exceptionally sought-after setting.
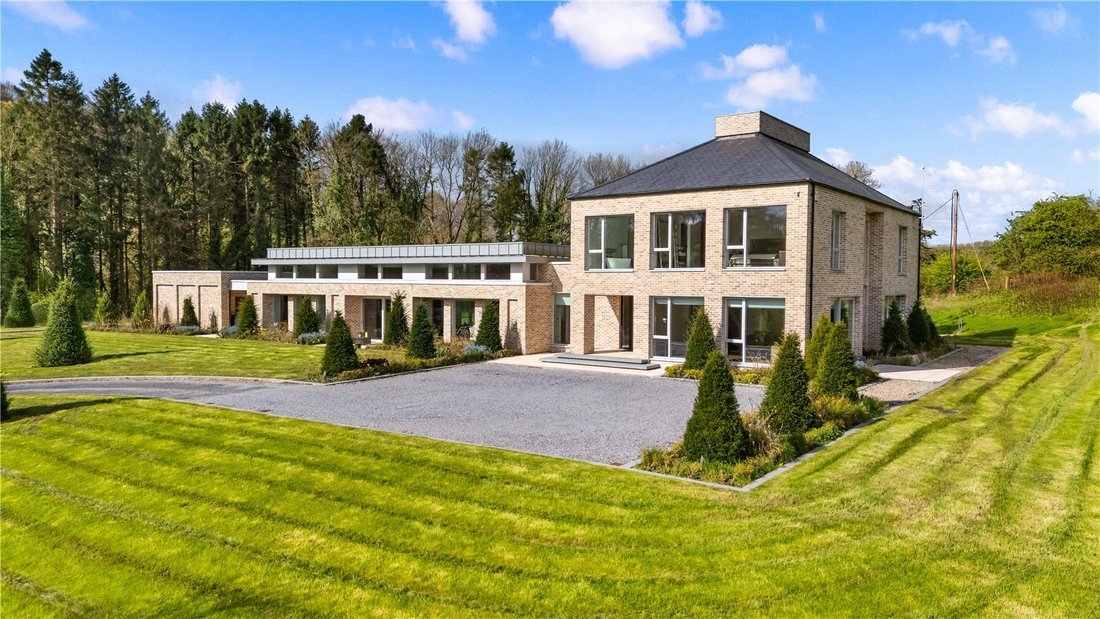
The main residence has been meticulously designed to combine architectural presence with refined, highly functional living spaces. Strong horizontal lines, expansive glazing and carefully considered proportions define the exterior, while internally the layout prioritises light, flow and a strong connection with the landscaped gardens and surrounding countryside.
At the heart of the home lies a beautiful open plan kitchen, dining and living space, designed as the central hub for everyday living and entertaining. This dramatic space is defined by double height ceilings and extensive glazing, with direct access onto landscaped terraces, creating a seamless indoor–outdoor lifestyle. The bespoke kitchen, designed by Robinson Interiors in Belfast, is sleek, contemporary and impeccably detailed, centred around a substantial island with worktops by Lamont Stone, and high-spec integrated appliances. Adjoining dining and living zones are clearly defined yet maintain a wonderful sense of cohesion and flow.
Throughout the property, the quality of specification is immediately evident. Trunk timber flooring runs seamlessly through the house, while the bathrooms and additional tiled areas are finished with elegant materials supplied by David Scott, Belfast. Lighting has been carefully designed to enhance both architecture and atmosphere, with schemes supplied by JR Lighting, Newry, combining subtle architectural lighting with statement features where appropriate.
The remainder of the ground floor offers a range of generously proportioned reception rooms, affording excellent flexibility for formal entertaining, home working or relaxed family living, complemented by well-planned ancillary accommodation discreetly positioned throughout the house. The guest bedroom to the rear can be independently accessed from outside and has adjacent shower room and the pool table room games room can be accessed from the AstroTurf pitch and courtyard.
Upstairs, the accommodation is equally impressive, with a luxurious master bedroom suite enjoying beautiful countryside views, complete with a dressing area and en suite bathroom. The remaining bedrooms are spacious and well balanced, served by elegant bathrooms and enjoying views across the landscaped grounds and rolling countryside beyond.
Gate Lodge
A separate three-bedroom gate lodge forms part of the offering, providing genuinely independent accommodation with its own character and privacy. In need of some modernisation, it presents an attractive opportunity for incoming purchasers to put their own stamp on a versatile and well-positioned secondary dwelling — well suited to extended family, long-stay guests, or live-in staff.
Garden
The gardens and external spaces at Hygge have been conceived as a true extension of the architecture rather than an afterthought. Brackley Landscaping supplied all exterior stone terracing and outdoor tiles, together with Portuguese granite, to create a series of planted courtyards, generous terraces and landscaped areas that reinforce both privacy and and outlook. The result is a succession of outdoor spaces that invite use across the seasons and connect the house naturally to its wider setting.
Services and Technology
A home of this nature is as much about how it functions day to day as how it presents. The technology and services specification at Hygge has been selected with long-term comfort and efficiency in mind, and the infrastructure in place — including sub-structure and plumbing for a wave pool — points to the ambition with which the property was conceived.
NIBE Air to Water heat pump
Mains water
Septic tank
Broadband - fibre broadband readily available on the road
Danhus pivot and folding doors to courtyard
RK fingerprint access doors
Lutron system to main living area for lights and blinds
Electric gates
Rational windows throughout
Hand painted, bioethanol fireplace
Sub structure and plumbing in place for wave pool
HIK combined CCTV and alarm system
Please be advised that the selling agents have not checked the services and any purchaser should satisfy themselves with the availability and adequacy of all services.
Generally
Should there be any discrepancy between these, the General Remarks and Information, Stipulations and the Contract of Sale, the latter shall prevail.
Hygge enjoys a desirable position within the sought after Farnham area of County Cavan, a location noted for its scenic landscape and mature parkland, while remaining highly convenient to everyday amenities. The property offers the opportunity to acquire an ultra modern country home in a setting that combines privacy with excellent accessibility.
Cavan Town is approximately 5 km to the south-east and provides a comprehensive range of services including supermarkets, shops, cafés, restaurants, retail parks and professional services. The town also benefits from a strong educational offering, with a number of well-regarded primary and secondary schools, and a wide selection of sporting and recreational facilities for all ages.
The area is well connected, with access to the N3 facilitating travel to Dublin and the surrounding regions, making Hygge suitable both as a primary residence and a country retreat.
The surrounding Farnham area is characterised by its rolling countryside, woodland walks and renowned leisure amenities. The nearby Farnham Estate Spa & Golf Resort is within easy reach and offers championship golf, spa facilities, dining and leisure options, adding further lifestyle appeal to the location.
For those who enjoy outdoor pursuits, the wider Cavan region is particularly rich in recreational opportunities. Forest parks, lakeside trails and quiet country roads provide excellent walking, cycling and running routes, while the area’s lakes and waterways are well suited to fishing and water activities.
County Cavan is widely recognised for its natural heritage, with an abundance of wildlife and diverse habitats. The countryside surrounding Hygge supports a variety of native flora and fauna, making the area especially appealing to those with an interest in nature and conservation.
Offering privacy, space and a strong sense of place, Hygge is ideally situated to enjoy the best of country living while remaining close to the amenities and services of Cavan Town.
The main residence has been meticulously designed to combine architectural presence with refined, highly functional living spaces. Strong horizontal lines, expansive glazing and carefully considered proportions define the exterior, while internally the layout prioritises light, flow and a strong connection with the landscaped gardens and surrounding countryside.
At the heart of the home lies a beautiful open plan kitchen, dining and living space, designed as the central hub for everyday living and entertaining. This dramatic space is defined by double height ceilings and extensive glazing, with direct access onto landscaped terraces, creating a seamless indoor–outdoor lifestyle. The bespoke kitchen, designed by Robinson Interiors in Belfast, is sleek, contemporary and impeccably detailed, centred around a substantial island with worktops by Lamont Stone, and high-spec integrated appliances. Adjoining dining and living zones are clearly defined yet maintain a wonderful sense of cohesion and flow.
Throughout the property, the quality of specification is immediately evident. Trunk timber flooring runs seamlessly through the house, while the bathrooms and additional tiled areas are finished with elegant materials supplied by David Scott, Belfast. Lighting has been carefully designed to enhance both architecture and atmosphere, with schemes supplied by JR Lighting, Newry, combining subtle architectural lighting with statement features where appropriate.
The remainder of the ground floor offers a range of generously proportioned reception rooms, affording excellent flexibility for formal entertaining, home working or relaxed family living, complemented by well-planned ancillary accommodation discreetly positioned throughout the house. The guest bedroom to the rear can be independently accessed from outside and has adjacent shower room and the pool table room games room can be accessed from the AstroTurf pitch and courtyard.
Upstairs, the accommodation is equally impressive, with a luxurious master bedroom suite enjoying beautiful countryside views, complete with a dressing area and en suite bathroom. The remaining bedrooms are spacious and well balanced, served by elegant bathrooms and enjoying views across the landscaped grounds and rolling countryside beyond.
Gate Lodge
A separate three-bedroom gate lodge forms part of the offering, providing genuinely independent accommodation with its own character and privacy. In need of some modernisation, it presents an attractive opportunity for incoming purchasers to put their own stamp on a versatile and well-positioned secondary dwelling — well suited to extended family, long-stay guests, or live-in staff.
Garden
The gardens and external spaces at Hygge have been conceived as a true extension of the architecture rather than an afterthought. Brackley Landscaping supplied all exterior stone terracing and outdoor tiles, together with Portuguese granite, to create a series of planted courtyards, generous terraces and landscaped areas that reinforce both privacy and and outlook. The result is a succession of outdoor spaces that invite use across the seasons and connect the house naturally to its wider setting.
Services and Technology
A home of this nature is as much about how it functions day to day as how it presents. The technology and services specification at Hygge has been selected with long-term comfort and efficiency in mind, and the infrastructure in place — including sub-structure and plumbing for a wave pool — points to the ambition with which the property was conceived.
NIBE Air to Water heat pump
Mains water
Septic tank
Broadband - fibre broadband readily available on the road
Danhus pivot and folding doors to courtyard
RK fingerprint access doors
Lutron system to main living area for lights and blinds
Electric gates
Rational windows throughout
Hand painted, bioethanol fireplace
Sub structure and plumbing in place for wave pool
HIK combined CCTV and alarm system
Please be advised that the selling agents have not checked the services and any purchaser should satisfy themselves with the availability and adequacy of all services.
Generally
Should there be any discrepancy between these, the General Remarks and Information, Stipulations and the Contract of Sale, the latter shall prevail.
Hygge enjoys a desirable position within the sought after Farnham area of County Cavan, a location noted for its scenic landscape and mature parkland, while remaining highly convenient to everyday amenities. The property offers the opportunity to acquire an ultra modern country home in a setting that combines privacy with excellent accessibility.
Cavan Town is approximately 5 km to the south-east and provides a comprehensive range of services including supermarkets, shops, cafés, restaurants, retail parks and professional services. The town also benefits from a strong educational offering, with a number of well-regarded primary and secondary schools, and a wide selection of sporting and recreational facilities for all ages.
The area is well connected, with access to the N3 facilitating travel to Dublin and the surrounding regions, making Hygge suitable both as a primary residence and a country retreat.
The surrounding Farnham area is characterised by its rolling countryside, woodland walks and renowned leisure amenities. The nearby Farnham Estate Spa & Golf Resort is within easy reach and offers championship golf, spa facilities, dining and leisure options, adding further lifestyle appeal to the location.
For those who enjoy outdoor pursuits, the wider Cavan region is particularly rich in recreational opportunities. Forest parks, lakeside trails and quiet country roads provide excellent walking, cycling and running routes, while the area’s lakes and waterways are well suited to fishing and water activities.
County Cavan is widely recognised for its natural heritage, with an abundance of wildlife and diverse habitats. The countryside surrounding Hygge supports a variety of native flora and fauna, making the area especially appealing to those with an interest in nature and conservation.
Offering privacy, space and a strong sense of place, Hygge is ideally situated to enjoy the best of country living while remaining close to the amenities and services of Cavan Town.
-
Property type
House
-
Price/sqft
$425
Features
Features
Lot
Indoor
- High Ceiling
- Office
- Fireplace
- Kitchen island
- Jacuzzi
- Bar
- Laundry Room
- Game Room
- Cinema
- Open Kitchen
- Stone Countertops
- Fitness Center / Gym
Outdoor
Explore the Area
Drumbar, Co Cavan, Drumlaney, County Cavan, Ireland
View on Google Maps
Price per sqft
Low
High

Joined 3 years ago
You have inquired about this property
The agent will contact you soon by
Listed by
11
Listings
2024
Joined
Book home tour with Cianan Duff
Choose a date and whether you'd like a virtual or in-person tour with the agent.
Preferred date
Tour type

Savills - Ireland - Country
33 Molesworth Street, Dublin, Ireland, Dublin, Dublin 2, Ireland
View agency profile
Last updated
September 15
First listed
May 12
Listing reference
DUY230080
Trusted by the World's Leading Brokers
The agents behind the world's most exceptional properties list with JamesEdition.
- Listings from Sotheby's, Christie's, BARNES, and Engel & Völkers
- Every listing reviewed before it goes live
- Connect directly with verified listing agents
By continuing you agree to our Terms and Privacy Policy.