$737,286
Bannow, Co. Wexford
- 3 Beds
- 3 Baths
- 2,654 Sqft
- 1.56 Ac lot
- Updated: September 15
- 25
About the Property
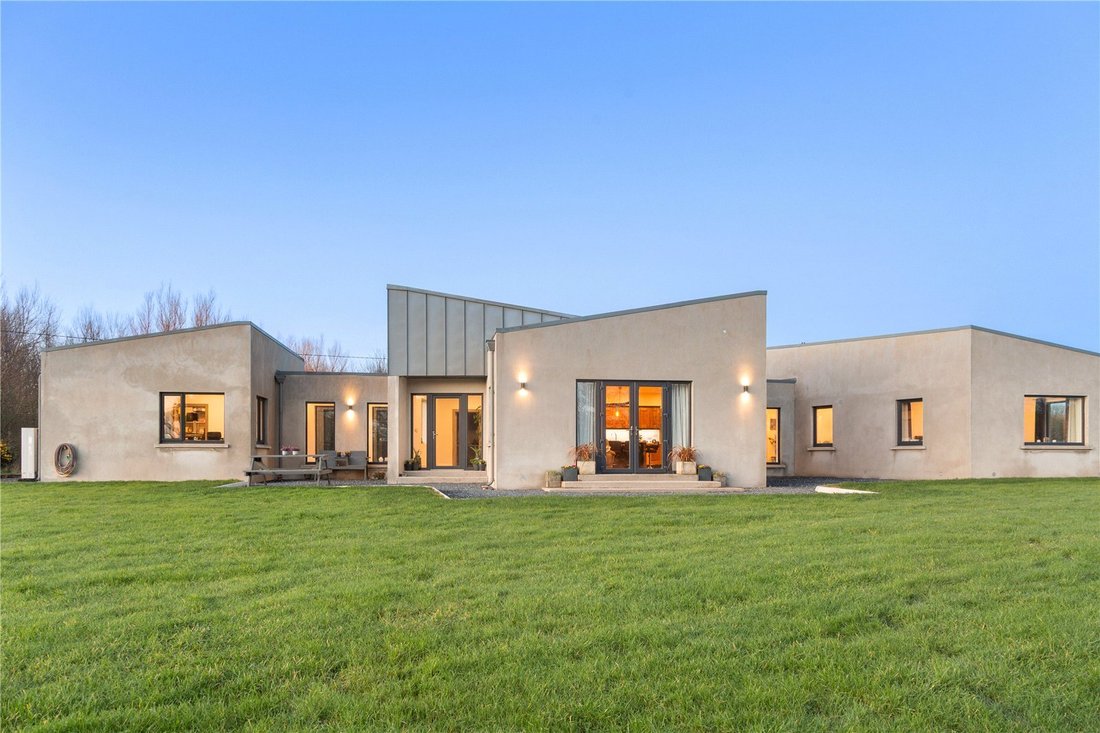
Set behind electric gates, the house combines clean architectural lines with a warm, comfortable interior, while the coastal setting places a selection of beaches within easy reach, including Bannow Island, The Long Gap, Blackhall Strand and Cockle Strand, with Cullenstown Beach approximately 5 km from the property.
The accommodation is arranged over a single level and is both well balanc
The accommodation is arranged over a single level and is both well balanc
Set behind electric gates, the house combines clean architectural lines with a warm, comfortable interior, while the coastal setting places a selection of beaches within easy reach, including Bannow Island, The Long Gap, Blackhall Strand and Cockle Strand, with Cullenstown Beach approximately 5 km from the property.
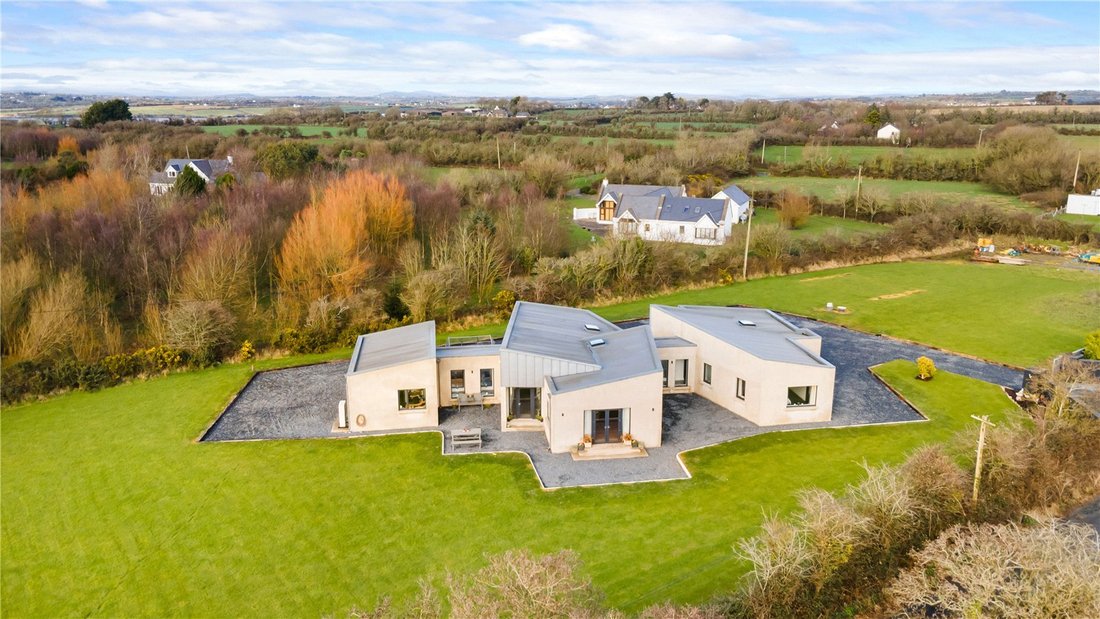
The accommodation is arranged over a single level and is both well balanced and highly functional, comprising an open plan kitchen/dining/living area, a separate sitting room, utility, office, three bedrooms and three bathrooms, together with an integral garage.
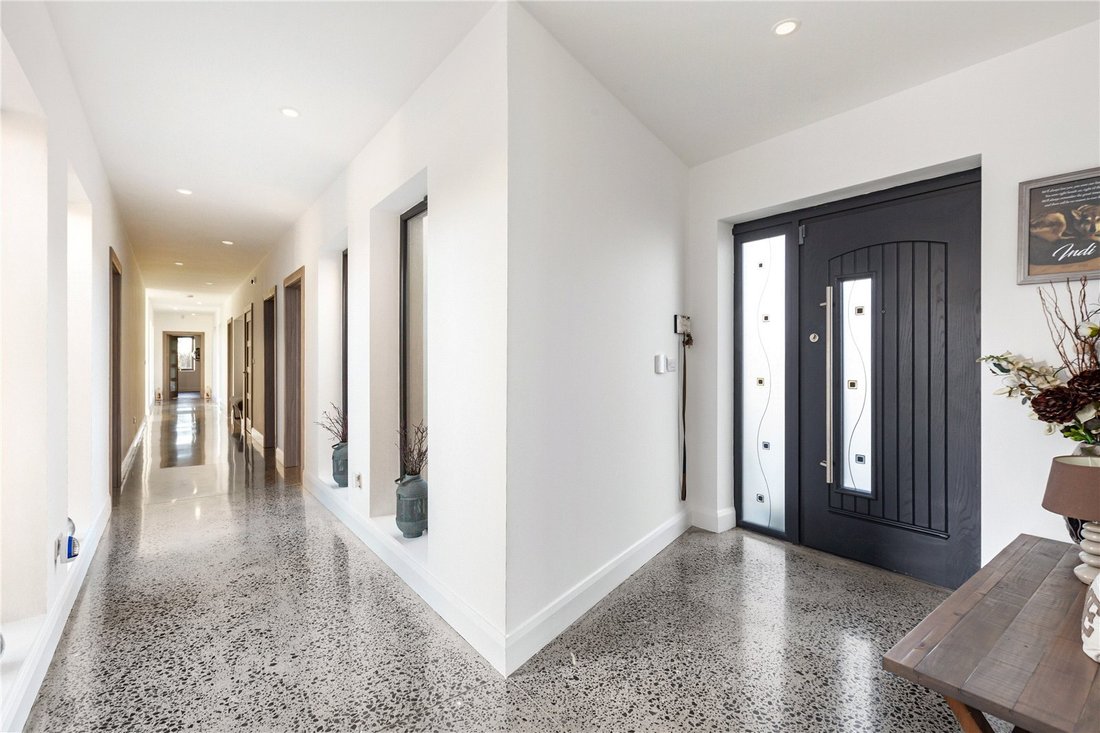
On arrival, the property is entered via a bright entrance hallway which immediately establishes the contemporary tone. A long, narrow corridor runs the full length of the house, finished with a sleek polished concrete floor, creating a strong sense of perspective and an effortless connection between the main living spaces and bedroom accommodation.
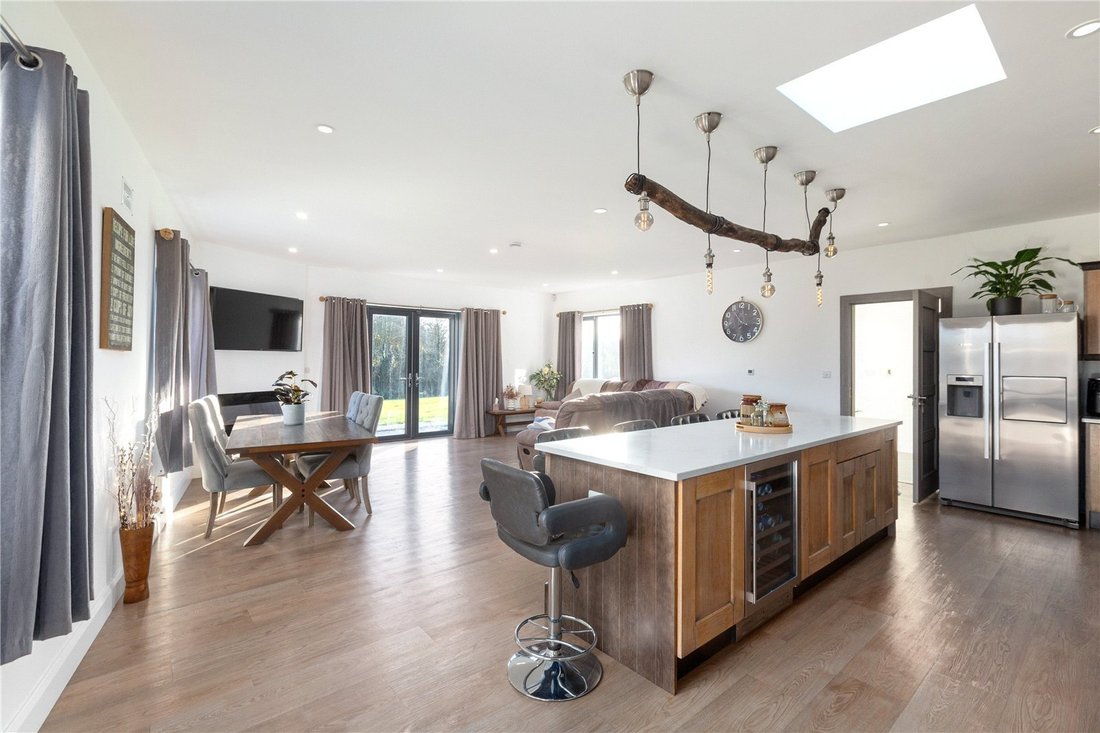
The heart of the home is an impressive open plan kitchen, dining and living area, positioned to take full advantage of its south-facing, triple aspect orientation. This is a notably light-filled space, with patio doors opening directly to the garden, making it ideal for everyday living and entertaining alike. The kitchen is centred around a generous island, complemented by bespoke, custom-made cabinetry, resulting in a space that is both practical and design-led.
Just off the main hall is a fully fitted utility room, complete with sink, washing machine and tumble dryer, and discreetly accommodating the CCTV monitor. A dedicated coat closet/boot room, fitted with sensor lighting, provides excellent day-to-day storage.
A separate sitting room offers a quieter, more relaxed setting, with an electric fire providing ambience and comfort. The bedroom accommodation is thoughtfully arranged. The master bedroom suite benefits from a walk-in wardrobe and an en suite. Two further double bedrooms are served by a well-appointed Jack & Jill bathroom, featuring a free-standing bath, adding a touch of luxury and practicality for family life. An additional office provides valuable flexibility for remote working, study or hobby use.
Completed in 2020, the specification is particularly impressive, combining refined finishes with practical technology. Each bathroom is fitted with heated mirrors with integrated LED lighting, while sensor lighting is incorporated throughout the house including the Jack & Jill bathroom, main bathroom, garage, utility room and walk-in wardrobe, together with external sensor lighting. Security has been carefully considered with CCTV, burglar and fire alarms, and a changeover switch for a generator. The garage is fitted with an electric roller shutter, and externally there are covered electric sockets and outdoor taps, ideal for outdoor use and maintenance.
Vernegly is situated in County Wexford, a part of the county renowned for its gentle rural scenery, expansive coastline and what is widely known as Ireland’s Sunny Southeast.
The setting is notably unspoilt and rich in heritage; Bannow Bay is closely associated with the earliest phase of the Anglo-Norman arrival in Ireland, with sources recording landings at Bannow Bay in May 1169.
The area’s natural credentials are equally strong. Bannow Bay is designated a Special Protection Area (SPA), recognised for its important bird populations and wetland habitats, ensuring the surrounding landscape retains its character and ecological value.
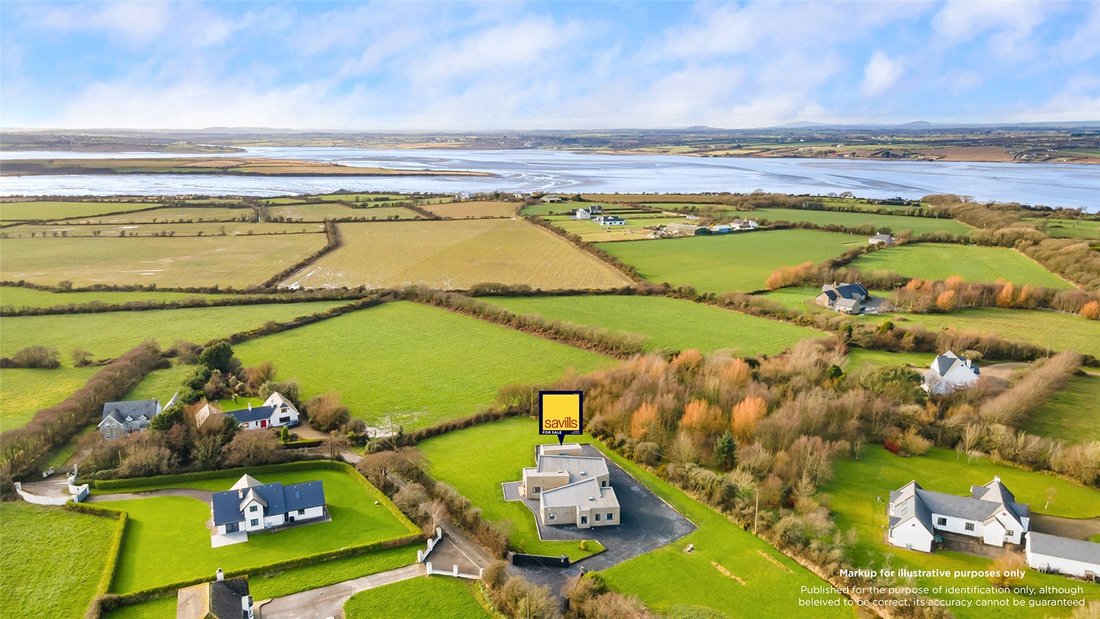
A particular highlight is the immediate access to the coast. A selection of beaches are within walking distance, including Bannow Island, The Long Gap, Blackhall Strand and Cockle Strand, while Cullenstown Beach is approximately 5 km away.
Day-to-day amenities are conveniently close in Carrig on Bannow (4km), which provides a strong village offering including pubs, a school, shop, community centre, bus stop / Local Link service, takeaways, café and church, a practical base for everyday living, while retaining the appeal of a coastal retreat.
The accommodation is arranged over a single level and is both well balanced and highly functional, comprising an open plan kitchen/dining/living area, a separate sitting room, utility, office, three bedrooms and three bathrooms, together with an integral garage.
On arrival, the property is entered via a bright entrance hallway which immediately establishes the contemporary tone. A long, narrow corridor runs the full length of the house, finished with a sleek polished concrete floor, creating a strong sense of perspective and an effortless connection between the main living spaces and bedroom accommodation.
The heart of the home is an impressive open plan kitchen, dining and living area, positioned to take full advantage of its south-facing, triple aspect orientation. This is a notably light-filled space, with patio doors opening directly to the garden, making it ideal for everyday living and entertaining alike. The kitchen is centred around a generous island, complemented by bespoke, custom-made cabinetry, resulting in a space that is both practical and design-led.
Just off the main hall is a fully fitted utility room, complete with sink, washing machine and tumble dryer, and discreetly accommodating the CCTV monitor. A dedicated coat closet/boot room, fitted with sensor lighting, provides excellent day-to-day storage.
A separate sitting room offers a quieter, more relaxed setting, with an electric fire providing ambience and comfort. The bedroom accommodation is thoughtfully arranged. The master bedroom suite benefits from a walk-in wardrobe and an en suite. Two further double bedrooms are served by a well-appointed Jack & Jill bathroom, featuring a free-standing bath, adding a touch of luxury and practicality for family life. An additional office provides valuable flexibility for remote working, study or hobby use.
Completed in 2020, the specification is particularly impressive, combining refined finishes with practical technology. Each bathroom is fitted with heated mirrors with integrated LED lighting, while sensor lighting is incorporated throughout the house including the Jack & Jill bathroom, main bathroom, garage, utility room and walk-in wardrobe, together with external sensor lighting. Security has been carefully considered with CCTV, burglar and fire alarms, and a changeover switch for a generator. The garage is fitted with an electric roller shutter, and externally there are covered electric sockets and outdoor taps, ideal for outdoor use and maintenance.
Vernegly is situated in County Wexford, a part of the county renowned for its gentle rural scenery, expansive coastline and what is widely known as Ireland’s Sunny Southeast.
The setting is notably unspoilt and rich in heritage; Bannow Bay is closely associated with the earliest phase of the Anglo-Norman arrival in Ireland, with sources recording landings at Bannow Bay in May 1169.
The area’s natural credentials are equally strong. Bannow Bay is designated a Special Protection Area (SPA), recognised for its important bird populations and wetland habitats, ensuring the surrounding landscape retains its character and ecological value.
A particular highlight is the immediate access to the coast. A selection of beaches are within walking distance, including Bannow Island, The Long Gap, Blackhall Strand and Cockle Strand, while Cullenstown Beach is approximately 5 km away.
Day-to-day amenities are conveniently close in Carrig on Bannow (4km), which provides a strong village offering including pubs, a school, shop, community centre, bus stop / Local Link service, takeaways, café and church, a practical base for everyday living, while retaining the appeal of a coastal retreat.
-
Property type
House
-
Price/sqft
$277
Features
- Garden
- Terrace
- Garage
- Fireplace
- Open Kitchen
- Modern
- Water View
- Coastal
- 2D Floor Plan
Features
Lot
Indoor
- Office
- Fireplace
- Kitchen island
- Washer Dryer
- Bar
- Laundry Room
- Open Kitchen
- Stone Countertops
Outdoor
Explore the Area
Bannow, Co. Wexford, Graigue Hill, County Wexford, Ireland
View on Google Maps
Price per sqft
Low
High

Joined 1 year ago
You have inquired about this property
The agent will contact you soon by
Listed by
7
Listings
2025
Joined
Book home tour with Maria Lawler
Choose a date and whether you'd like a virtual or in-person tour with the agent.
Preferred date
Tour type

Savills - Ireland - Country
33 Molesworth Street, Dublin, Ireland, Dublin, Dublin 2, Ireland
View agency profile
Last updated
September 15
First listed
May 13
Listing reference
DUY240083
Trusted by the World's Leading Brokers
The agents behind the world's most exceptional properties list with JamesEdition.
- Listings from Sotheby's, Christie's, BARNES, and Engel & Völkers
- Every listing reviewed before it goes live
- Connect directly with verified listing agents
By continuing you agree to our Terms and Privacy Policy.