Price On Request
Ardagh, Newport, Co. Mayo
- 5 Beds
- 5 Baths
- 4,927 Sqft
- 6.52 Ac lot
- Updated: September 15
- 289
About the Property
Roslynagh Lodge is a fine contemporary residence in a stunning location with a focus on extraordinary attention to detail.
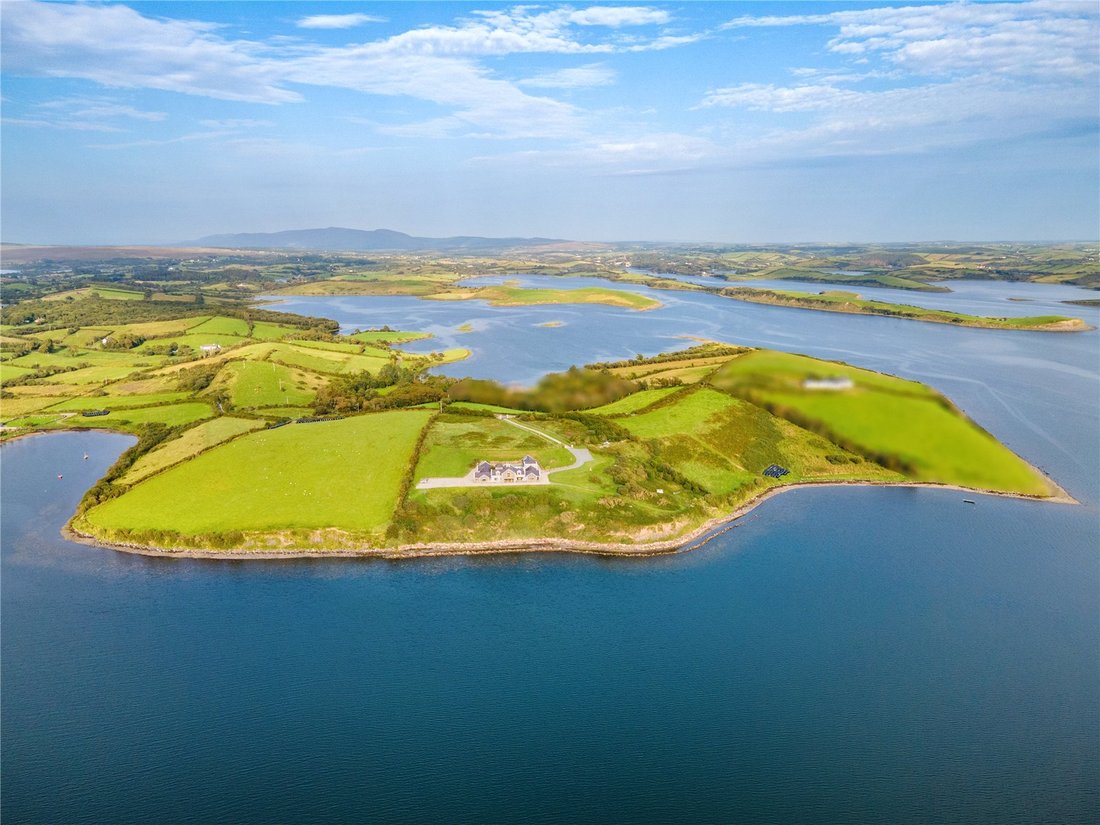
An oasis of calm and quiet privacy, the elevated 6.5 acre site is on the breath-taking west Mayo coast, close to the renowned Wild Atlantic Way between bustling Westport and scenic Achill.
Designed by an award winning architect strongly influenced by the sur
An oasis of calm and quiet privacy, the elevated 6.5 acre site is on the breath-taking west Mayo coast, close to the renowned Wild Atlantic Way between bustling Westport and scenic Achill.
Designed by an award winning architect strongly influenced by the sur
Roslynagh Lodge is a fine contemporary residence in a stunning location with a focus on extraordinary attention to detail.
An oasis of calm and quiet privacy, the elevated 6.5 acre site is on the breath-taking west Mayo coast, close to the renowned Wild Atlantic Way between bustling Westport and scenic Achill.
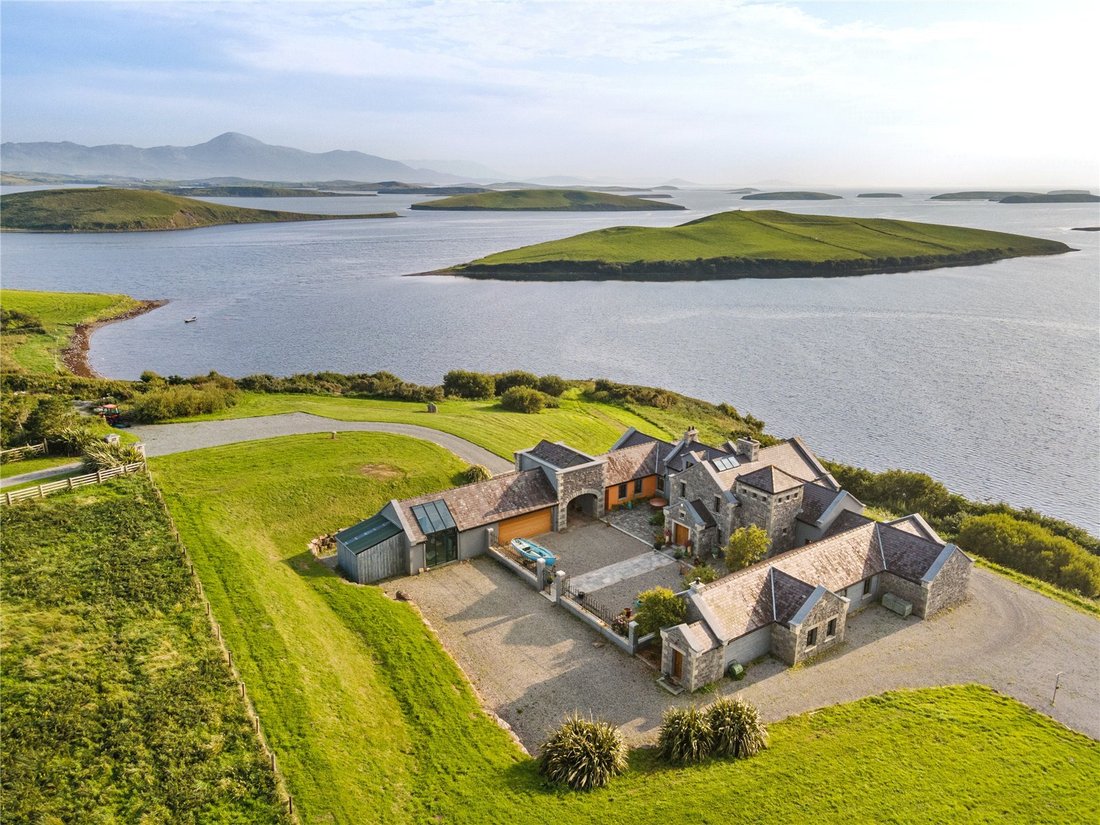
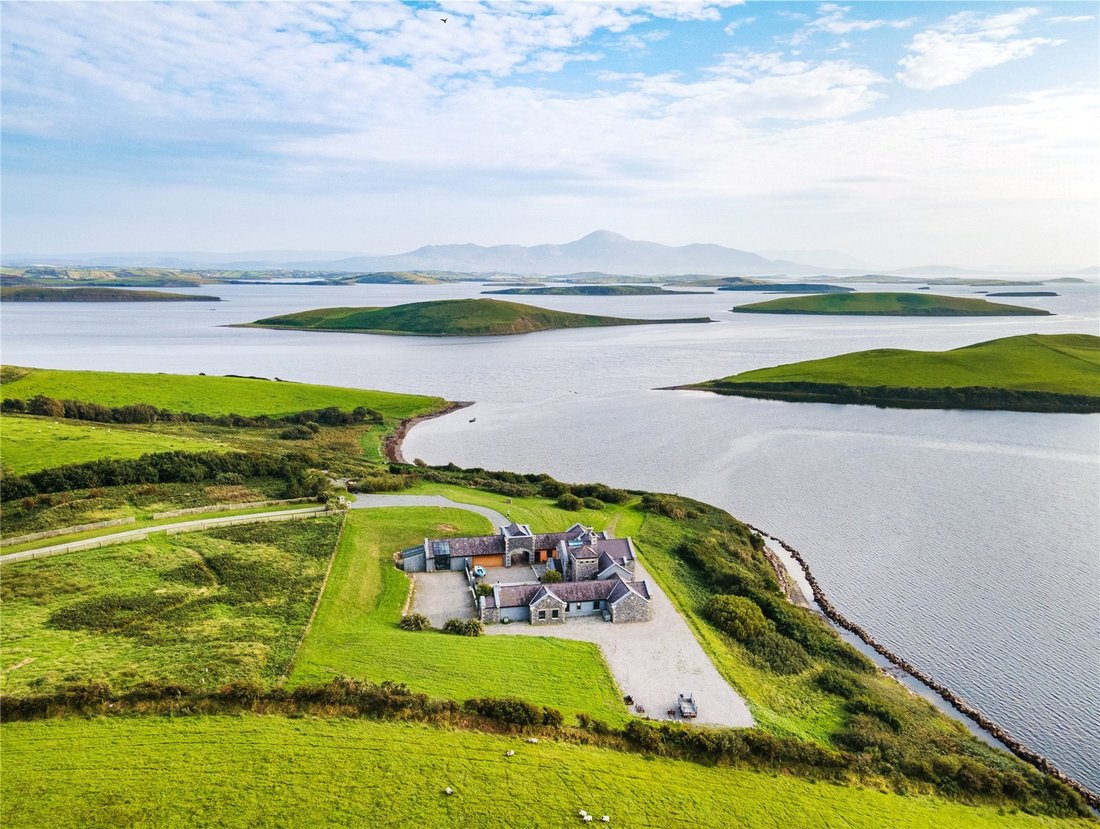
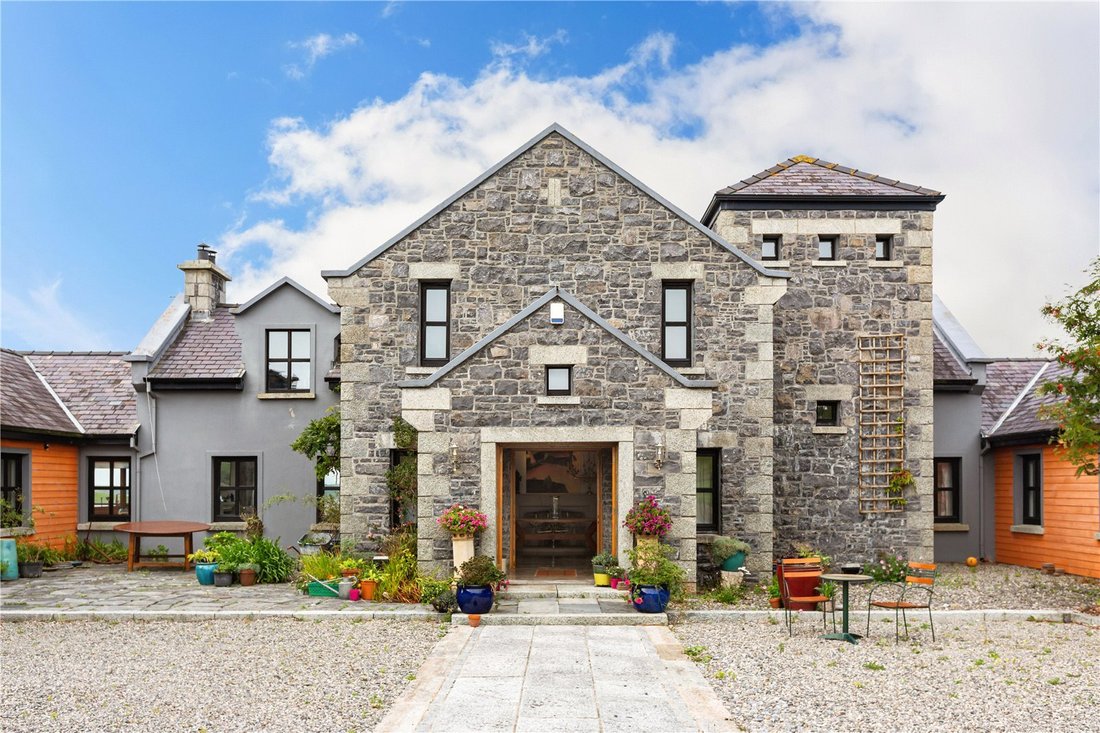
Designed by an award winning architect strongly influenced by the surrounding built environment, Roslynagh Lodge includes a two-storey tower inspired by nearby Rockfleet castle, home of legendary pirate queen Granuaile. Nestled into a small hill and only visible from the sea, the house boasts panoramic views of Clew Bay with its myriad submerged drumlin islands surrounded by rugged hills including Ireland’s holy mountain Croagh Patrick.
The exceptional five-bedroom residence built by the current owners enjoys a stunning waterfront position and the modern design maximises light and space, offering generous, well-proportioned accommodation throughout.
The property is approached through striking wrought-iron gates which open to a gravel driveway, giving unsurpassed panoramic views from Castlebar and the plains of Mayo in the east to Clare Island and the Atlantic Ocean in the west. Passing through an arched stone-clad tower secured with a pair of 12 feet high wooden doors reveals an inner courtyard and the main entrance to the house.
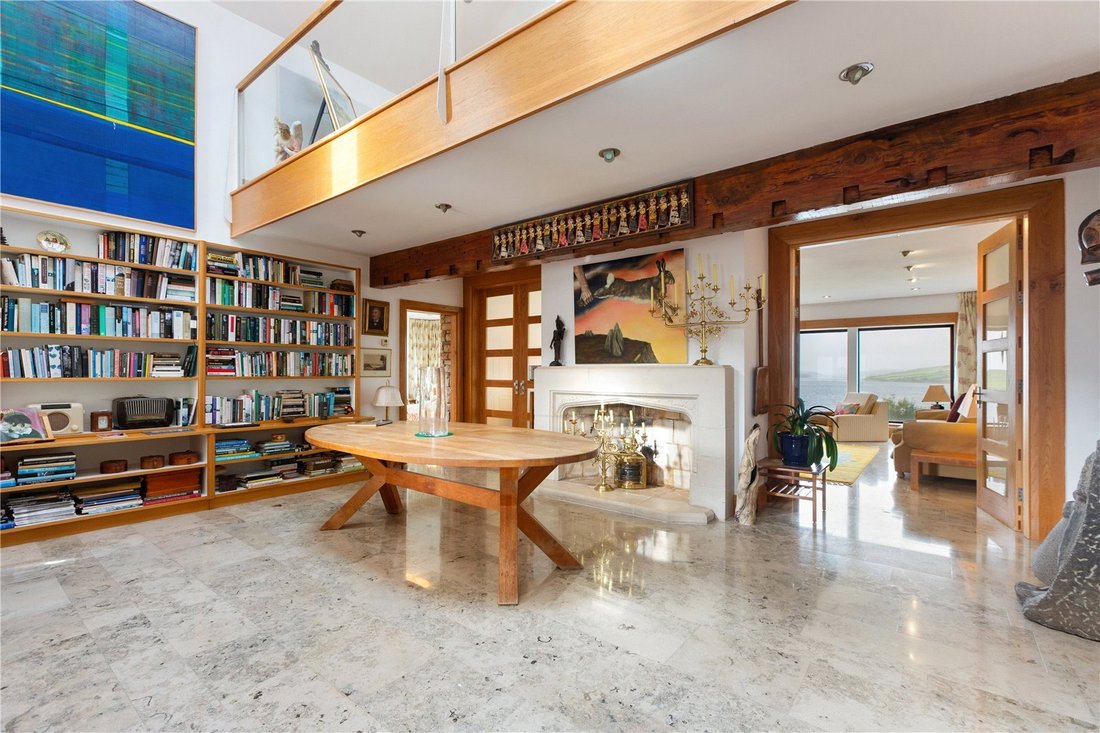
Solid oak double doors lead through a porch to a grand double-height atrium entrance hallway bathed in natural light from large roof windows. A feature stone fireplace gives a focus to the room, a bespoke bookcase further enhances the adaptable space, and a feature staircase leads to a mezzanine landing.
Designed for entertaining guests, the hall opens to a spacious west-facing drawing room with wall-to-wall ceiling-height windows giving views of the bay, Clare Island and the Atlantic Ocean beyond. A door gives easy access to a patio outside. The two rooms are joined by two sets of frosted glass double doors which can be opened to make a single large space, with an adjoining cloakroom and WC.
A cosy sitting room with feature sandstone wall leads to the open-plan kitchen-dining room with spectacular vaulted ceiling and substantial reclaimed pitch-pine beams. The south-facing showpiece room boasts a vast granite-topped island, twin-oven Paul Bocuse gas-fired range cooker, bespoke fitted kitchen storage, a walk-in pantry, and sliding glazed doors to the outside.
This area is completed with a utility room, cloakroom, WC and shower which doubles as a mud room accessed by a second entrance to the house.
The very generous master suite is the only upstairs accommodation and includes a large bedroom with fitted wardrobe units along two walls, a separate study, and a large stone-tiled bathroom with a spacious rainfall shower and double jacuzzi bath, and a picture window to enjoy stunning sunsets.
Downstairs, the hall leads to two double bedrooms with ensuite bathrooms and two walk-in storage cupboards.
The north wing of the property is designed to be flexible. It can be accessed via an internal door or used as a self-contained unit with a separate external door and entrance porch. It comprises a double bedroom with ensuite bathroom, a further double bedroom, a family bathroom, a walk-in storage cupboard, and a fitted kitchen and living room with Jotul wood burner. This offers flexible living arrangements, perfect for multi-generational use or as guest accommodation, enhanced with its own parking area.
The building features extensive use of stone both outside and inside, with granite and blue limestone exterior walls and natural Bangor blue slate roof. The interior is finished to the highest standards with solid oak and natural Jura limestone floors, solid oak doors, and large picture windows throughout.
The accommodation extends to approximately 4,927 sq ft as shown on the accompanying floor plans.
Outside
The sheltered private courtyard includes a paved patio area, flower beds, ample parking and a three-car garage and workshop area with abundant built-in storage.
The rear of the courtyard is secured by a wrought-iron fence and gate.
A granite flagstone pathway leads from the main entrance to a generous room designed as an artist’s studio complete with floor-to-roof-apex north-facing windows for exceptional lighting. The flexible space is also suitable for an office, additional guest accommodation, gym or craft space.
A ventilated wooden-walled building with large doors to facilitate deliveries adjoins the studio. This multipurpose space is perfect for wood storage and potting plants.
Newport village is a short distance east and offers small shops, cafes and restaurants including Hotel Newport.
Westport, one of Ireland’s most-acclaimed towns, is only 18 km away and is well-known for its vibrant arts scene, top quality restaurants and famous pubs. It also boasts supermarkets, leisure facilities and a station on the railway line to Dublin.
County town Castlebar is 26 km inland, while Galway city is less than two hours drive through the stunning scenery of south Mayo or Connemara.
Scheduled flights to destinations across Europe are available from Ireland West Airport Knock just an hour from the house.
The nearest primary school is in Newport, while Westport and Castlebar offer a range of secondary- and third-level options, including the Atlantic Technological University.
Mayo offers abundant opportunities for outdoor activities including sailing, surfing, kayaking and many more. Sea- and fresh-water angling is abundant and celebrated, and the coast is dotted with pristine beaches including at Mulranny, 15 minutes drive away, where there’s also a 9-hole links golf course. Other golf courses nearby include the acclaimed Carne Golf Links, a championship course near Belmullet, an hour to the north.
Walking, hiking and cycling are well catered for in the area. The Great Western Greenway runs on an old railway line between Achill and Westport and is only minutes away. Wild Nephin National Park includes short- and long-distance way-marked trails including the Bangor Trail - Ireland’s most remote - and the Western Way.
An oasis of calm and quiet privacy, the elevated 6.5 acre site is on the breath-taking west Mayo coast, close to the renowned Wild Atlantic Way between bustling Westport and scenic Achill.
Designed by an award winning architect strongly influenced by the surrounding built environment, Roslynagh Lodge includes a two-storey tower inspired by nearby Rockfleet castle, home of legendary pirate queen Granuaile. Nestled into a small hill and only visible from the sea, the house boasts panoramic views of Clew Bay with its myriad submerged drumlin islands surrounded by rugged hills including Ireland’s holy mountain Croagh Patrick.
The exceptional five-bedroom residence built by the current owners enjoys a stunning waterfront position and the modern design maximises light and space, offering generous, well-proportioned accommodation throughout.
The property is approached through striking wrought-iron gates which open to a gravel driveway, giving unsurpassed panoramic views from Castlebar and the plains of Mayo in the east to Clare Island and the Atlantic Ocean in the west. Passing through an arched stone-clad tower secured with a pair of 12 feet high wooden doors reveals an inner courtyard and the main entrance to the house.
Solid oak double doors lead through a porch to a grand double-height atrium entrance hallway bathed in natural light from large roof windows. A feature stone fireplace gives a focus to the room, a bespoke bookcase further enhances the adaptable space, and a feature staircase leads to a mezzanine landing.
Designed for entertaining guests, the hall opens to a spacious west-facing drawing room with wall-to-wall ceiling-height windows giving views of the bay, Clare Island and the Atlantic Ocean beyond. A door gives easy access to a patio outside. The two rooms are joined by two sets of frosted glass double doors which can be opened to make a single large space, with an adjoining cloakroom and WC.
A cosy sitting room with feature sandstone wall leads to the open-plan kitchen-dining room with spectacular vaulted ceiling and substantial reclaimed pitch-pine beams. The south-facing showpiece room boasts a vast granite-topped island, twin-oven Paul Bocuse gas-fired range cooker, bespoke fitted kitchen storage, a walk-in pantry, and sliding glazed doors to the outside.
This area is completed with a utility room, cloakroom, WC and shower which doubles as a mud room accessed by a second entrance to the house.
The very generous master suite is the only upstairs accommodation and includes a large bedroom with fitted wardrobe units along two walls, a separate study, and a large stone-tiled bathroom with a spacious rainfall shower and double jacuzzi bath, and a picture window to enjoy stunning sunsets.
Downstairs, the hall leads to two double bedrooms with ensuite bathrooms and two walk-in storage cupboards.
The north wing of the property is designed to be flexible. It can be accessed via an internal door or used as a self-contained unit with a separate external door and entrance porch. It comprises a double bedroom with ensuite bathroom, a further double bedroom, a family bathroom, a walk-in storage cupboard, and a fitted kitchen and living room with Jotul wood burner. This offers flexible living arrangements, perfect for multi-generational use or as guest accommodation, enhanced with its own parking area.
The building features extensive use of stone both outside and inside, with granite and blue limestone exterior walls and natural Bangor blue slate roof. The interior is finished to the highest standards with solid oak and natural Jura limestone floors, solid oak doors, and large picture windows throughout.
The accommodation extends to approximately 4,927 sq ft as shown on the accompanying floor plans.
Outside
The sheltered private courtyard includes a paved patio area, flower beds, ample parking and a three-car garage and workshop area with abundant built-in storage.
The rear of the courtyard is secured by a wrought-iron fence and gate.
A granite flagstone pathway leads from the main entrance to a generous room designed as an artist’s studio complete with floor-to-roof-apex north-facing windows for exceptional lighting. The flexible space is also suitable for an office, additional guest accommodation, gym or craft space.
A ventilated wooden-walled building with large doors to facilitate deliveries adjoins the studio. This multipurpose space is perfect for wood storage and potting plants.
Newport village is a short distance east and offers small shops, cafes and restaurants including Hotel Newport.
Westport, one of Ireland’s most-acclaimed towns, is only 18 km away and is well-known for its vibrant arts scene, top quality restaurants and famous pubs. It also boasts supermarkets, leisure facilities and a station on the railway line to Dublin.
County town Castlebar is 26 km inland, while Galway city is less than two hours drive through the stunning scenery of south Mayo or Connemara.
Scheduled flights to destinations across Europe are available from Ireland West Airport Knock just an hour from the house.
The nearest primary school is in Newport, while Westport and Castlebar offer a range of secondary- and third-level options, including the Atlantic Technological University.
Mayo offers abundant opportunities for outdoor activities including sailing, surfing, kayaking and many more. Sea- and fresh-water angling is abundant and celebrated, and the coast is dotted with pristine beaches including at Mulranny, 15 minutes drive away, where there’s also a 9-hole links golf course. Other golf courses nearby include the acclaimed Carne Golf Links, a championship course near Belmullet, an hour to the north.
Walking, hiking and cycling are well catered for in the area. The Great Western Greenway runs on an old railway line between Achill and Westport and is only minutes away. Wild Nephin National Park includes short- and long-distance way-marked trails including the Bangor Trail - Ireland’s most remote - and the Western Way.
-
Property type
House
Features
Features
Lot
Indoor
- High Ceiling
- Office
- Fireplace
- Kitchen island
- Jacuzzi
- Stone Countertops
- Fitness Center / Gym
Outdoor
Explore the Area
Ardagh, Newport, Co. Mayo, Carrowbeg, County Mayo, Ireland
View on Google Maps
Price per sqft
Low
High

Joined 3 years ago
You have inquired about this property
The agent will contact you soon by
Listed by
12
Listings
2024
Joined
Book home tour with Cianan Duff
Choose a date and whether you'd like a virtual or in-person tour with the agent.
Preferred date
Tour type

Savills - Ireland - Country
33 Molesworth Street, Dublin, Ireland, Dublin, Dublin 2, Ireland
View agency profile
Last updated
September 15
First listed
September 30, 2025
Listing reference
DUY250104
Trusted by the World's Leading Brokers
The agents behind the world's most exceptional properties list with JamesEdition.
- Listings from Sotheby's, Christie's, BARNES, and Engel & Völkers
- Every listing reviewed before it goes live
- Connect directly with verified listing agents
By continuing you agree to our Terms and Privacy Policy.