$1,200,000
Single Family Residence In Inverness
- 5 Beds
- 7 Baths
- 6,350 Sqft
- 2.82 Ac lot
- Updated: September 14
- Source: Midwest Real Estate Data (MRED) MLS#12757399
About the Property
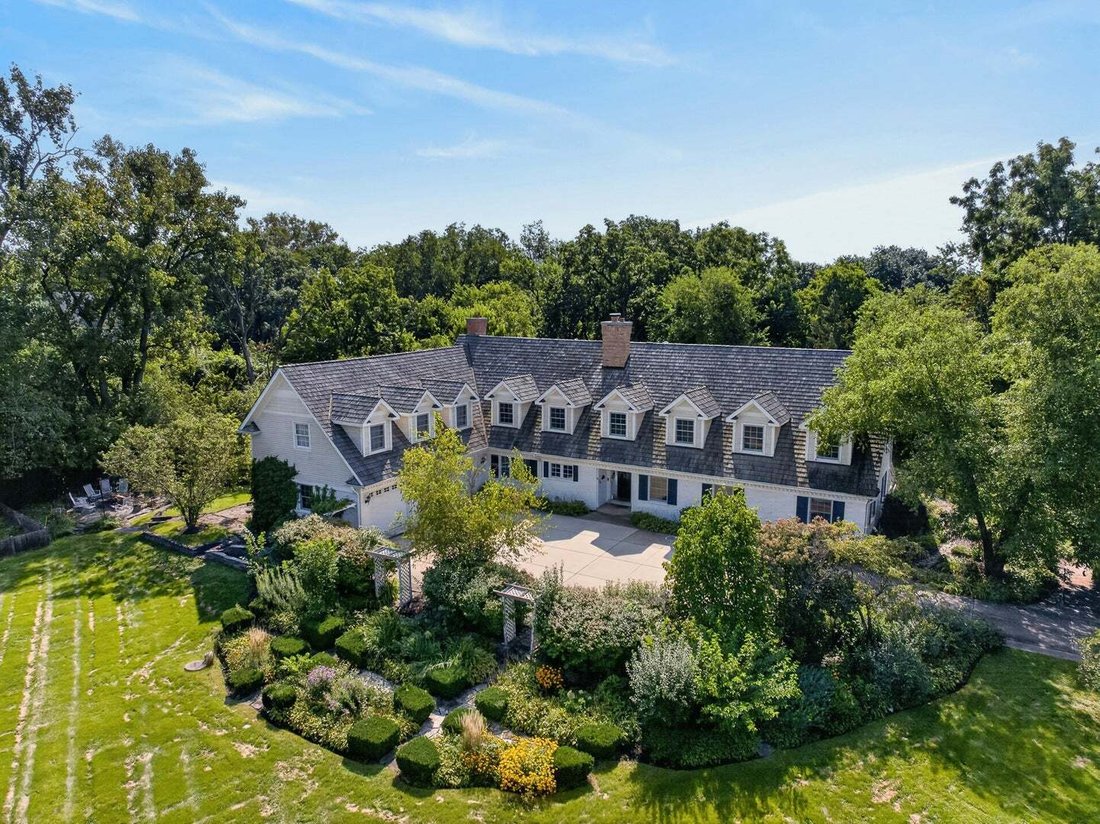
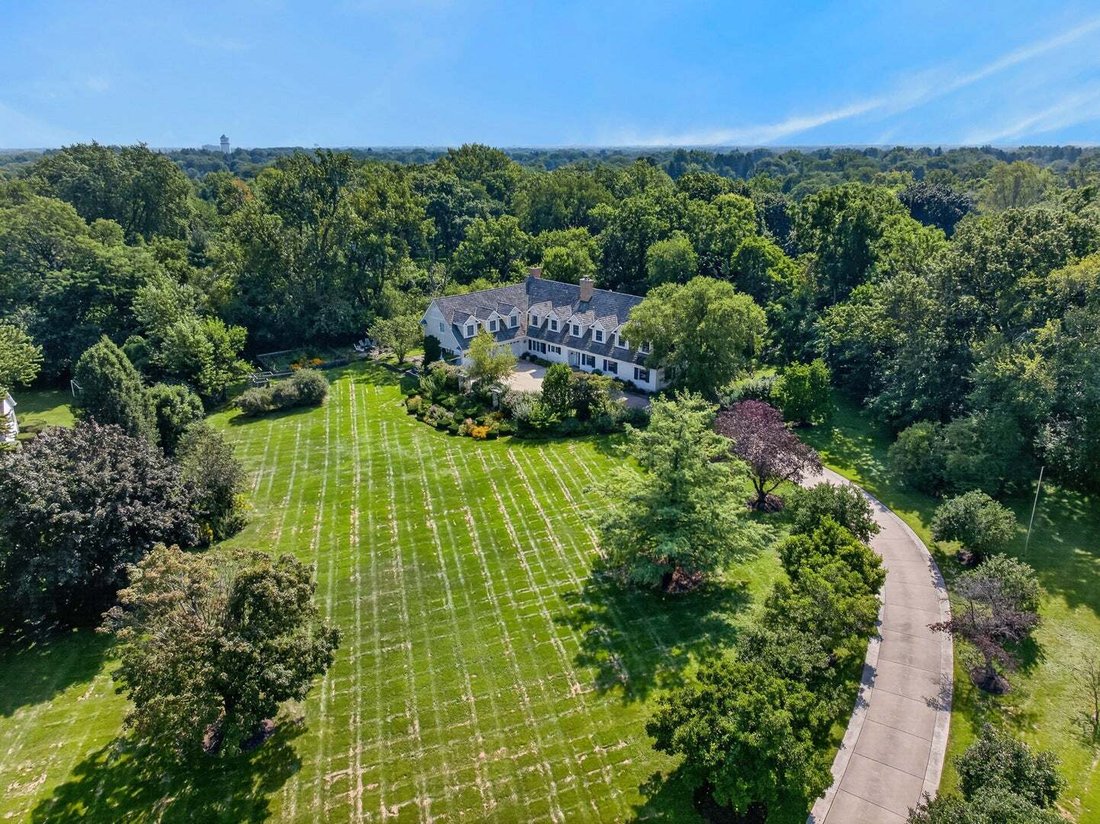
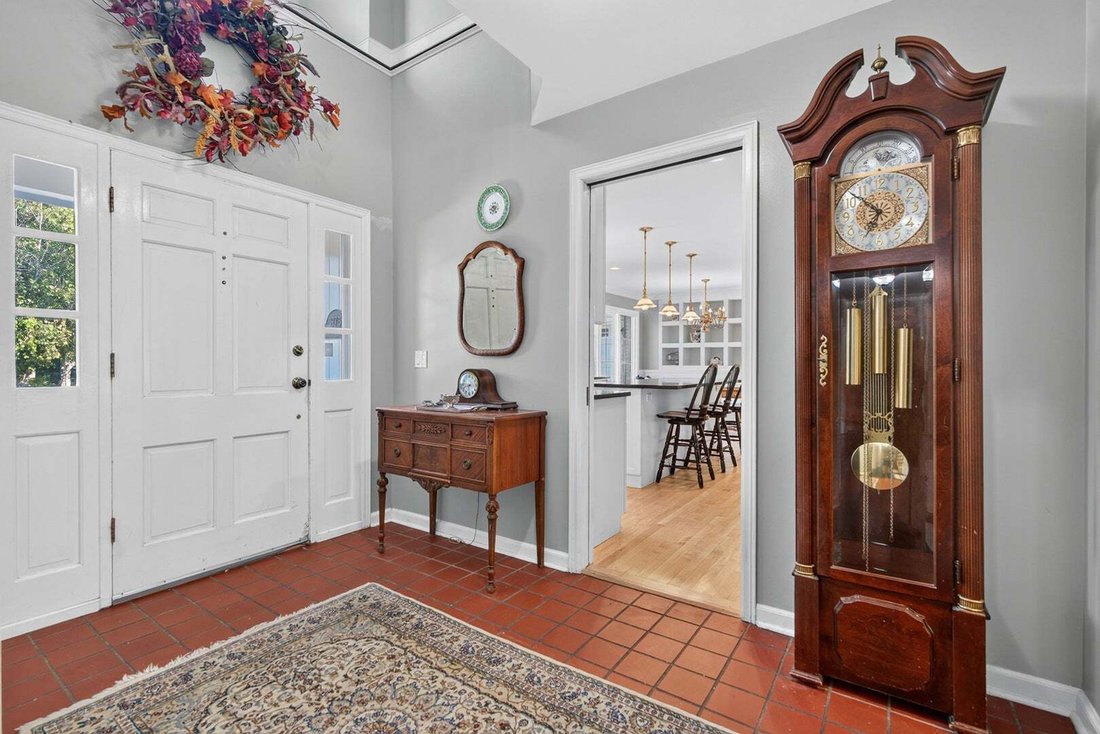
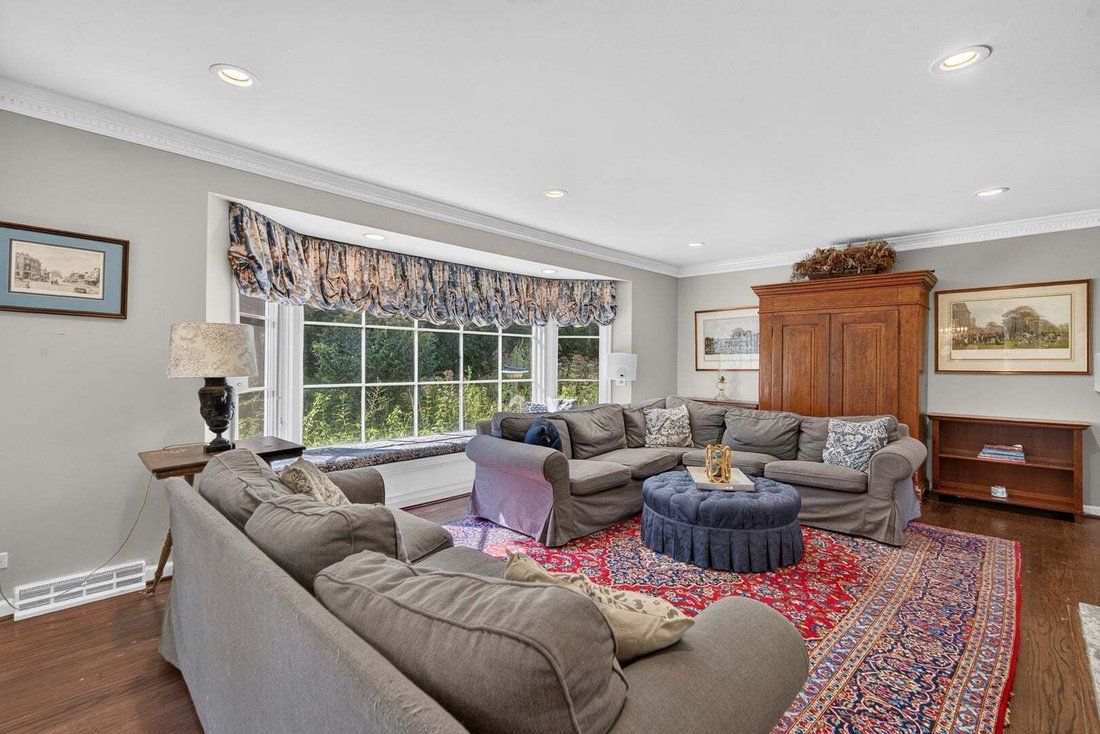
Welcome to this gorgeous 2+ acre property offering privacy, mature gardens, and plenty of room to enjoy the outdoors. The backyard features a stone patio with a fountain, fire pit, and ample parking for guests. Inside, the foyer opens to the upstairs balcony and leads into a timeless kitchen with a large granite island, feature wall, and AGA oven along with other high end appliances. The living ro
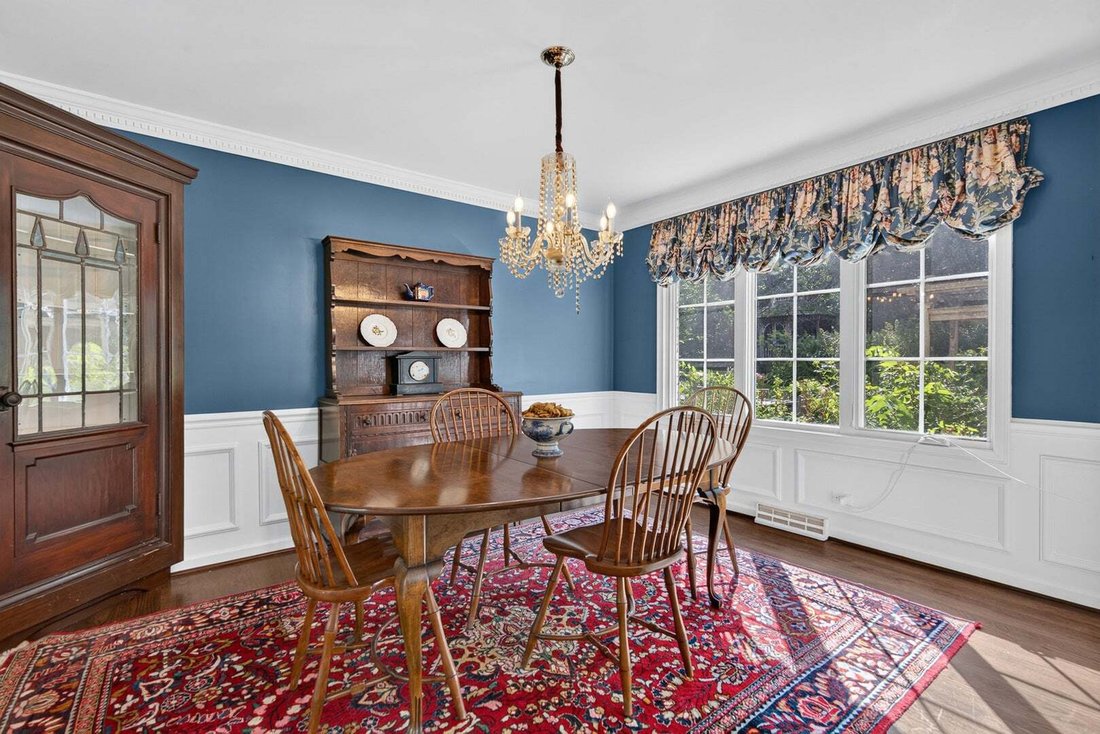
Welcome to this gorgeous 2+ acre property offering privacy, mature gardens, and plenty of room to enjoy the outdoors. The backyard features a stone patio with a fountain, fire pit, and ample parking for guests. Inside, the foyer opens to the upstairs balcony and leads into a timeless kitchen with a large granite island, feature wall, and AGA oven along with other high end appliances. The living room boasts one of two brick fireplaces and overlooks the garden through a large bay window. The main floor includes a large laundry room, an office, a guest suite, and two full bathrooms. Upstairs, 9-foot ceilings lead to three additional bedrooms, each with a generous walk-in closet, as well as two double-vanity bathrooms with excellent storage. The primary bedroom spans the depth of the home and includes separate his-and-hers walk-in closets and a spacious ensuite with a walk-in shower, private water closet, and air-jet tub. Above the garage is a soundproof home theater unlike anything you typically find in a home. Complete with a kitchenette, half bath, a large stage, amphitheater-style seating, and pool table, the space can easily be used for movies, parties, game nights, or other gatherings. With five-plus bedrooms, multiple gathering spaces, and more than two private acres, this is a home with room for everyone.
-
Property type
House
-
Year built
1960
-
Price/sqft
$188
Features
Explore the Area
875 Sterling Road, Palatine, Illinois, United States
View on Google Maps
Price per sqft
Low
High
Joined 7 months ago
You have inquired about this property
The agent will contact you soon by
Listed by
2
Listings
2026
Joined
Book home tour with the agent
Choose a date and whether you'd like a virtual or in-person tour with the agent.
Preferred date
Tour type
Last updated
September 14
First listed
Sep 14
Listing reference
12757399
Listing status
Active under contract
Based on information submitted to the MLS GRID as of2026. All data is obtained from various sources and may not have been verified by broker or MLS GRID. Supplied Open House Information is subject to change without notice. All information should be independently reviewed and verified for accuracy. Properties may or may not be listed by the office/agent presenting the information.
Similar Properties Nearby
New Listings in Palatine





Explore More Homes for Sale
Palatine, IL, United States property types
Palatine, IL, United States popular searches
- Properties with Terrace in Palatine, IL, United States
- Properties with Open Kitchen in Palatine, IL, United States
- Properties with Fitness Center / Gym in Palatine, IL, United States
- Properties with Tennis Court in Palatine, IL, United States
- Duplex properties in Palatine, IL, United States
- Water View properties in Palatine, IL, United States
- Properties with Outdoor Kitchen in Palatine, IL, United States
- Properties with Elevator in Palatine, IL, United States
- Modern properties in Palatine, IL, United States
- Lake View properties in Palatine, IL, United States
- Gated Community properties in Palatine, IL, United States
- Golf View properties in Palatine, IL, United States
- Properties with Steam Room in Palatine, IL, United States
- Investment Property properties in Palatine, IL, United States
Related Guides & Stories
Trusted by the World's Leading Brokers
The agents behind the world's most exceptional properties list with JamesEdition.
- Listings from Sotheby's, Christie's, BARNES, and Engel & Völkers
- Every listing reviewed before it goes live
- Connect directly with verified listing agents
By continuing you agree to our Terms and Privacy Policy.
brokerages we
partnered with
partnered with