$789,900
Single Family Residence In Inverness
- 4 Beds
- 3 Baths
- 2,799 Sqft
- Updated: June 14
- Source: Midwest Real Estate Data (MRED) MLS#12675031
About the Property
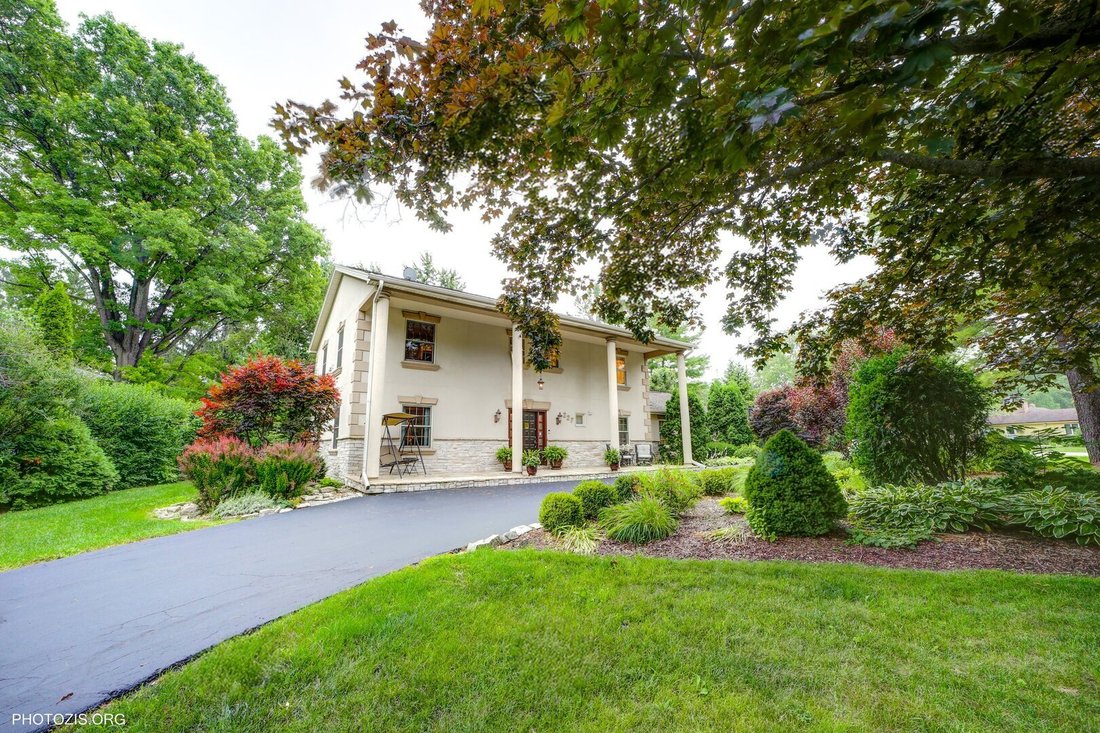
Nestled in a serene and sought-after Inverness neighborhood, this beautifully reimagined residence offers nearly 2,800 square feet of timeless elegance and modern comfort. Originally rebuilt in 2005 and meticulously maintained, this 4-bedroom, 2.5-bathroom home is filled with charm, thoughtful updates, and room to grow. Step inside to discover a welcoming layout featuring gleaming hardwood floors
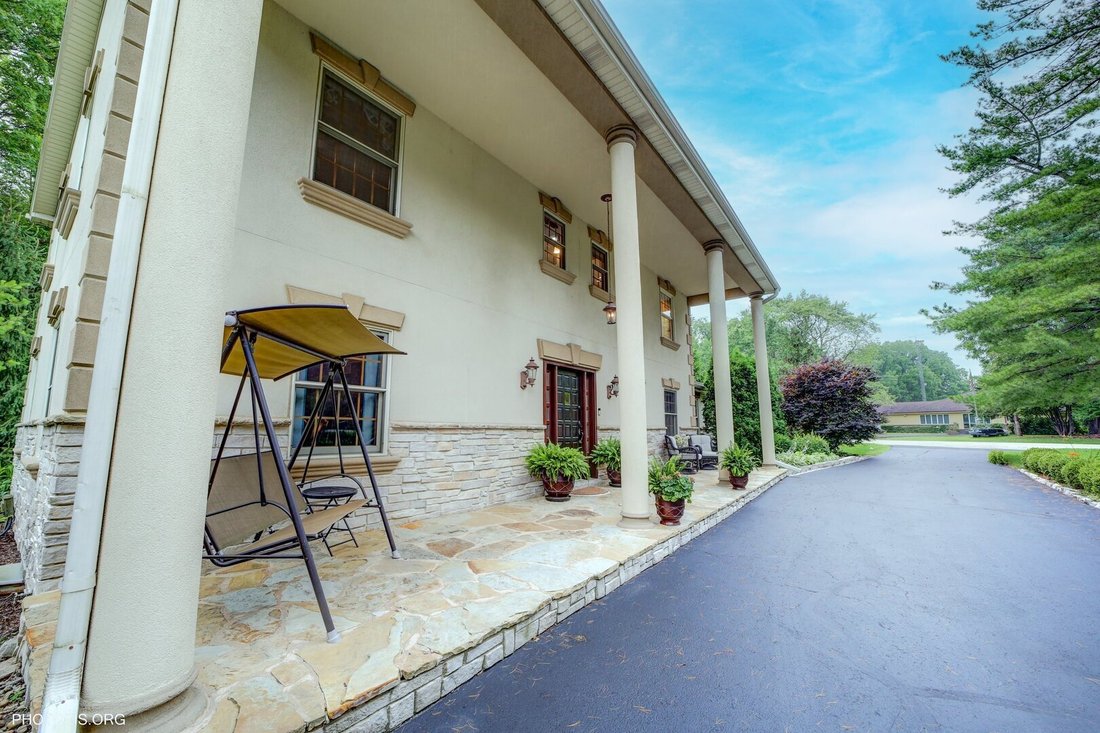
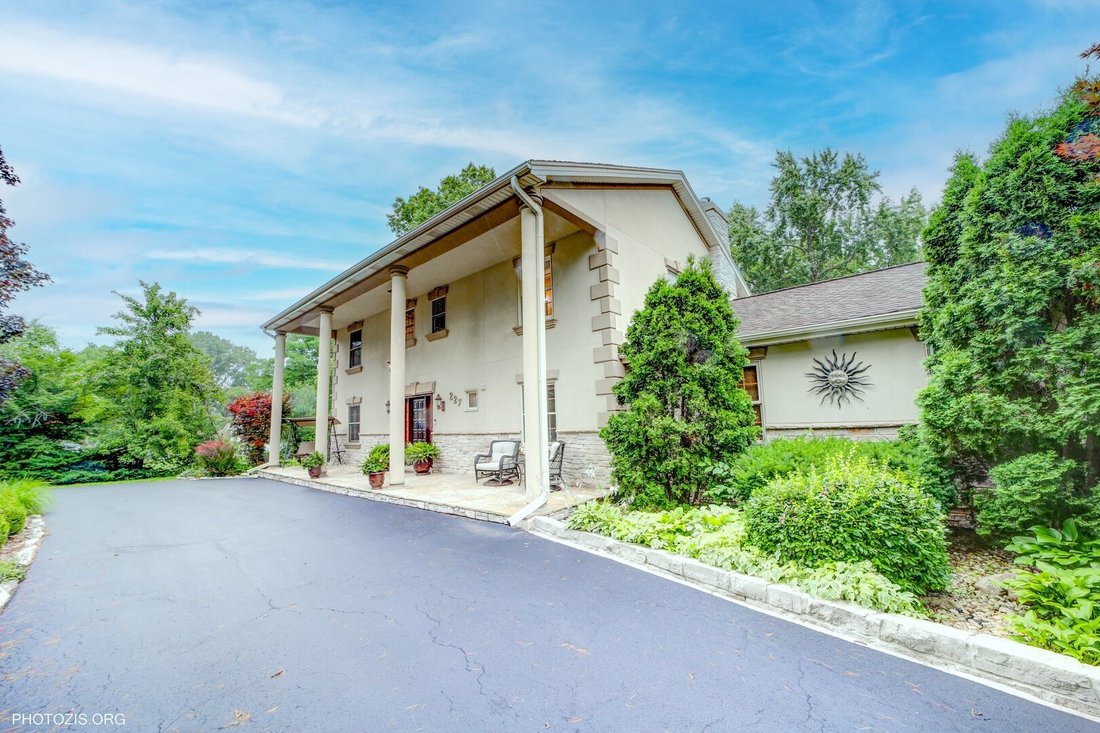
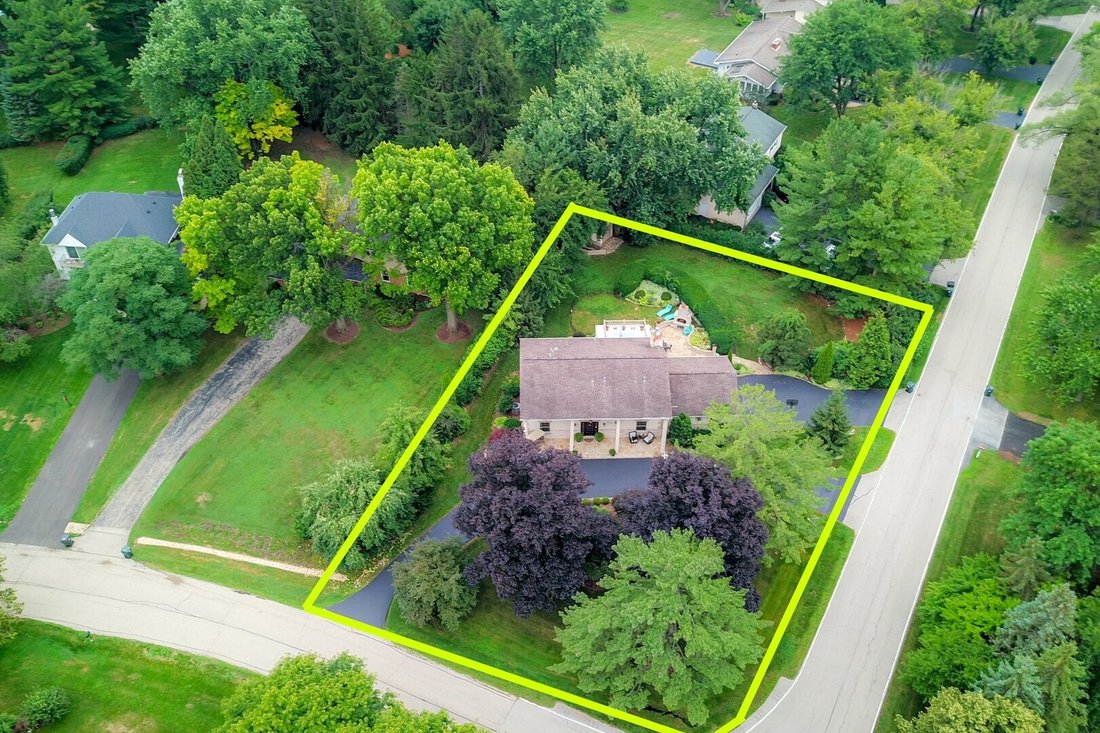
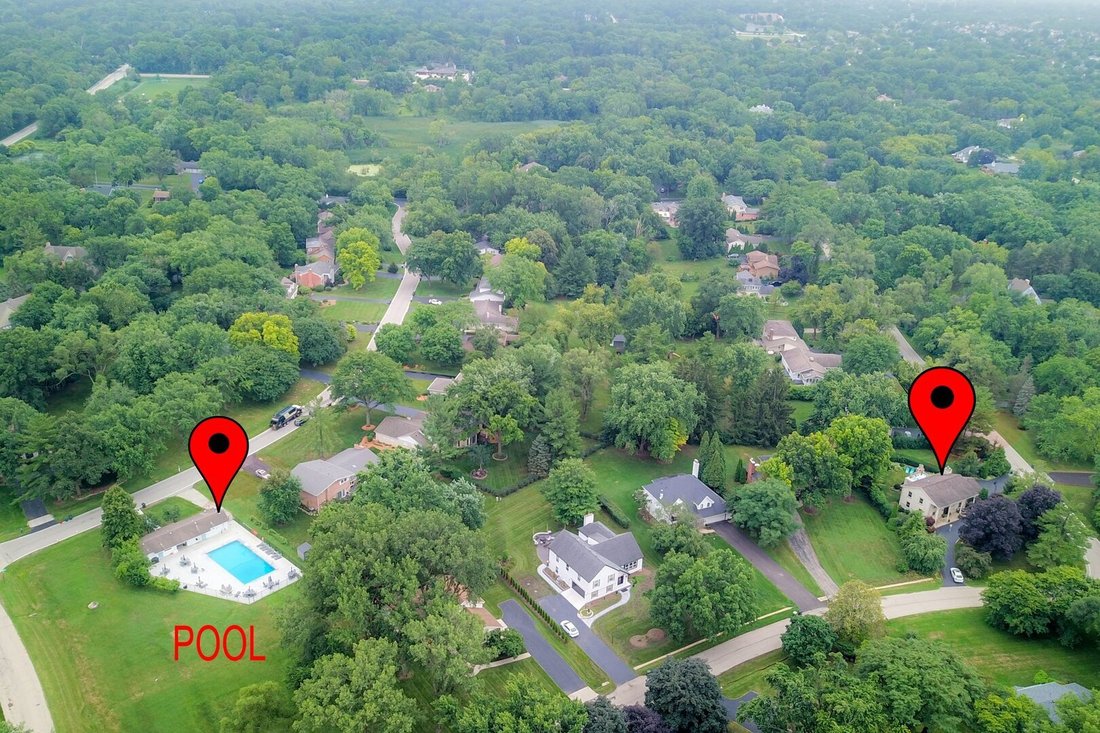
Nestled in a serene and sought-after Inverness neighborhood, this beautifully reimagined residence offers nearly 2,800 square feet of timeless elegance and modern comfort. Originally rebuilt in 2005 and meticulously maintained, this 4-bedroom, 2.5-bathroom home is filled with charm, thoughtful updates, and room to grow. Step inside to discover a welcoming layout featuring gleaming hardwood floors throughout, a gorgeous updated kitchen with granite countertops and newer appliances (2023 refrigerator, 2020 dishwasher), and a cozy wood-burning fireplace in the family room. The first floor also features an extra office space, perfect for working from home, and an elegant, formal dining room. The spacious family room offers large windows overlooking the beautiful lot and provides direct access to the stone patio with an outdoor wood-burning fireplace-ideal for entertaining or simply relaxing in your private backyard. There’s also a charming bench that doubles as extra storage, adding both convenience and charm. The primary suite is a true retreat, offering an updated bathroom, a private balcony/patio, and generous closet space. You’ll love the heated floors in the upstairs bathroom and basement, adding comfort during cooler months. All bathrooms have been tastefully updated, and the finished basement adds valuable living space for recreation, office, or guest needs. Other recent updates include: Refinished hardwood floors (main level 2020), Stone patio and outdoor fireplace (2010), Upstairs hardwood throughout, Beautiful elevation (stone & stucco) done in 2005, Air conditioning and compressor (2022), Pressure tank (2024), water filtration system (2022), Water heater (2012), Sump pump with battery backup and ejector pump (laundry/basement), Spacious 2-car garage. Located on a quiet street in prestigious Inverness, this home is within walking distance to a swimming pool, and also close to top-rated schools, Forest Preserves, and major expressways-blending privacy and convenience perfectly. Come see it today and envision your future here.
-
Property type
House
-
Year built
1968
-
Price/sqft
$282
Features
Explore the Area
227 Stratford Lane, Barrington Hills, Illinois, United States
View on Google Maps
Price per sqft
Low
High
Joined 9 months ago
You have inquired about this property
The agent will contact you soon by
Listed by
3
Listings
2025
Joined
Book home tour with the agent
Choose a date and whether you'd like a virtual or in-person tour with the agent.
Preferred date
Tour type
Last updated
June 14
First listed
Jun 14
Listing reference
12675031
Listing status
Active under contract
Based on information submitted to the MLS GRID as of2026. All data is obtained from various sources and may not have been verified by broker or MLS GRID. Supplied Open House Information is subject to change without notice. All information should be independently reviewed and verified for accuracy. Properties may or may not be listed by the office/agent presenting the information.
Similar Properties Nearby
New Listings in Barrington Hills





Explore More Homes for Sale
Barrington Hills, IL, United States property types
Barrington Hills, IL, United States popular searches
- Properties with Pool in Barrington Hills, IL, United States
- Waterfront properties in Barrington Hills, IL, United States
- Properties with Sauna in Barrington Hills, IL, United States
- Equestrian properties in Barrington Hills, IL, United States
- Properties with Tennis Court in Barrington Hills, IL, United States
- Gated Community properties in Barrington Hills, IL, United States
- Investment Property properties in Barrington Hills, IL, United States
- Golf View properties in Barrington Hills, IL, United States
- Duplex properties in Barrington Hills, IL, United States
- Riverfront properties in Barrington Hills, IL, United States
Related Guides & Stories
Trusted by the World's Leading Brokers
The agents behind the world's most exceptional properties list with JamesEdition.
- Listings from Sotheby's, Christie's, BARNES, and Engel & Völkers
- Every listing reviewed before it goes live
- Connect directly with verified listing agents
By continuing you agree to our Terms and Privacy Policy.
brokerages we
partnered with
partnered with