$1,650,000
4 Bedrooms Single Family Detached
- 4 Beds
- 6 Baths
- 6,342 Sqft
- 2.51 Ac lot
- Updated: July 13
- MLS#12594813
About the Property
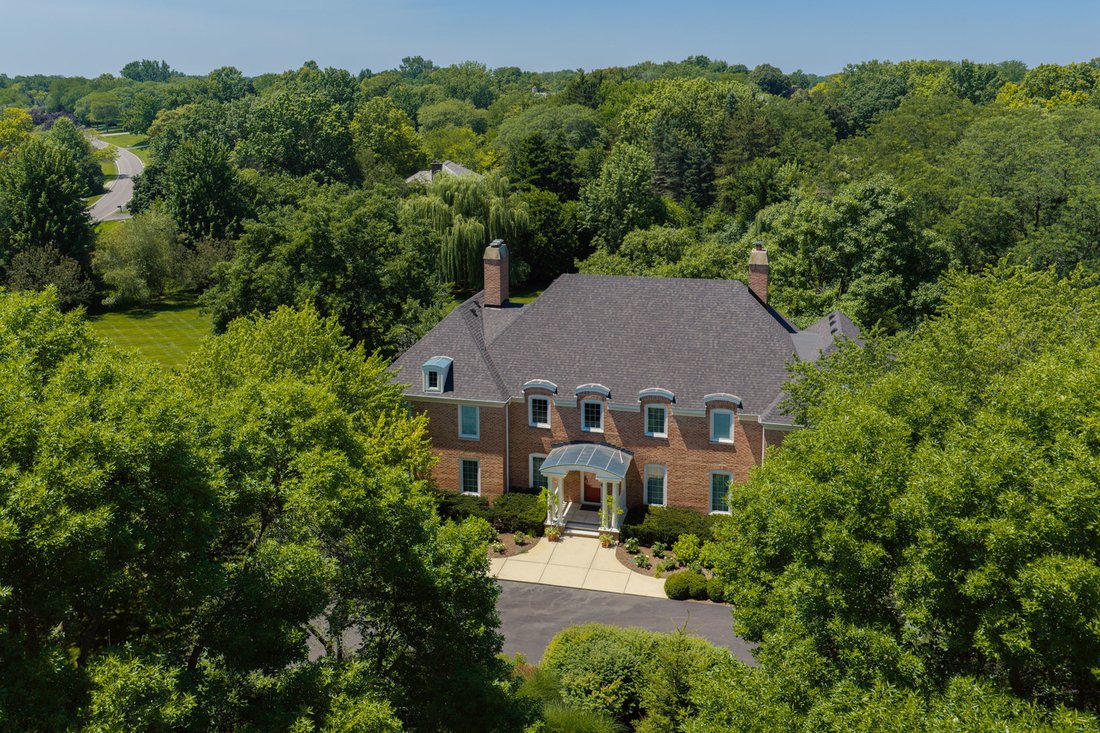
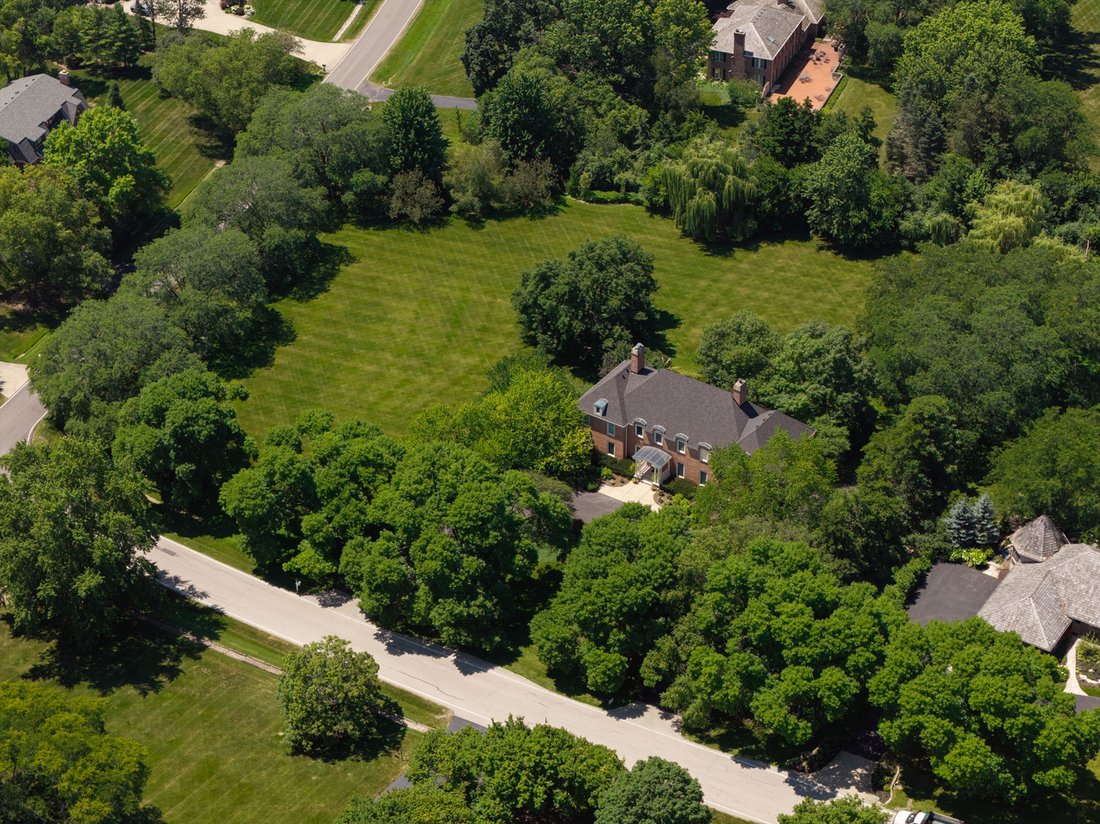
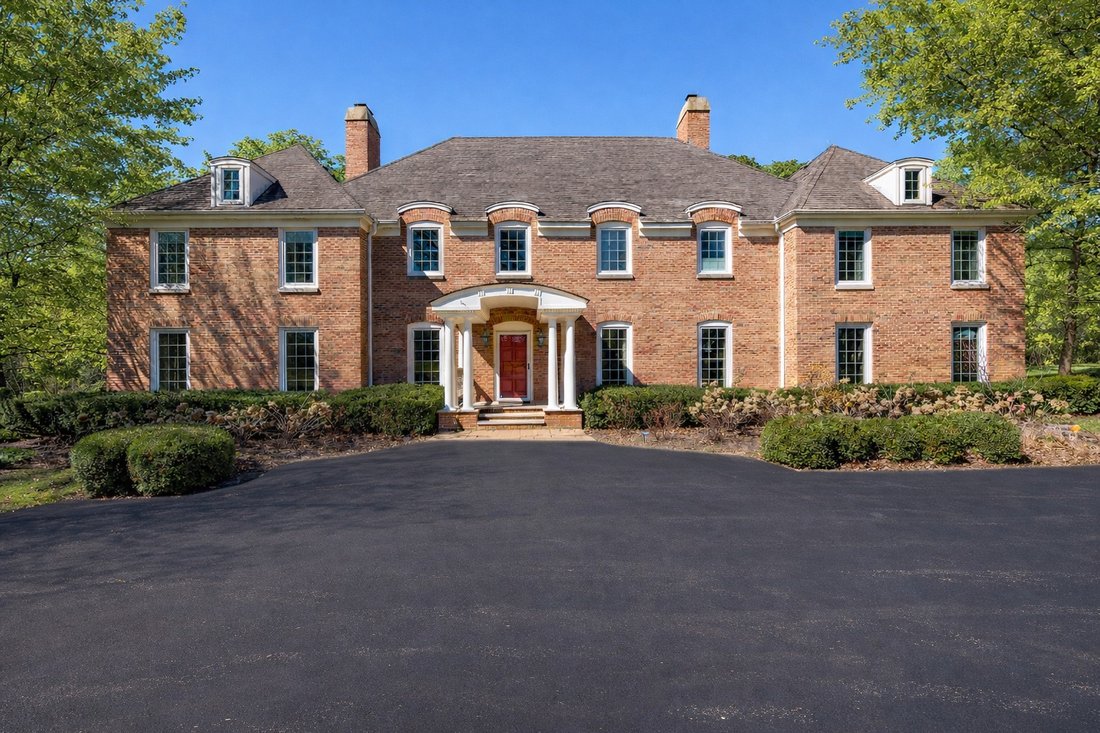
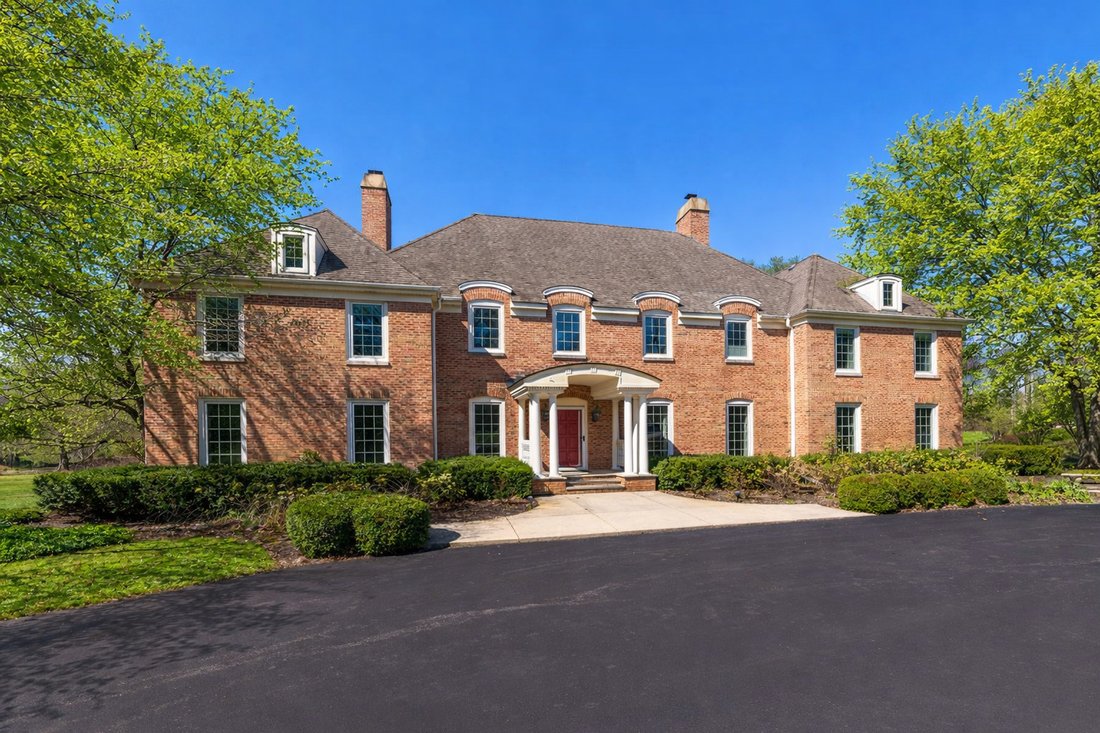
Set on a quiet, tree-lined street in the highly sought-after McIntosh of Inverness, this distinguished French Colonial estate has been meticulously maintained and thoughtfully updated, including a brand-new roof installed in July 2026. Situated on a rare 2.5-acre double lot surrounded by more than 40 mature trees and beautifully curated English gardens, it offers a setting that feels private, peac
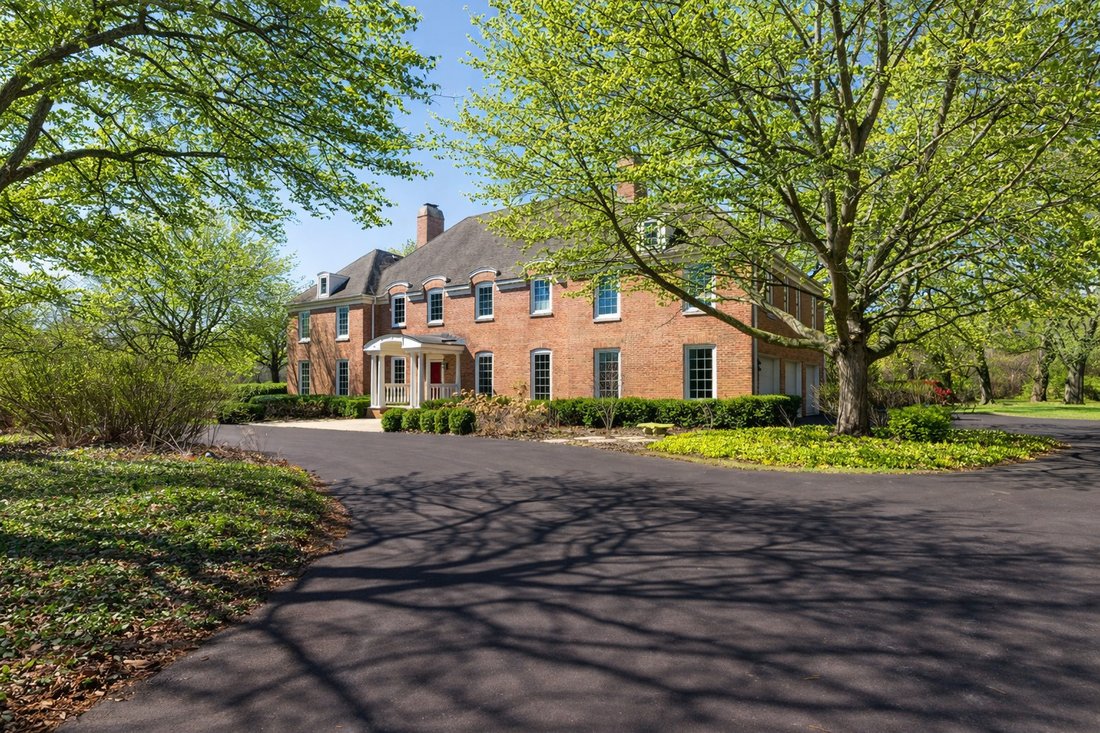
Set on a quiet, tree-lined street in the highly sought-after McIntosh of Inverness, this distinguished French Colonial estate has been meticulously maintained and thoughtfully updated, including a brand-new roof installed in July 2026. Situated on a rare 2.5-acre double lot surrounded by more than 40 mature trees and beautifully curated English gardens, it offers a setting that feels private, peaceful, and genuinely timeless. Built by Period Homes, this all-brick residence offers generous living above grade plus a finished walkout basement, blending classic architecture with modern comfort. From the limestone portico and pillars to the sweeping two-story foyer with its bridal staircase and antique chandelier, the home makes a lasting first impression while still feeling warm and welcoming from the moment you walk in. The main level is designed for both everyday living and effortless entertaining. The showpiece is a soaring two-story family room with beamed cathedral ceilings, a gas fireplace, and sliding doors that open to a large upper patio overlooking the grounds, a space that is genuinely hard to leave. Formal living and dining rooms add character and charm with detailed millwork and a gas fireplace. The kitchen features a large island, farmhouse sink, and updated appliances, flowing naturally into the heart of the home. A private first-floor office with views of the beautiful grounds adds the kind of flexibility today’s lifestyle calls for. Upstairs, hardwood floors carry throughout four generously sized bedrooms, each with walk-in closets. The spacious primary suite offers a true retreat. Multiple bathrooms, including a Jack and Jill layout, along with a dedicated laundry room make the second level as functional as it is comfortable. The finished walkout basement adds approximately 1,300 square feet of versatile living space, complete with a large recreation area, second office, kitchenette, full bath, and a bonus room that can easily serve as a fifth bedroom, ideal for guests or extended living. Extensively updated and meticulously maintained, the home also includes newer Pella windows, dual-zone HVAC, a whole-home backup generator, and a long list of thoughtful improvements that provide both comfort and peace of mind. And then there are the grounds. Mature trees, sweeping green space, and English gardens create a setting that feels like your own private retreat, beautiful in every season, and unlike anything else in the area. McIntosh is more than just a neighborhood. It is one of Inverness’ most treasured communities, known for its winding streets, expansive homesites, and natural beauty that has been thoughtfully preserved for generations. There is a quiet pride here, and once people find it, they tend to stay. Served by top-rated schools including William Fremd High School, and just minutes from I-90, the Palatine Metra, and the Inverness Golf Club, the location is as practical as it is special. Homes like this, where space, setting, and timeless design come together in one of Inverness’ most beloved neighborhoods, simply do not come along very often.
-
Property type
House
-
Year built
1975
-
Price/sqft
$260
Features
- Garage
- Fireplace
- Air Conditioning
- Office
- Laundry Room
- Basement
Explore the Area
568 Plymouth Drive, Inverness, IL 60067, Palatine, Illinois, United States
View on Google Maps
Price per sqft
Low
High
Joined 5 years ago
You have inquired about this property
The agent will contact you soon by
Listed by
2
Listings
2022
Joined
Book home tour with Diana Matichyn
Choose a date and whether you'd like a virtual or in-person tour with the agent.
Preferred date
Tour type

Coldwell Banker Realty - Arlington Heights
102 E Wing St, 60004, Arlington Heights, Illinois, United States
View agency profile
Last updated
July 13
First listed
March 25
Listing reference
6kftmh
Similar Properties Nearby
New Listings in Palatine





Explore More Homes for Sale
Palatine, IL, United States property types
Palatine, IL, United States popular searches
- Properties with Open Kitchen in Palatine, IL, United States
- Properties with Terrace in Palatine, IL, United States
- Properties with Fitness Center / Gym in Palatine, IL, United States
- Duplex properties in Palatine, IL, United States
- Properties with Tennis Court in Palatine, IL, United States
- Properties with Outdoor Kitchen in Palatine, IL, United States
- Water View properties in Palatine, IL, United States
- Properties with Elevator in Palatine, IL, United States
- Modern properties in Palatine, IL, United States
- Lake View properties in Palatine, IL, United States
- Golf View properties in Palatine, IL, United States
- Riverfront properties in Palatine, IL, United States
- Investment Property properties in Palatine, IL, United States
- Properties with Steam Room in Palatine, IL, United States
Related Guides & Stories
Trusted by the World's Leading Brokers
The agents behind the world's most exceptional properties list with JamesEdition.
- Listings from Sotheby's, Christie's, BARNES, and Engel & Völkers
- Every listing reviewed before it goes live
- Connect directly with verified listing agents
By continuing you agree to our Terms and Privacy Policy.
brokerages we
partnered with
partnered with