$679,900
3 Bedrooms Single Family Detached
- 3 Beds
- 3 Baths
- 2,500 Sqft
- Updated: Today
- MLS#12742131
About the Property
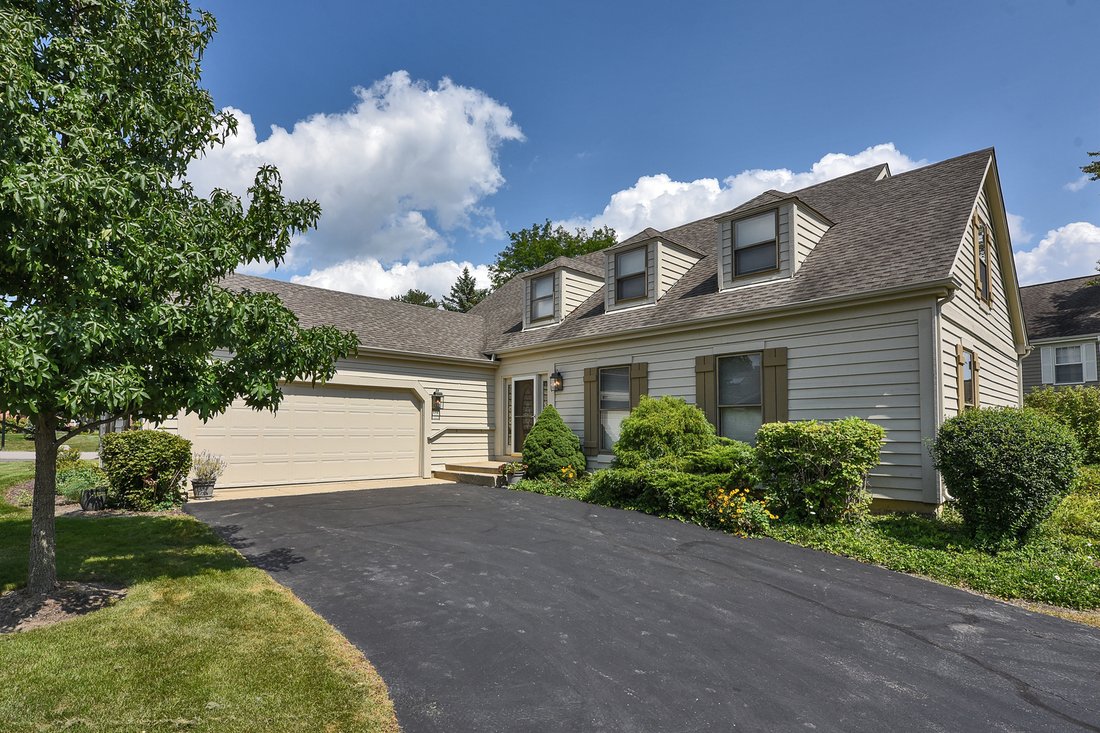
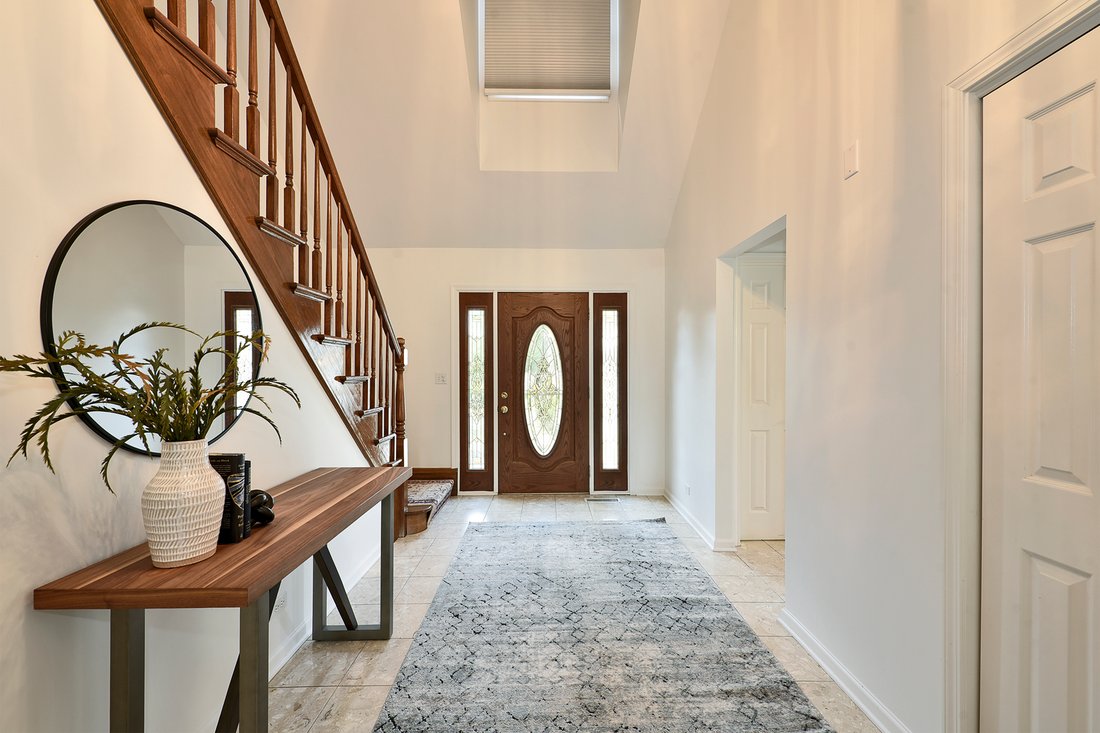
Enjoy the ease of main-floor living in this charming Cape Cod-style detached single-family home in desirable Inverness On The Ponds. The thoughtfully designed floorplan allows you to live like a ranch, while additional bedroom space on the second level provides wonderful flexibility for a variety of needs. Step through the front door into a welcoming entry that introduces the comfortable and invit
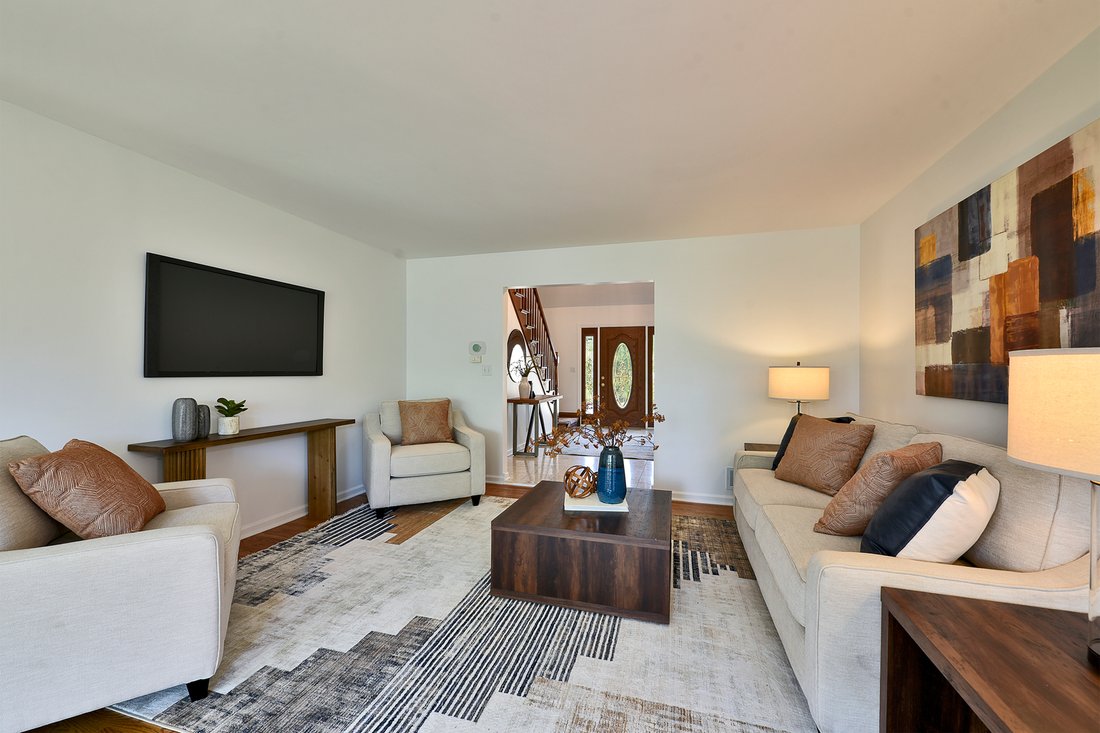
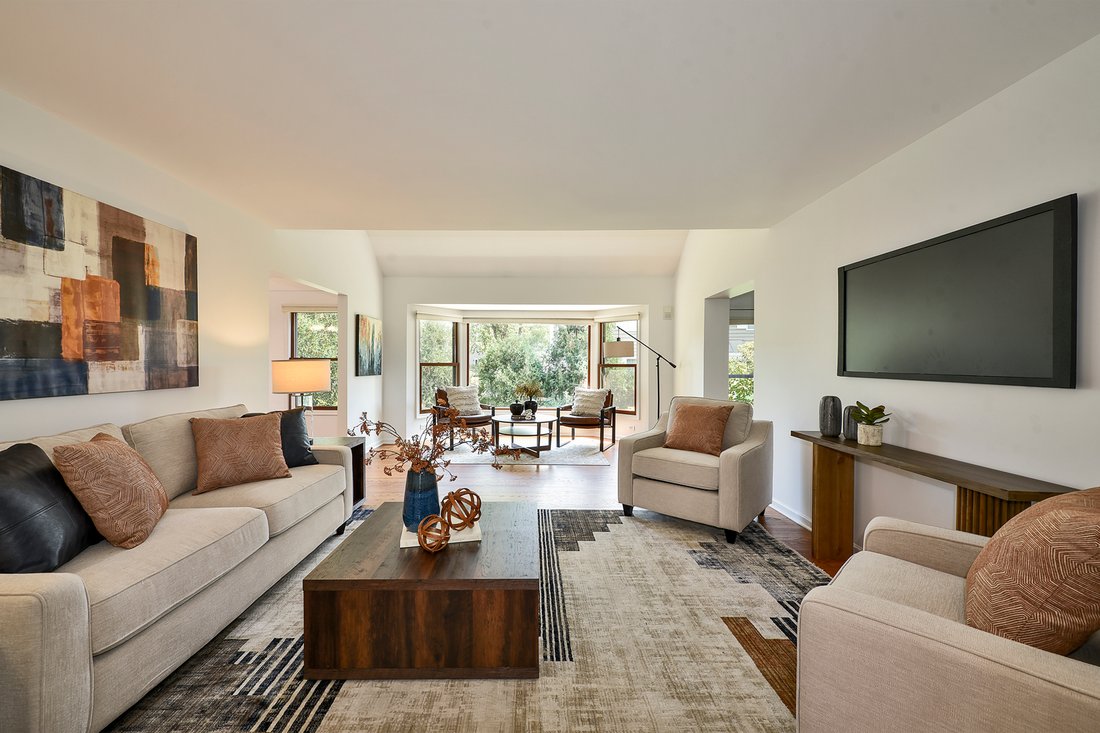
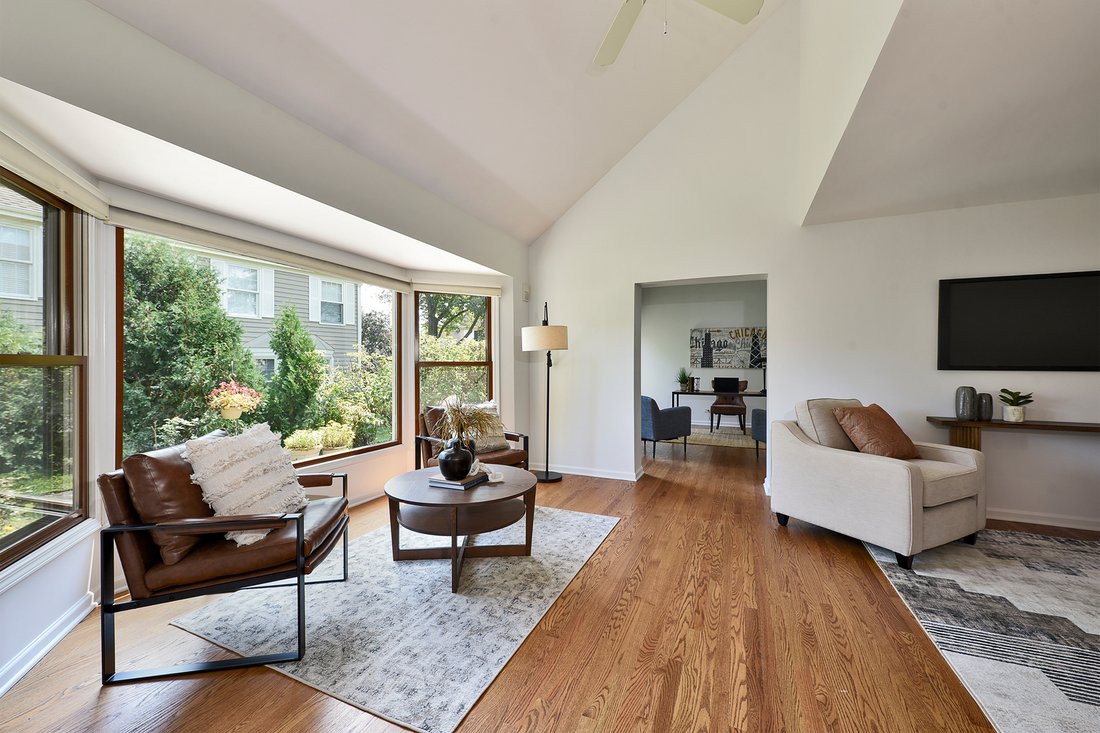
Enjoy the ease of main-floor living in this charming Cape Cod-style detached single-family home in desirable Inverness On The Ponds. The thoughtfully designed floorplan allows you to live like a ranch, while additional bedroom space on the second level provides wonderful flexibility for a variety of needs. Step through the front door into a welcoming entry that introduces the comfortable and inviting feel found throughout the home. The tastefully remodeled, generously sized eat-in kitchen features ample cabinetry and counter space along with plenty of room for casual dining with a table area. The spacious living room offers great flexibility and flows naturally into the formal dining room and adjacent family room, creating a flexible arrangement for both everyday living and entertaining. With its fireplace and comfortable proportions, the family room can serve equally well as a cozy TV room, home office, reading room or quiet retreat. A real highlight of the floor plan is the main-level primary suite. The generously sized primary bath and large walk-in closet complement the bedroom and make this an especially appealing arrangement for those seeking the convenience of first-floor living. A main-floor laundry room and direct access to the attached two-car garage add even more everyday practicality. Upstairs, additional bedroom space provides separation and flexibility without compromising the ease of having the home’s primary living spaces on one level. The generously sized basement adds yet another dimension, offering abundant space for storage along with plenty of possibilities for future living space expansion. With its Cape Cod character, flexible floor plan, main-level primary suite and laundry, attached two-car garage and sought-after Inverness On The Ponds setting, this home offers a wonderful combination of comfort, convenience and opportunity.
-
Property type
House
-
Year built
1984
-
Price/sqft
$271
Features
- Garage
- Fireplace
- Walk In Closet
- Laundry Room
- Basement
Explore the Area
119 Craigie Lane, Inverness, IL 60067, Palatine, Illinois, United States
View on Google Maps
Price per sqft
Low
High
Joined 5 years ago
You have inquired about this property
The agent will contact you soon by
Listed by
4
Listings
2021
Joined
Book home tour with Chris Jacobs
Choose a date and whether you'd like a virtual or in-person tour with the agent.
Preferred date
Tour type

CENTURY 21 Circle
1618 W. Colonial Parkway, 60067, Inverness, Illinois, United States
View agency profile
COMBINED, CENTURY 21 CIRCLE IS HOME TO 1300+ REAL ESTATE AGENTS IN OVER 50
OFFICES THROUGHOUT FLORIDA, ILLINOIS
OFFICES THROUGHOUT FLORIDA, ILLINOIS
COMBINED, CENTURY 21 CIRCLE IS HOME TO 1300+ REAL ESTATE AGENTS IN OVER 50
OFFICES THROUGHOUT FLORIDA, ILLINOIS, AND INDIANA. LOCALLY, WE CIRCLE OUR
CLIENTS WITH A FULL-SERVICE REAL ESTATE EXPERIENCE, INCLUDING TITLE SERVICES
FROM ACUITY TITLE AND INSURANCE SERVICES WITH SKYLIGHT INSURANCE. WE UTILIZE
THE CENTURY 21 NETWORK OF POWERFUL RELATIONSHIPS, ALONG WITH OUR COMPANY’S
REPUTATION OF INTEGRITY, STABILITY, AND INTELLIGENCE, TO ATTRACT BUYERS AND
SELLERS TO OUR COMPANY AND SALES ASSOCIATES.
ALL OF OUR CENTURY 21 CIRCLE INVERNESS, ILLINOIS AGENTS LIVE AND WORK IN
INVERNESS. SINCE THIS IS A UNIQUE COMMUNITY WITH CUSTOM HOMES, YOU NEED THE
KNOWLEDGE THAT COMES FROM YEARS OF EXPERIENCE WORKING IN THIS AREA TO UNDERSTAND
THE VALUE AND DEMAND FOR THE MANY DIFFERENT STYLES OF HOMES ACROSS THIS
COMMUNITY.
WHEN YOU WORK WITH A CENTURY 21® BRAND, YOU BECOME A PART OF SOMETHING MUCH
BIGGER THAN A NAME. OUR RELENTLESSLY FOCUSED AGENTS ARE HERE TO SUPPORT AND
ASSIST YOU IN ALL YOUR REAL ESTATE NEEDS FOR NOW AND IN THE FUTURE. WE WILL
CIRCLE YOU WITH THE AGENTS YOU TRUST AND THE RESOURCES YOU EXPECT TO COMPLETE
YOUR TRANSACTIONS WITH GREAT SUCCESS.
OFFICES THROUGHOUT FLORIDA, ILLINOIS, AND INDIANA. LOCALLY, WE CIRCLE OUR
CLIENTS WITH A FULL-SERVICE REAL ESTATE EXPERIENCE, INCLUDING TITLE SERVICES
FROM ACUITY TITLE AND INSURANCE SERVICES WITH SKYLIGHT INSURANCE. WE UTILIZE
THE CENTURY 21 NETWORK OF POWERFUL RELATIONSHIPS, ALONG WITH OUR COMPANY’S
REPUTATION OF INTEGRITY, STABILITY, AND INTELLIGENCE, TO ATTRACT BUYERS AND
SELLERS TO OUR COMPANY AND SALES ASSOCIATES.
ALL OF OUR CENTURY 21 CIRCLE INVERNESS, ILLINOIS AGENTS LIVE AND WORK IN
INVERNESS. SINCE THIS IS A UNIQUE COMMUNITY WITH CUSTOM HOMES, YOU NEED THE
KNOWLEDGE THAT COMES FROM YEARS OF EXPERIENCE WORKING IN THIS AREA TO UNDERSTAND
THE VALUE AND DEMAND FOR THE MANY DIFFERENT STYLES OF HOMES ACROSS THIS
COMMUNITY.
WHEN YOU WORK WITH A CENTURY 21® BRAND, YOU BECOME A PART OF SOMETHING MUCH
BIGGER THAN A NAME. OUR RELENTLESSLY FOCUSED AGENTS ARE HERE TO SUPPORT AND
ASSIST YOU IN ALL YOUR REAL ESTATE NEEDS FOR NOW AND IN THE FUTURE. WE WILL
CIRCLE YOU WITH THE AGENTS YOU TRUST AND THE RESOURCES YOU EXPECT TO COMPLETE
YOUR TRANSACTIONS WITH GREAT SUCCESS.
Last updated
Today
First listed
Sep 1
Listing reference
474077EB-1534-4CBF-9561-CCD3D419AE97
Similar Properties Nearby
New Listings in Palatine
Explore More Homes for Sale
Palatine, IL, United States property types
Palatine, IL, United States popular searches
- Properties with Terrace in Palatine, IL, United States
- Modern properties in Palatine, IL, United States
- Properties with Fitness Center / Gym in Palatine, IL, United States
- Properties with Open Kitchen in Palatine, IL, United States
- Properties with Outdoor Kitchen in Palatine, IL, United States
- Water View properties in Palatine, IL, United States
- Properties with Tennis Court in Palatine, IL, United States
- Properties with Elevator in Palatine, IL, United States
- Golf View properties in Palatine, IL, United States
- Investment Property properties in Palatine, IL, United States
- Lake View properties in Palatine, IL, United States
- Gated Community properties in Palatine, IL, United States
Related Guides & Stories
Trusted by the World's Leading Brokers
The agents behind the world's most exceptional properties list with JamesEdition.
- Listings from Sotheby's, Christie's, BARNES, and Engel & Völkers
- Every listing reviewed before it goes live
- Connect directly with verified listing agents
By continuing you agree to our Terms and Privacy Policy.
brokerages we
partnered with
partnered with