$850,000
Single Family Detached Inverness
- 5 Beds
- 4 Baths
- 4,800 Sqft
- 43,560 Sqft lot
- Updated: August 5
- MLS#854827
About the Property
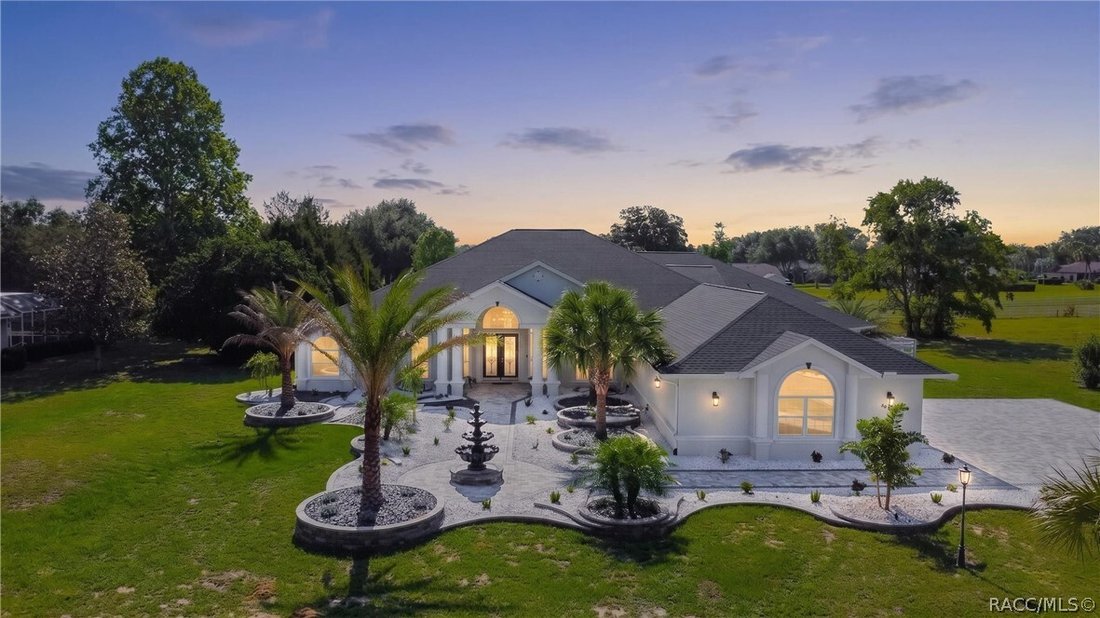
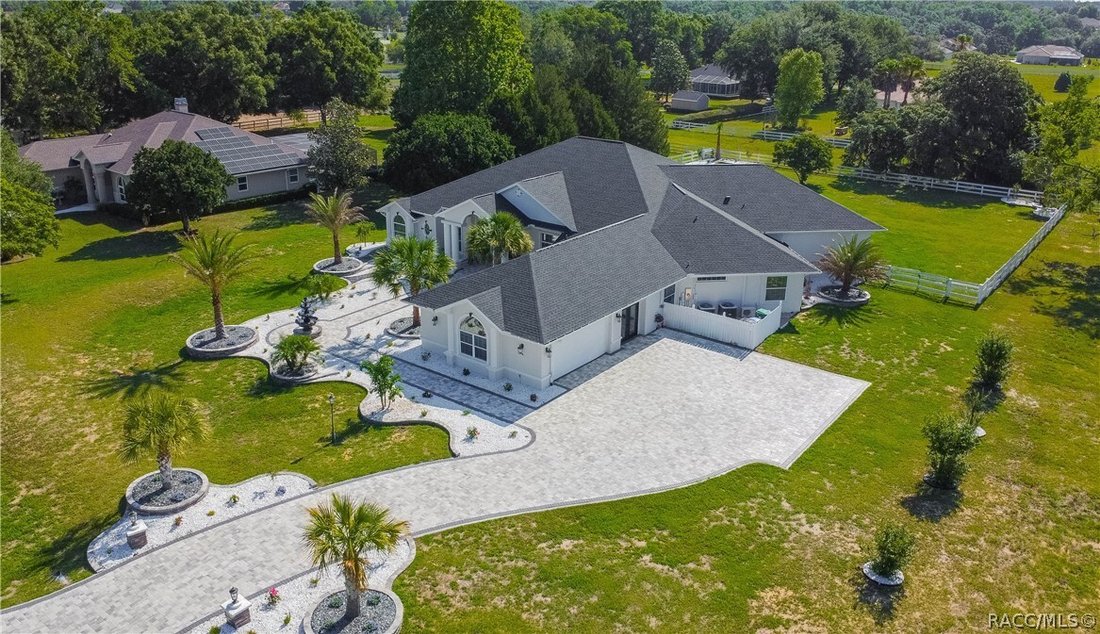
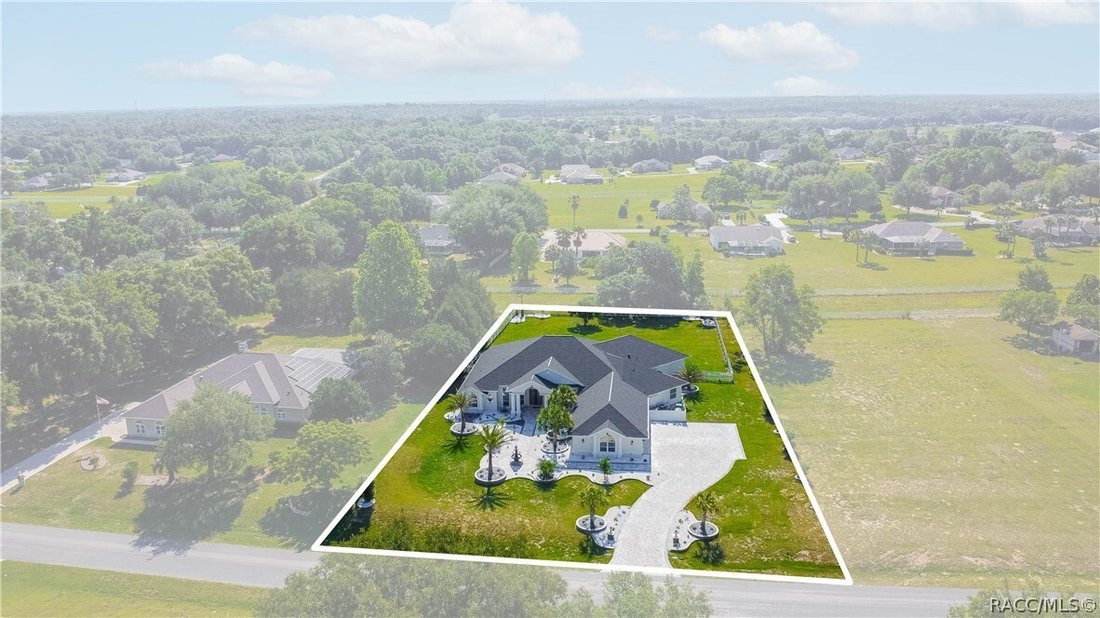
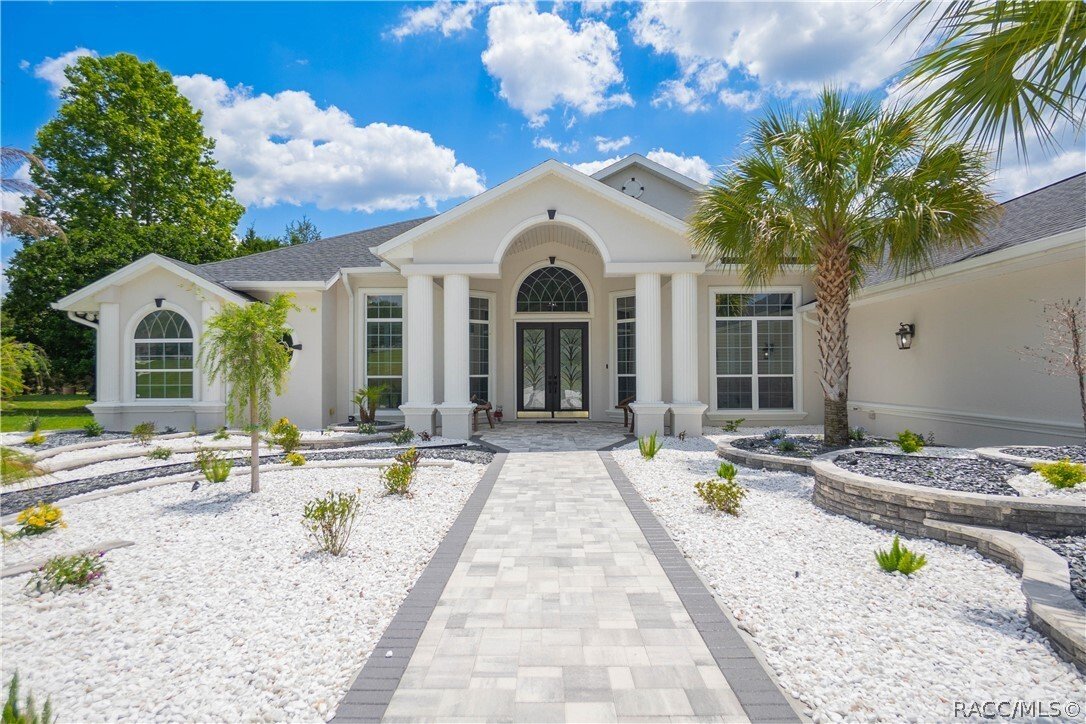
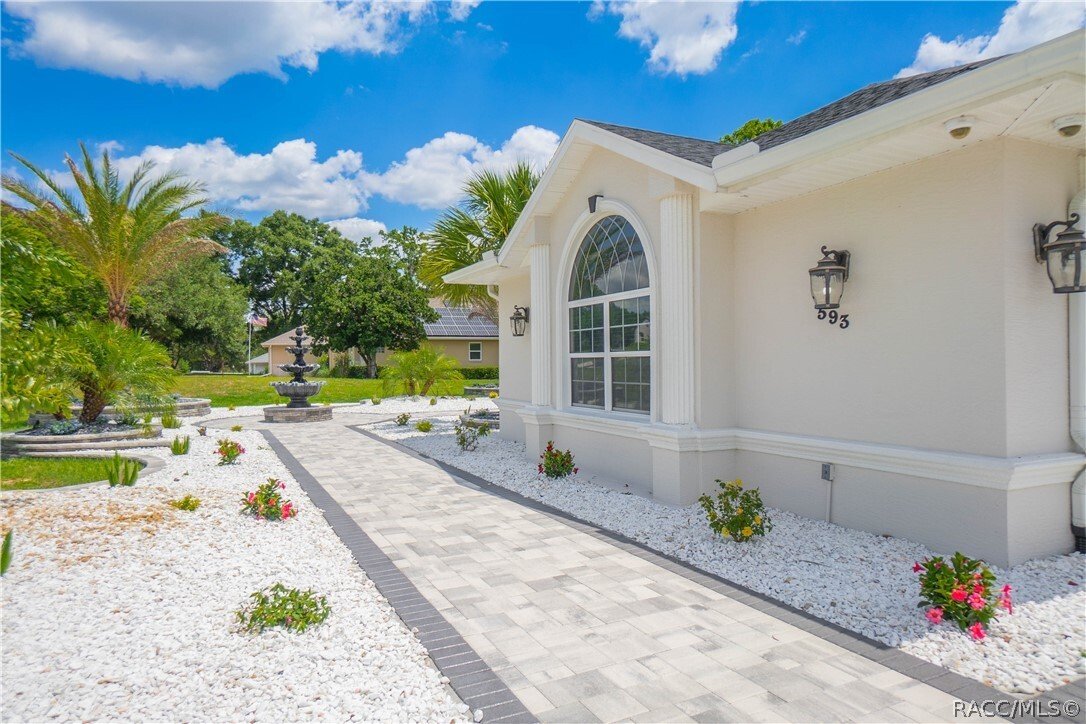
If space, flexibility, and exceptional entertaining are at the top of your list, this 4,800-square-foot Clearview Estates home delivers in every way! Unique 5-bedroom, 4-bathroom, 2-car side entry garage residence nestled on one acre within Citrus Hills—where luxury and functionality come together beautifully. Built in 2004, this thoughtfully designed home is perfectly suited for multigenerational
If space, flexibility, and exceptional entertaining are at the top of your list, this 4,800-square-foot Clearview Estates home delivers in every way! Unique 5-bedroom, 4-bathroom, 2-car side entry garage residence nestled on one acre within Citrus Hills—where luxury and functionality come together beautifully. Built in 2004, this thoughtfully designed home is perfectly suited for multigenerational living, comfort, and exceptional gathering spaces. The spacious open yet split floor plan features formal living and dining rooms, soaring vaulted and volume ceilings, crown molding, plantation shutters, and a generous family room complete with custom built-in entertainment center and wet bar. The updated kitchen is located in the heart of the home, showcasing wood cabinetry, quartz countertops, pantry, breakfast bar, and sunny breakfast nook. The expansive primary suite offers a sizeable sitting area, tray ceiling, complete bathroom with garden tub, shower, dual sinks, and oversized his-and-her walk-in closets with custom organizational systems. Additionally the home features guest rooms with a jack-n-jill bathroom, junior suite, a versatile flex room/gym, interior laundry with cabinetry plus washer and dryer, extended driveway parking, exterior lighting, a newly installed lanai bathroom for added convenience, a new roof in 2023 and updated AC in 2019. The exterior presents an entertaining oasis featuring an expansive covered lanai with bar, large jacuzzi tub, pavers, dedicated firepit area, rear fenced yard, and an abundant space for hosting family and friends. This home does require a mandatory social membership that includes community pools, restaurants, spa, fitness center, lighted tennis courts, clubhouse, pickleball courts, walking trails, shuffleboard and so much more!
-
Property type
House
-
Year built
2004
-
Price/sqft
$177
Features
- Garage
- Garden
- Fitness Center / Gym
- Jacuzzi
- Tennis Court
- Bar
- Laundry Room
- Parking
- Washer Dryer
Explore the Area
593 N Cherry Pop Drive, Inverness, FL 34453, Florida, United States
View on Google Maps
Price per sqft
Low
High
Joined 4 years ago
You have inquired about this property
The agent will contact you soon by
Listed by
3
Listings
2022
Joined
Book home tour with Tomika Spires-Hanssen
Choose a date and whether you'd like a virtual or in-person tour with the agent.
Preferred date
Tour type

Last updated
August 5
First listed
May 20
Agent licence
#696338
Listing reference
2117252975024218
Listing status
Similar Properties Nearby
New Listings in Inverness



Explore More Homes for Sale
Inverness, FL, United States property types
Inverness, FL, United States popular searches
- Properties with Fitness Center / Gym in Inverness, FL, United States
- Properties with Tennis Court in Inverness, FL, United States
- New Builds properties in Inverness, FL, United States
- Properties with Sauna in Inverness, FL, United States
- High Altitude properties in Inverness, FL, United States
- Golf View properties in Inverness, FL, United States
- Renovated properties in Inverness, FL, United States
- River View properties in Inverness, FL, United States
- Properties with Open Kitchen in Inverness, FL, United States
- Properties with Library in Inverness, FL, United States
Related Guides & Stories
Trusted by the World's Leading Brokers
The agents behind the world's most exceptional properties list with JamesEdition.
- Listings from Sotheby's, Christie's, BARNES, and Engel & Völkers
- Every listing reviewed before it goes live
- Connect directly with verified listing agents
By continuing you agree to our Terms and Privacy Policy.
brokerages we
partnered with
partnered with