



$850,000
Single Family Detached Inverness
- 4 Beds
- 5 Baths
- 4,131 Sqft
- 3.06 Ac lot
- Updated: August 5
- MLS#853281
About the Property
Absolutely gorgeous waterfront estate located on a breathtaking peninsula within the desirable deed restricted community of Sweetwater Pointe. Situated on a serene 3-acre cul-de-sac parcel, this impressive residence offers 4 bedrooms, 3 full bathrooms, and 2 half bathrooms with 4,131 square feet of living space. This custom home is well suited for entertaining, a growing family or multigenerationa
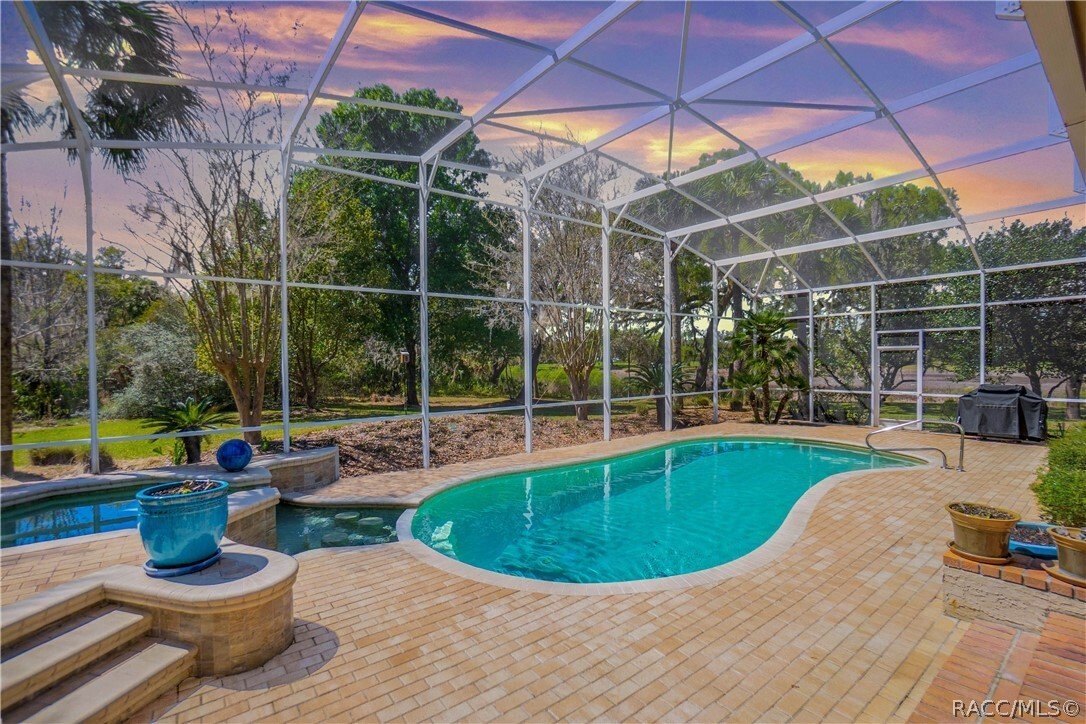
Absolutely gorgeous waterfront estate located on a breathtaking peninsula within the desirable deed restricted community of Sweetwater Pointe. Situated on a serene 3-acre cul-de-sac parcel, this impressive residence offers 4 bedrooms, 3 full bathrooms, and 2 half bathrooms with 4,131 square feet of living space. This custom home is well suited for entertaining, a growing family or multigenerational living. Thoughtfully designed with a split floor plan, the home showcases elegant crown molding, plantation shutters, Anderson windows throughout, and a blend of volume, tray, and vaulted ceilings. The gourmet kitchen features a center island with breakfast bar, granite counters, rich wood cabinetry, pantry and stainless-steel appliances including a double oven, warming drawer, gas range, refrigerator and wine cooler. Multiple living spaces include a formal living room with wood-burning fireplace, family room/piano room, dining room, dedicated office with built-in desk, charming reading or sunroom, and the spacious interior laundry room is thoughtfully designed with a sink, washer, dryer, and dedicated sewing area. The primary suite provides a luxurious retreat with a sitting area, garden tub, separate shower, dual vanities, and a walk-in closet, a junior suite with full bathroom and walk-in closet, and two generously sized guest bedrooms—each with window seats and walk-in closets offering comfort for family and guests. The exterior presents an impressive, covered entry, heated saltwater pool and spa within a screened enclosure, complemented by a covered brick paver lanai and a convenient pool bath. Additionally, there is a secondary glass enclosed side porch and an oversized side-entry garage with epoxy flooring. This exceptional property offers three acres with mature oak and palm trees overlooking a captivating waterfront view surrounded by wildlife.
-
Property type
House
-
Year built
1992
-
Price/sqft
$205
Features
- Garage
- Fireplace
- Waterfront
- Pool
- Walk In Closet
- Garden
- Bar
- Laundry Room
- Office
Features
Lot
- Waterfront
Indoor
- Office
- Fireplace
- Washer Dryer
- Bar
- Laundry Room
- Walk In Closet
Outdoor
- Pool
- Garage
- Garden
Explore the Area
8950 E Eden Walk Court, Inverness, FL 34450, Florida, United States
View on Google Maps
Price per sqft
Low
High
Joined 4 years ago
You have inquired about this property
The agent will contact you soon by
Listed by
3
Listings
2022
Joined
Book home tour with Tomika Spires-Hanssen
Choose a date and whether you'd like a virtual or in-person tour with the agent.
Preferred date
Tour type

Last updated
August 5
First listed
Mar 22
Agent licence
#696338
Listing reference
2096469009974504
Listing status
Similar Properties Nearby
New Listings in Inverness



Explore More Homes for Sale
Inverness, FL, United States property types
Inverness, FL, United States popular searches
- Properties with Fitness Center / Gym in Inverness, FL, United States
- Properties with Tennis Court in Inverness, FL, United States
- New Builds properties in Inverness, FL, United States
- Properties with Sauna in Inverness, FL, United States
- High Altitude properties in Inverness, FL, United States
- Golf View properties in Inverness, FL, United States
- Renovated properties in Inverness, FL, United States
- River View properties in Inverness, FL, United States
- Properties with Open Kitchen in Inverness, FL, United States
- Properties with Library in Inverness, FL, United States
Related Guides & Stories
Trusted by the World's Leading Brokers
The agents behind the world's most exceptional properties list with JamesEdition.
- Listings from Sotheby's, Christie's, BARNES, and Engel & Völkers
- Every listing reviewed before it goes live
- Connect directly with verified listing agents
By continuing you agree to our Terms and Privacy Policy.
brokerages we
partnered with
partnered with