$1,300,000
A Stunning Home In Inver Grove Heights
- 7 Beds
- 7 Baths
- 7,384 Sqft
- Updated: Yesterday
- MLS#7127587
About the Property
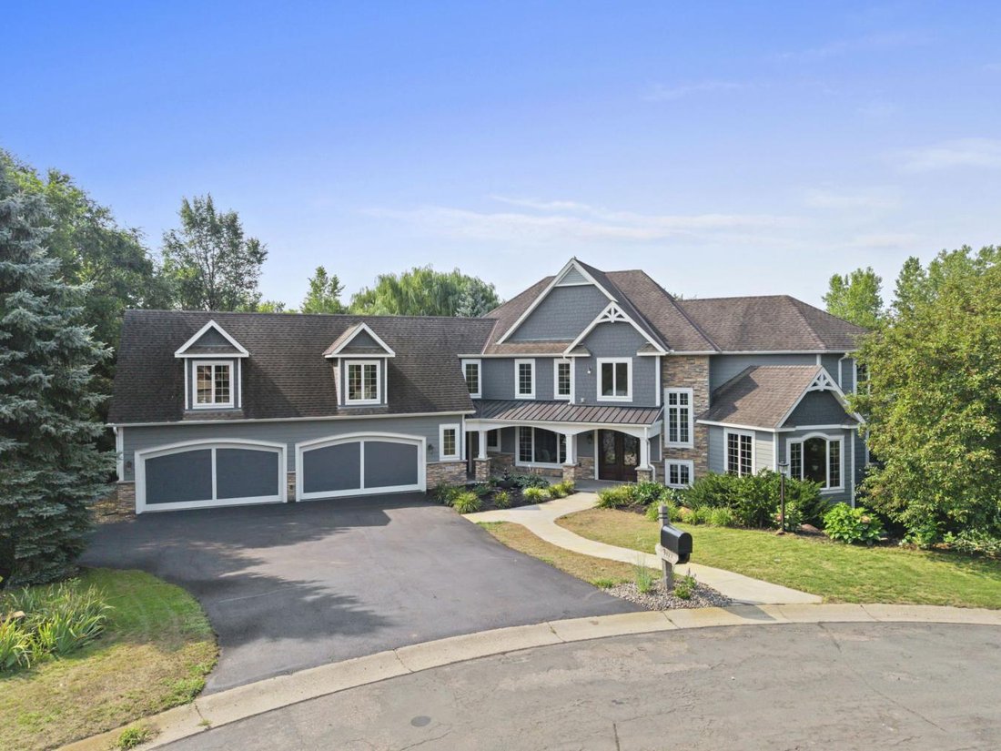
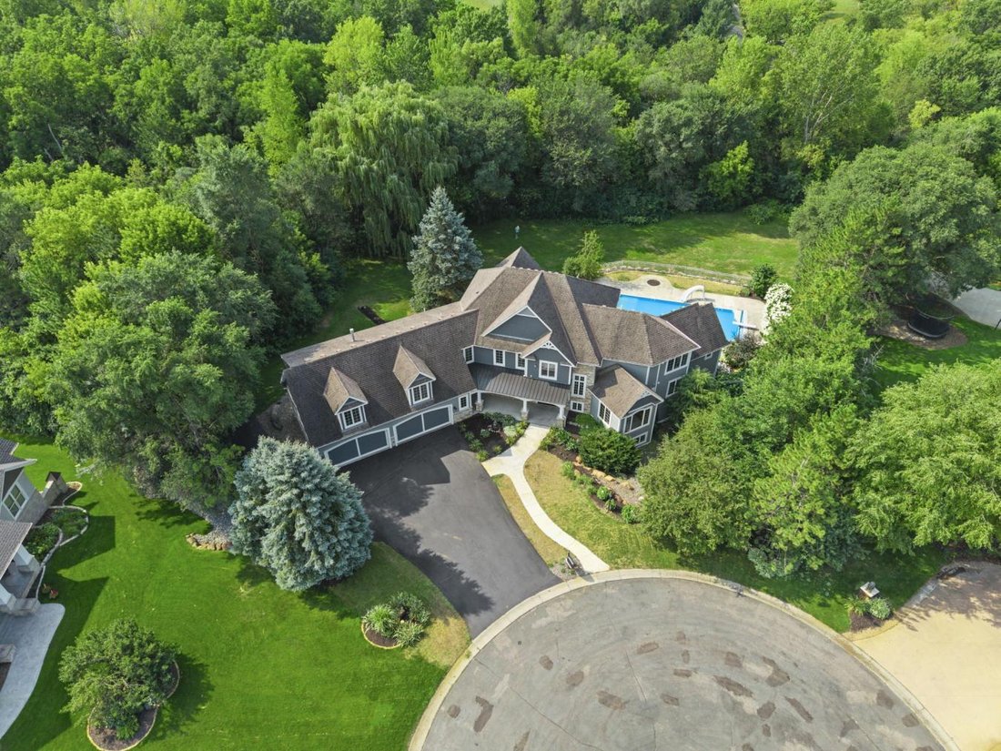
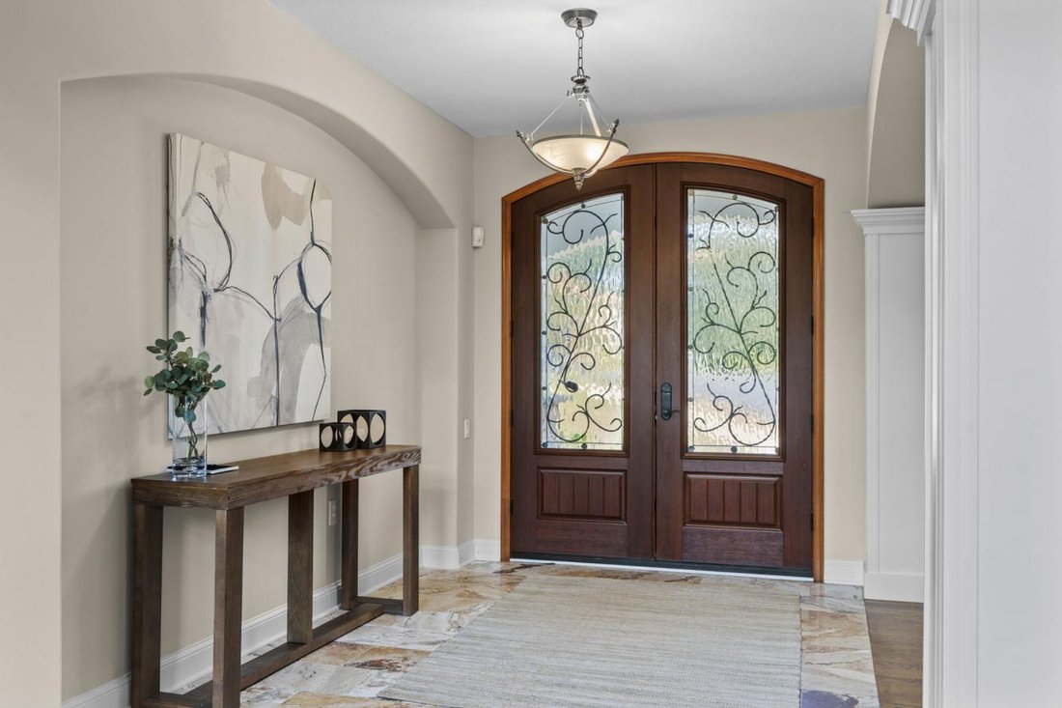
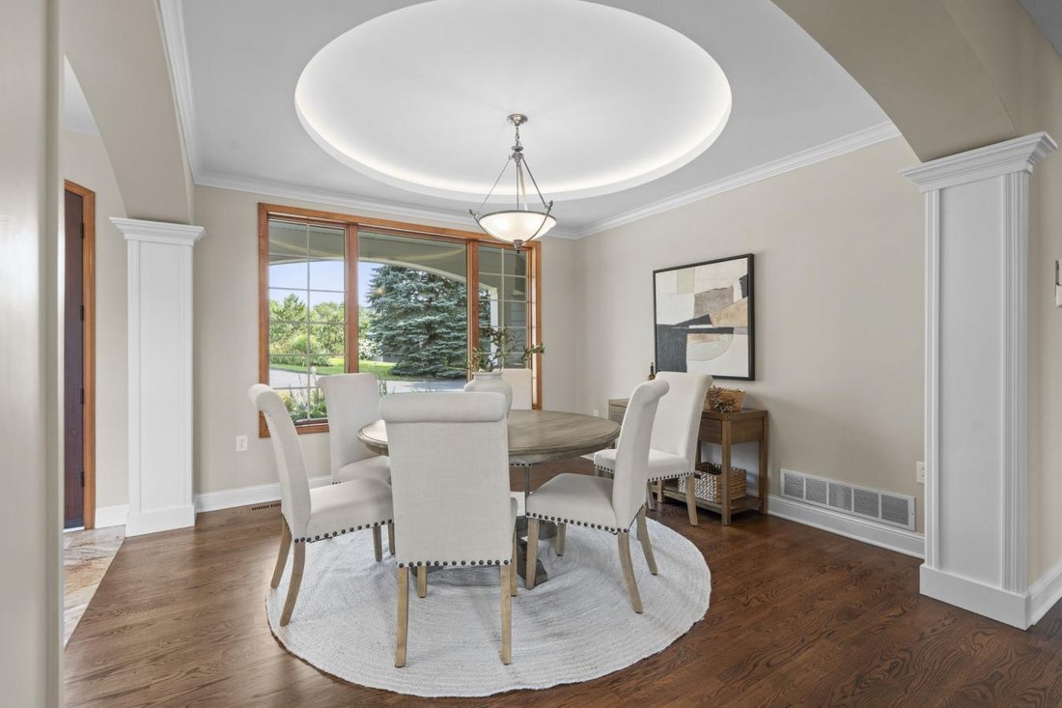
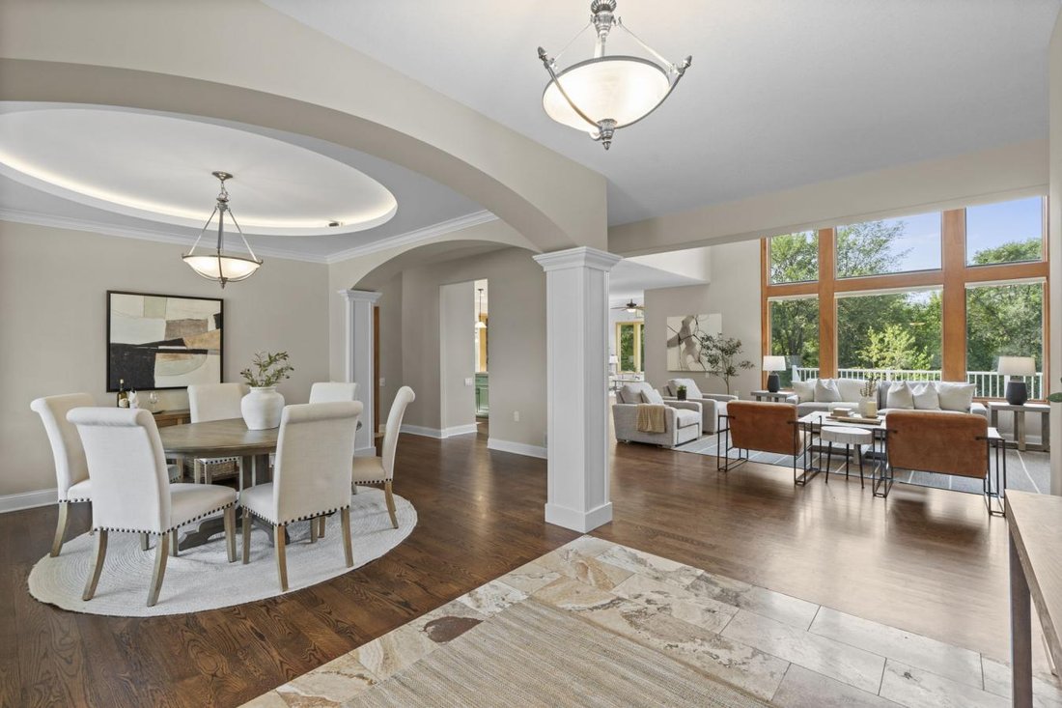
Located on a private cul-de-sac in Inver Grove Heights, this seven-bedroom, six-bathroom home spans three finished levels connected by a private elevator, minutes from downtown Saint Paul. The main level features a tiled foyer, a formal dining room with a coffered ceiling, and a living room with 18-foot ceilings and a stone fireplace with built-in cabinetry. The updated kitchen includes stainless
Located on a private cul-de-sac in Inver Grove Heights, this seven-bedroom, six-bathroom home spans three finished levels connected by a private elevator, minutes from downtown Saint Paul. The main level features a tiled foyer, a formal dining room with a coffered ceiling, and a living room with 18-foot ceilings and a stone fireplace with built-in cabinetry. The updated kitchen includes stainless steel appliances, a pot filler, a double wall oven, and a center island with breakfast bar seating, opening to an informal dining area and a vaulted sunroom with deck access. Also on this level: a laundry room, powder room, storage closet, and four-car heated garage. The primary suite offers vaulted ceilings, deck access, a fireplace, and an ensuite bathroom with a soaking tub, walk-in shower, dual vanities, and walk-in closet, plus an adjacent office. The upper level holds four bedrooms with private bathroom access, a laundry room, and a study nook, along with a fifth bedroom in a private apartment above the garage with its own kitchen, fireplace, dining and living areas, and full bathroom. The walkout lower level centers on a stone fireplace and opens to a patio and fenced in-ground pool with a wet bar, game area, and storage rooms. The sixth bedroom offers pool views, and the seventh sits near a full bathroom with exterior access serving as a pool bath. Outdoor spaces include the pool patio, a deck, and the front patio, on a landscaped lot. The driveway was seal-coated in 2026.
-
Property type
House
-
Price/sqft
$176
Features
Explore the Area
9127 Alger Court, Inver Grove Heights, Minnesota, United States
View on Google Maps
Price per sqft
Low
High
Joined 2 years ago
You have inquired about this property
The agent will contact you soon by
Listed by
9
Listings
2024
Joined
Book home tour with Desrochers Realty Group -
Choose a date and whether you'd like a virtual or in-person tour with the agent.
Preferred date
Tour type

Desrochers Realty Group - eXp Enterprise Agents
55435, Edina, Minnesota, United States
View agency profile
Last updated
Yesterday
First listed
Aug 15
Listing reference
229991
Similar Properties Nearby
New Listings in Inver Grove Heights




Explore More Homes for Sale
Inver Grove Heights, MN, United States popular searches
- Properties with Air Conditioning in Inver Grove Heights, MN, United States
- Privacy properties in Inver Grove Heights, MN, United States
- Properties with Balcony in Inver Grove Heights, MN, United States
- Properties with Terrace in Inver Grove Heights, MN, United States
- Properties with Pool in Inver Grove Heights, MN, United States
- Water View properties in Inver Grove Heights, MN, United States
- Renovated properties in Inver Grove Heights, MN, United States
- Properties with Fitness Center / Gym in Inver Grove Heights, MN, United States
- Modern properties in Inver Grove Heights, MN, United States
- Properties with Outdoor Kitchen in Inver Grove Heights, MN, United States
- Properties with Elevator in Inver Grove Heights, MN, United States
- New Builds properties in Inver Grove Heights, MN, United States
- Riverfront properties in Inver Grove Heights, MN, United States
- Panoramic / Scenic View properties in Inver Grove Heights, MN, United States
Related Guides & Stories
Trusted by the World's Leading Brokers
The agents behind the world's most exceptional properties list with JamesEdition.
- Listings from Sotheby's, Christie's, BARNES, and Engel & Völkers
- Every listing reviewed before it goes live
- Connect directly with verified listing agents
By continuing you agree to our Terms and Privacy Policy.
brokerages we
partnered with
partnered with