$1,085,627
An Exceptional Executive Residence In The Taunton Community
- 7 Beds
- 5 Baths
- Updated: September 15
About the Property
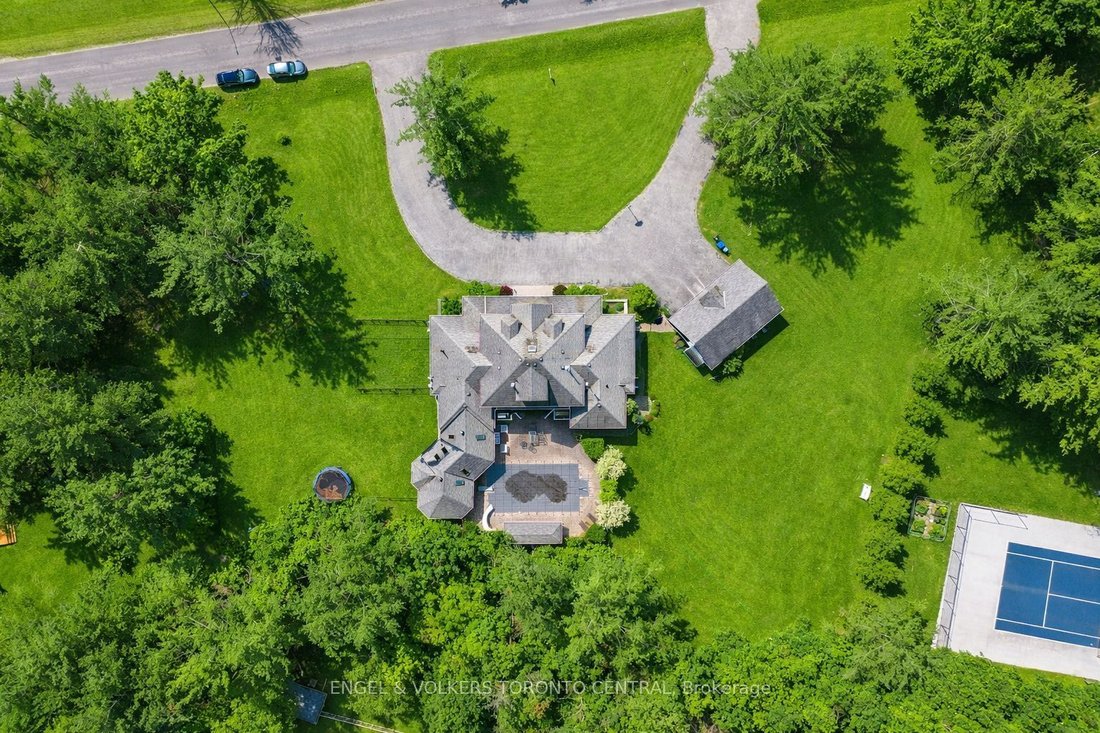
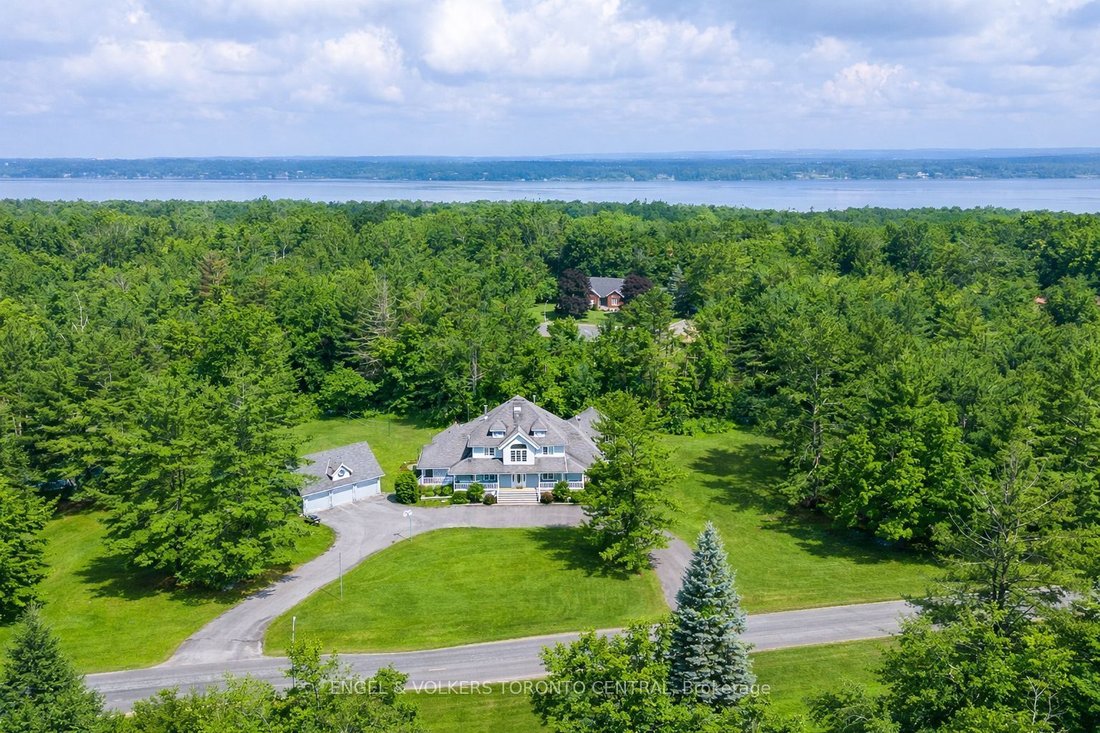
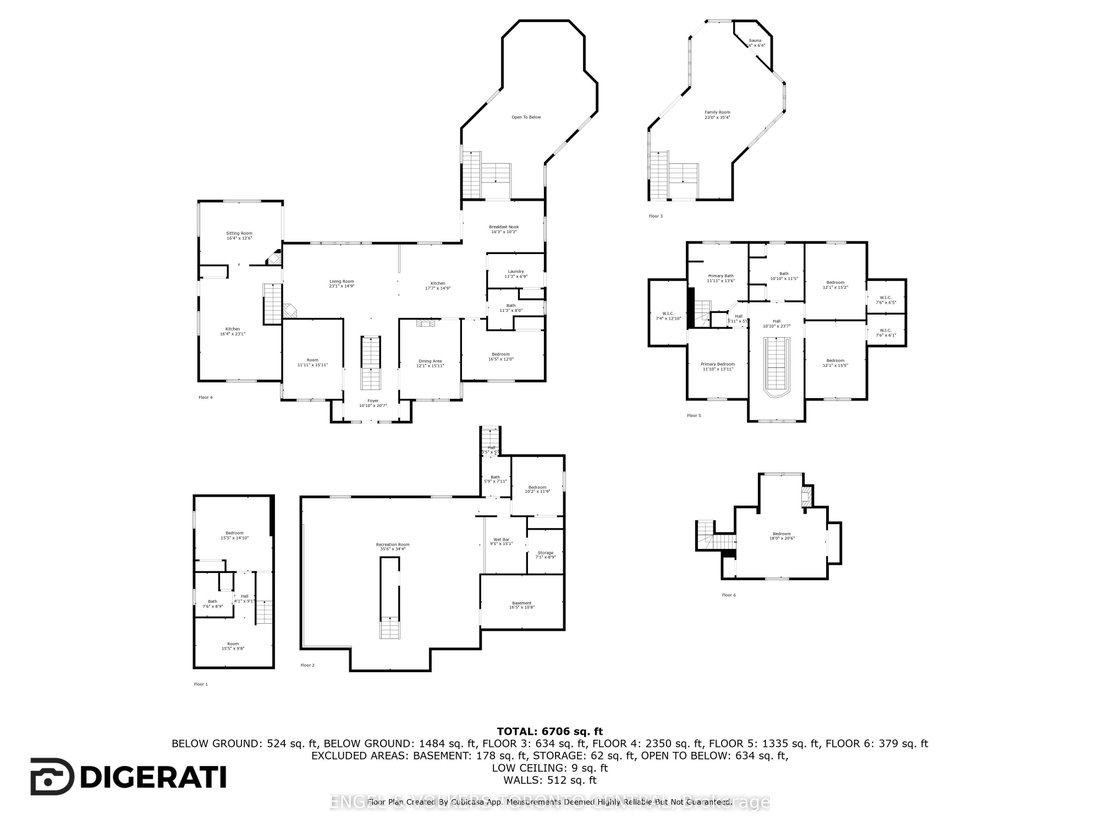
Exceptionally Designed Custom built home, nestled on 1.45 Estate property, surrounded by pristine luxury and desirable prime real estate location - This community has Innisfil’s hidden gems! Offering over 7300 sq feet of unique living space, 7 bedrooms (3 w Huge Walk-n Closets), 5 bathrooms, In-Ground Salt Water Pool, Hot Tub Sauna in Cedar Interior Entertainment Sun Room, accessing the outdoor Po
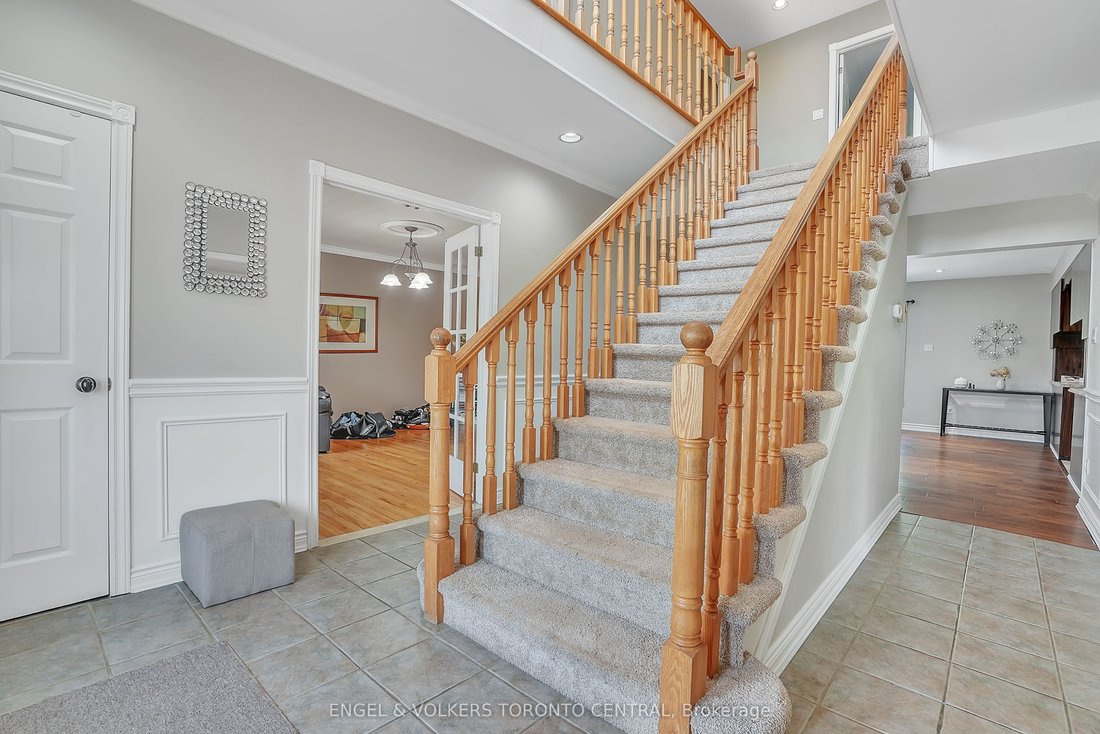
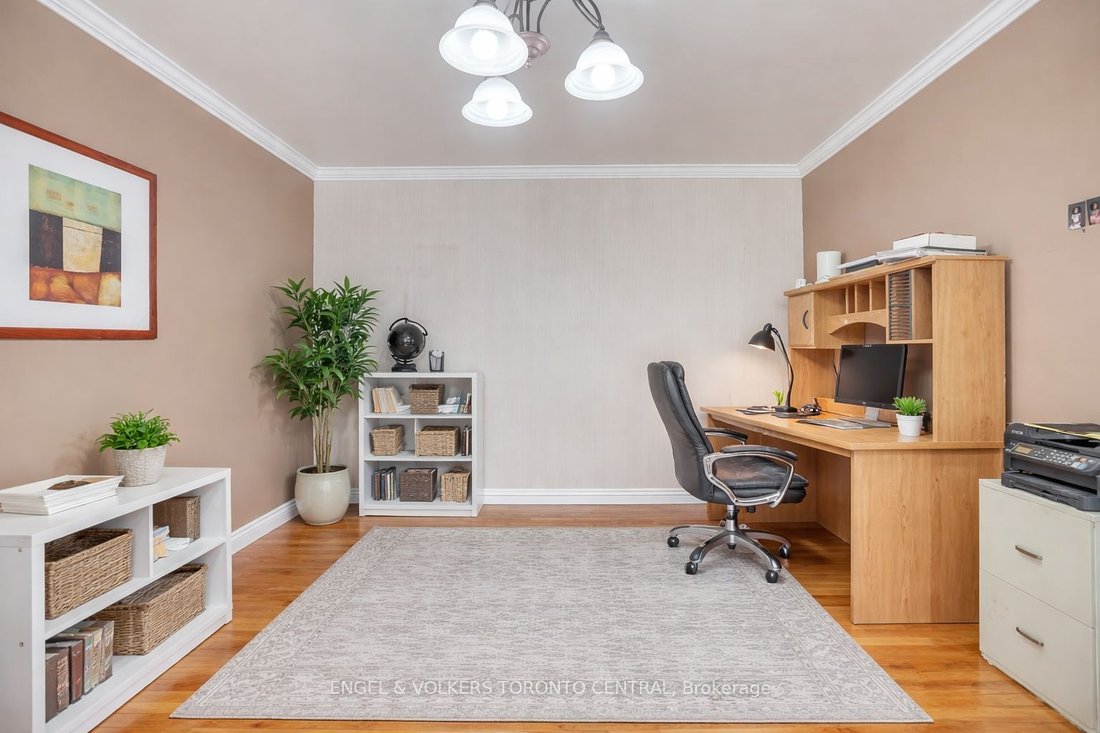
Exceptionally Designed Custom built home, nestled on 1.45 Estate property, surrounded by pristine luxury and desirable prime real estate location - This community has Innisfil’s hidden gems! Offering over 7300 sq feet of unique living space, 7 bedrooms (3 w Huge Walk-n Closets), 5 bathrooms, In-Ground Salt Water Pool, Hot Tub Sauna in Cedar Interior Entertainment Sun Room, accessing the outdoor Pool, Triple Car Detached Garage, 2 separate basements - in-Law apartment, and so much more! Peaceful and serene living, treed backyard, beautiful circular driveway, a warm cozy energy to welcome you ~Multi Generational Living Opportunity. New Pool liner (3 Years & pump).
-
Property type
House
Features
Explore the Area
1946 Wilkinson Street, Innisfil, Ontario, Canada
View on Google Maps
Price per sqft
Low
High

Joined 2 years ago
You have inquired about this property
The agent will contact you soon by
Listed by
1
Listings
2024
Joined
Book home tour with JANINE DEZOTTI
Choose a date and whether you'd like a virtual or in-person tour with the agent.
Preferred date
Tour type

Last updated
September 15
First listed
Sep 15
Agent licence
Listing reference
N13778464
Similar Properties Nearby
New Listings in Innisfil







Explore More Homes for Sale
Innisfil, Canada property types
Innisfil, Canada popular searches
- Properties with Garage in Innisfil, Canada
- Water View properties in Innisfil, Canada
- Properties with Pool in Innisfil, Canada
- Waterfront properties in Innisfil, Canada
- Properties with Balcony in Innisfil, Canada
- Properties with Jacuzzi in Innisfil, Canada
- Properties with Office in Innisfil, Canada
- Properties with Elevator in Innisfil, Canada
- Properties with Tennis Court in Innisfil, Canada
- Properties with Open Kitchen in Innisfil, Canada
- Investment Property properties in Innisfil, Canada
- Properties with Private Beach in Innisfil, Canada
- Golf View properties in Innisfil, Canada
Innisfil, Canada neighborhoods
Related Guides & Stories
Trusted by the World's Leading Brokers
The agents behind the world's most exceptional properties list with JamesEdition.
- Listings from Sotheby's, Christie's, BARNES, and Engel & Völkers
- Every listing reviewed before it goes live
- Connect directly with verified listing agents
By continuing you agree to our Terms and Privacy Policy.