


$7,599,000
460 Golfridge Drive, Inlet Beach, Fl, 32461
- 7 Beds
- 8 Baths
- 19,602 Sqft lot
- Updated: July 6
-
4
Views for last 30 days
- 9
- MLS#997447
About the Property
One of the newest custom estates in the prestigious gated community of WaterSound Camp Creek, where world-class golf, resort amenities, and timeless coastal architecture come together in a private retreat just minutes from the Gulf. Positioned along a tranquil lake encompassing approximately 8,700 square feet of total combined area, 460 GolfRidge Drive offers seven bedrooms, resort-style outdoor l
One of the newest custom estates in the prestigious gated community of WaterSound Camp Creek, where world-class golf, resort amenities, and timeless coastal architecture come together in a private retreat just minutes from the Gulf. Positioned along a tranquil lake encompassing approximately 8,700 square feet of total combined area, 460 GolfRidge Drive offers seven bedrooms, resort-style outdoor living, a private pool pavilion, and beautifully curated interiors designed for both everyday comfort and grand-scale entertaining.
This impeccable resort style residence includes 5,714 square feet of living area, 1,000 square feet of heated and cooled garage space, and an additional 1,986 square feet encompassing a pool cabana with full bath, covered porches and viewing terraces. Inside, the home’s scale and natural light create an immediate sense of openness. Twelve-foot ceilings run throughout, while select spaces rise to vaulted heights of 15 to 18 feet, enhancing the airy, gallery like atmosphere. Seven inch engineered white oak flooring flows throughout the residence, complemented by custom white oak cabinetry and carefully curated designer lighting. Six of the home’s seven bedrooms are positioned to capture tranquil water views, creating a serene backdrop that extends the home’s connection to its surrounding landscape. At the heart of the home, an extraordinary Italian made all glass Chanel design chandelier cascades through the main living space like a piece of modern sculpture. Designed to capture and refract light from every angle, the chandelier becomes a breathtaking architectural focal point that anchors the room with unmistakable elegance and establishes the tone for the home’s elevated interiors where architecture and artistry meet.
The primary kitchen pairs elegant design with exceptional functionality. Custom white oak cabinetry, dual 48 inch professional gas ranges, and a dedicated wine chiller and serving station anchor the space, while a nearby wine room with built in racks set against an oak feature wall offers a striking setting for displaying and enjoying a curated collection. Designed with collectors in mind, the wine room features custom oak storage for 154 individual bottles along with 18 case style compartments that provide additional space for expanding a thoughtfully curated collection. The adjoining living area centers around a gas fireplace, creating warmth and balance within the expansive gathering space.
Bathrooms throughout the home reflect the same attention to detail, featuring fully tiled showers, custom crafted vanities, and refined designer fixtures, while curated furnishings and finishes by John Richard introduce a tailored, design forward aesthetic.
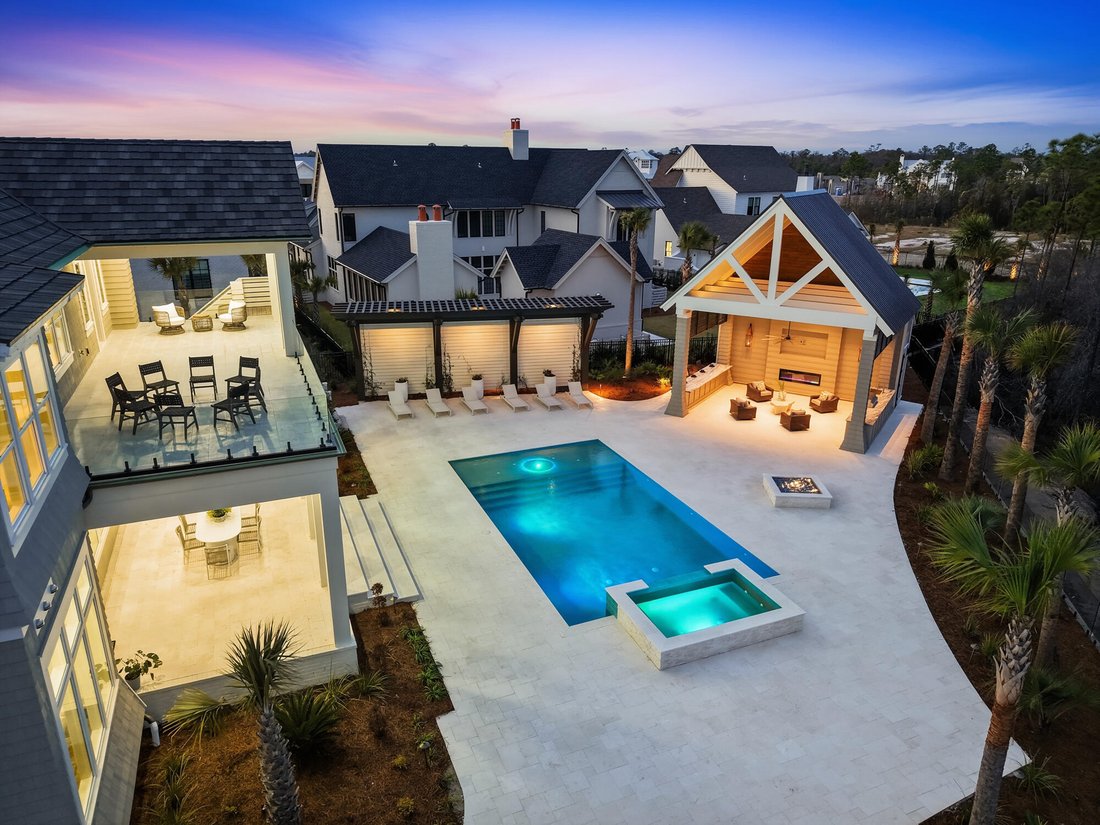
Outdoor living unfolds across beautifully composed spaces designed for both relaxation and entertaining. A spacious sun terrace overlooks the heated pool and spa, custom pavilion, and tranquil lake views, framed by tempered impact glass railings that preserve unobstructed sightlines across the landscape.
Below, the backyard becomes a private retreat. White limestone pavers surround the pool deck, while a custom built gas fire pit creates a welcoming focal point for evenings outdoors. A striking vine covered pergola wall and extensive landscape lighting add depth and architectural texture to the outdoor setting.
The pool house pavilion extends the home’s entertaining capabilities with a fully equipped outdoor living area featuring a 70 inch television, electric fireplace, Blaze stainless gas grill, bar refrigerator, and outdoor sink, along with a full bathroom and storage. A whole home Bose sound system provides seamless audio throughout the interior and outdoor living spaces, enhancing gatherings large or small.
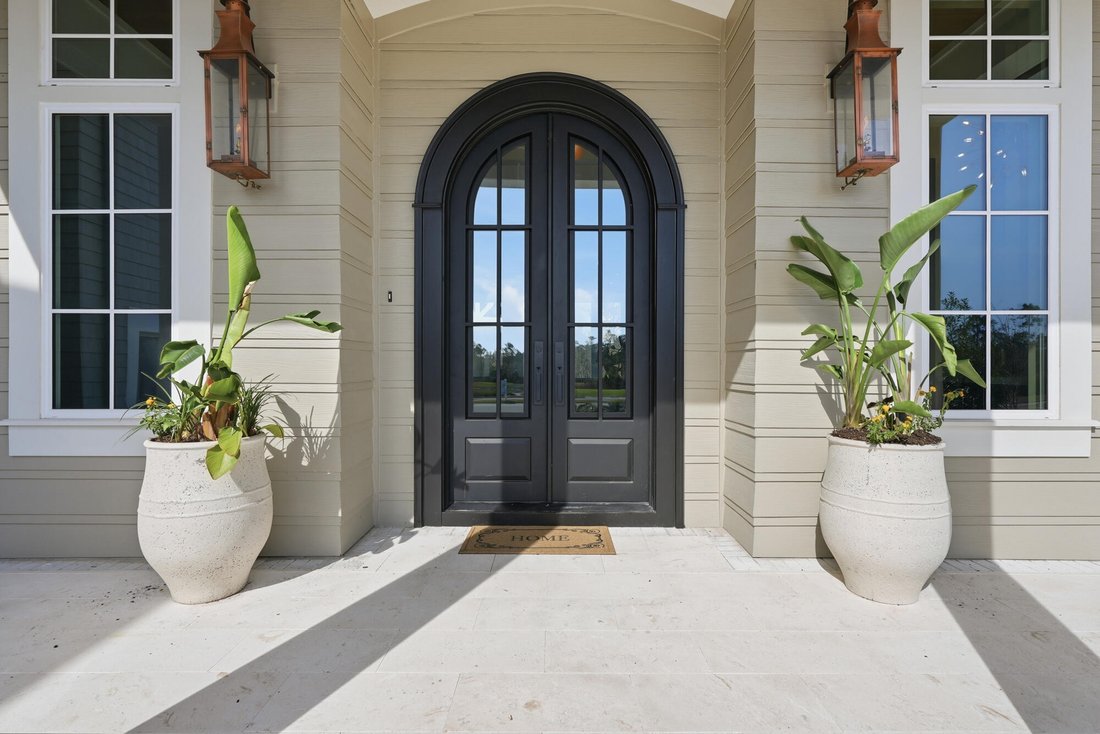
Additional architectural details include Decra stone coated aluminum shake roofing, natural gas copper lanterns, insulated windows, a laundry chute from the second
This impeccable resort style residence includes 5,714 square feet of living area, 1,000 square feet of heated and cooled garage space, and an additional 1,986 square feet encompassing a pool cabana with full bath, covered porches and viewing terraces. Inside, the home’s scale and natural light create an immediate sense of openness. Twelve-foot ceilings run throughout, while select spaces rise to vaulted heights of 15 to 18 feet, enhancing the airy, gallery like atmosphere. Seven inch engineered white oak flooring flows throughout the residence, complemented by custom white oak cabinetry and carefully curated designer lighting. Six of the home’s seven bedrooms are positioned to capture tranquil water views, creating a serene backdrop that extends the home’s connection to its surrounding landscape. At the heart of the home, an extraordinary Italian made all glass Chanel design chandelier cascades through the main living space like a piece of modern sculpture. Designed to capture and refract light from every angle, the chandelier becomes a breathtaking architectural focal point that anchors the room with unmistakable elegance and establishes the tone for the home’s elevated interiors where architecture and artistry meet.
The primary kitchen pairs elegant design with exceptional functionality. Custom white oak cabinetry, dual 48 inch professional gas ranges, and a dedicated wine chiller and serving station anchor the space, while a nearby wine room with built in racks set against an oak feature wall offers a striking setting for displaying and enjoying a curated collection. Designed with collectors in mind, the wine room features custom oak storage for 154 individual bottles along with 18 case style compartments that provide additional space for expanding a thoughtfully curated collection. The adjoining living area centers around a gas fireplace, creating warmth and balance within the expansive gathering space.
Bathrooms throughout the home reflect the same attention to detail, featuring fully tiled showers, custom crafted vanities, and refined designer fixtures, while curated furnishings and finishes by John Richard introduce a tailored, design forward aesthetic.
Outdoor living unfolds across beautifully composed spaces designed for both relaxation and entertaining. A spacious sun terrace overlooks the heated pool and spa, custom pavilion, and tranquil lake views, framed by tempered impact glass railings that preserve unobstructed sightlines across the landscape.
Below, the backyard becomes a private retreat. White limestone pavers surround the pool deck, while a custom built gas fire pit creates a welcoming focal point for evenings outdoors. A striking vine covered pergola wall and extensive landscape lighting add depth and architectural texture to the outdoor setting.
The pool house pavilion extends the home’s entertaining capabilities with a fully equipped outdoor living area featuring a 70 inch television, electric fireplace, Blaze stainless gas grill, bar refrigerator, and outdoor sink, along with a full bathroom and storage. A whole home Bose sound system provides seamless audio throughout the interior and outdoor living spaces, enhancing gatherings large or small.
Additional architectural details include Decra stone coated aluminum shake roofing, natural gas copper lanterns, insulated windows, a laundry chute from the second
-
Property type
House
-
Year built
2026
Features
- Pool
- Garage
- Garden
- Water View
- Lake View
- Fire Pit
- Gated Community
- Jacuzzi
- Terrace
Features
Lot
- Gated Community
- Coastal
- Water View
- Lake View
- New Builds
Indoor
- Fireplace
- Air Conditioning
- Jacuzzi
- Bar
- Laundry Room
Outdoor
- Terrace
- Balcony
- Fire Pit
- Pool
- Garage
- Pergola
- Garden
Explore the Area
460 Golfridge Drive, Inlet Beach, FL 32461, Watersound, Florida, United States
View on Google Maps
Price per sqft
Low
High

Joined 5 years ago
You have inquired about this property
The agent will contact you soon by
Listed by
1
Listings
2025
Joined
Book home tour with Kelly Jenkins
Choose a date and whether you'd like a virtual or in-person tour with the agent.
Preferred date
Tour type

Corcoran Reverie
5410 E. County Highway 30A, 32459, Seagrove Beach, Florida, United States
View agency profile
Our legacy was born of the relationships we’ve cultivated over the years long
Scenic Highway 30A. For Broker/Ow
Scenic Highway 30A. For Broker/Ow
Our legacy was born of the relationships we’ve cultivated over the years long
Scenic Highway 30A. For Broker/Owner Hilary Farnum-Fasth, that journey began in
real estate in 1997 and brought her to a place of leadership in luxury real
estate in Florida’s Panhandle.
Our passion is to change the face and culture of real estate along the corridor
that embraces this stretch of coastline. Our clear, effective communication and
the sharing of expertise are the exclusive assets that set us apart. We’ve
emerged as a company whose collaborative team environment couple with strategic
marketing and advertising endeavors deliver the results our clients seek.
Scenic Highway 30A. For Broker/Owner Hilary Farnum-Fasth, that journey began in
real estate in 1997 and brought her to a place of leadership in luxury real
estate in Florida’s Panhandle.
Our passion is to change the face and culture of real estate along the corridor
that embraces this stretch of coastline. Our clear, effective communication and
the sharing of expertise are the exclusive assets that set us apart. We’ve
emerged as a company whose collaborative team environment couple with strategic
marketing and advertising endeavors deliver the results our clients seek.
Last updated
July 6
First listed
Mar 13
Listing reference
p4vfg6
Similar Properties Nearby
New Listings in Panama City


Explore More Homes for Sale
Panama City, FL, United States property types
- Condos for sale in Panama City, FL, United States
- Townhouses for sale in Panama City, FL, United States
- Land for sale in Panama City, FL, United States
- Apartments for sale in Panama City, FL, United States
- Villas for sale in Panama City, FL, United States
- Farm Ranches for sale in Panama City, FL, United States
Panama City, FL, United States popular searches
- Waterfront properties in Panama City, FL, United States
- Properties with Tennis Court in Panama City, FL, United States
- Properties with Fitness Center / Gym in Panama City, FL, United States
- Gated Community properties in Panama City, FL, United States
- Properties with Private Beach in Panama City, FL, United States
- Equestrian properties in Panama City, FL, United States
- Oceanfront properties in Panama City, FL, United States
- Duplex properties in Panama City, FL, United States
- Seafront properties in Panama City, FL, United States
- High Altitude properties in Panama City, FL, United States
- Properties with Private Airport in Panama City, FL, United States
- Hilltop properties in Panama City, FL, United States
- Properties with Helipad in Panama City, FL, United States
- River View properties in Panama City, FL, United States
Related Guides & Stories
Trusted by the World's Leading Brokers
The agents behind the world's most exceptional properties list with JamesEdition.
- Listings from Sotheby's, Christie's, BARNES, and Engel & Völkers
- Every listing reviewed before it goes live
- Connect directly with verified listing agents
By continuing you agree to our Terms and Privacy Policy.
brokerages we
partnered with
partnered with