$1,390,000
Price decreased by $105,000 on Sep 05, 2026
Elegant Retreat With Resort Style Amenities And Privacy
- 4 Beds
- 4 Baths
- 3,150 Sqft
- Updated: September 8
- MLS#219145589
About the Property
HUGE PRICE REDUCTION! This stunning Desert River Estates luxury home is now priced at $1,390,000—a massive $105,000 price improvement! Conveniently located in the La Quinta/Indio Hub just 1 mile from all services and 4 miles to the I-10 freeway. Gated Desert River Estates (HOA only $268/mo.) is a high-end community of beautiful homes on expansive lots, located right across from Rancho La Quinta (w
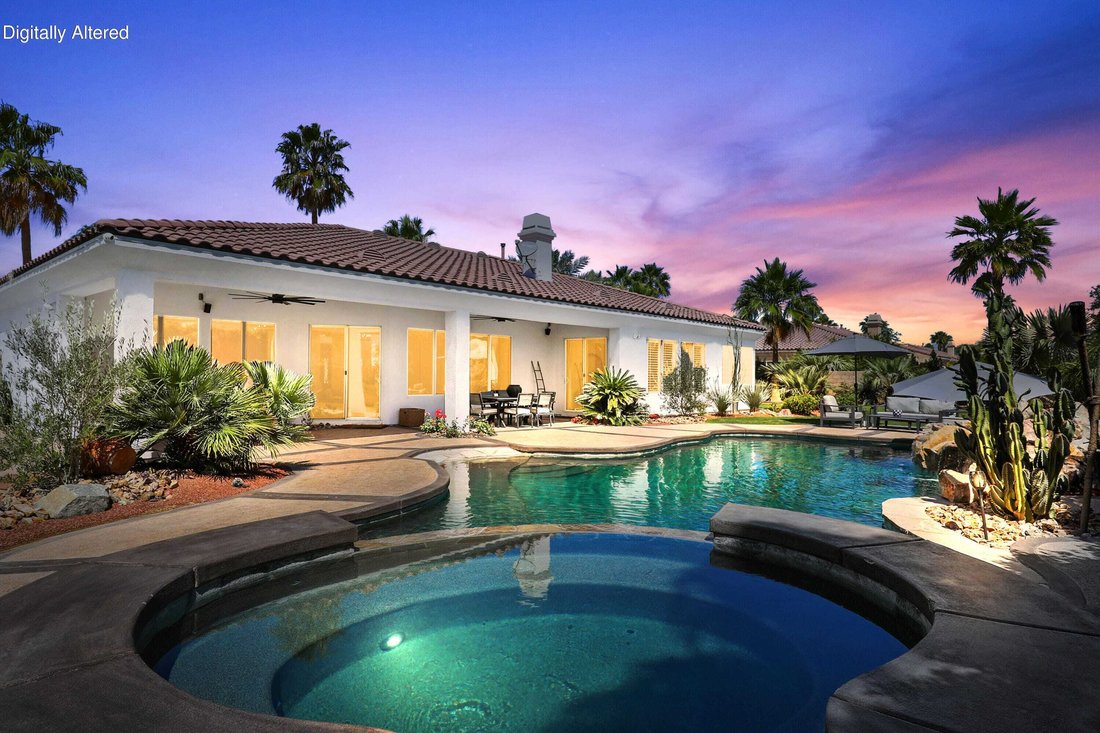
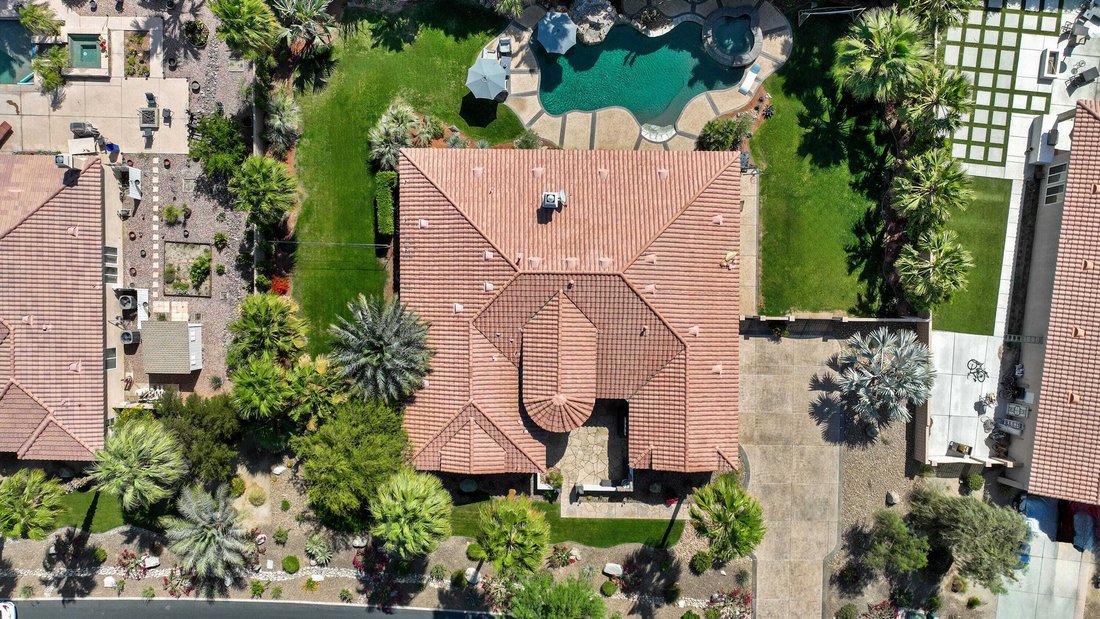
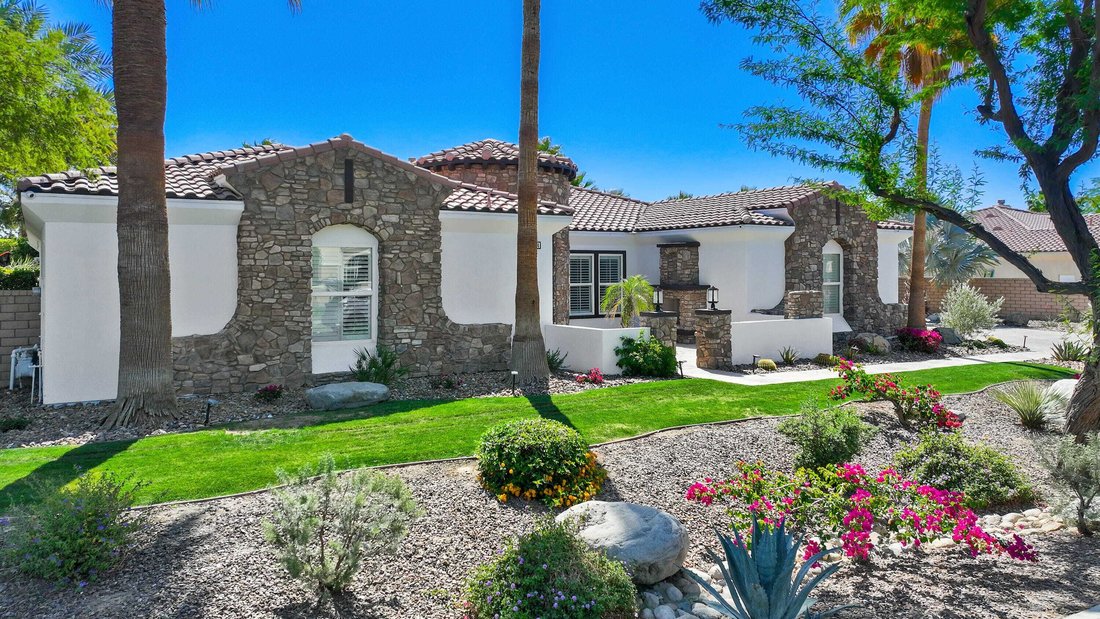
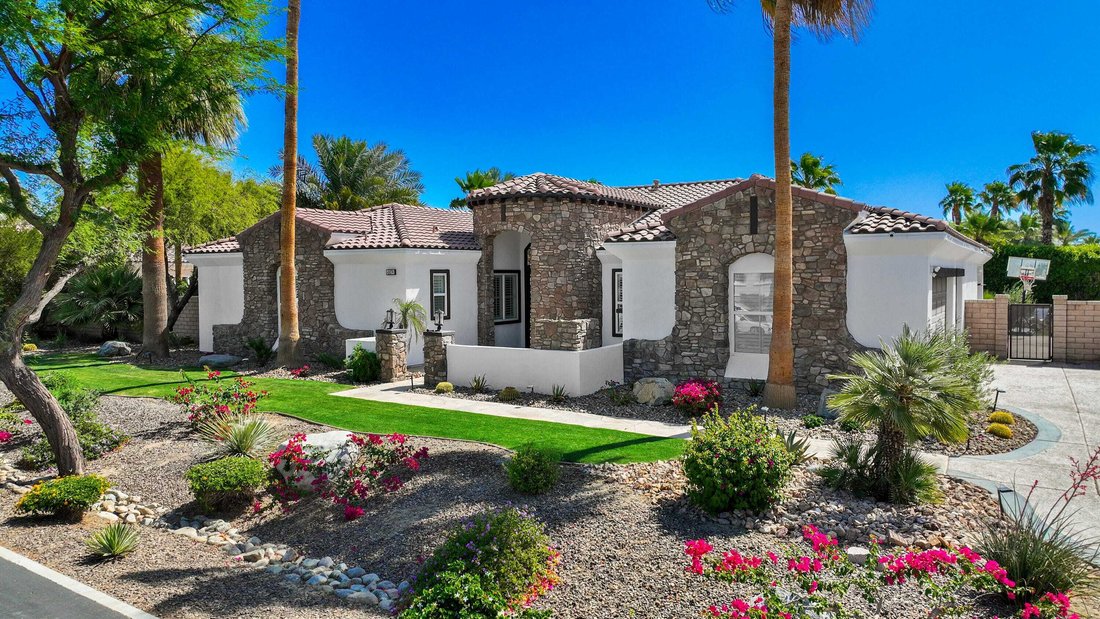
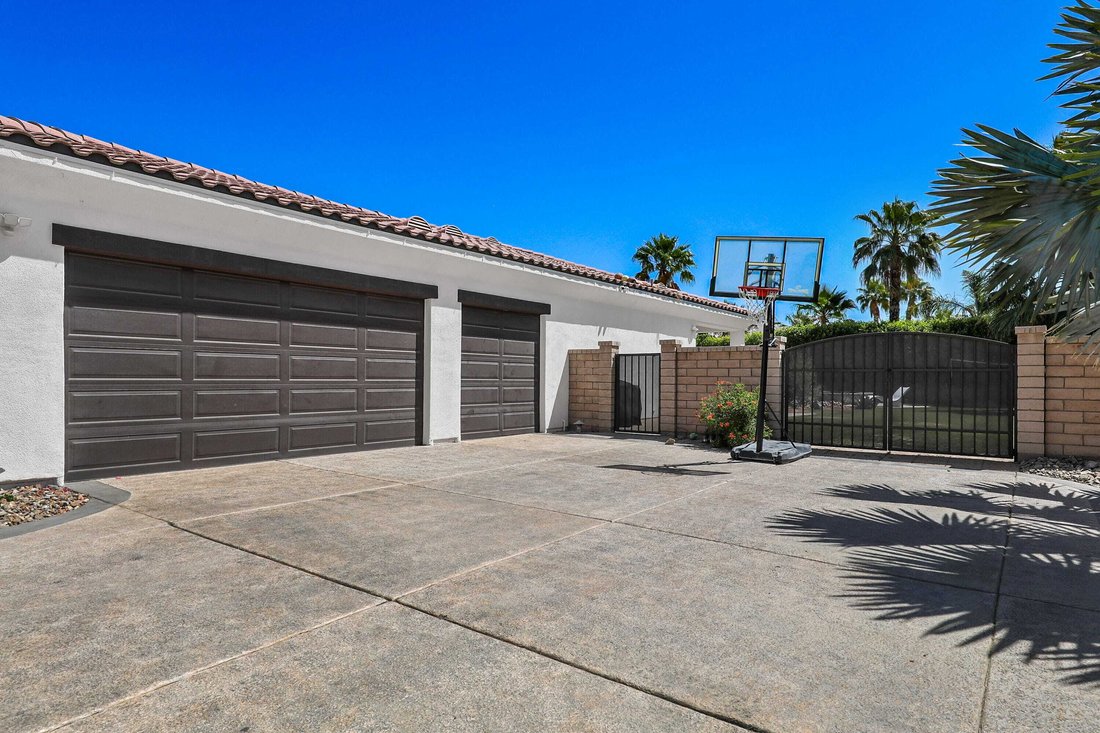
HUGE PRICE REDUCTION! This stunning Desert River Estates luxury home is now priced at $1,390,000—a massive $105,000 price improvement! Conveniently located in the La Quinta/Indio Hub just 1 mile from all services and 4 miles to the I-10 freeway. Gated Desert River Estates (HOA only $268/mo.) is a high-end community of beautiful homes on expansive lots, located right across from Rancho La Quinta (where you can apply for an invitational golf membership). Ideally situated deep in the quiet center of the community away from perimeter traffic and main roads, this peaceful estate sits on an expansive 22,216 SF lot with an East-facing backyard, fully enclosed by mature Ficus hedges for total privacy. The spacious Great Room features high ceilings, a gas fireplace, an 85’ TV wall, and a wall of windows with sliders leading to a covered Loggia. It is the perfect setup to dine outside and look out at your resort-style, saltwater pool complete with a beach entry, rock waterfall, tanning shelf, and a spa with a spillway. Massive grassy areas on either side of the pool offer plenty of room to build a sports court, an ADU, or host private gatherings. Parking is unmatched with a 70’ long double-size driveway that accommodates up to 6 cars, plus a deep 3-car garage with double gates to the backyard. The front elevation is stunning with white stucco walls trimmed in stone. A gated courtyard with a fireplace leads to double front doors and a formal entry. Remodeled in 2023 and recently fully painted inside and out, this home is entirely move-in ready. The interior features updated 2’x3’ tile flooring throughout. The kitchen offers dark wood cabinets, modern Quartz counters, upgraded appliances, and an expanded island that seats 5. All bathrooms were fully remodeled with updated cabinets, Taj Mahal quartzite counters, and low-flow toilets. The luxurious primary suite offers a wall of windows with sliders to the backyard, two walk-in closets with combination locks, dual vanities, a standalone tub, and a remodeled 2-person shower. It is thoughtfully separated from the other bedrooms by a den, hallway, and laundry room. Two guest bedrooms share a bathroom, while a third guest suite features its own private bath and walk-in closet. An additional flexible room serves perfectly as a den or exercise room. Seasonal rentals of 29 days or more are permitted. No Open Houses allowed. Shown strictly by appointment only with the listing agent present. Call to schedule your tour.
-
Property type
House
-
Year built
2005
-
Price/sqft
$441
Features
- Pool
- Garage
- Fireplace
- Walk In Closet
- Jacuzzi
- Garden
- Mountain View
- High Ceiling
- Parking
Features
Lot
- Mountain View
- Privacy
Indoor
- High Ceiling
- Fireplace
- Kitchen island
- Gas Stovetop
- Jacuzzi
- Bar
- Laundry Room
- Stone Countertops
- Walk In Closet
Outdoor
- Parking
- Pool
- Garage
- Outdoor Living Space
- Gate
- Garden
Explore the Area
49374 Gila River Indio CA 92201, California, United States
View on Google Maps
Price per sqft
Low
High
Joined 5 months ago
You have inquired about this property
The agent will contact you soon by
Listed by
1
Listings
2026
Joined
Book home tour with Camille Pfeifer
Choose a date and whether you'd like a virtual or in-person tour with the agent.
Preferred date
Tour type

Bennion Deville Homes
71691 Highway 111, 92270-4441, Rancho Mirage, California, United States
View agency profile
Last updated
September 8
First listed
Aug 17
Listing reference
70bdaa7b-9969-11f1-831f-6045bdd61ac4
Similar Properties Nearby
New Listings in Indio


Explore More Homes for Sale
Indio, CA, United States property types
Indio, CA, United States popular searches
- Properties with Pool in Indio, CA, United States
- Properties with Garden in Indio, CA, United States
- Gated Community properties in Indio, CA, United States
- Investment Property properties in Indio, CA, United States
- Water View properties in Indio, CA, United States
- Properties with Tennis Court in Indio, CA, United States
- Properties with Steam Room in Indio, CA, United States
- Golf View properties in Indio, CA, United States
- Properties with Wine Cellar in Indio, CA, United States
- Equestrian properties in Indio, CA, United States
- Properties with Library in Indio, CA, United States
Related Guides & Stories
Trusted by the World's Leading Brokers
The agents behind the world's most exceptional properties list with JamesEdition.
- Listings from Sotheby's, Christie's, BARNES, and Engel & Völkers
- Every listing reviewed before it goes live
- Connect directly with verified listing agents
By continuing you agree to our Terms and Privacy Policy.
brokerages we
partnered with
partnered with