$1,650,000
Single Family Residence in Indianapolis
- 3 Beds
- 3 Baths
- 3,948 Sqft
- 30,797 Sqft lot
- Updated: Today
- Source: MIBOR Broker Listing Cooperative MLS#22136219
About the Property
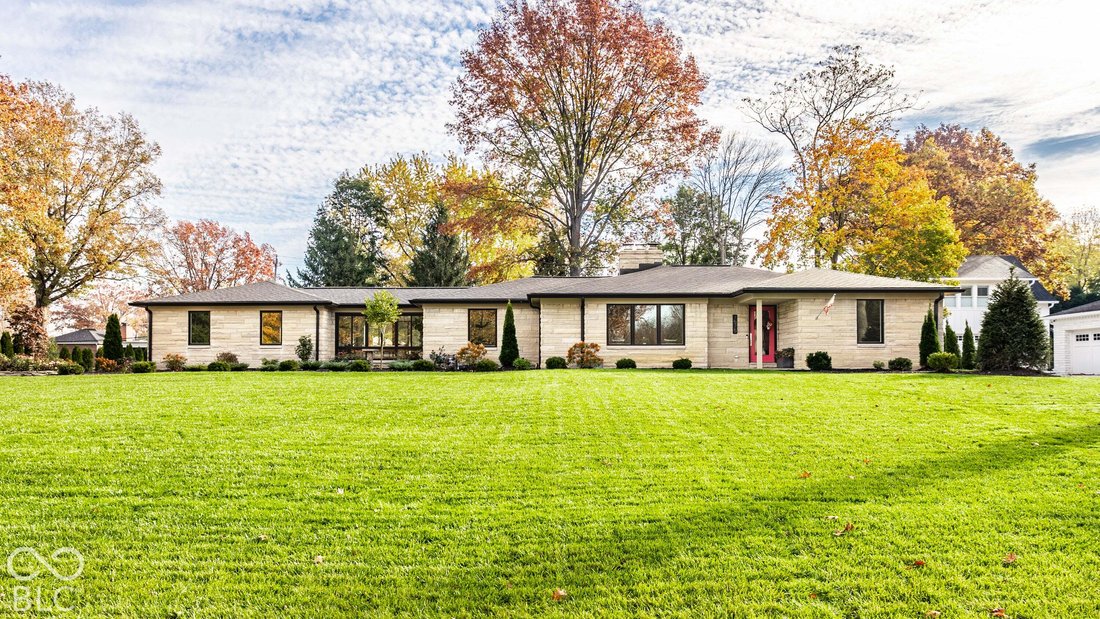
Positioned in one of Indianapolis’s most coveted enclaves-moments from Meridian Hills Country Club, Park Tudor, and St. Luke’s-this completely reimagined residence sets an unmatched standard for turnkey luxury. Every inch has been thoughtfully rebuilt from the inside out, blending striking contemporary finishes with uncompromising mechanical infrastructure. Sunlight pours through brand-new Pella c
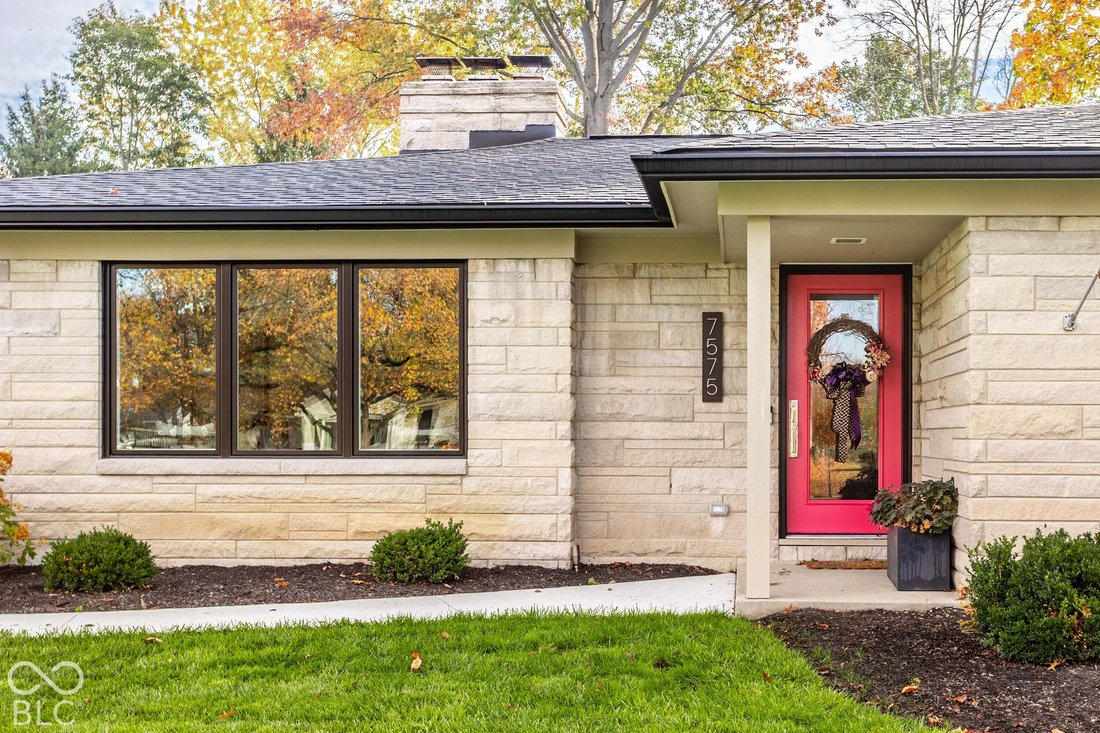
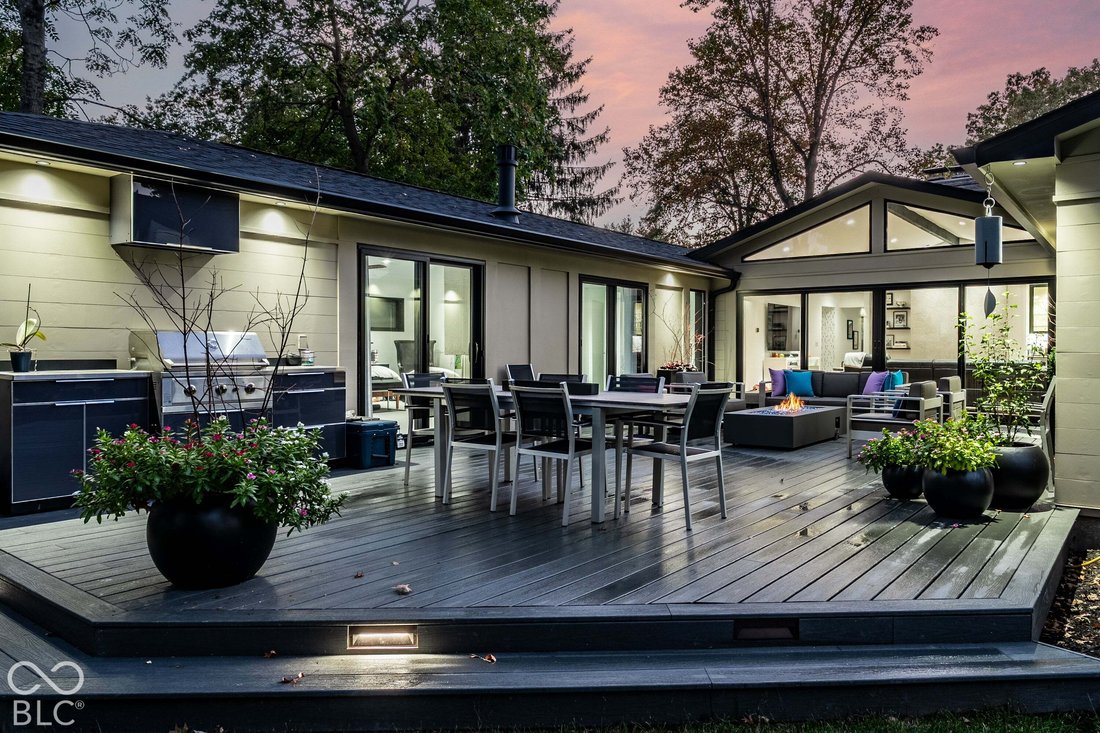
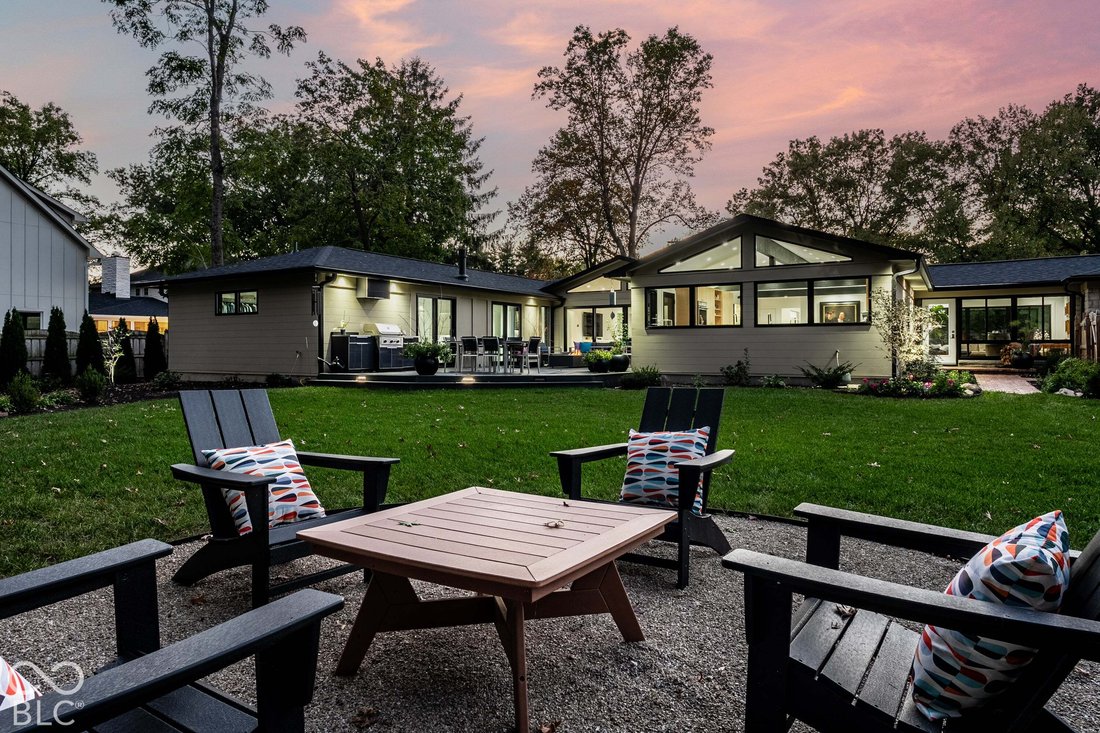
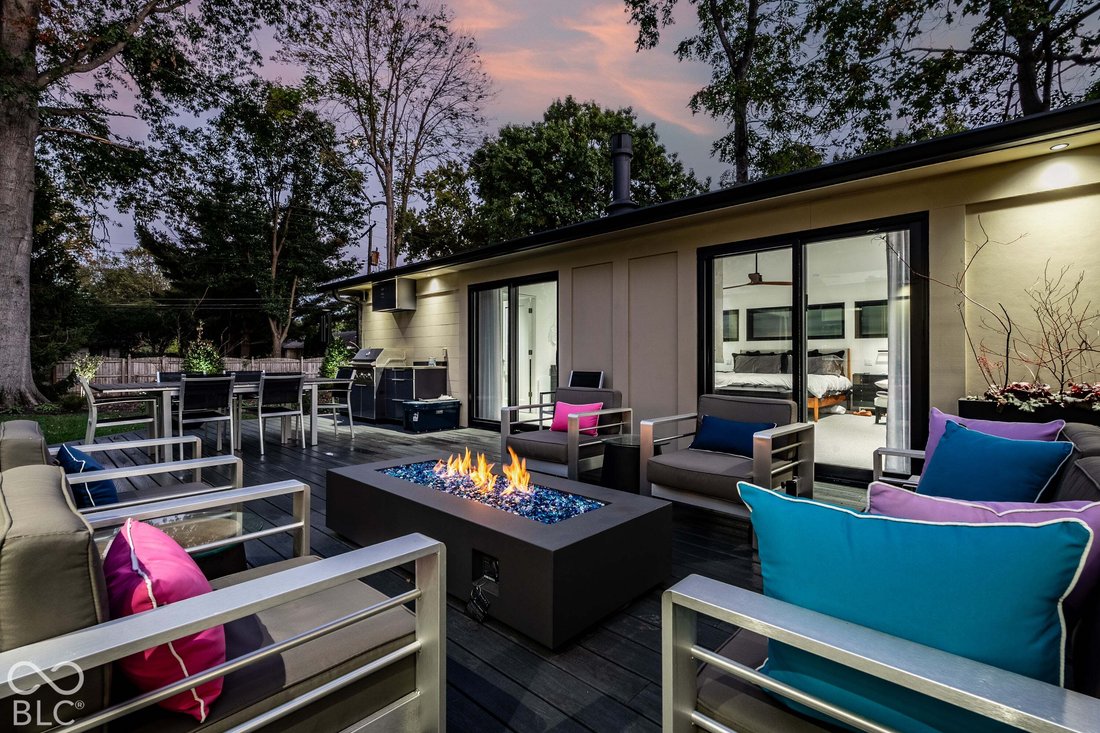
Positioned in one of Indianapolis’s most coveted enclaves-moments from Meridian Hills Country Club, Park Tudor, and St. Luke’s-this completely reimagined residence sets an unmatched standard for turnkey luxury. Every inch has been thoughtfully rebuilt from the inside out, blending striking contemporary finishes with uncompromising mechanical infrastructure. Sunlight pours through brand-new Pella clad windows and doors into a light-filled, open floor plan engineered for effortless entertaining. Solid hardwood, slate, and porcelain floors flow beneath new contemporary interior doors and trim, anchored by two masonry fireplaces. At the heart of the home sits a showstopping chef’s kitchen outfitted with custom Amish cabinetry and a dramatic glass floor revealing the wine cellar below. Culinary enthusiasts will appreciate the multi-function executive gas cooktop with gas, induction, suvee and a pot filler! Two full-size ovens, a warming drawer, two dishwashers, extra-large integrated refrigerator and freezer columns, and Kraus multi-function prep sinks complete with built-in glass washers! Designed as a private five-star retreat, the primary suite features plush wool carpeting, a cozy gas fireplace, and a dedicated morning coffee station with its own refrigerator and sink. The spa-inspired primary bath showcases heated floors, a custom Amish dual vanity, a deep soaking tub, and an expansive steam shower! Everyday convenience reaches a new level with two full-size laundry areas. Behind the designer aesthetic lies a virtually brand-new home built for decades of total peace of mind. Inside the walls, everything has been modernized with high-efficiency insulation, all-new plumbing, dual-system AC and gas heat, an upgraded 400-amp underground electrical service backed by a whole-house generator, and a whole-house water filtration and softener system paired with a water service booster pump. Rarely does a renovation of this caliber come to market in such a premier location!
-
Property type
House
-
Year built
1953
-
Price/sqft
$417
Features
- Garage
- Walk In Closet
- Fireplace
- Garden
- Steam Room
- Modern
- Open Kitchen
- Terrace
- Fire Pit
Features
Lot
- Renovated
- Modern
Indoor
- High Ceiling
- Fireplace
- Air Conditioning
- Kitchen island
- Gas Stovetop
- Washer Dryer
- Bar
- Laundry Room
- Open Kitchen
- Basement
- Stone Countertops
- Steam Room
- Walk In Closet
Outdoor
- Terrace
- Fire Pit
- Garage
- Outdoor Living Space
- Garden
Explore the Area
7575 Holliday Drive W, Indianapolis, Indiana, United States
View on Google Maps
Price per sqft
Low
High
Joined 5 months ago
You have inquired about this property
The agent will contact you soon by
Listed by
6
Listings
2026
Joined
Book home tour with the agent
Choose a date and whether you'd like a virtual or in-person tour with the agent.
Preferred date
Tour type
Last updated
Today
First listed
November 13
Listing reference
22136219
Listing status
Based on information submitted to the MLS GRID as of 2026. All data is obtained from various sources and may not have been verified by broker or MLS GRID. Supplied Open House Information is subject to change without notice. All information should be independently reviewed and verified for accuracy. Properties may or may not be listed by the office/agent presenting the information.
Similar Properties Nearby
New Listings in Indianapolis


Explore More Homes for Sale
Indianapolis, IN, United States property types
Indianapolis, IN, United States popular searches
- Properties with Garden in Indianapolis, IN, United States
- Properties with Balcony in Indianapolis, IN, United States
- Properties with Terrace in Indianapolis, IN, United States
- Properties with Pool in Indianapolis, IN, United States
- Properties with Fitness Center / Gym in Indianapolis, IN, United States
- Modern properties in Indianapolis, IN, United States
- Renovated properties in Indianapolis, IN, United States
- Waterfront properties in Indianapolis, IN, United States
- New Builds properties in Indianapolis, IN, United States
- Properties with Library in Indianapolis, IN, United States
- City View properties in Indianapolis, IN, United States
- Investment Property properties in Indianapolis, IN, United States
- Properties with Elevator in Indianapolis, IN, United States
- Duplex properties in Indianapolis, IN, United States
- Properties with Cinema in Indianapolis, IN, United States
- Properties with Sauna in Indianapolis, IN, United States
- Gated Community properties in Indianapolis, IN, United States
- Properties with Wine Cellar in Indianapolis, IN, United States
- Properties with Steam Room in Indianapolis, IN, United States
- Equestrian properties in Indianapolis, IN, United States
- River View properties in Indianapolis, IN, United States
- Riverfront properties in Indianapolis, IN, United States
- Mansion properties in Indianapolis, IN, United States
Related Guides & Stories
Trusted by the World's Leading Brokers
The agents behind the world's most exceptional properties list with JamesEdition.
- Listings from Sotheby's, Christie's, BARNES, and Engel & Völkers
- Every listing reviewed before it goes live
- Connect directly with verified listing agents
By continuing you agree to our Terms and Privacy Policy.
Brokerages we
partnered with
partnered with