$749,900
Single Family Residence In Indianapolis
- 3 Beds
- 5 Baths
- 3,666 Sqft
- 1,040 Sqft lot
- Updated: September 4
- Source: MIBOR Broker Listing Cooperative MLS#22123885
About the Property
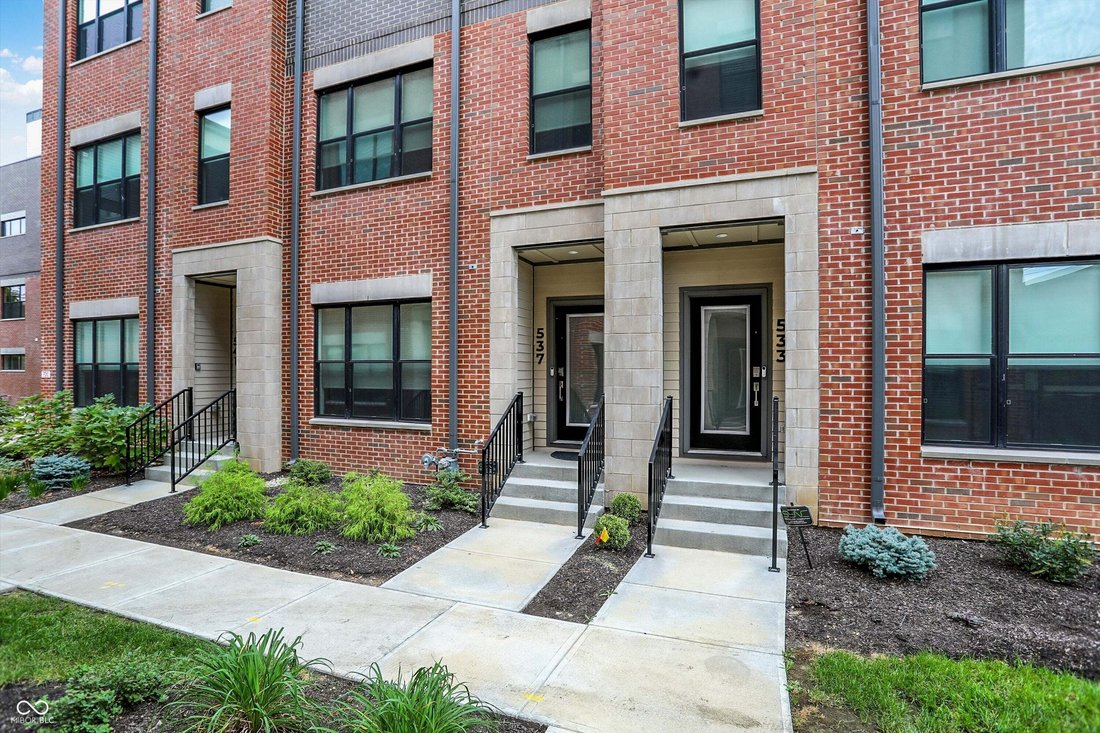
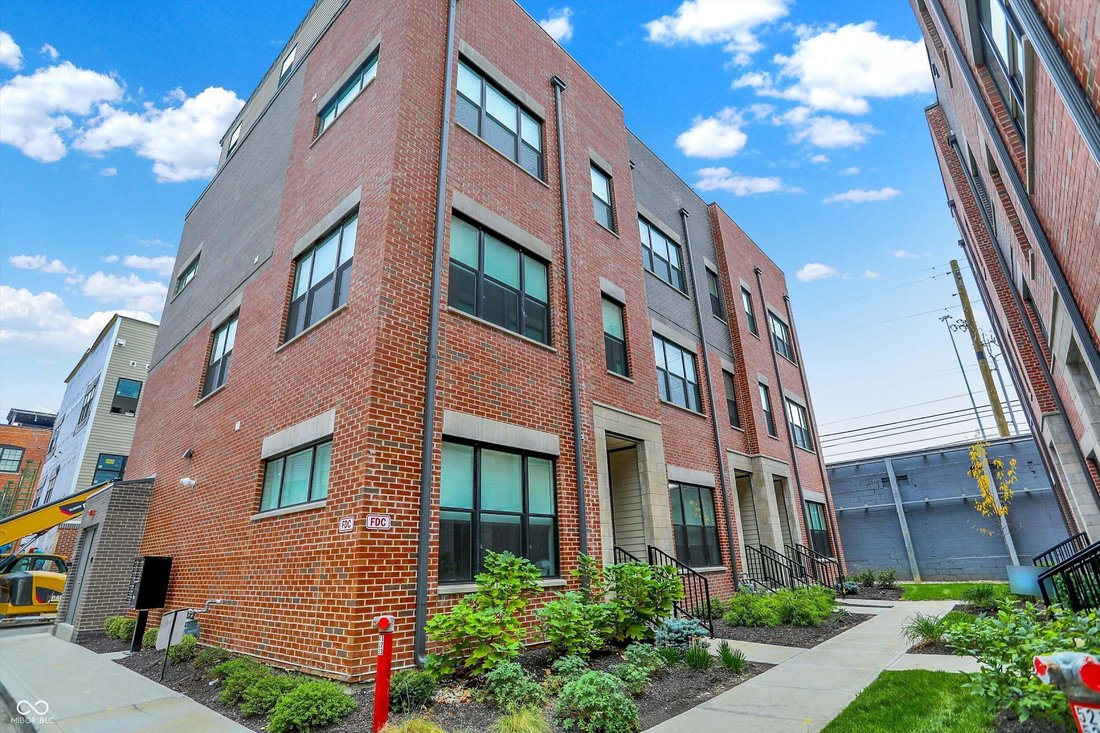
Experience downtown Indianapolis living at its coolest in this exceptional 2024-built Onyx + East townhome, ideally positioned just steps from the energy of the Mass Ave corridor. Offering 3 bedrooms, 3 full baths and 2 half baths across four thoughtfully designed levels, this home delivers an urban lifestyle with an uncommon amount of space, style and flexibility. The main level is the heart of t
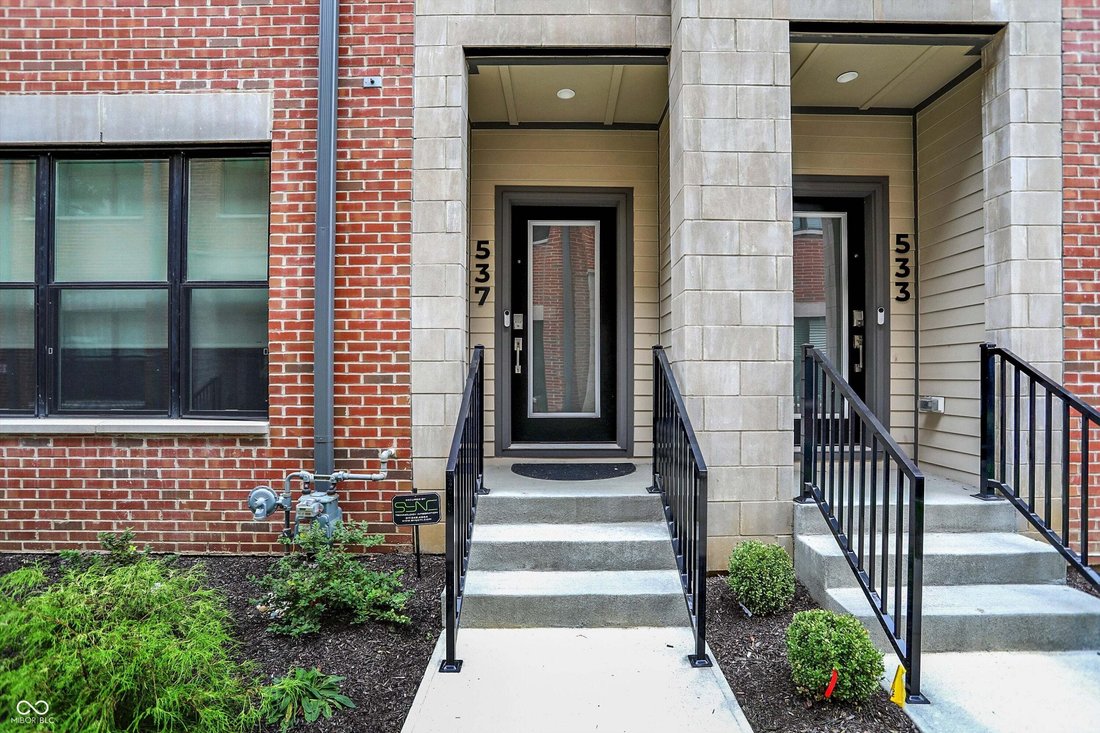
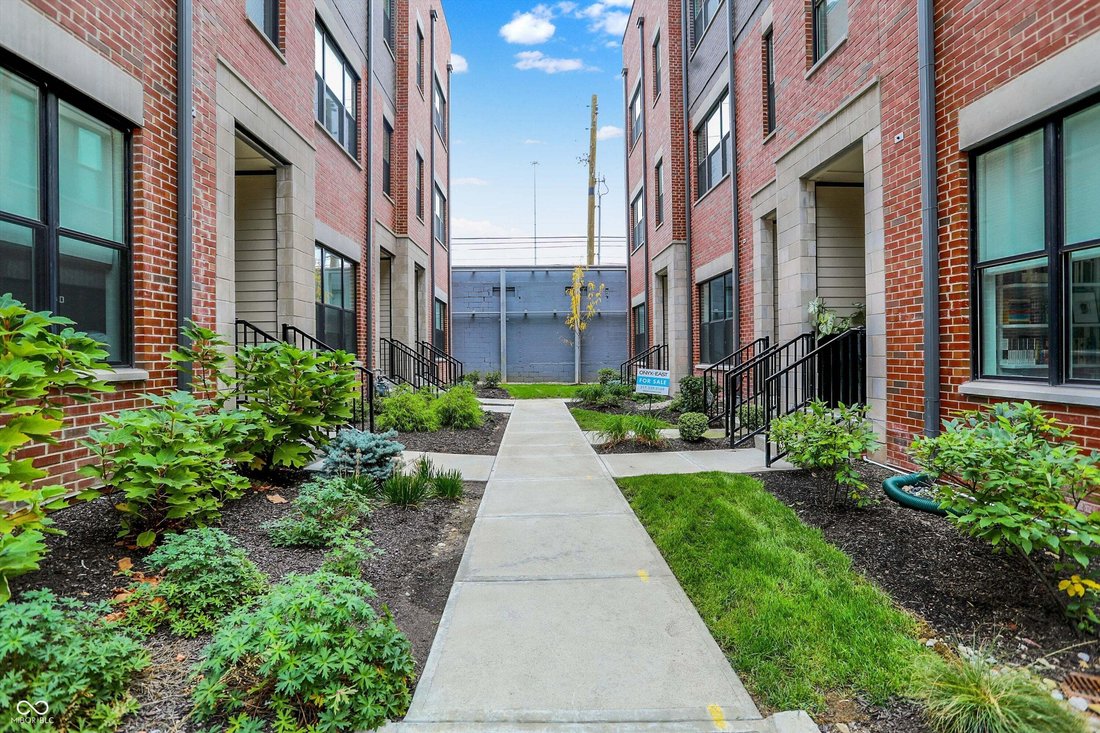
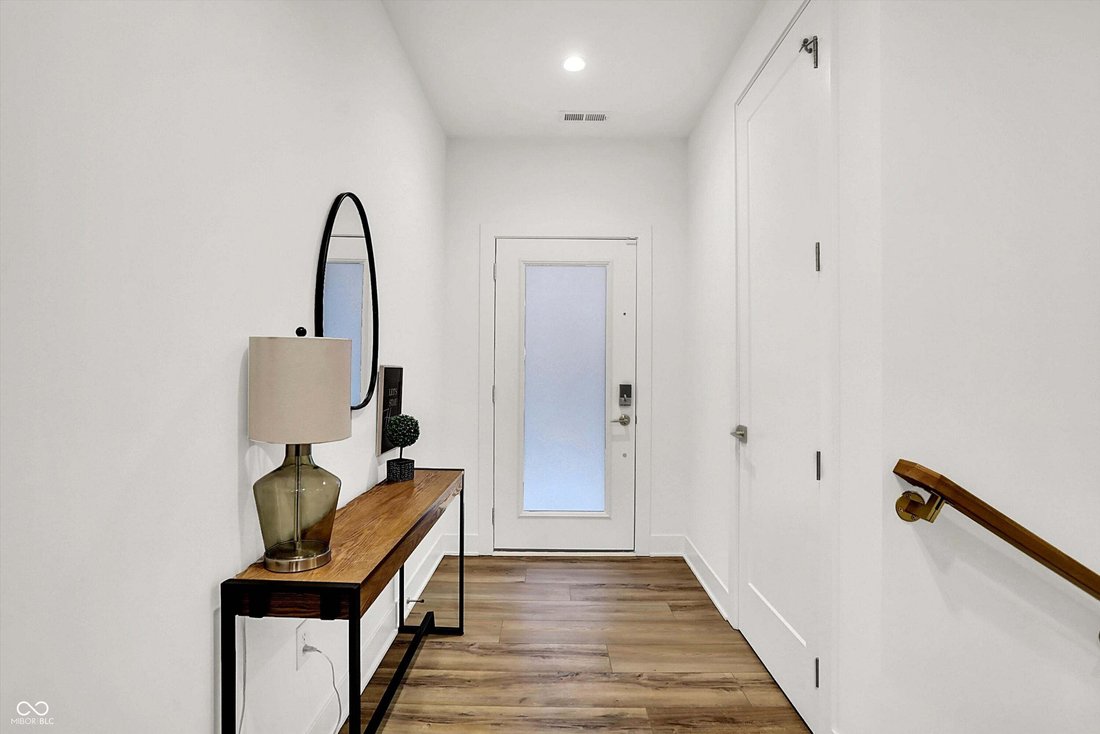
Experience downtown Indianapolis living at its coolest in this exceptional 2024-built Onyx + East townhome, ideally positioned just steps from the energy of the Mass Ave corridor. Offering 3 bedrooms, 3 full baths and 2 half baths across four thoughtfully designed levels, this home delivers an urban lifestyle with an uncommon amount of space, style and flexibility. The main level is the heart of the home, featuring an expansive open-concept kitchen, dining and living area with 10’ ceilings, beautiful LVP flooring and a gas fireplace. The striking kitchen features ceiling-height cabinetry in a sophisticated forest green, full-height vertical brick-style backsplash, generous island and KitchenAid stainless steel appliances, including a gas double-oven range. Large windows fill the space with natural light. The third level offers two spacious en-suite bedrooms, including a luxurious primary suite with a large walk-in closet featuring custom shelving, dual vanity, separate water closet and an oversized, beautifully tiled shower. A dedicated laundry room with washer/dryer and cabinetry adds everyday convenience. The first floor provides a third bedroom and full bath, ideal for guests, a home office or flexible living needs, along with an attached two-car garage featuring an epoxy floor. The fourth floor is where this home truly separates itself. Designed for entertaining, the expansive upper-level retreat features a stylish wet bar with cabinetry and beverage refrigerator, a half bath and direct access to an impressive private rooftop deck. Step outside to enjoy sweeping views of the Indianapolis skyline-an unforgettable setting for entertaining, relaxing or taking in the city’s fireworks. With four levels of living, contemporary finishes throughout, a two-car attached garage and an unbeatable downtown location, this is a rare opportunity to own a distinctive urban home in the heart of Indianapolis.
-
Property type
House
-
Year built
2024
-
Price/sqft
$204
Features
Explore the Area
537 Fynn Place, Indianapolis, Indiana, United States
View on Google Maps
Price per sqft
Low
High
Joined 3 months ago
You have inquired about this property
The agent will contact you soon by
Listed by
9
Listings
2026
Joined
Book home tour with the agent
Choose a date and whether you'd like a virtual or in-person tour with the agent.
Preferred date
Tour type
Last updated
September 4
First listed
Sep 4
Listing reference
22123885
Listing status
Based on information submitted to the MLS GRID as of 2026. All data is obtained from various sources and may not have been verified by broker or MLS GRID. Supplied Open House Information is subject to change without notice. All information should be independently reviewed and verified for accuracy. Properties may or may not be listed by the office/agent presenting the information.
Similar Properties Nearby
New Listings in Indianapolis

Explore More Homes for Sale
Indianapolis, IN, United States property types
Indianapolis, IN, United States popular searches
- Properties with Garden in Indianapolis, IN, United States
- Properties with Balcony in Indianapolis, IN, United States
- Properties with Terrace in Indianapolis, IN, United States
- Modern properties in Indianapolis, IN, United States
- Properties with Fitness Center / Gym in Indianapolis, IN, United States
- Properties with Pool in Indianapolis, IN, United States
- Investment Property properties in Indianapolis, IN, United States
- Renovated properties in Indianapolis, IN, United States
- New Builds properties in Indianapolis, IN, United States
- City View properties in Indianapolis, IN, United States
- Properties with Elevator in Indianapolis, IN, United States
- Waterfront properties in Indianapolis, IN, United States
- Properties with Library in Indianapolis, IN, United States
- Duplex properties in Indianapolis, IN, United States
- Properties with Cinema in Indianapolis, IN, United States
- Properties with Sauna in Indianapolis, IN, United States
- Gated Community properties in Indianapolis, IN, United States
- Properties with Wine Cellar in Indianapolis, IN, United States
- Properties with Steam Room in Indianapolis, IN, United States
- Equestrian properties in Indianapolis, IN, United States
- Hilltop properties in Indianapolis, IN, United States
- River View properties in Indianapolis, IN, United States
- Properties with Indoor Pool in Indianapolis, IN, United States
- Mansion properties in Indianapolis, IN, United States
Related Guides & Stories
Trusted by the World's Leading Brokers
The agents behind the world's most exceptional properties list with JamesEdition.
- Listings from Sotheby's, Christie's, BARNES, and Engel & Völkers
- Every listing reviewed before it goes live
- Connect directly with verified listing agents
By continuing you agree to our Terms and Privacy Policy.
brokerages we
partnered with
partnered with