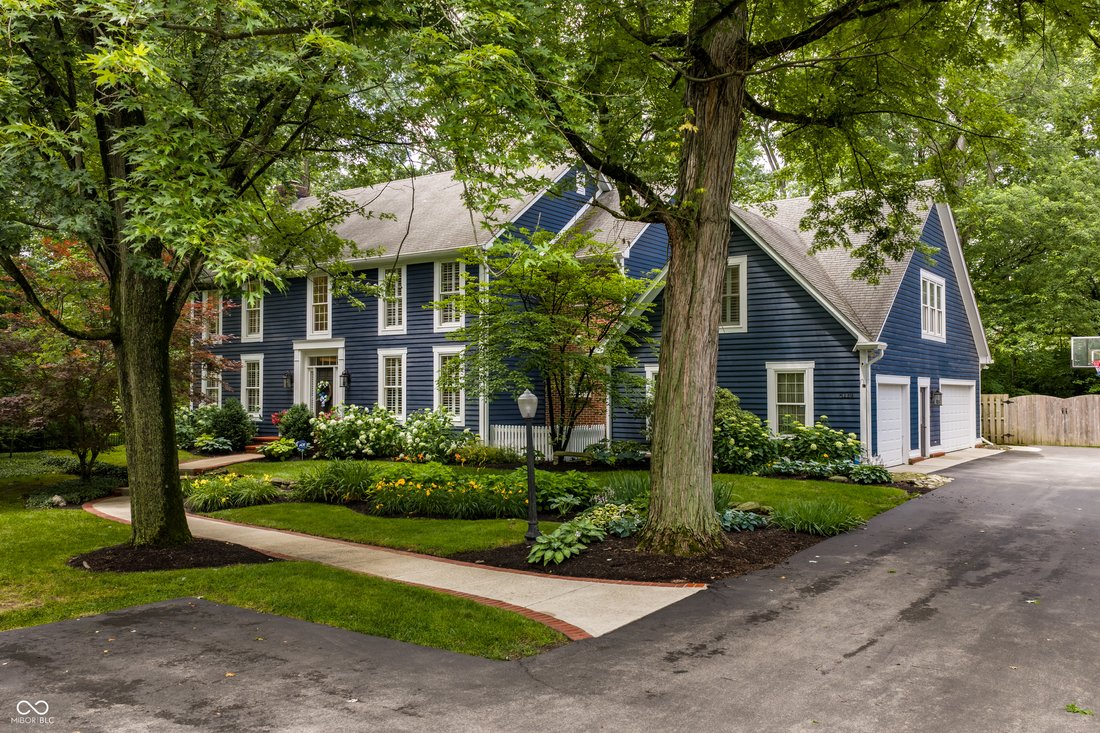
$1,845,000
Single Family Residence In Indianapolis
- 4 Beds
- 5 Baths
- 5,594 Sqft
- 27,573 Sqft lot
- Updated: Yesterday
- Source: MIBOR Broker Listing Cooperative MLS#22107472
About the Property
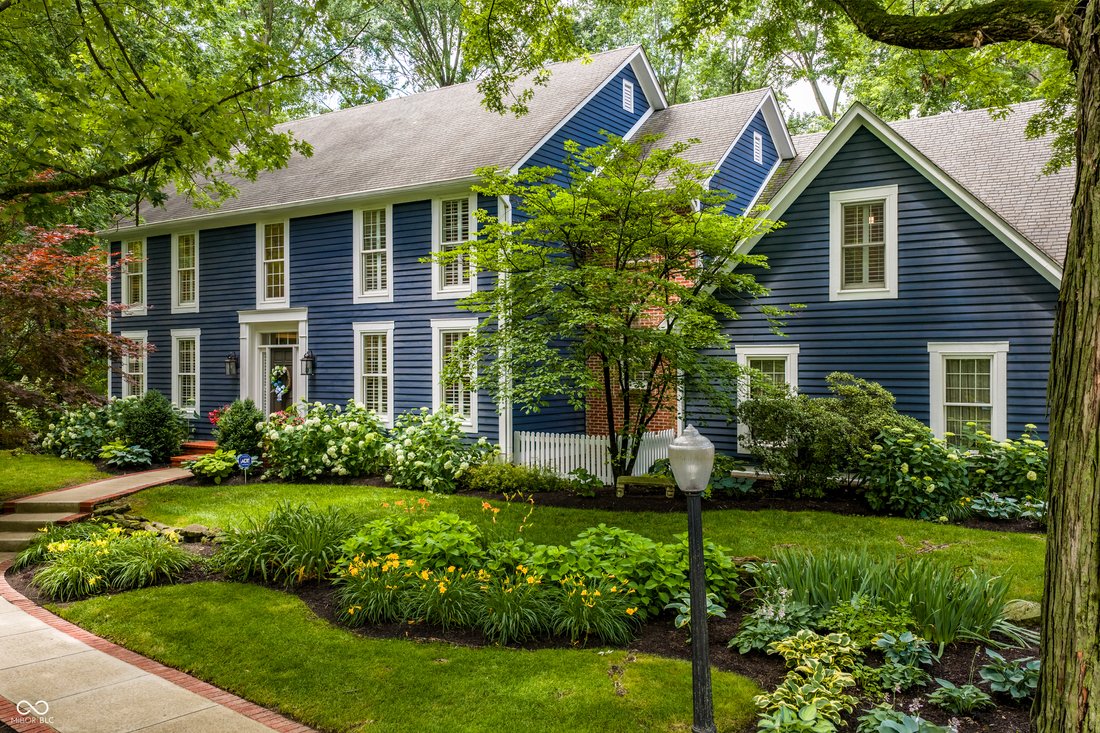
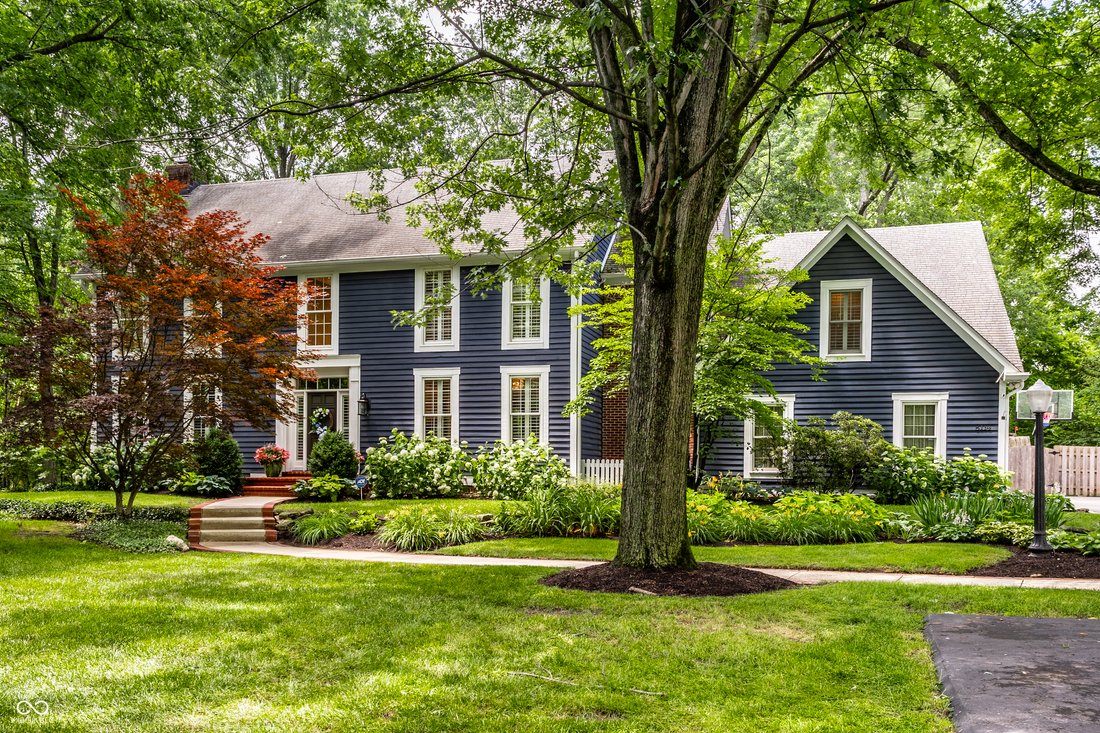
A rare opportunity in the heart of Washington Township, this exceptional residence has been completely renovated by Corinthian Fine Homes with a focus on thoughtful craftsmanship, natural light, & seamless indoor-outdoor living. Set on a remarkable 0.63-acre park-like homesite, the property offers the rare combination of privacy & convenience. Enjoy direct access to the Monon Trail, walkab
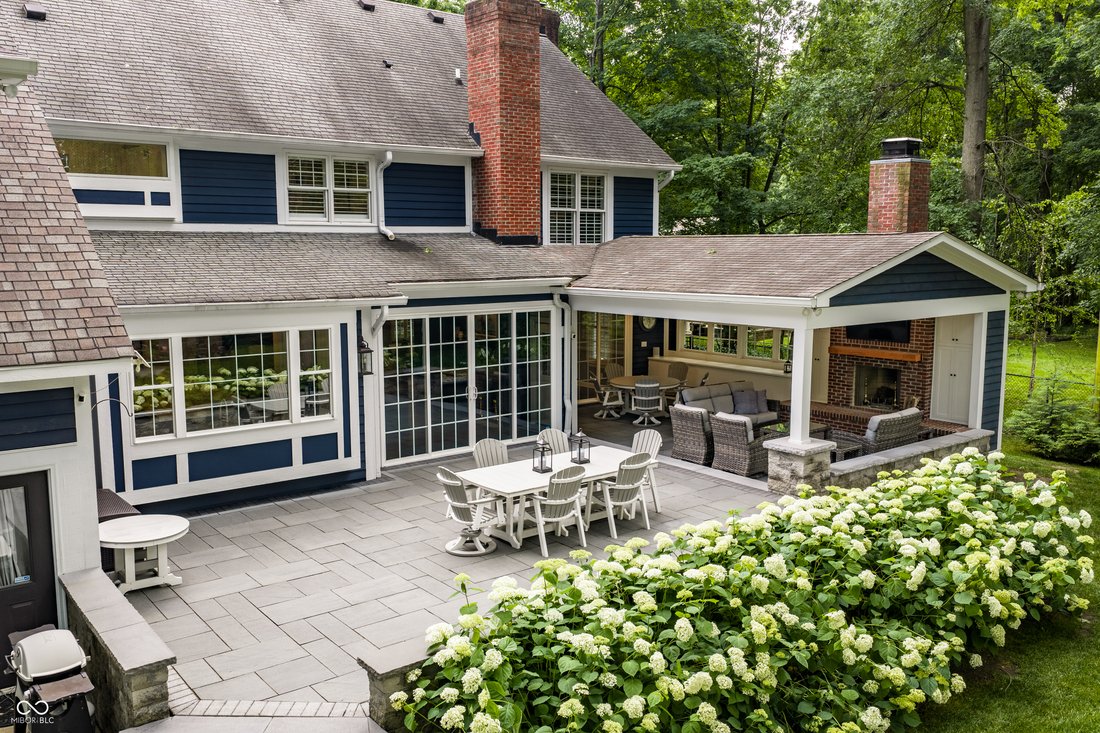
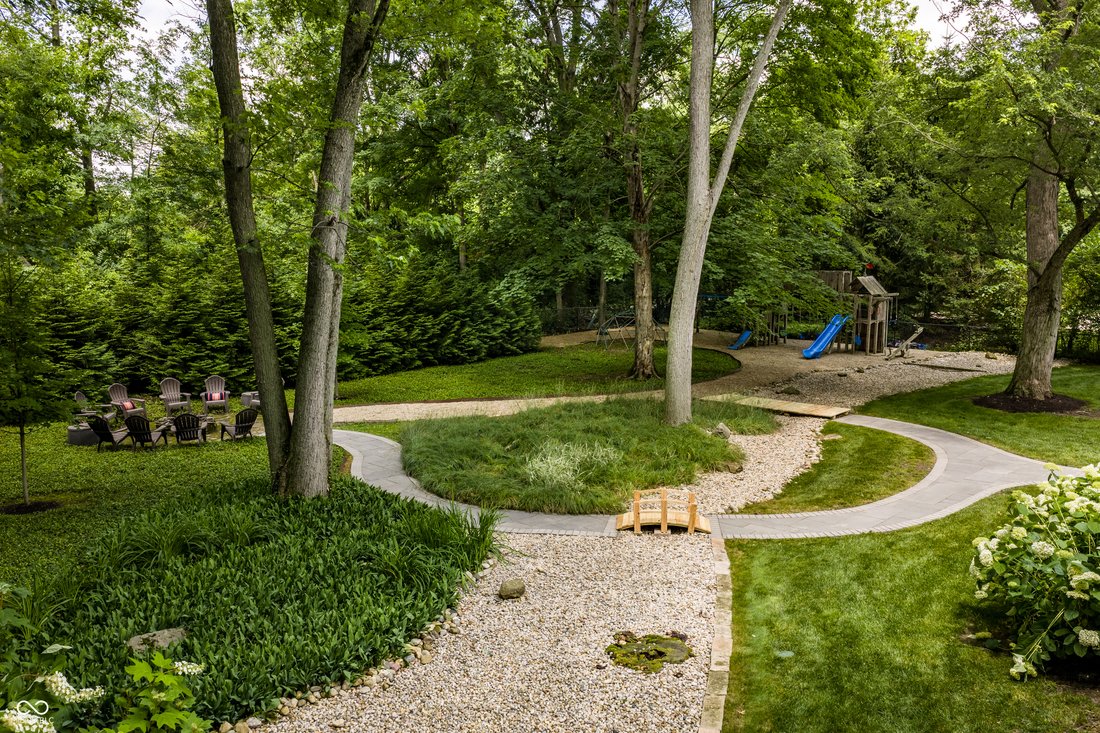
A rare opportunity in the heart of Washington Township, this exceptional residence has been completely renovated by Corinthian Fine Homes with a focus on thoughtful craftsmanship, natural light, & seamless indoor-outdoor living. Set on a remarkable 0.63-acre park-like homesite, the property offers the rare combination of privacy & convenience. Enjoy direct access to the Monon Trail, walkability to Broad Ripple’s coffee shops & restaurants, nearby hiking at Marott Park, & proximity to some of Indianapolis’ most highly regarded schools. At the heart of the home is a kitchen thoughtfully designed by Indiana Kitchen Company, appointed with custom cabinetry, quartz countertops, & Sub-Zero and Wolf appliances. Rich hardwood flooring extends throughout the main level, while open gathering spaces create an effortless flow for everyday living & entertaining. Expansive windows invite natural light into every room & create a seamless connection to the surrounding landscape. The emphasis on indoor-outdoor living continues with exceptional outdoor spaces designed to be enjoyed throughout the seasons. Covered & heated gathering areas are centered on a fireplace and complemented by a bluestone patio, exposed beams & an outdoor television, creating an inviting extension of the home. Upstairs, the primary suite lives as a private retreat, complete with a reading nook & dual walk-in closets. A dedicated office & exercise space are privately accessed from the suite & connected by their own staircase. Three additional bedrooms complete the upper level, featuring both ensuite & Jack-and-Jill bath arrangements, along with a conveniently located laundry room. Natural light continues into the finished lower level, creating a welcoming space for recreation, relaxation, or entertaining. An oversized three-car garage connects to a well-designed mudroom where form & function meet. Custom built-in lockers, a thoughtfully planned drop zone & half bath complete the space.
-
Property type
House
-
Year built
1992
-
Price/sqft
$329
Features
- Garage
- Walk In Closet
- Fireplace
- Garden
- Sauna
- Playground
- Library
- Terrace
- Fire Pit
Features
Lot
- Privacy
- Renovated
Indoor
- High Ceiling
- Office
- Fireplace
- Kitchen island
- Bar
- Laundry Room
- Sauna
- Library
- Basement
- Stone Countertops
- Walk In Closet
Outdoor
- Terrace
- Fire Pit
- Garage
- Playground
- Outdoor Living Space
- Gate
- Garden
Explore the Area
8114 Meadowbrook Drive, Indianapolis, Indiana, United States
View on Google Maps
Price per sqft
Low
High
Joined 3 months ago
You have inquired about this property
The agent will contact you soon by
Listed by
12
Listings
2026
Joined
Book home tour with the agent
Choose a date and whether you'd like a virtual or in-person tour with the agent.
Preferred date
Tour type
Last updated
Yesterday
First listed
Jun 15
Listing reference
22107472
Listing status
Based on information submitted to the MLS GRID as of 2026. All data is obtained from various sources and may not have been verified by broker or MLS GRID. Supplied Open House Information is subject to change without notice. All information should be independently reviewed and verified for accuracy. Properties may or may not be listed by the office/agent presenting the information.
Similar Properties Nearby
New Listings in Indianapolis


Explore More Homes for Sale
Indianapolis, IN, United States property types
Indianapolis, IN, United States popular searches
- Properties with Garden in Indianapolis, IN, United States
- Properties with Balcony in Indianapolis, IN, United States
- Modern properties in Indianapolis, IN, United States
- Properties with Pool in Indianapolis, IN, United States
- Properties with Terrace in Indianapolis, IN, United States
- Properties with Fitness Center / Gym in Indianapolis, IN, United States
- Renovated properties in Indianapolis, IN, United States
- Investment Property properties in Indianapolis, IN, United States
- New Builds properties in Indianapolis, IN, United States
- City View properties in Indianapolis, IN, United States
- Properties with Elevator in Indianapolis, IN, United States
- Waterfront properties in Indianapolis, IN, United States
- Properties with Library in Indianapolis, IN, United States
- Duplex properties in Indianapolis, IN, United States
- Gated Community properties in Indianapolis, IN, United States
- Properties with Sauna in Indianapolis, IN, United States
- Properties with Cinema in Indianapolis, IN, United States
- Properties with Wine Cellar in Indianapolis, IN, United States
- Properties with Steam Room in Indianapolis, IN, United States
- Hilltop properties in Indianapolis, IN, United States
- Equestrian properties in Indianapolis, IN, United States
- Golf View properties in Indianapolis, IN, United States
- Mansion properties in Indianapolis, IN, United States
- River View properties in Indianapolis, IN, United States
Related Guides & Stories
Trusted by the World's Leading Brokers
The agents behind the world's most exceptional properties list with JamesEdition.
- Listings from Sotheby's, Christie's, BARNES, and Engel & Völkers
- Every listing reviewed before it goes live
- Connect directly with verified listing agents
By continuing you agree to our Terms and Privacy Policy.
brokerages we
partnered with
partnered with