$2,295,000
Single Family Residence In Indianapolis
- 6 Beds
- 8 Baths
- 11,434 Sqft
- 17,424 Sqft lot
- Updated: September 3
- 1
- Source: MIBOR Broker Listing Cooperative MLS#22087453
About the Property
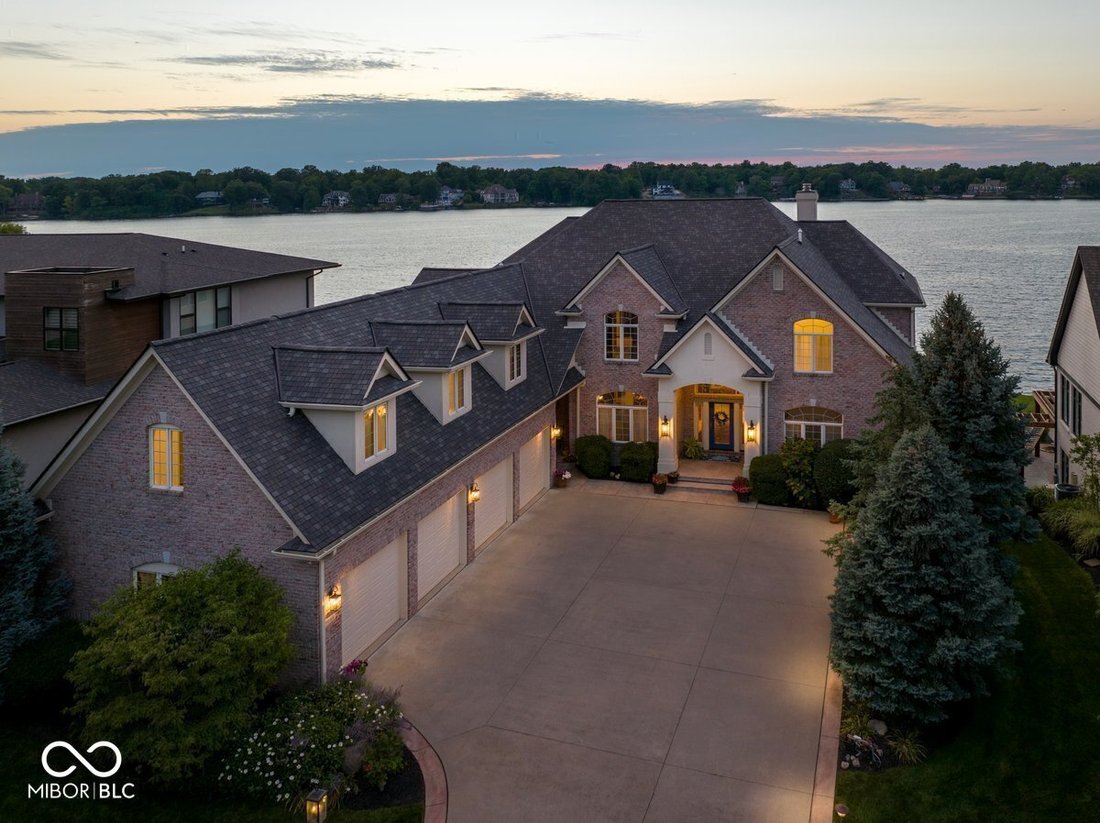
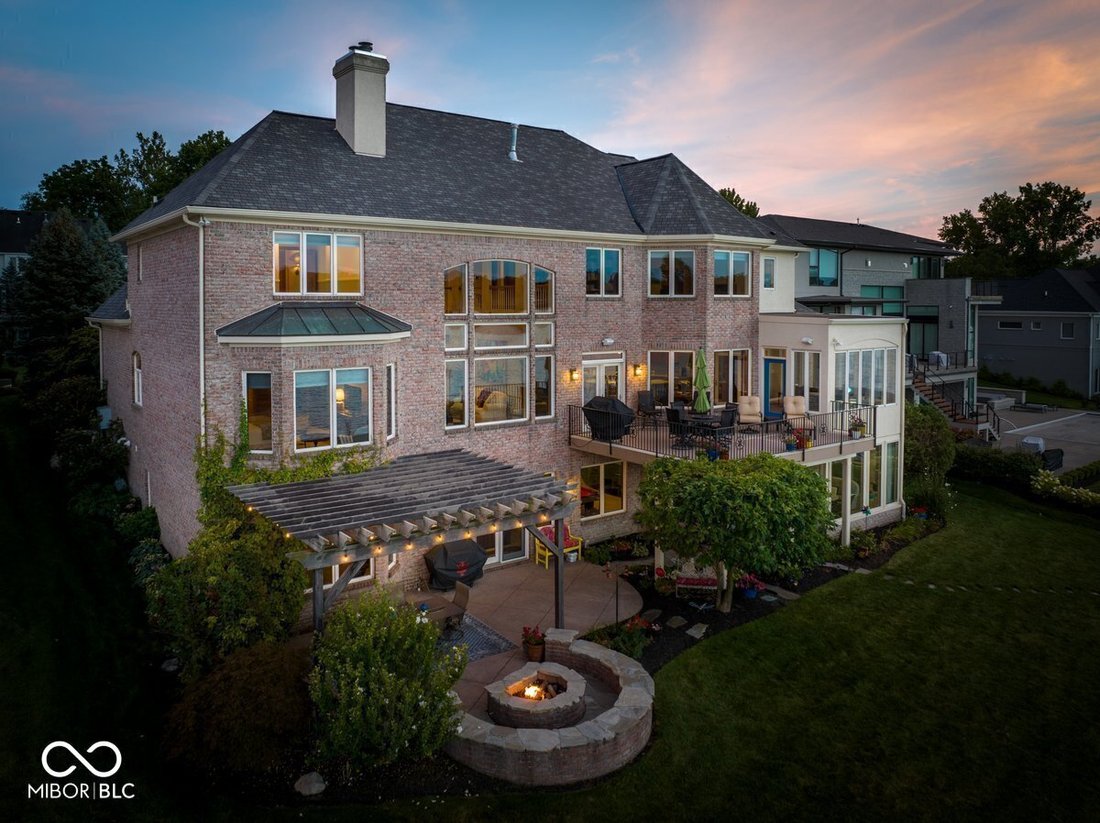
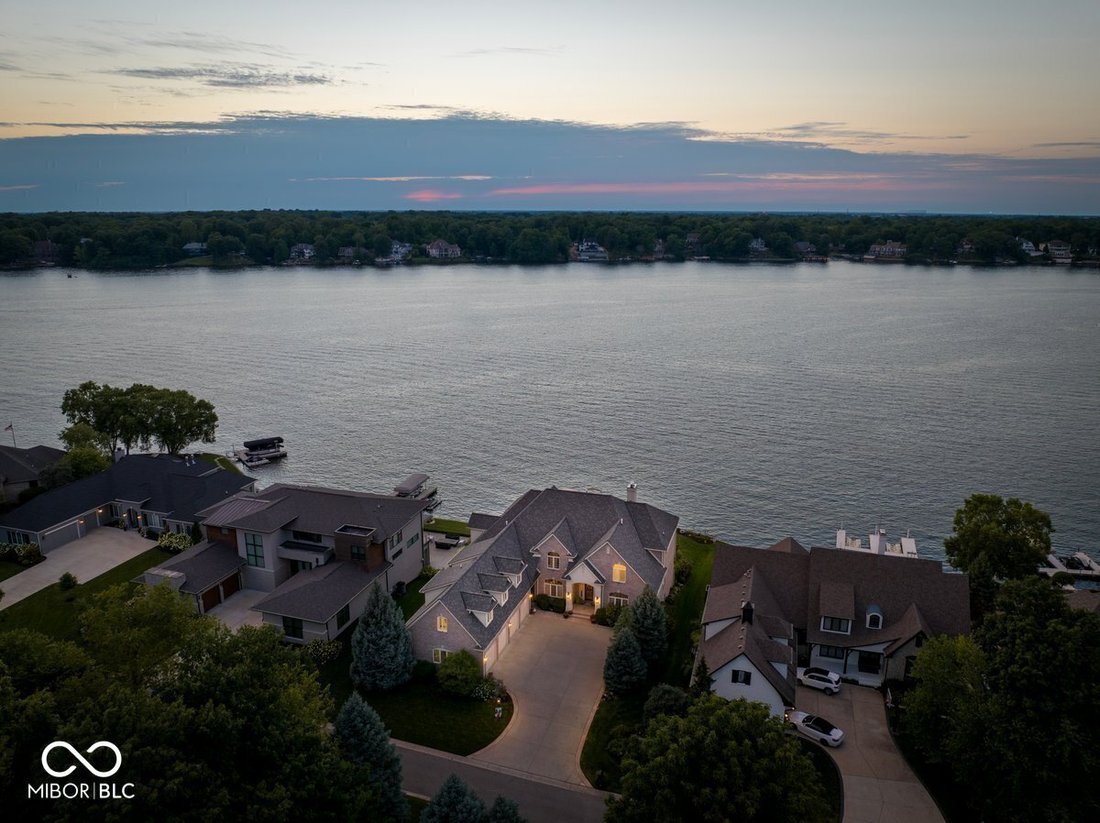
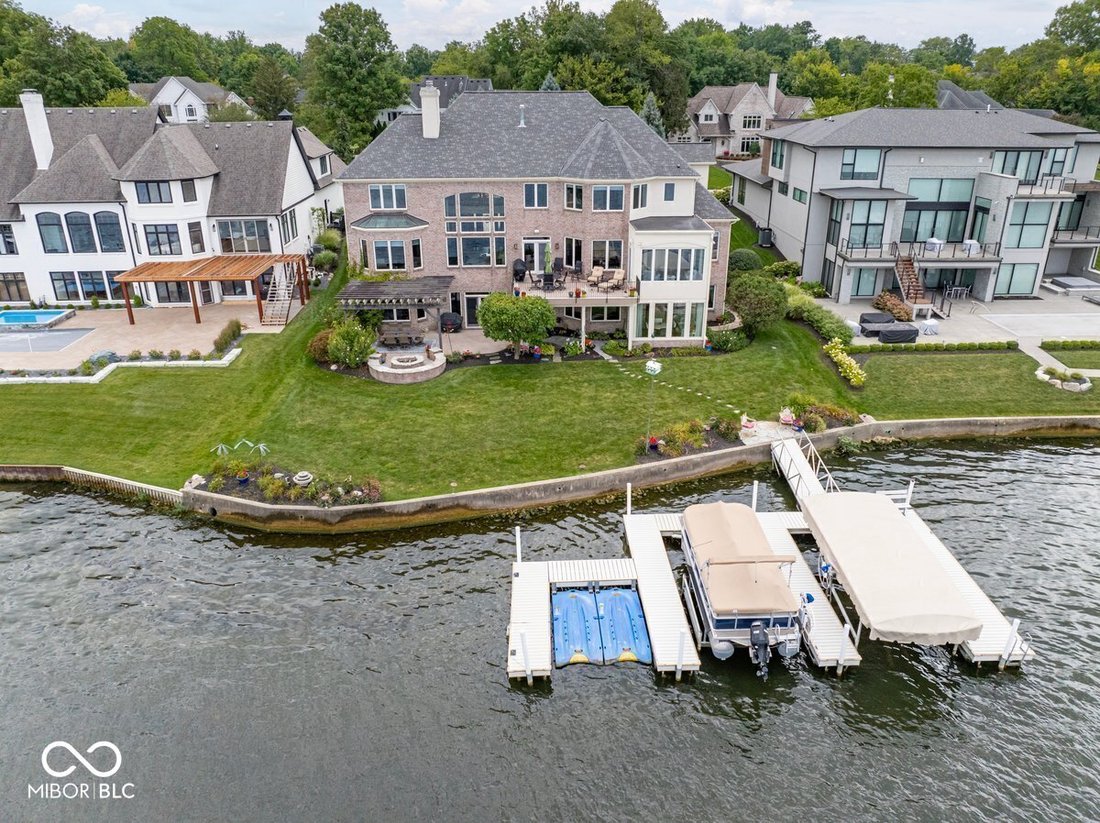
MAGNIFICENT MAIN BODY GEIST WATERFRONT VIEWS! As you pull up to this 11,000+ sq ft estate you will see quality & charm, but when you enter the home, you will feel it! Offering up to 7 bedrooms, 7.5 baths, 3 laundry rooms (1 on each level), 3 fireplaces, main level owners suite, walkout basement, POTENTIAL FOR A 3 STORY ELEVATOR, Boat Dock w/space for 3 vessels & 105’ of Lake Frontage! The
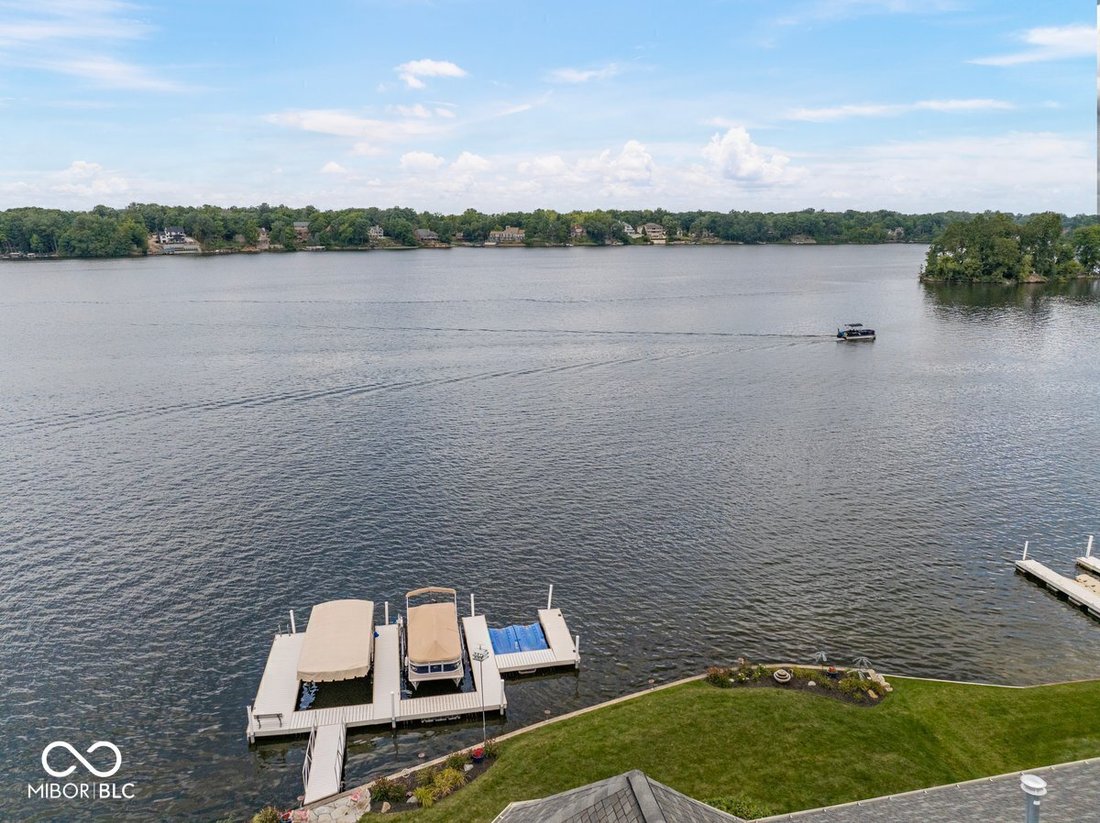
MAGNIFICENT MAIN BODY GEIST WATERFRONT VIEWS! As you pull up to this 11,000+ sq ft estate you will see quality & charm, but when you enter the home, you will feel it! Offering up to 7 bedrooms, 7.5 baths, 3 laundry rooms (1 on each level), 3 fireplaces, main level owners suite, walkout basement, POTENTIAL FOR A 3 STORY ELEVATOR, Boat Dock w/space for 3 vessels & 105’ of Lake Frontage! The floor plan is nothing short of perfection, offering multiple entertaining areas & WATER VIEWS FROM 110 WINDOWS!! Guests are greeted by a soaring 2 sty entryway, a large & elegant dining rm w/wet bar, spectacular great rm w/20’ ceiling, wall of windows & gas fireplace, hearth rm w/custom built-ins, gas fireplace & open to a fully equipped gourmet kitchen w/12’ island, high-end appliances, WI pantry, breakfast rm & access to both a Trex deck & 16x14’ sun rm! The main level also offers a large office (or bedroom) w/wood paneling & potential direct access to a full bath! A spacious main level owners suite features breathtaking water views from the large bay window, 18x13’ WI closet w/12 drawer built-in dresser & luxurious spa bath w/dual vanities, makeup station, jetted tub & large WI shower! The upper level impresses w/3 huge bedrooms, 3 full baths, loft area, library, rec/play rm & craft/flex rm! A ONE-OF-A-KIND WALKOUT LOWER LEVEL features a 20’ Bar w/space for 10+ stools at Full Second Kitchen , billiards area, family rm w/fireplace, theater rm w/3 level stadium seating, projector & screen, exercise rm (or 7th bedroom), full guest bath, guest bedroom w/private bath, large storage rm, workshop, three season sun rm w/access to a 30x18’ patio w/fountains & a gas fire pit w/brick & stone seating ledge! The large yard offers space for a future pool & easy access to the 58x28’ Boat Dock! The home also includes full audio system, 600 amp service plus a generator. The 44’ wide 4 car garage is deep enough (28’ in 2 bays) for seasonal boat storage & has 9x8’ overhead doors & basement access.
-
Property type
House
-
Year built
2002
-
Price/sqft
$200
Features
Explore the Area
9088 Nautical Watch Drive, Lawrence, Indiana, United States
View on Google Maps
Price per sqft
Low
High
Joined 4 months ago
You have inquired about this property
The agent will contact you soon by
Listed by
11
Listings
2026
Joined
Book home tour with the agent
Choose a date and whether you'd like a virtual or in-person tour with the agent.
Preferred date
Tour type
Last updated
September 3
First listed
June 15
Listing reference
22087453
Listing status
Based on information submitted to the MLS GRID as of 2026. All data is obtained from various sources and may not have been verified by broker or MLS GRID. Supplied Open House Information is subject to change without notice. All information should be independently reviewed and verified for accuracy. Properties may or may not be listed by the office/agent presenting the information.
Similar Properties Nearby
New Listings in Lawrence

Explore More Homes for Sale
Lawrence, IN, United States popular searches
- Properties with Fitness Center / Gym in Lawrence, IN, United States
- Properties with Terrace in Lawrence, IN, United States
- Properties with Balcony in Lawrence, IN, United States
- Properties with Air Conditioning in Lawrence, IN, United States
- Properties with Game Room in Lawrence, IN, United States
- Properties with Sauna in Lawrence, IN, United States
- Properties with Outdoor Kitchen in Lawrence, IN, United States
- Properties with Tennis Court in Lawrence, IN, United States
- Modern properties in Lawrence, IN, United States
- Properties with Cinema in Lawrence, IN, United States
- Investment Property properties in Lawrence, IN, United States
- Hilltop properties in Lawrence, IN, United States
Related Guides & Stories
Trusted by the World's Leading Brokers
The agents behind the world's most exceptional properties list with JamesEdition.
- Listings from Sotheby's, Christie's, BARNES, and Engel & Völkers
- Every listing reviewed before it goes live
- Connect directly with verified listing agents
By continuing you agree to our Terms and Privacy Policy.
brokerages we
partnered with
partnered with