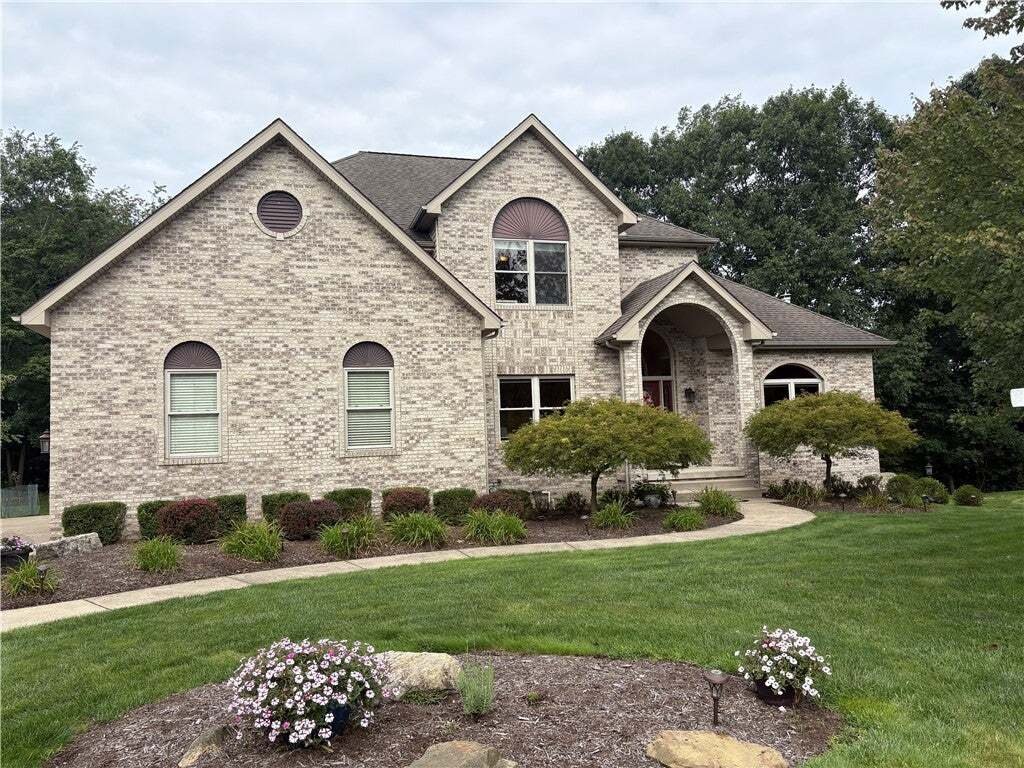
Single Family Residence In Indiana Twp
- 5 Beds
- 5 Baths
- 3,282 Sqft
- 24,503 Sqft lot
- Updated: October 3
- Source: West Penn MultiList MLS#1770730
About the Property
Hardwood floors r
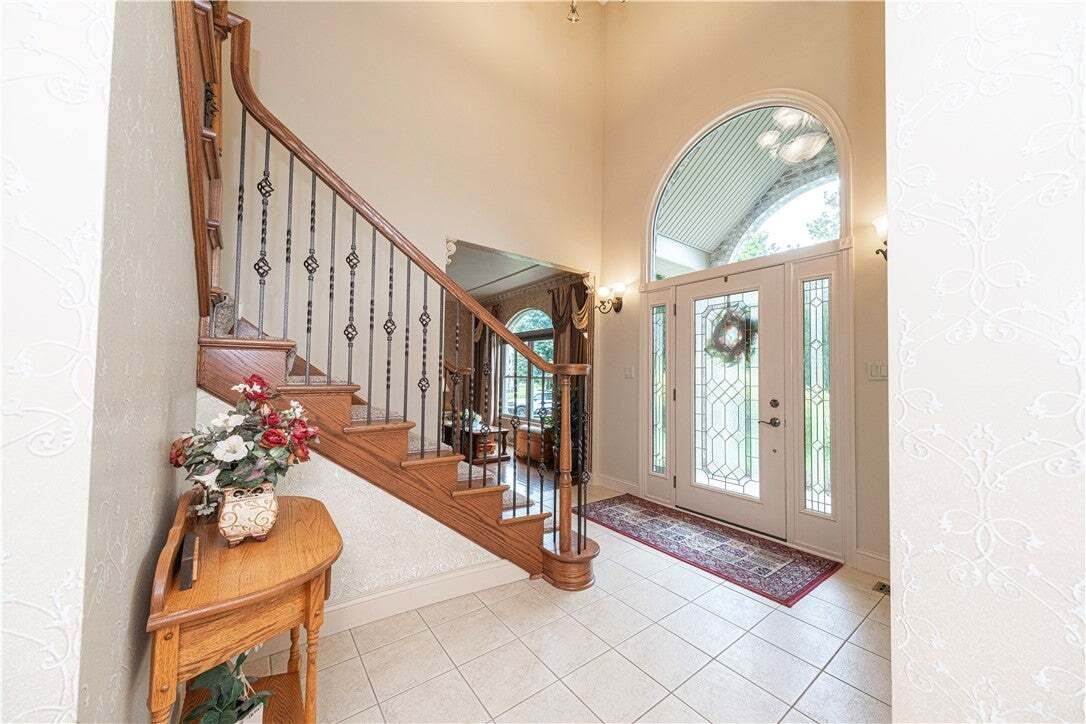
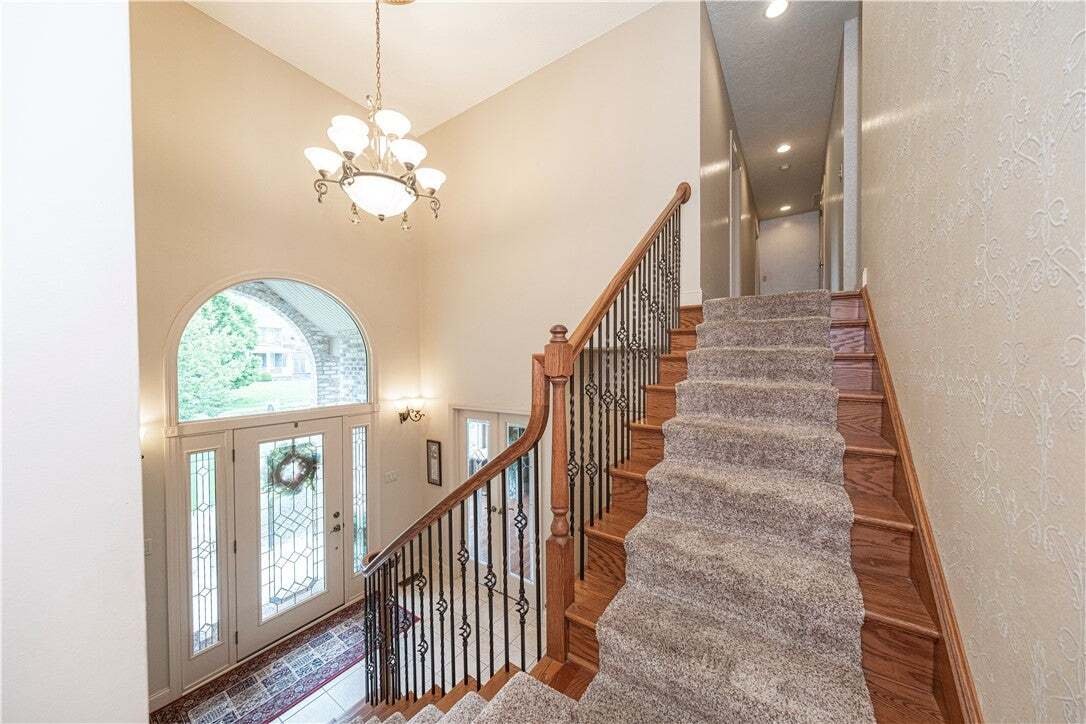
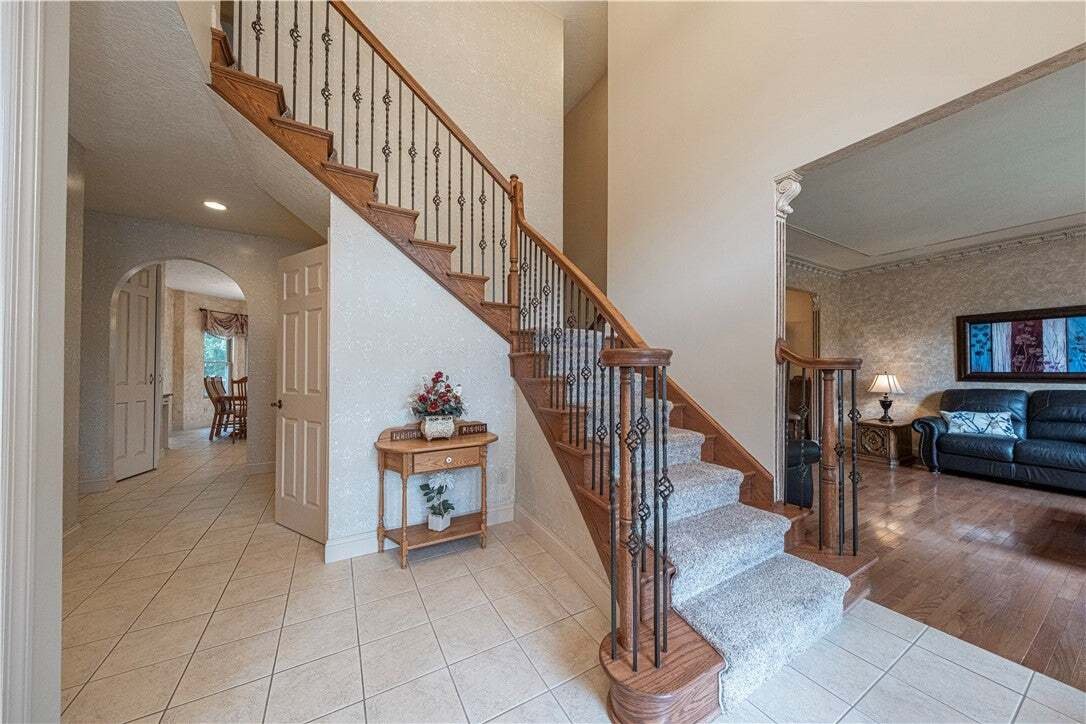
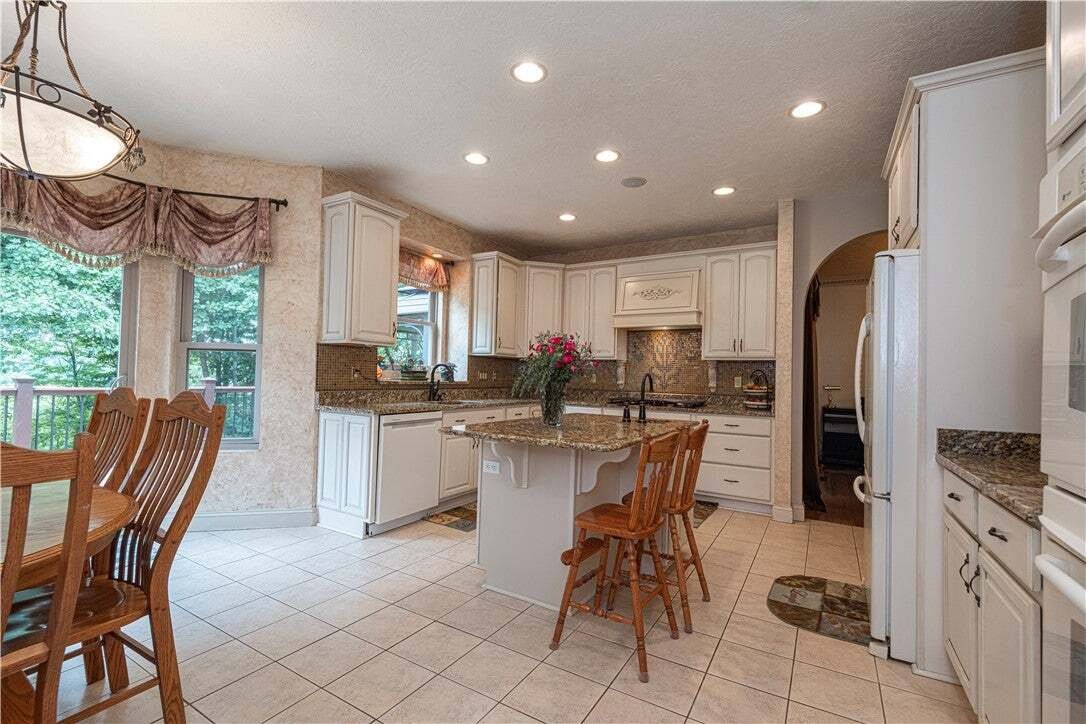
Hardwood floors run throughout the first floor, with designer wall trim and custom millwork found throughout the home, reflecting the same attention to detail seen in every room. The eat-in kitchen features a salad prep sink and a dedicated water filtration system, and opens into a family room anchored by a floor-to-ceiling stone gas fireplace — a natural gathering spot for everyday living and entertaining alike. A formal living room and dining room provide additional space for hosting, while a dedicated home office makes working from home effortless. A powder room and first-floor laundry round out a main level built for busy routines, and a 3-season room off the main living area overlooks the flat backyard.
Upstairs, the primary suite offers a true retreat, with two spacious walk-in closets and a luxurious ensuite bath featuring an aquatic therapy tub and oversized walk-in shower. Three additional bedrooms offer flexible space for a growing family, including one with its own room and two dual-access bedrooms sharing a full bath — ideal for siblings.
The walk-out lower level functions as a fully equipped in-law suite, with a wood-burning stove, a bedroom and kitchen, a full bathroom with heated floors, a cedar-lined sauna, and a large relaxation area currently used as a home gym — ideal for extended family, guests, or multigenerational living.
Outside, a Trex deck off the kitchen features a gazebo and fire pit, perfect for entertaining or relaxing. The flat backyard includes a stone patio with a second fire pit next to a custom-built brick pizza oven — plenty of room to gather or for kids to run and play.
The exceptional 3-car garage includes a dedicated car wash area, a small shower stall for pets, and ample custom-built storage to keep everything organized.
The home offers convenient access to Routes 910 and 28 and the PA Turnpike — just 3.8 miles to the elementary and middle schools and 7.1 miles to the high school, with school bus service provided. Shopping, parks, and recreation are all nearby.
Welcome Home — space to grow, live, and make it your own!
-
Property type
House
-
Floors
2
-
Year built
2007
-
Price/sqft
$327
Features
- Garage
- Garden
- Terrace
- Fireplace
- Fire Pit
- Sauna
- Fitness Center / Gym
- Walk In Closet
- Basement
Indoor
- High Ceiling
- Office
- Fireplace
- Kitchen island
- Gas Stovetop
- Bar
- Laundry Room
- Sauna
- Basement
- Stone Countertops
- Walk In Closet
- Fitness Center / Gym
Outdoor
Explore the Area
The agent will contact you soon by
Listed by
Book home tour with the agent
Choose a date and whether you'd like a virtual or in-person tour with the agent.
West Penn MLS, Inc. All information deemed reliable but not guaranteed. All properties are subject to prior sale, change or withdrawal. Neither listing broker(s) or information provider(s) shall be responsible for any typographical errors, misinformation, misprints and shall be held totally harmless. Listing(s) information is provided for consumer's personal, non-commercial use and may not be used for any purpose other than to identify prospective properties consumers may be interested in purchasing. The data relating to real estate for sale on this website comes in part from the Internet Data Exchange program of the Multiple Listing Service. Real estate listings held by brokerage firms other than Continental Real Estate Group, Inc may be marked with the Internet Data Exchange logo and detailed information about those properties will include the name of the listing broker(s) when required by the MLS. Copyright ©2026 All rights reserved. Last Updated: 2026
Similar Properties Nearby
New Listings in Russellton

Explore More Homes for Sale
Russellton, PA, United States popular searches
- Properties with Office in Russellton, PA, United States
- Properties with Sauna in Russellton, PA, United States
- Properties with Fitness Center / Gym in Russellton, PA, United States
- Properties with Terrace in Russellton, PA, United States
- Privacy properties in Russellton, PA, United States
- Properties with Garden in Russellton, PA, United States
Related Guides & Stories
Trusted by the World's Leading Brokers
The agents behind the world's most exceptional properties list with JamesEdition.
- Listings from Sotheby's, Christie's, BARNES, and Engel & Völkers
- Every listing reviewed before it goes live
- Connect directly with verified listing agents
By continuing you agree to our Terms and Privacy Policy.
partnered with