$1,095,000
Single Family Detached Indian Wells
- 3 Beds
- 3 Baths
- 2,215 Sqft
- 12,197 Sqft lot
- Updated: August 5
- MLS#219150487
About the Property
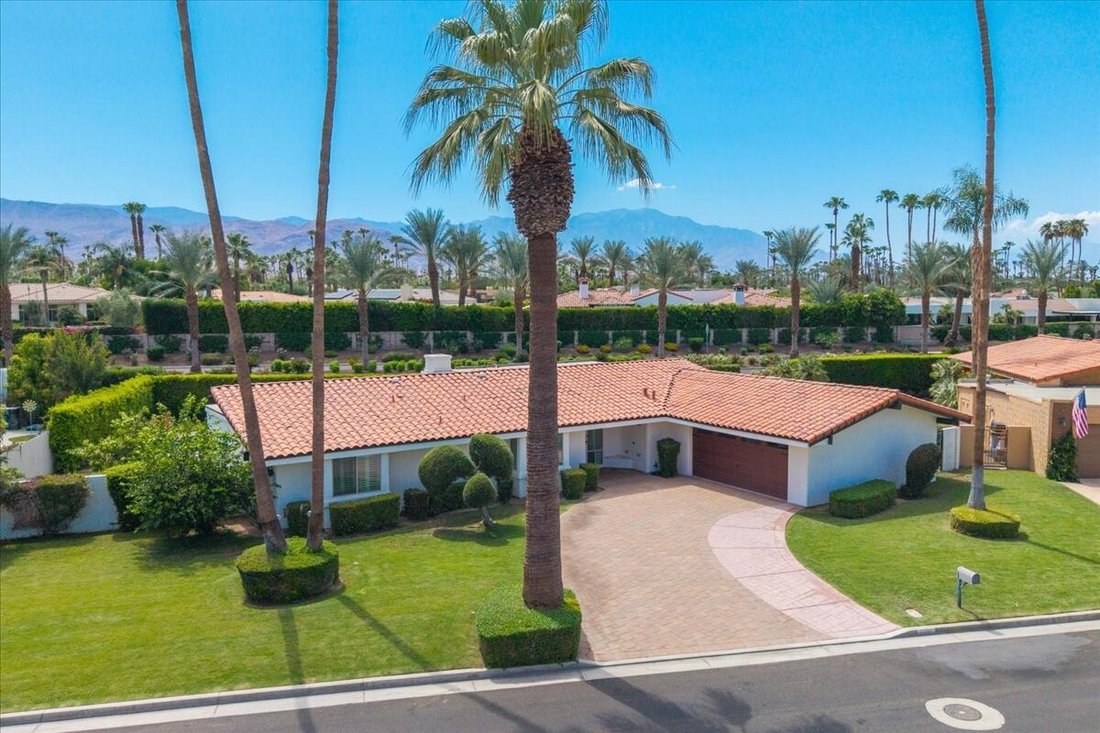
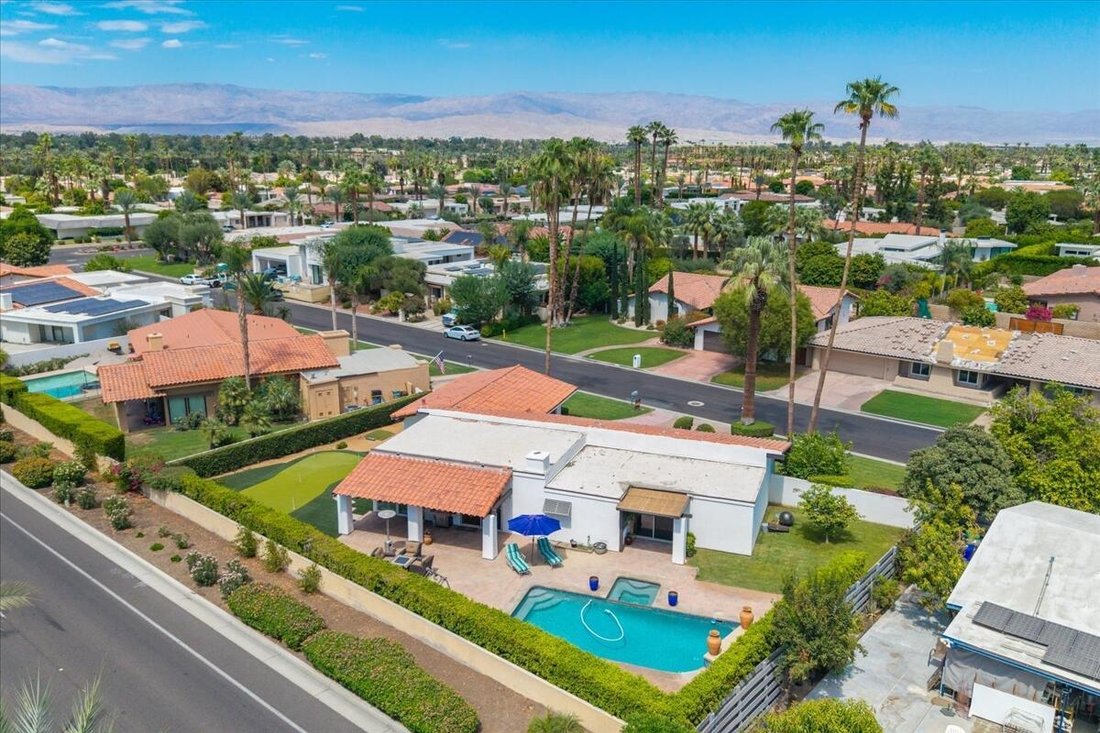
Single-level 3-bedroom, 2.5-bath home in Indian Wells, offered turnkey furnished on a 12,197 sq. ft. corner lot with no HOA. Built in 1977 and under the same ownership since 2010, the home reflects a classic Spanish Ranch design sensibility with a clay tile roof and a paver driveway (extra parking) leading to an attached 2-car garage.
Extensive updates have been completed throughout this
Extensive updates have been completed throughout this
Single-level 3-bedroom, 2.5-bath home in Indian Wells, offered turnkey furnished on a 12,197 sq. ft. corner lot with no HOA. Built in 1977 and under the same ownership since 2010, the home reflects a classic Spanish Ranch design sensibility with a clay tile roof and a paver driveway (extra parking) leading to an attached 2-car garage.
Extensive updates have been completed throughout this ownership: solid mahogany doors, custom windows, all-new exterior stucco, paver decking across the patio and driveway, and a full kitchen and bath remodel with porcelain tile and hardwood flooring throughout. In 2012, the pool and spa received a complete makeover, updated to current code with new gunite, pebble-tech finish, plumbing, equipment, and dual drains, plus color-changing lighting for evening swims.
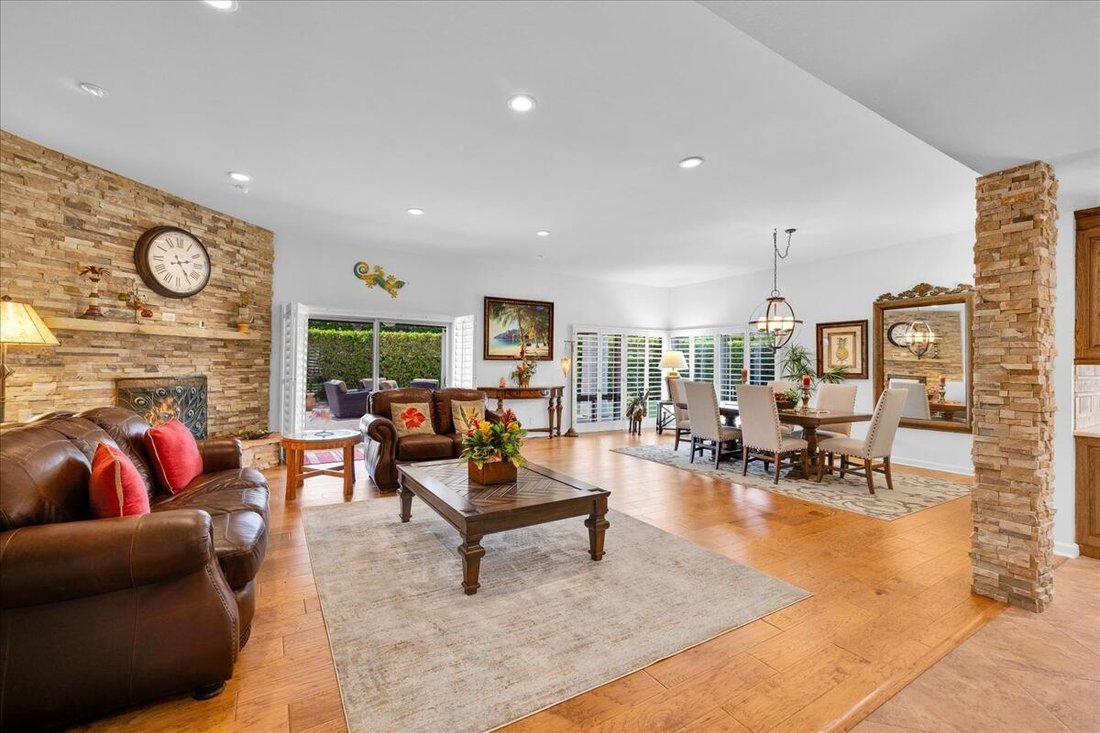
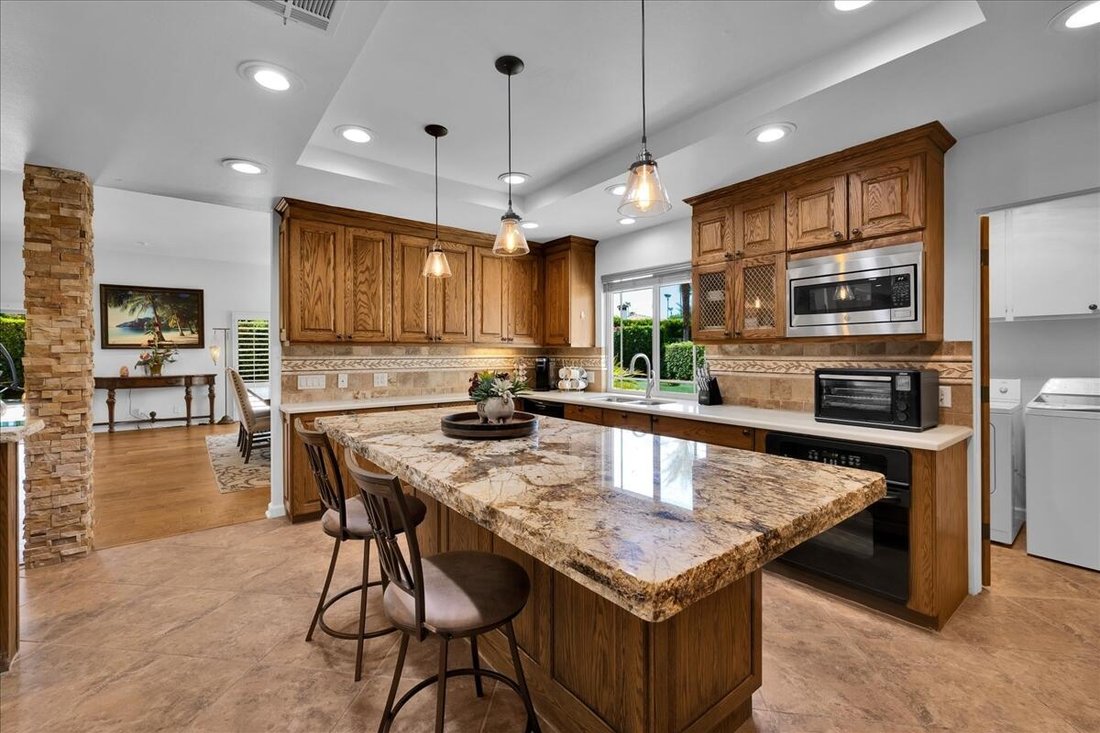
Inside, an open, cathedral-ceilinged floor plan connects the great room, dining area, and wet bar into one continuous gathering space, centered on a floor-to-ceiling stone fireplace. The adjacent granite-island kitchen includes a built-in niched gas cooktop with pot rack, and a wet bar with a wine fridge. The main-floor primary suite opens directly onto the pool and patio through sliding glass doors, with a jetted tub, glass-block walk-in shower, and dual vanities. Two additional bedrooms, one with an ensuite bath, offer flexible space for family or guests.
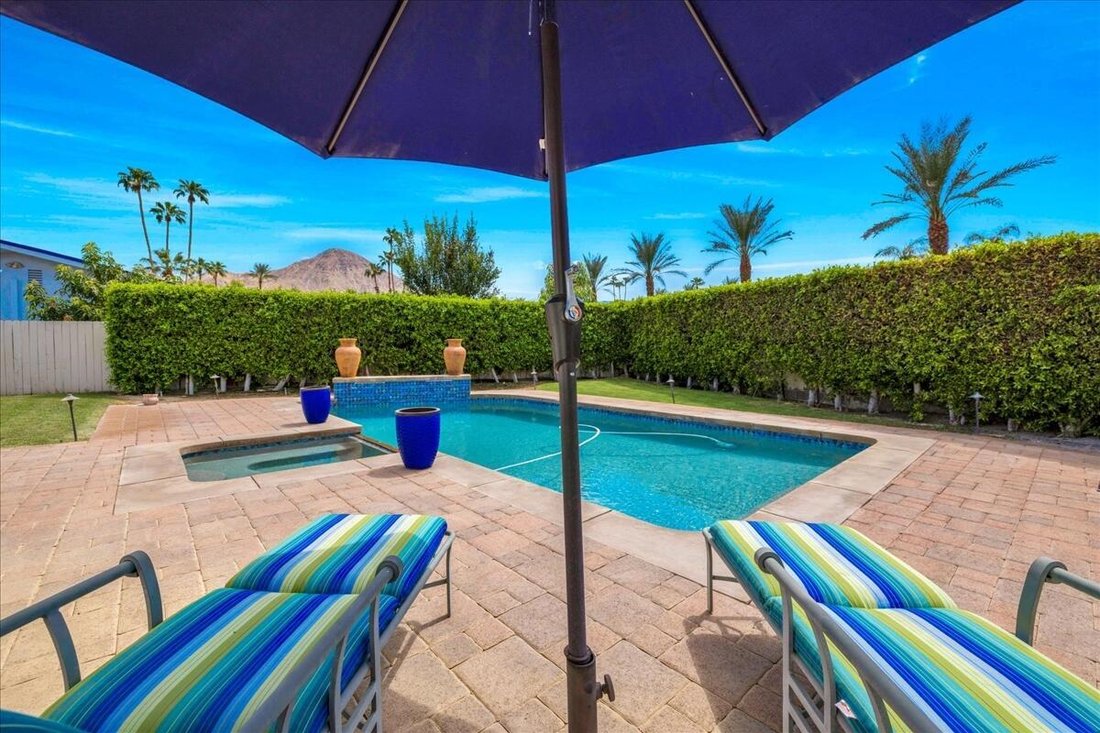
Outdoors, mature palm and hedge landscaping frame a private backyard built for desert living: a heated pool and spa, a full putting green, and a covered patio with beamed ceilings, string lighting, a built-in grill, and a fire table. Dusk-to-dawn exterior lighting adds ambiance and security after sundown.
As a City of Indian Wells resident, buyers gain access to the municipal Resident Benefit Card program -- discounted golf at the Indian Wells Golf Resort, dining and merchandise savings, and resort/spa discounts at nearby hotel partners -- on top of proximity to El Paseo shopping and the BNP Paribas Open. No short-term rentals; no HOA.
Extensive updates have been completed throughout this ownership: solid mahogany doors, custom windows, all-new exterior stucco, paver decking across the patio and driveway, and a full kitchen and bath remodel with porcelain tile and hardwood flooring throughout. In 2012, the pool and spa received a complete makeover, updated to current code with new gunite, pebble-tech finish, plumbing, equipment, and dual drains, plus color-changing lighting for evening swims.
Inside, an open, cathedral-ceilinged floor plan connects the great room, dining area, and wet bar into one continuous gathering space, centered on a floor-to-ceiling stone fireplace. The adjacent granite-island kitchen includes a built-in niched gas cooktop with pot rack, and a wet bar with a wine fridge. The main-floor primary suite opens directly onto the pool and patio through sliding glass doors, with a jetted tub, glass-block walk-in shower, and dual vanities. Two additional bedrooms, one with an ensuite bath, offer flexible space for family or guests.
Outdoors, mature palm and hedge landscaping frame a private backyard built for desert living: a heated pool and spa, a full putting green, and a covered patio with beamed ceilings, string lighting, a built-in grill, and a fire table. Dusk-to-dawn exterior lighting adds ambiance and security after sundown.
As a City of Indian Wells resident, buyers gain access to the municipal Resident Benefit Card program -- discounted golf at the Indian Wells Golf Resort, dining and merchandise savings, and resort/spa discounts at nearby hotel partners -- on top of proximity to El Paseo shopping and the BNP Paribas Open. No short-term rentals; no HOA.
-
Property type
House
-
Year built
1977
-
Price/sqft
$494
Features
- Garage
- Pool
- Mountain View
- Fireplace
- Jacuzzi
- Fire Pit
- Garden
- Outdoor Living Space
- Parking
Features
Lot
- Mountain View
Indoor
- Fireplace
- Kitchen island
- Gas Stovetop
- Jacuzzi
- Bar
- Stone Countertops
Outdoor
- Parking
- Fire Pit
- Pool
- Garage
- Outdoor Living Space
- Garden
Explore the Area
45595 VíA Corona, Indian Wells, CA 92210, California, United States
View on Google Maps
Price per sqft
Low
High
Joined 4 years ago
You have inquired about this property
The agent will contact you soon by
Listed by
1
Listings
2022
Joined
Book home tour with Chris Cali
Choose a date and whether you'd like a virtual or in-person tour with the agent.
Preferred date
Tour type

Last updated
August 5
First listed
Jul 22
Agent licence
#01847132
Listing reference
2139754209270492
Listing status
Similar Properties Nearby
New Listings in Indian Wells



Explore More Homes for Sale
Indian Wells, CA, United States property types
Indian Wells, CA, United States popular searches
- Gated Community properties in Indian Wells, CA, United States
- Modern properties in Indian Wells, CA, United States
- Properties with Outdoor Kitchen in Indian Wells, CA, United States
- Properties with Tennis Court in Indian Wells, CA, United States
- Investment Property properties in Indian Wells, CA, United States
- Waterfront properties in Indian Wells, CA, United States
- Water View properties in Indian Wells, CA, United States
- Properties with Library in Indian Wells, CA, United States
- Properties with Sauna in Indian Wells, CA, United States
- New Builds properties in Indian Wells, CA, United States
- Properties with Cinema in Indian Wells, CA, United States
- Properties with Game Room in Indian Wells, CA, United States
- Riverfront properties in Indian Wells, CA, United States
Related Guides & Stories
Trusted by the World's Leading Brokers
The agents behind the world's most exceptional properties list with JamesEdition.
- Listings from Sotheby's, Christie's, BARNES, and Engel & Völkers
- Every listing reviewed before it goes live
- Connect directly with verified listing agents
By continuing you agree to our Terms and Privacy Policy.
brokerages we
partnered with
partnered with