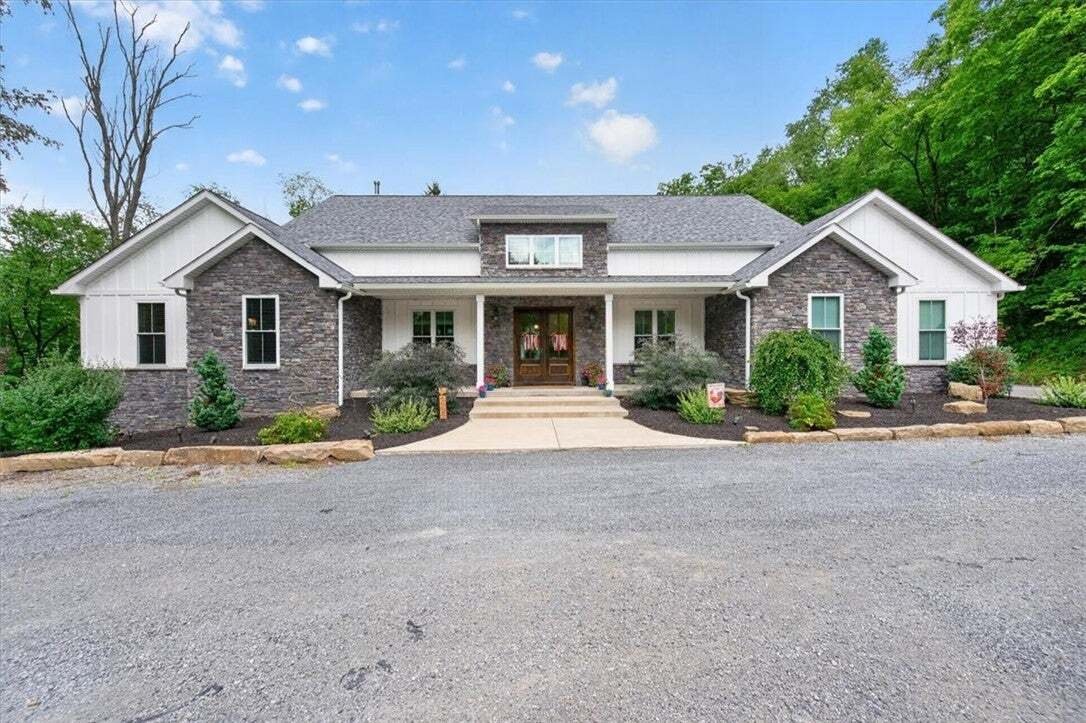
Single Family Residence In Independence
- 5 Beds
- 5 Baths
- 6,509 Sqft
- 13.17 Ac lot
- Updated: September 28
- Source: West Penn MultiList MLS#1768421
About the Property
The thoughtfully designed floor plan is especially well suited
The thoughtfully designed floor plan is especially well suited for those seeking the convenience of main-level living. The first-floor primary suite, expansive great room and oversized private office each feature soaring 11-foot ceilings, creating an immediate sense of openness and architectural presence.
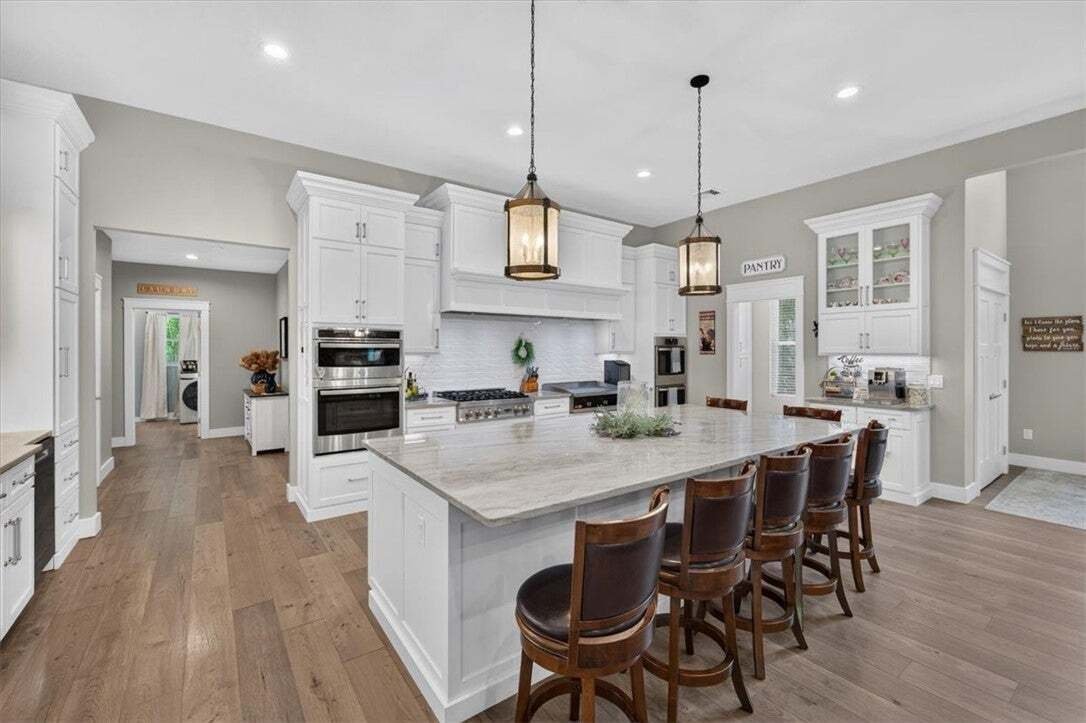
At the heart of the home, the gourmet kitchen showcases Amish-crafted cabinetry, quartzite countertops, a substantial center island with generous seating and a spacious walk-in pantry. Open to the surrounding living and dining areas, the kitchen creates a natural gathering place for casual meals, entertaining and time spent with family and friends.
The main-level primary suite is designed as a private retreat, featuring generously sized walk-in closets and a spa-inspired bath with a freestanding soaking tub, glass-enclosed shower and dual-sink vanity. Spacious secondary bedrooms, flexible living areas and abundant storage provide ample room for family, guests, recreation and working from home.
The expansive finished lower level adds an entirely new dimension to the home, offering the versatility to adapt as needs and lifestyles evolve. Its open-concept living area incorporates a full kitchen, comfortable living room, full bathroom and a fifth bedroom currently arranged as a fitness room. Additional flexible spaces can accommodate recreation, media, hobbies, work or extended stays. With its generous proportions and extensive amenities, the lower level is ideally suited for overnight guests, adult children or multigenerational living—providing a sense of privacy and independence while remaining connected to the main residence.
The interior living spaces transition effortlessly to an equally impressive outdoor setting. A substantial stamped-concrete patio extends across the rear of the residence beneath a striking cantilevered roof, creating an expansive covered space for entertaining, outdoor dining or simply relaxing while enjoying the privacy of the surrounding acreage.
Additional amenities include an attached two-car garage and a versatile rear outbuilding equipped with a finished concrete floor, water and electricity. Well suited for a workshop, creative studio, collector’s space or another customized use, the building offers valuable flexibility for its next owner.
More than simply a spacious home, 143 Church Hill Road provides the privacy and freedom of a stand-alone estate outside the repetition of a conventional neighborhood plan. Its combination of acreage, substantial finished living space, main-level accommodations and adaptable indoor and outdoor areas creates a property that is truly difficult to replicate.
Served by the Hopewell Area School District, the property is just minutes from Interstate 376 and Pittsburgh International Airport, with convenient access to Robinson Township, Beaver County and Downtown Pittsburgh. Private yet well connected, this one-of-a-kind residence offers an exceptional opportunity to create a lifestyle entirely its own.
-
Property type
House
-
Floors
1
-
Year built
2022
-
Price/sqft
$215
Features
- Garage
- Fireplace
- Garden
- Open Kitchen
- Fitness Center / Gym
- 2D Floor Plan
- Gas Stovetop
- Kitchen island
- High Ceiling
Lot
Indoor
- High Ceiling
- Office
- Fireplace
- Kitchen island
- Gas Stovetop
- Bar
- Open Kitchen
- Basement
- Stone Countertops
- Fitness Center / Gym
Outdoor
Explore the Area
The agent will contact you soon by
Listed by
Book home tour with the agent
Choose a date and whether you'd like a virtual or in-person tour with the agent.
West Penn MLS, Inc. All information deemed reliable but not guaranteed. All properties are subject to prior sale, change or withdrawal. Neither listing broker(s) or information provider(s) shall be responsible for any typographical errors, misinformation, misprints and shall be held totally harmless. Listing(s) information is provided for consumer's personal, non-commercial use and may not be used for any purpose other than to identify prospective properties consumers may be interested in purchasing. The data relating to real estate for sale on this website comes in part from the Internet Data Exchange program of the Multiple Listing Service. Real estate listings held by brokerage firms other than Continental Real Estate Group, Inc may be marked with the Internet Data Exchange logo and detailed information about those properties will include the name of the listing broker(s) when required by the MLS. Copyright ©2026 All rights reserved. Last Updated: 2026
Similar Properties Nearby
New Listings in Aliquippa


Explore More Homes for Sale
Aliquippa, PA, United States property types
Aliquippa, PA, United States popular searches
- Properties with Office in Aliquippa, PA, United States
- Properties with Garage in Aliquippa, PA, United States
- Privacy properties in Aliquippa, PA, United States
- Properties with Garden in Aliquippa, PA, United States
- Properties with Open Kitchen in Aliquippa, PA, United States
- Properties with Sauna in Aliquippa, PA, United States
- Properties with Fitness Center / Gym in Aliquippa, PA, United States
- Waterfront properties in Aliquippa, PA, United States
- Equestrian properties in Aliquippa, PA, United States
Related Guides & Stories
Trusted by the World's Leading Brokers
The agents behind the world's most exceptional properties list with JamesEdition.
- Listings from Sotheby's, Christie's, BARNES, and Engel & Völkers
- Every listing reviewed before it goes live
- Connect directly with verified listing agents
By continuing you agree to our Terms and Privacy Policy.
partnered with