$599,900
Single Family Residence In Independence
- 4 Beds
- 4 Baths
- 3,244 Sqft
- 21,049 Sqft lot
- Updated: Today
- Source: MLS Now MLS#5256349
About the Property
A Rare Opportunity to Own in the Highly Desirable, Upscale Chestnut Creek Neighborhood at such an Attractive Price .... A One Owner and was the Builders Showcase Model .... Huge 3,244 SF Ranch with Loft Lounge or Office .... A Charming Exterior with Extensive Stone Accents Gives this Home Distinctive Character .... 4 True Bedrooms on 1st Floor .... 3.5 Bathrooms .... Massive 2 Story Family Room wi
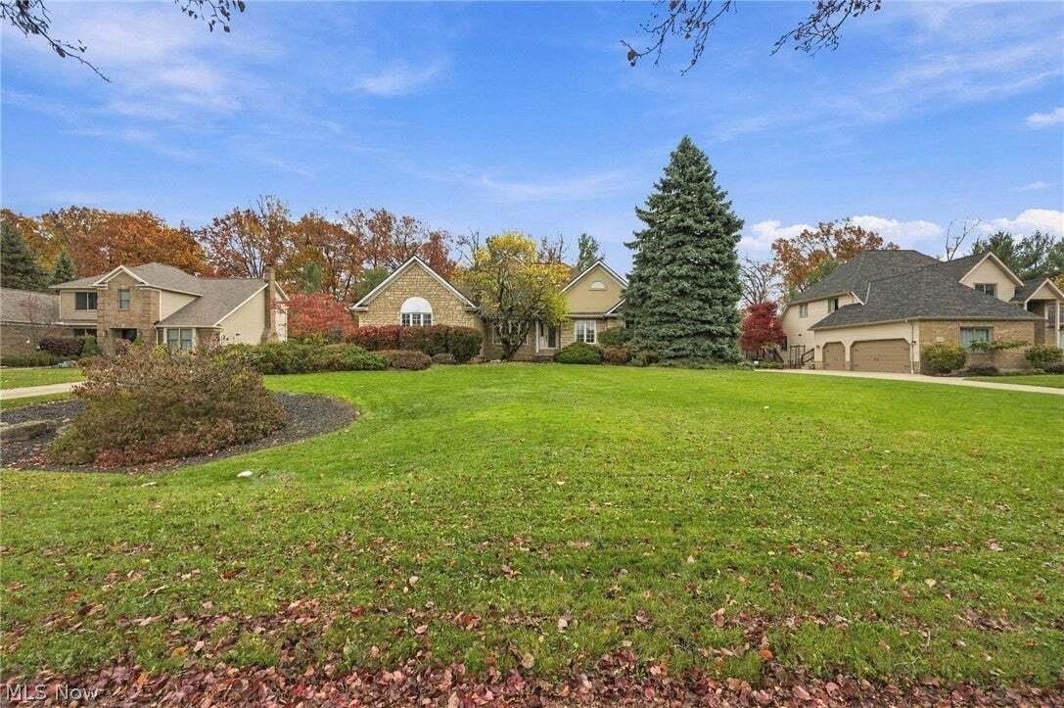
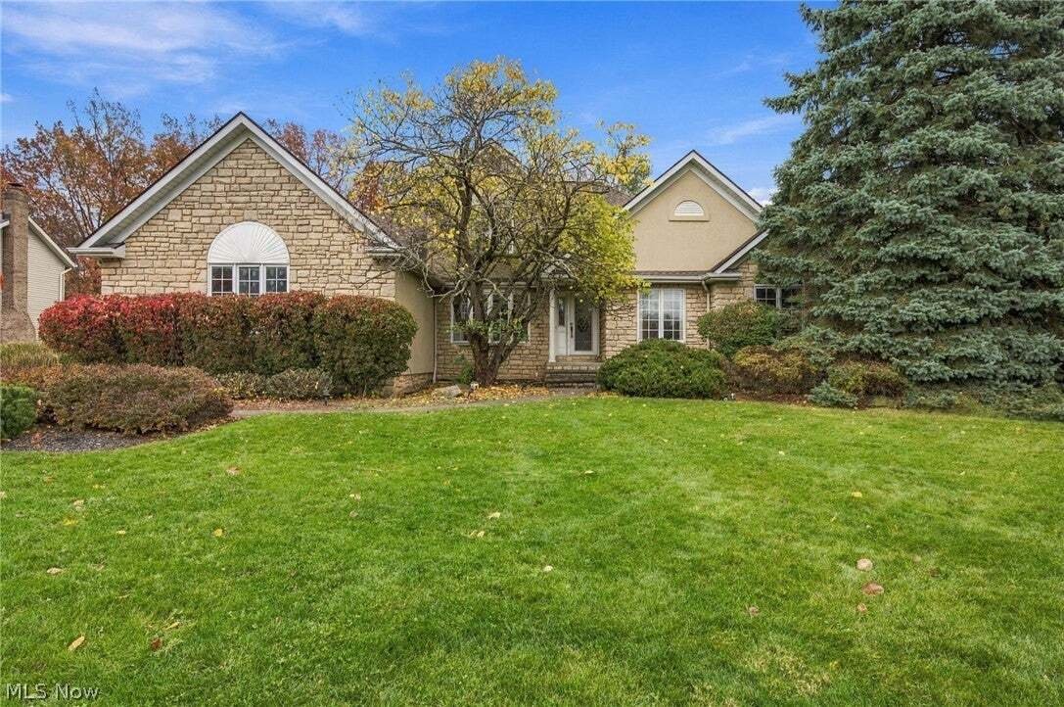
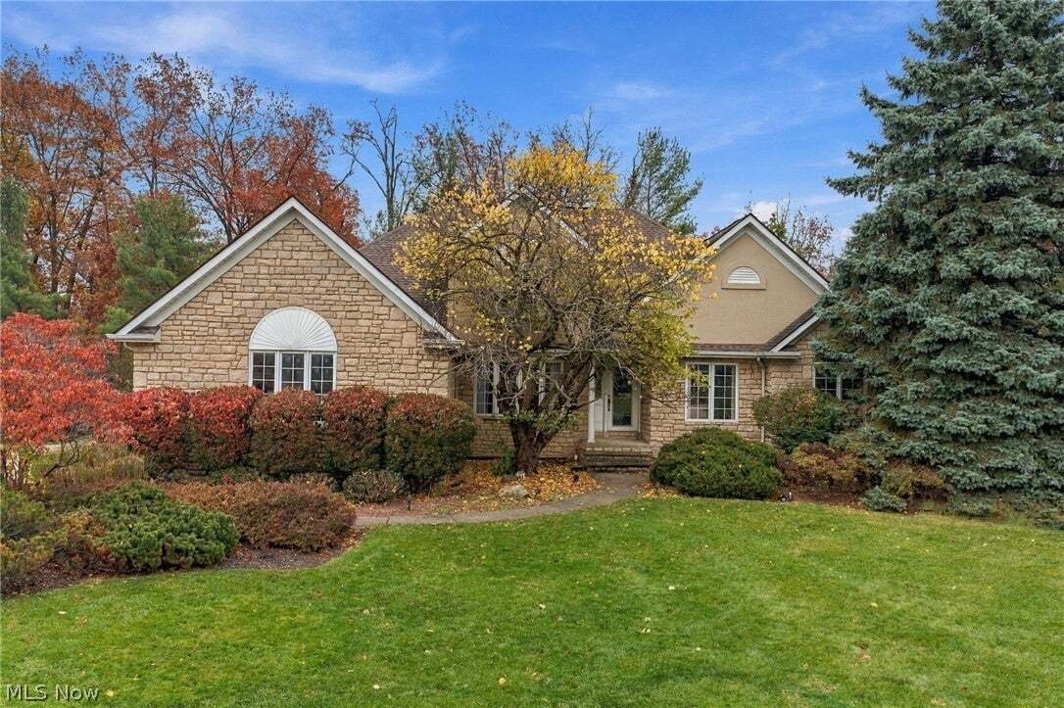
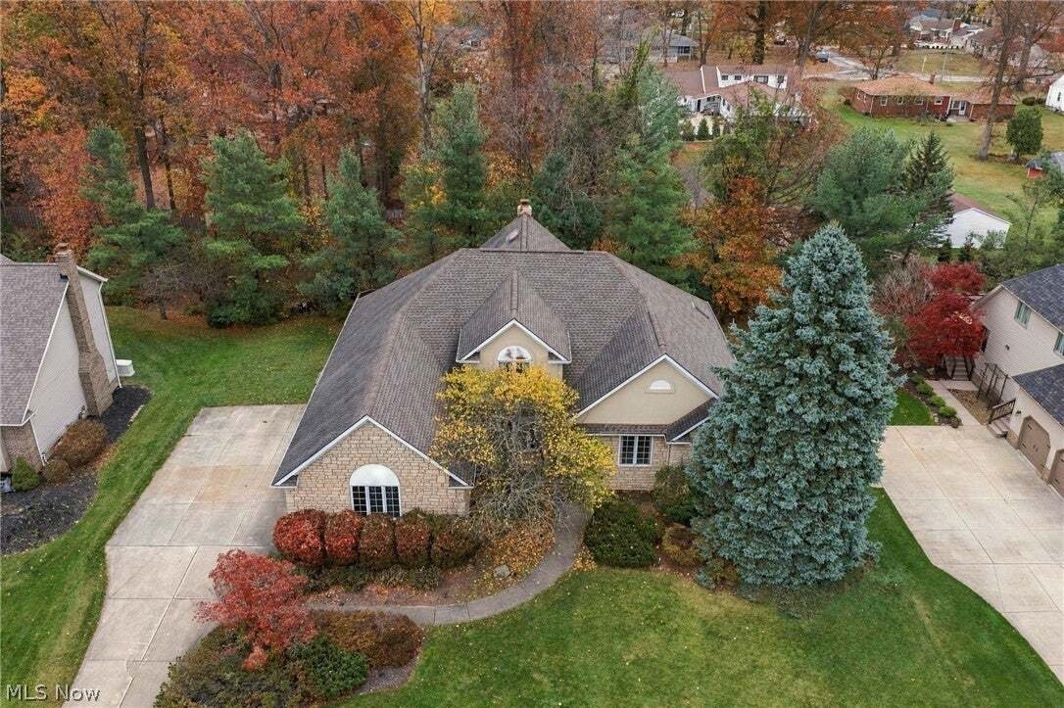
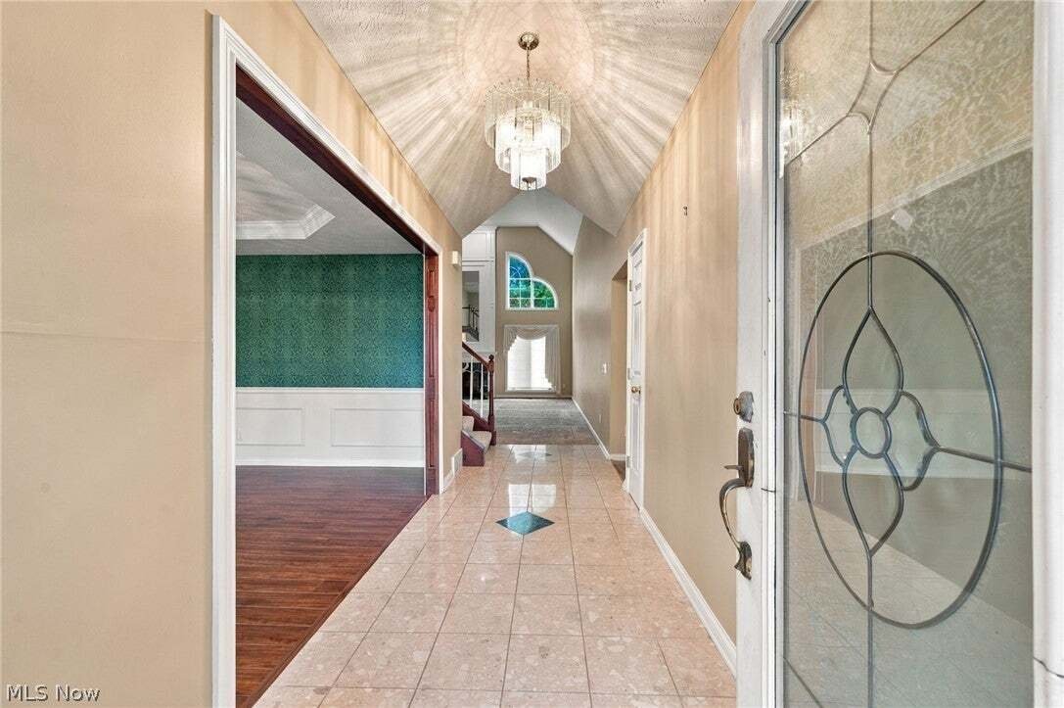
A Rare Opportunity to Own in the Highly Desirable, Upscale Chestnut Creek Neighborhood at such an Attractive Price .... A One Owner and was the Builders Showcase Model .... Huge 3,244 SF Ranch with Loft Lounge or Office .... A Charming Exterior with Extensive Stone Accents Gives this Home Distinctive Character .... 4 True Bedrooms on 1st Floor .... 3.5 Bathrooms .... Massive 2 Story Family Room with Impressive Cozy Fireplace .... 2nd Floor Loft is Ideal for an Open Office or Bonus Lounge (Piano Included) .... Tall Windows and Lots of Natural Light Throughout .... Very Spacious Eat-in Kitchen with Large Island, ample Countertop Space and Plenty of White Cabinets .... A Formal Dining Room off Foyer with Bay Window .... A 1st Floor Utility Room .... Private 1st Floor Master Suite with Huge Walk-in Closet .... Master Bathroom includes Double Vanity, Soaking Jacuzzi Tub plus a Shower Wrapped in Ceramic Tile .... Massive Lower Level Basement with Direct Walk Down/Out from Garage .... Several large Finished Rooms in Basement Including a 30’ Rec Room .... A 18’x18’ Private Office .... A Possible 30’ x 28’ Guest Suite With Kitchen Appliances, Full Bathroom and a Direct Walk Up From the Lower Suite to Garage .... Basement Storage Space Galore .... Enormous 3 Car Side Load Attached Garage .... A 28’ Rear Yard Deck off Kitchen .... Extra Large and Wide Concrete Driveway .... Covered Front Porch .... Needs Some Updating Work and Landscaping Attention ..... All Measurements are Approximate
-
Property type
House
-
Floors
2
-
Year built
1994
-
Price/sqft
$184
Features
Explore the Area
6359 Pebblecreek Drive, Independence, Ohio, United States
View on Google Maps
Price per sqft
Low
High
Joined 9 months ago
You have inquired about this property
The agent will contact you soon by
Listed by
1
Listings
2026
Joined
Book home tour with the agent
Choose a date and whether you'd like a virtual or in-person tour with the agent.
Preferred date
Tour type
Last updated
Today
First listed
November 11
Listing reference
5256349
Listing status
The data relating to real estate for sale on this website comes in part from the Internet Data Exchange program of MLS Now. Real estate listings are marked with the Internet Data Exchange logo and detailed information about them includes the name of the listing broker(s). Information Deemed Reliable But Not Guaranteed.
Trusted by the World's Leading Brokers
The agents behind the world's most exceptional properties list with JamesEdition.
- Listings from Sotheby's, Christie's, BARNES, and Engel & Völkers
- Every listing reviewed before it goes live
- Connect directly with verified listing agents
By continuing you agree to our Terms and Privacy Policy.
Brokerages we
partnered with
partnered with