$4,300,000
Single Family Detached Incline Village
- 3 Beds
- 3 Baths
- 3,018 Sqft
- 17,860 Sqft lot
- Updated: October 19
- MLS#1019223
About the Property
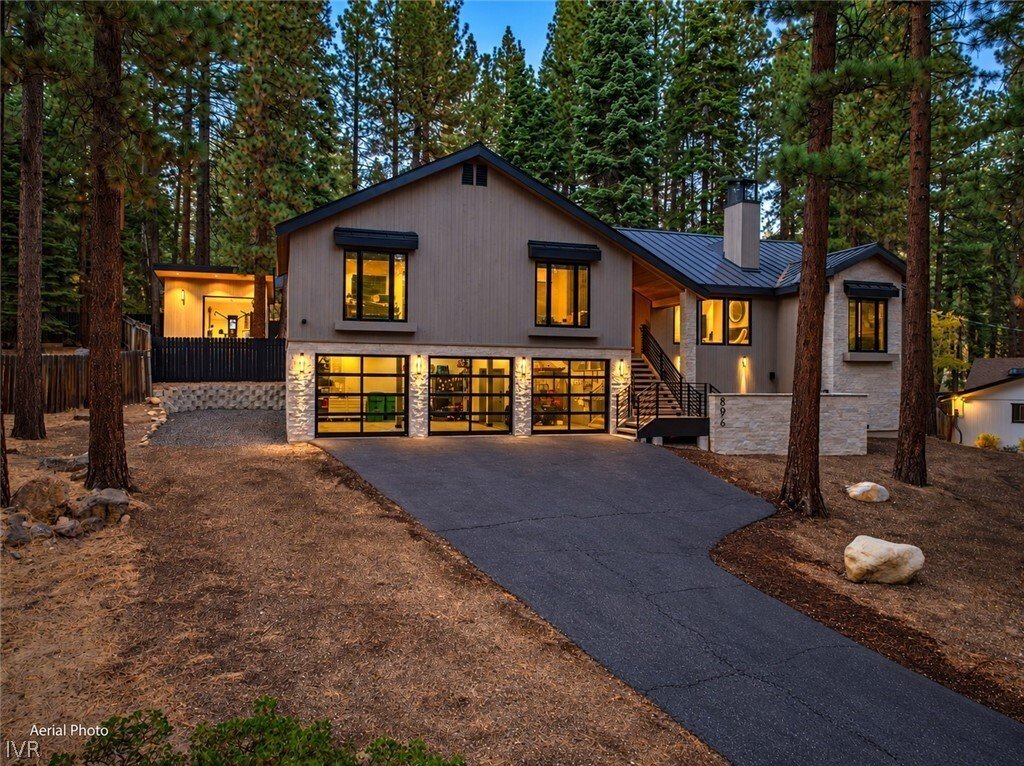
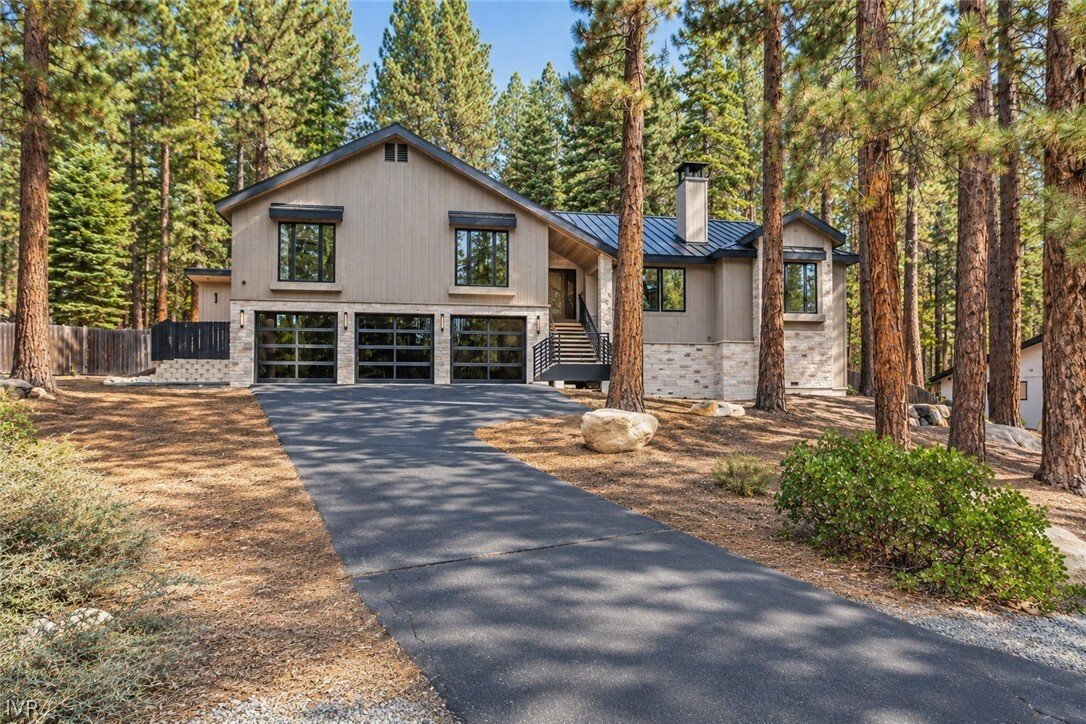
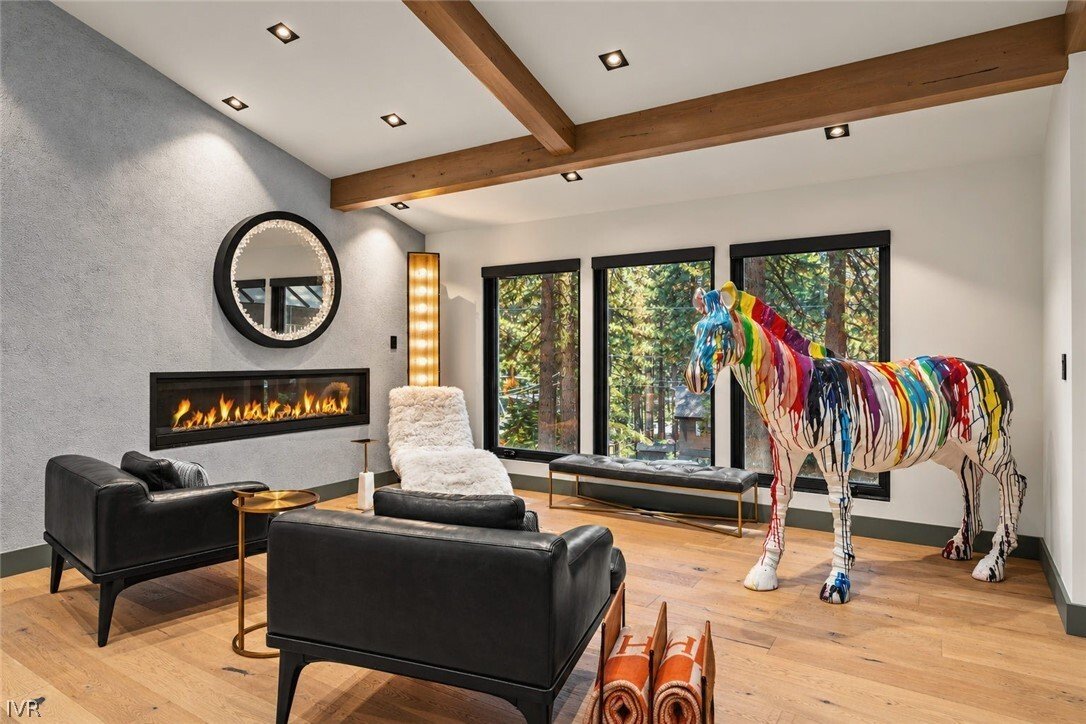
A distinctly different Tahoe residence where contemporary architecture and Sierra pines converge. Set on a serene 0.41-acre parcel, this 3-bed, 3-bath, 2,698 sq. ft. home features an attached 3-car epoxy-floor garage and a detached ~320 sq. ft. heated wellness retreat with a gym and sauna.
Designed for hosting, light-filled living spaces and an expressive lounge flow into a chef’s kitchen with
Designed for hosting, light-filled living spaces and an expressive lounge flow into a chef’s kitchen with
A distinctly different Tahoe residence where contemporary architecture and Sierra pines converge. Set on a serene 0.41-acre parcel, this 3-bed, 3-bath, 2,698 sq. ft. home features an attached 3-car epoxy-floor garage and a detached ~320 sq. ft. heated wellness retreat with a gym and sauna.
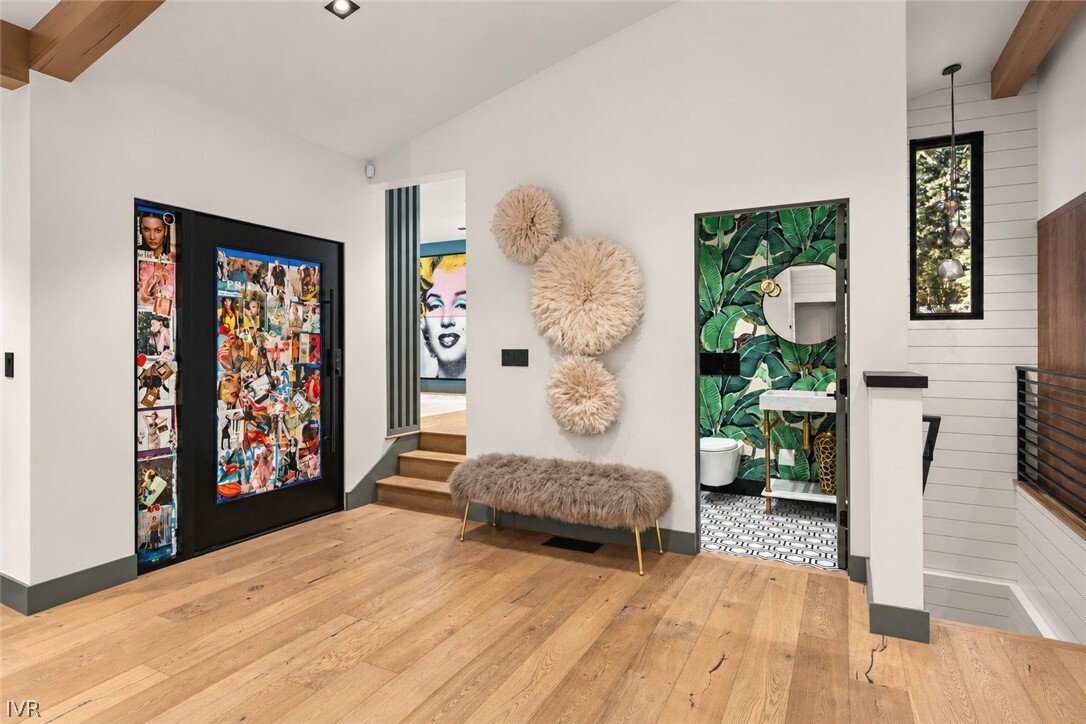
Designed for hosting, light-filled living spaces and an expressive lounge flow into a chef’s kitchen with a premium Wolf appliance suite (built-in coffee system, steam oven, drawer microwave). Modern finishes include Hammerton Studio and Restoration Hardware lighting, Lutron switches, and Control4 smart home automation with distributed audio and security.
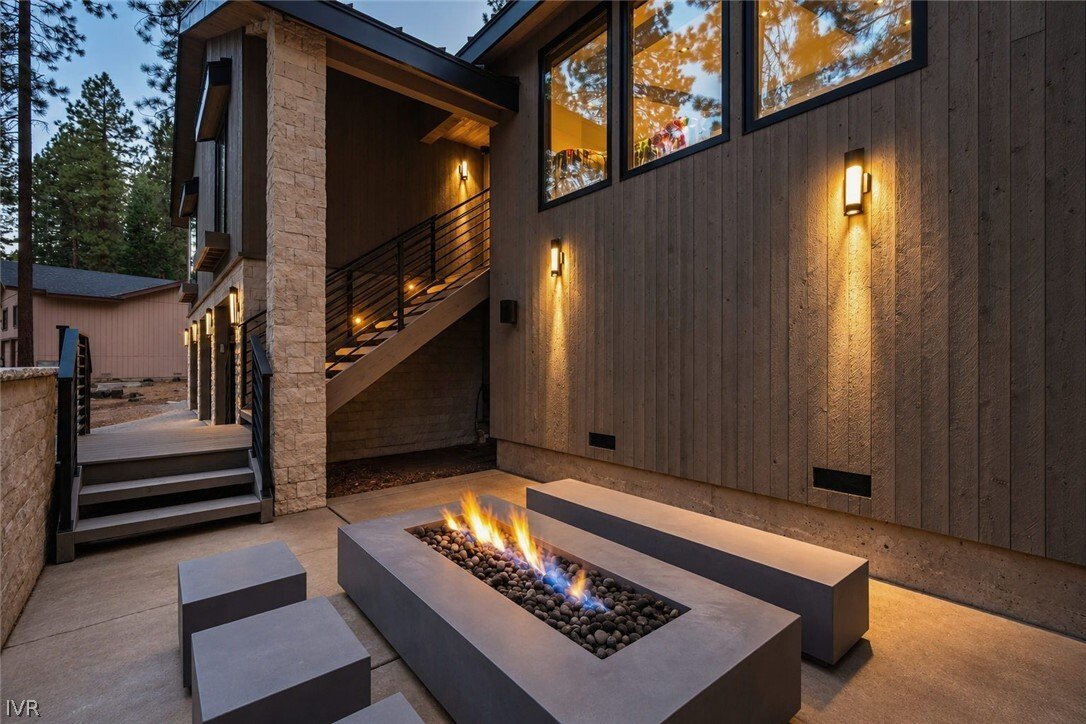
The primary suite offers a spa-inspired bath and custom dressing room. Multi-level decks extend living outdoors with 3 gas fire pits, overhead heaters, and a 2025 Hot Spring Grandee hot tub. Upgrades include a 2020 roof, updated heating, tankless water heater, and exterior fire blocking. Tahoe living at its finest.
-
Property type
House
-
Year built
1990
-
Price/sqft
$1,424
Features
- Fireplace
- Garage
- Terrace
- Walk In Closet
- Outdoor Kitchen
- Fire Pit
- Sauna
- Jacuzzi
- Fitness Center / Gym
Features
Indoor
- High Ceiling
- Fireplace
- Kitchen island
- Gas Stovetop
- Jacuzzi
- Bar
- Sauna
- Stone Countertops
- Walk In Closet
- Fitness Center / Gym
Outdoor
- Terrace
- Fire Pit
- Garage
- Outdoor Kitchen
- Outdoor Living Space
Explore the Area
896 Donna Drive, Incline Village, NV 89451, Nevada, United States
View on Google Maps
Price per sqft
Low
High
Joined 5 years ago
You have inquired about this property
The agent will contact you soon by
Listed by
29
Listings
2022
Joined
Book home tour with the agent
Choose a date and whether you'd like a virtual or in-person tour with the agent.
Preferred date
Tour type

Last updated
October 19
First listed
October 19
Agent licence
#B.36201
Listing reference
2171096809298130
Listing status
Similar Properties Nearby
New Listings in Incline Village



Explore More Homes for Sale
Incline Village, NV, United States property types
Incline Village, NV, United States popular searches
- Properties with Elevator in Incline Village, NV, United States
- Waterfront properties in Incline Village, NV, United States
- Properties with Steam Room in Incline Village, NV, United States
- Golf View properties in Incline Village, NV, United States
- Properties with Helipad in Incline Village, NV, United States
- River View properties in Incline Village, NV, United States
- Gated Community properties in Incline Village, NV, United States
Related Guides & Stories
Trusted by the World's Leading Brokers
The agents behind the world's most exceptional properties list with JamesEdition.
- Listings from Sotheby's, Christie's, BARNES, and Engel & Völkers
- Every listing reviewed before it goes live
- Connect directly with verified listing agents
By continuing you agree to our Terms and Privacy Policy.
brokerages we
partnered with
partnered with