Price On Request
Familienhaus Mit Weitblick Und Möglichkeiten Zur Persönlichen Gestaltung
- 3 Baths
- 2,153 Sqft
- 10,011 Sqft lot
- Updated: Yesterday
About the Property
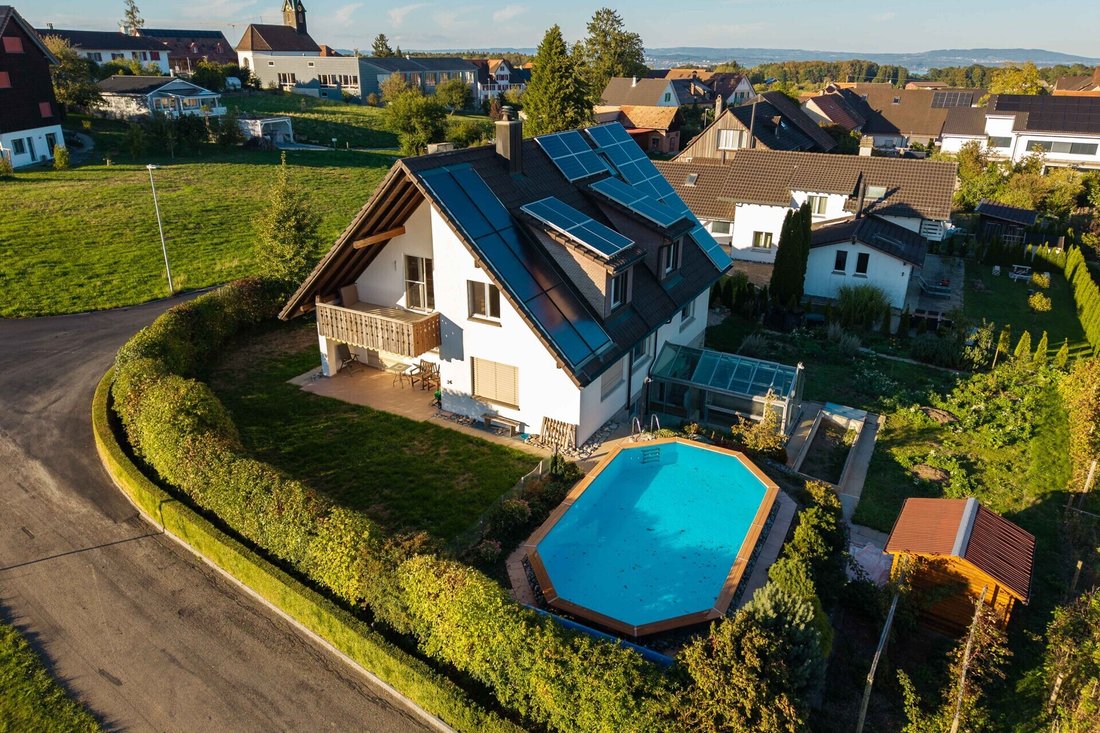
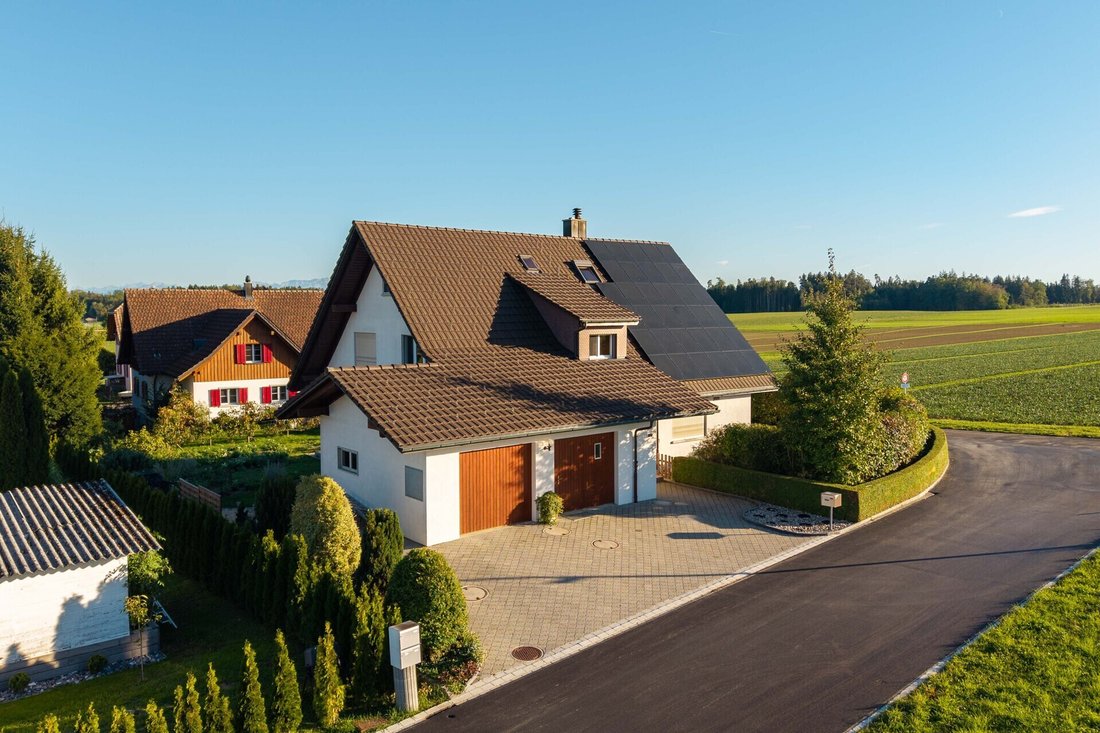
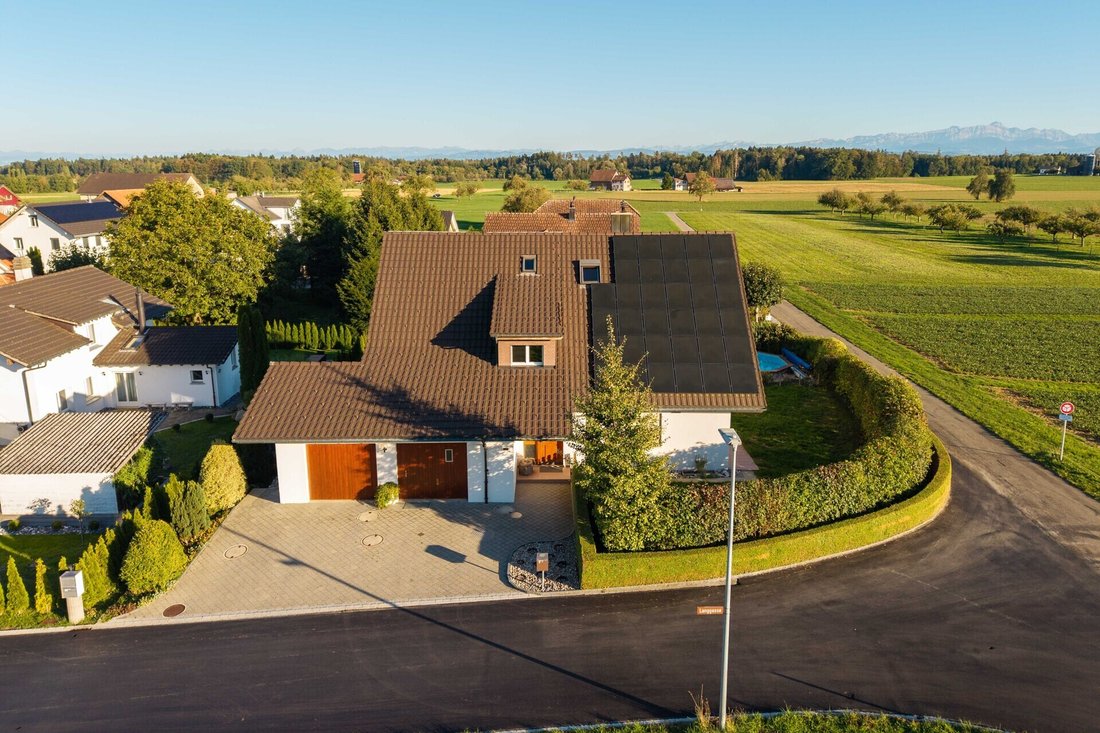
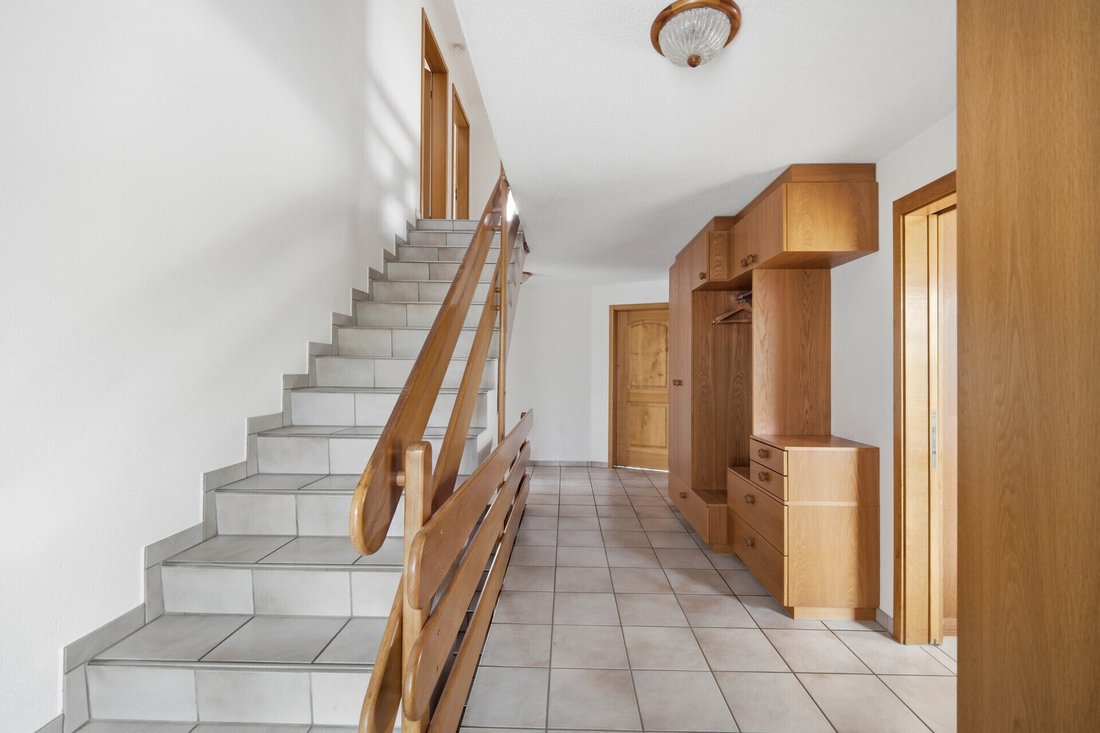
At Langgasse 17 in Illighausen stands this detached 6½-room single-family house on a 930 m² plot. Built in 1993 with a volume of around 1,402 m³, the house offers spacious living areas, versatile usable spaces, and an open location adjacent to the fields with views extending to the Alps.
On the ground floor, the bright living area with dining space, kitchen, and study form the heart of th
On the ground floor, the bright living area with dining space, kitchen, and study form the heart of th
At Langgasse 17 in Illighausen stands this detached 6½-room single-family house on a 930 m² plot. Built in 1993 with a volume of around 1,402 m³, the house offers spacious living areas, versatile usable spaces, and an open location adjacent to the fields with views extending to the Alps.
On the ground floor, the bright living area with dining space, kitchen, and study form the heart of the house. Generous room proportions, plenty of natural light, and direct garden access create a pleasant living atmosphere. A separate WC and connection to the double garage complete the space.
The upper living level features several rooms and two bathrooms. It provides space for family, guests, or working from home. The roof geometry shapes the character of the rooms. The loggia by the master bedroom offers views over the garden and pool, as well as distant views to the Alps.
In the basement, a wellness room with sauna, shower, and WC was created in 2026. The room has natural light and is ideal as a guest room or private wellness area for relaxation.
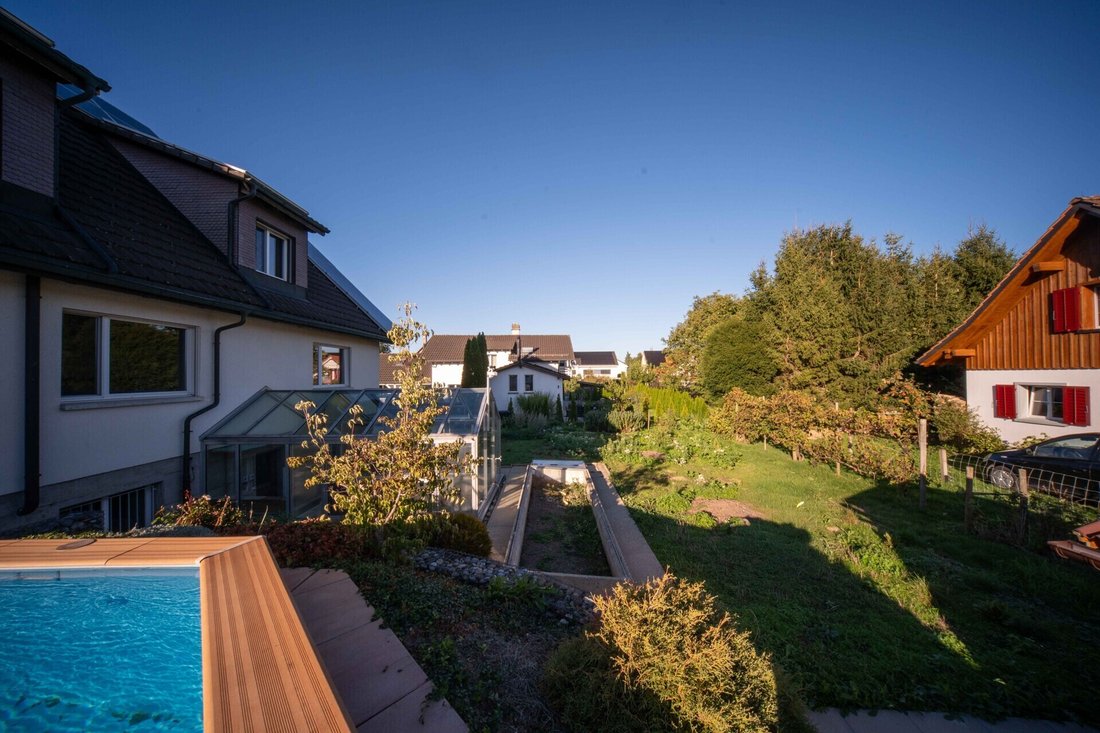
The garden, with the pool completed in 2019, offers plenty of space for leisure and relaxation. A greenhouse and vegetable garden allow for growing vegetables, herbs, and berries. A covered seating area connects the house and garden, inviting you to linger.
Over the years, continuous investments have been made in the property. In 2026, electrical systems including Loxone Smart Home, windows, window shutters, and heating will be modernized. The exit from the living area to the garden will be expanded, and a wellness/guest area with sauna and shower will be realized. This combines solid building fabric with contemporary upgrades and room for personal design.
On the ground floor, the bright living area with dining space, kitchen, and study form the heart of the house. Generous room proportions, plenty of natural light, and direct garden access create a pleasant living atmosphere. A separate WC and connection to the double garage complete the space.
The upper living level features several rooms and two bathrooms. It provides space for family, guests, or working from home. The roof geometry shapes the character of the rooms. The loggia by the master bedroom offers views over the garden and pool, as well as distant views to the Alps.
In the basement, a wellness room with sauna, shower, and WC was created in 2026. The room has natural light and is ideal as a guest room or private wellness area for relaxation.
The garden, with the pool completed in 2019, offers plenty of space for leisure and relaxation. A greenhouse and vegetable garden allow for growing vegetables, herbs, and berries. A covered seating area connects the house and garden, inviting you to linger.
Over the years, continuous investments have been made in the property. In 2026, electrical systems including Loxone Smart Home, windows, window shutters, and heating will be modernized. The exit from the living area to the garden will be expanded, and a wellness/guest area with sauna and shower will be realized. This combines solid building fabric with contemporary upgrades and room for personal design.
-
Property type
House
Features
- Garden
- Pool
- Garage
- Mountain View
- Sauna
- Renovated
- Basement
- Gas Stovetop
- Office
Explore the Area
An der Langgasse 17, Homburg, Thurgau, Switzerland
View on Google Maps
Price per sqft
Low
High
Joined 2 months ago
You have inquired about this property
The agent will contact you soon by
Listed by
11
Listings
2026
Joined
Book home tour with the agent
Choose a date and whether you'd like a virtual or in-person tour with the agent.
Preferred date
Tour type
Last updated
Yesterday
First listed
September 24
Listing reference
SPE-26-271
Similar Properties Nearby
New Listings in Homburg


Explore More Homes for Sale
Homburg property types
Homburg popular searches
- Panoramic / Scenic View properties in Homburg
- Properties with Office in Homburg
- Mountain View properties in Homburg
- Privacy properties in Homburg
- Properties with Library in Homburg
- Properties with Pool in Homburg
- Properties with Garage in Homburg
- Properties with Open Kitchen in Homburg
- Water View properties in Homburg
Related Guides & Stories
Trusted by the World's Leading Brokers
The agents behind the world's most exceptional properties list with JamesEdition.
- Listings from Sotheby's, Christie's, BARNES, and Engel & Völkers
- Every listing reviewed before it goes live
- Connect directly with verified listing agents
By continuing you agree to our Terms and Privacy Policy.