$596,287
Illiat Contemporaine
- 5 Beds
- 1 Baths
- 2,153 Sqft
- 25,834 Sqft lot
- Updated: July 29
- 1
About the Property
*************************************NEW HORIZON PRESTIGE LISTING!*************************************
In the town of ILLIAT,
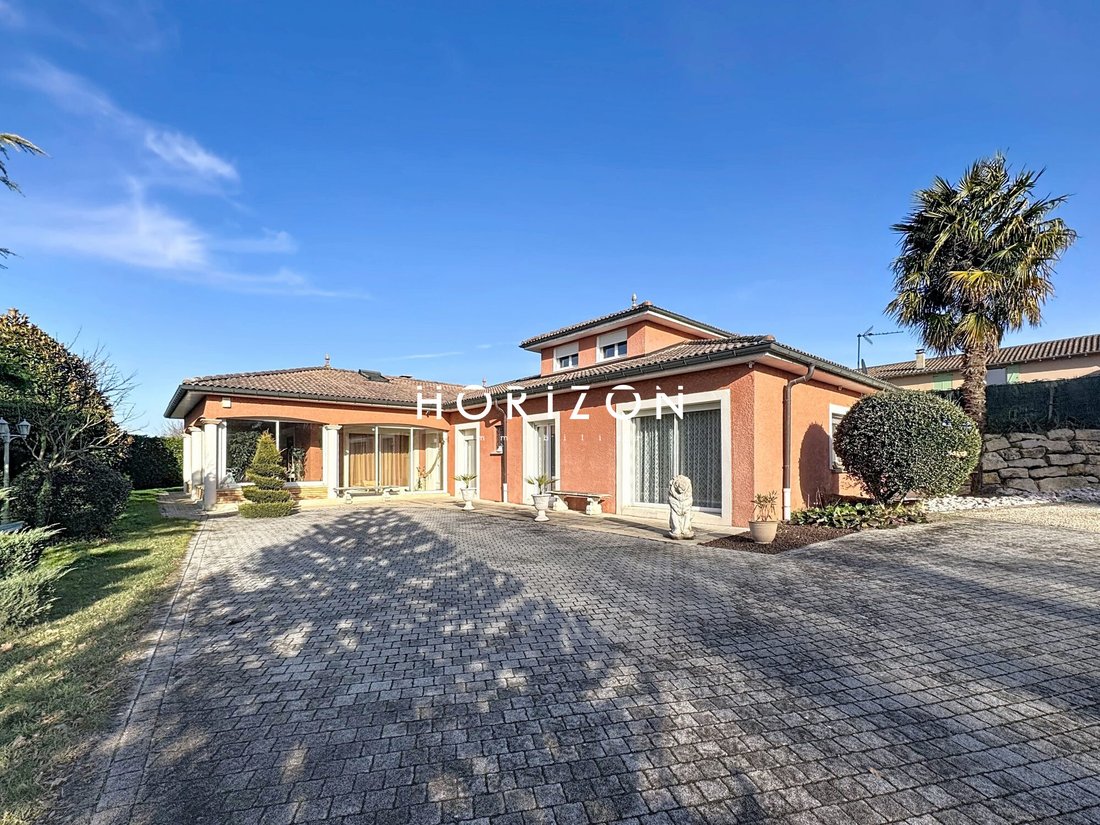
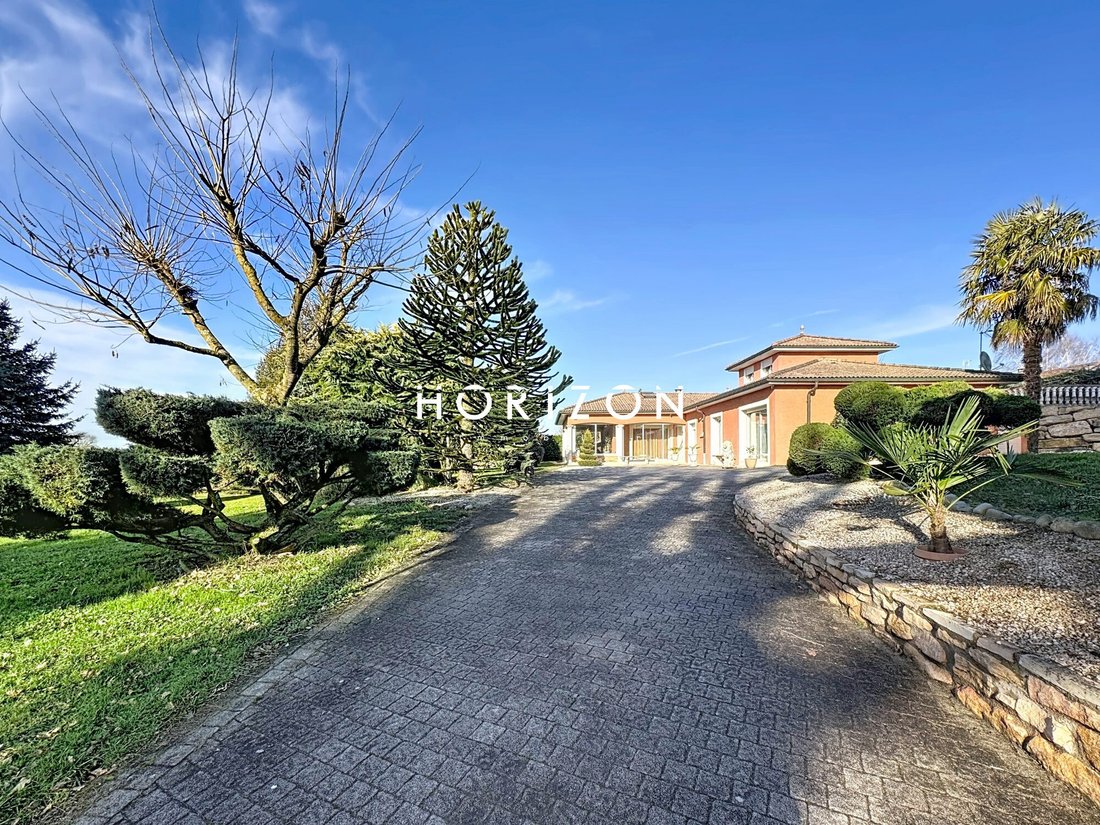
In the heart of a green environment, a contemporary villa offering 315 m2 including 200 m2 of living space, built in 2003, harmoniously set on a wooded park of approximately 2,400 m², providing peace, privacy, and generous volumes.
It consists of:
- A
In the town of ILLIAT,
In the heart of a green environment, a contemporary villa offering 315 m2 including 200 m2 of living space, built in 2003, harmoniously set on a wooded park of approximately 2,400 m², providing peace, privacy, and generous volumes.
It consists of:
- A
*************************************NEW HORIZON PRESTIGE LISTING!*************************************
In the town of ILLIAT,
In the heart of a green environment, a contemporary villa offering 315 m2 including 200 m2 of living space, built in 2003, harmoniously set on a wooded park of approximately 2,400 m², providing peace, privacy, and generous volumes.
It consists of:
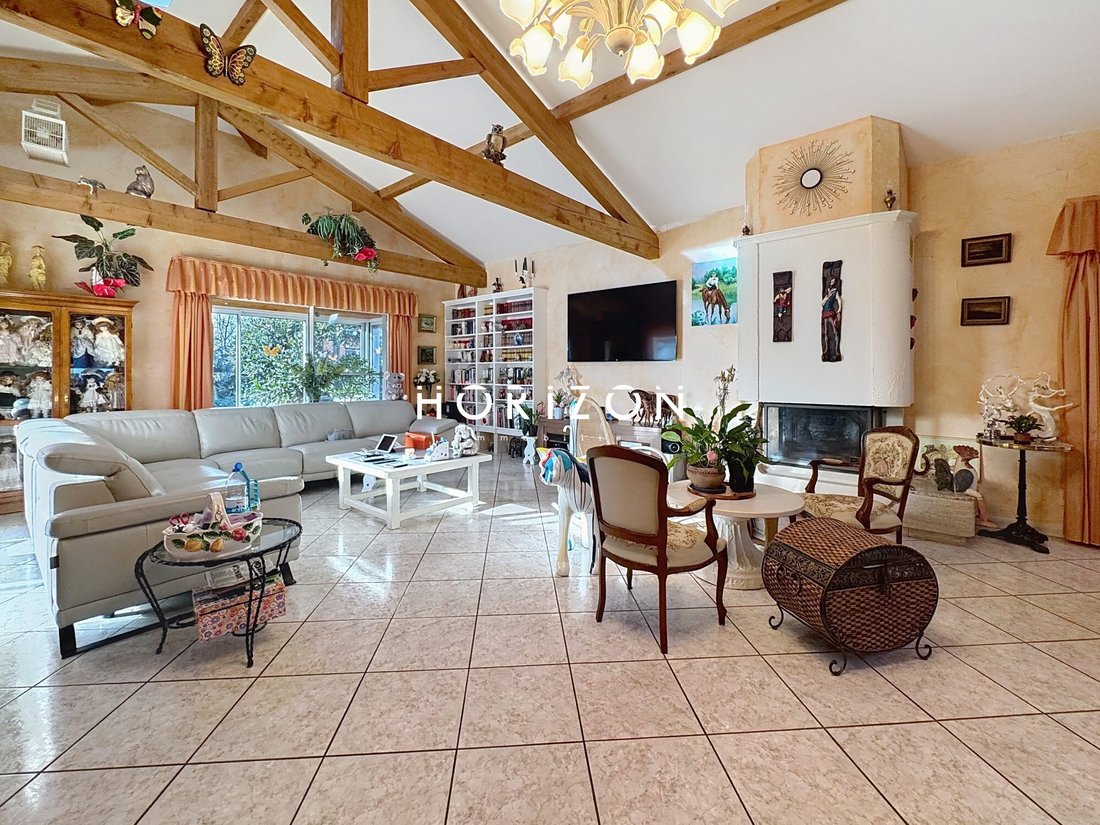
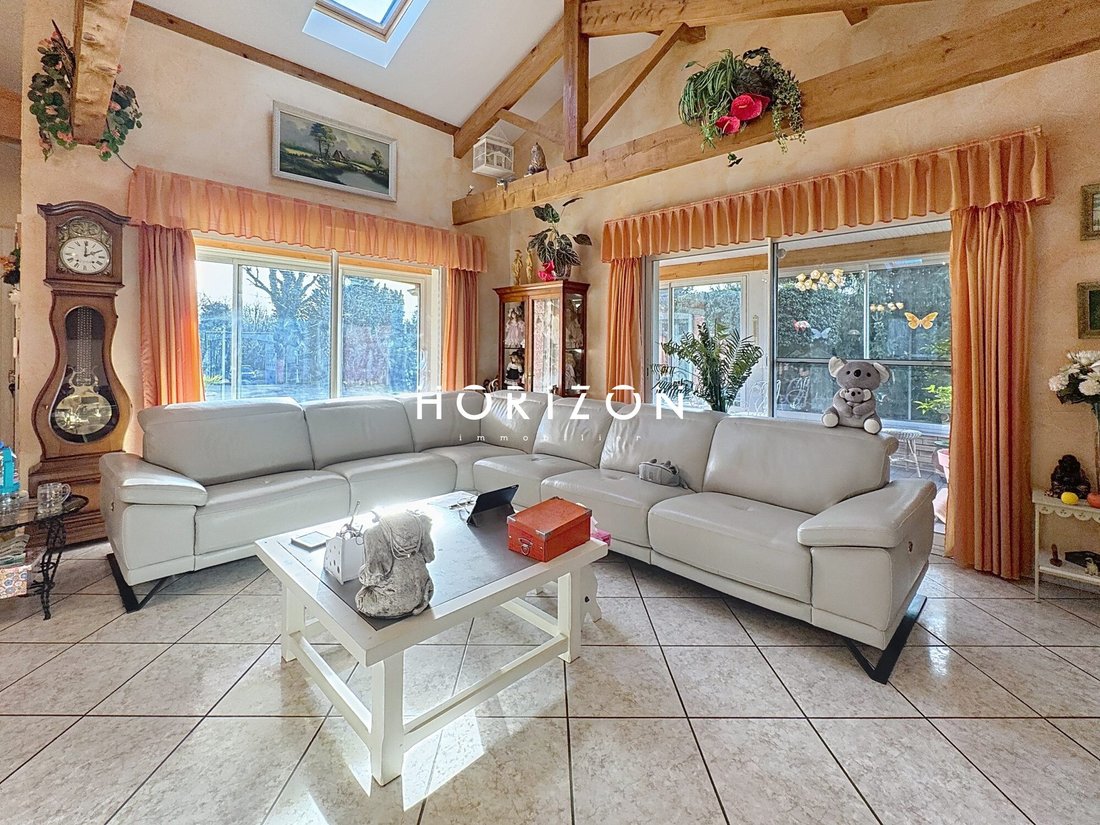
- A veranda leading to the entrance opening onto a large living room of about 80 m2, brightened by large bay windows and skylights.
- A hallway leading to the sleeping area, which includes a 25 m2 master suite with corner bathtub, shower, sink, and a toilet.
- Three other bedrooms, two of which have their own shower rooms.
- A cellar and boiler room, laundry room, and a dressing room.
A staircase leads to a mezzanine serving as a bedroom/office with a beautiful cathedral ceiling.
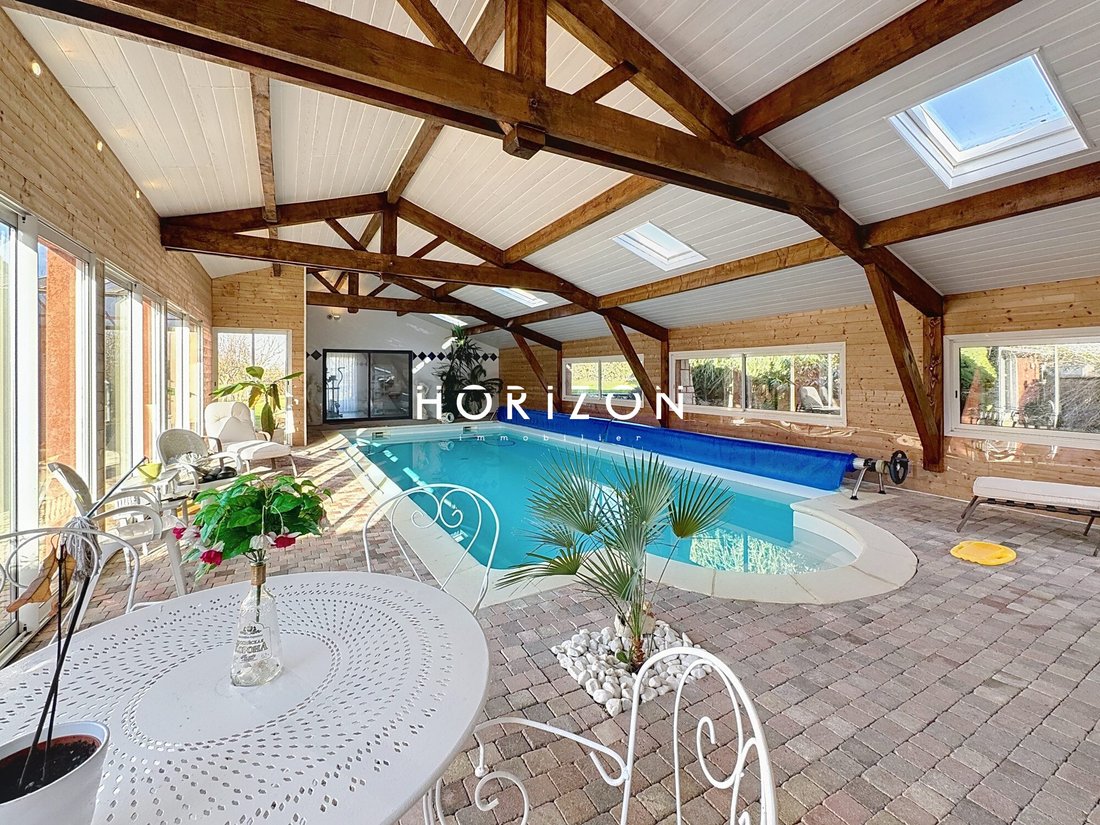
An extension was added in 2010, providing access from the living room to a summer dining room under a veranda, an indoor pool, and a gym with mezzanine.
Outbuildings include:
- A chalet
- A gardening technical room
- A closed garage
- Two covered parking spaces
- Numerous parking spots in the courtyard
Features and technical elements:
- Underfloor heating in the living room, hallway, and part of the master suite
- Wood fireplace
- Heat pump
- 2500L fuel oil tank
- Two underground rainwater recovery tanks (2000L and 3000L)
- Tenant alarm system with smoke detector
- Surveillance cameras
- Electric gate
- Windows on all sides
- Electric rolling shutters
- Built in 2003
- Extension in 2010
- Water softener
- Central vacuum system
- Pool from 2005 (9.30 x 4.30 m, flat bottom 1.40 m deep, liner about 8 years old, salt system, heated)
- Air conditioning in the living room, master suite, dining room, and hallway
- Aluminum bay windows and PVC windows
- 8 solar panels for self-consumption installed in 2022
- 1,000 m2 of agricultural land, non-buildable
Property tax: €1,300
More photos available directly on our website: [hidden information]
****************************************************
Contact: Louanne [hidden information] or [hidden information] or agency landline [hidden information]
****************************************************
Fees payable by the seller.
Energy class B, Climate class B
Estimated annual energy costs for standard use: between €1,875.00 and €2,537.00 for the years 2021, 2022, and 2023 (subscriptions included).
Information on risks to which this property is exposed is available on the Géorisques website: [hidden information].
Your Horizon Prestige advisor: Louanne CARRY
Commercial agent (sole proprietorship).
Horizon Immobilier
Nicolas MOCK, [hidden information] - Alur Law information: Employee status
Mael MINOT, [hidden information] - Professional Civil Liability no. AIG EUROPE: RD01377004G
Alur Law information: Negotiator status
RSAC: 893 487 397 registered in VILLEFRANCHE-SUR-SAONE
SIRET: [hidden information]
Information on risks to which the property is exposed is available on the Géorisques website: [hidden information]
Immobilier, 180 Rue du Centre, 01140 ST. DIDIER SUR CHALARON
RCS Bourg en Bresse [hidden information] - Professional Transaction Card no. CPI01012020000045054 CCI de Bourg en Bresse
APE Code 6831Z - No fund holding - VAT: FR29888579596 - RCP Insurance: QBE Europe SA/NV 2020IM00317 - Nanterre RCS [hidden information]
Information on the risks to which this property is exposed is available on the Géorisques website: https://www.georisques.gouv.fr/
In the town of ILLIAT,
In the heart of a green environment, a contemporary villa offering 315 m2 including 200 m2 of living space, built in 2003, harmoniously set on a wooded park of approximately 2,400 m², providing peace, privacy, and generous volumes.
It consists of:
- A veranda leading to the entrance opening onto a large living room of about 80 m2, brightened by large bay windows and skylights.
- A hallway leading to the sleeping area, which includes a 25 m2 master suite with corner bathtub, shower, sink, and a toilet.
- Three other bedrooms, two of which have their own shower rooms.
- A cellar and boiler room, laundry room, and a dressing room.
A staircase leads to a mezzanine serving as a bedroom/office with a beautiful cathedral ceiling.
An extension was added in 2010, providing access from the living room to a summer dining room under a veranda, an indoor pool, and a gym with mezzanine.
Outbuildings include:
- A chalet
- A gardening technical room
- A closed garage
- Two covered parking spaces
- Numerous parking spots in the courtyard
Features and technical elements:
- Underfloor heating in the living room, hallway, and part of the master suite
- Wood fireplace
- Heat pump
- 2500L fuel oil tank
- Two underground rainwater recovery tanks (2000L and 3000L)
- Tenant alarm system with smoke detector
- Surveillance cameras
- Electric gate
- Windows on all sides
- Electric rolling shutters
- Built in 2003
- Extension in 2010
- Water softener
- Central vacuum system
- Pool from 2005 (9.30 x 4.30 m, flat bottom 1.40 m deep, liner about 8 years old, salt system, heated)
- Air conditioning in the living room, master suite, dining room, and hallway
- Aluminum bay windows and PVC windows
- 8 solar panels for self-consumption installed in 2022
- 1,000 m2 of agricultural land, non-buildable
Property tax: €1,300
More photos available directly on our website: [hidden information]
****************************************************
Contact: Louanne [hidden information] or [hidden information] or agency landline [hidden information]
****************************************************
Fees payable by the seller.
Energy class B, Climate class B
Estimated annual energy costs for standard use: between €1,875.00 and €2,537.00 for the years 2021, 2022, and 2023 (subscriptions included).
Information on risks to which this property is exposed is available on the Géorisques website: [hidden information].
Your Horizon Prestige advisor: Louanne CARRY
Commercial agent (sole proprietorship).
Horizon Immobilier
Nicolas MOCK, [hidden information] - Alur Law information: Employee status
Mael MINOT, [hidden information] - Professional Civil Liability no. AIG EUROPE: RD01377004G
Alur Law information: Negotiator status
RSAC: 893 487 397 registered in VILLEFRANCHE-SUR-SAONE
SIRET: [hidden information]
Information on risks to which the property is exposed is available on the Géorisques website: [hidden information]
Immobilier, 180 Rue du Centre, 01140 ST. DIDIER SUR CHALARON
RCS Bourg en Bresse [hidden information] - Professional Transaction Card no. CPI01012020000045054 CCI de Bourg en Bresse
APE Code 6831Z - No fund holding - VAT: FR29888579596 - RCP Insurance: QBE Europe SA/NV 2020IM00317 - Nanterre RCS [hidden information]
Information on the risks to which this property is exposed is available on the Géorisques website: https://www.georisques.gouv.fr/
-
Property type
House
-
Year built
2003
-
Price/sqft
$276
-
Consumption
B
Features
- Garden
- Pool
- Garage
- Terrace
- Fitness Center / Gym
- Fireplace
- Office
- High Ceiling
- Bar
Features
Indoor
- High Ceiling
- Office
- Fireplace
- Air Conditioning
- Bar
- Fitness Center / Gym
Outdoor
- Terrace
- Parking
- Pool
- Garage
- Garden
Explore the Area
Joined 3 years ago
You have inquired about this property
The agent will contact you soon by
Listed by
17
Listings
2023
Joined
Book home tour with the agent
Choose a date and whether you'd like a virtual or in-person tour with the agent.
Preferred date
Tour type
Last updated
July 29
First listed
Jan 24
Listing reference
699-HORIZON
Trusted by the World's Leading Brokers
The agents behind the world's most exceptional properties list with JamesEdition.
- Listings from Sotheby's, Christie's, BARNES, and Engel & Völkers
- Every listing reviewed before it goes live
- Connect directly with verified listing agents
By continuing you agree to our Terms and Privacy Policy.