$2,427,002
Île De Brehat, Propriété Avec Acces Privatif à Une Crique Et Garage à L'arcouest | Réf : 2026157
- 3 Beds
- 1,098 Sqft
- 1.44 Ac lot
- Updated: Today
About the Property
CÔTE & BRETAGNE IMMOBILIER OFFERS YOU AN ISLAND RESIDENCE & A BRETON JEWEL.
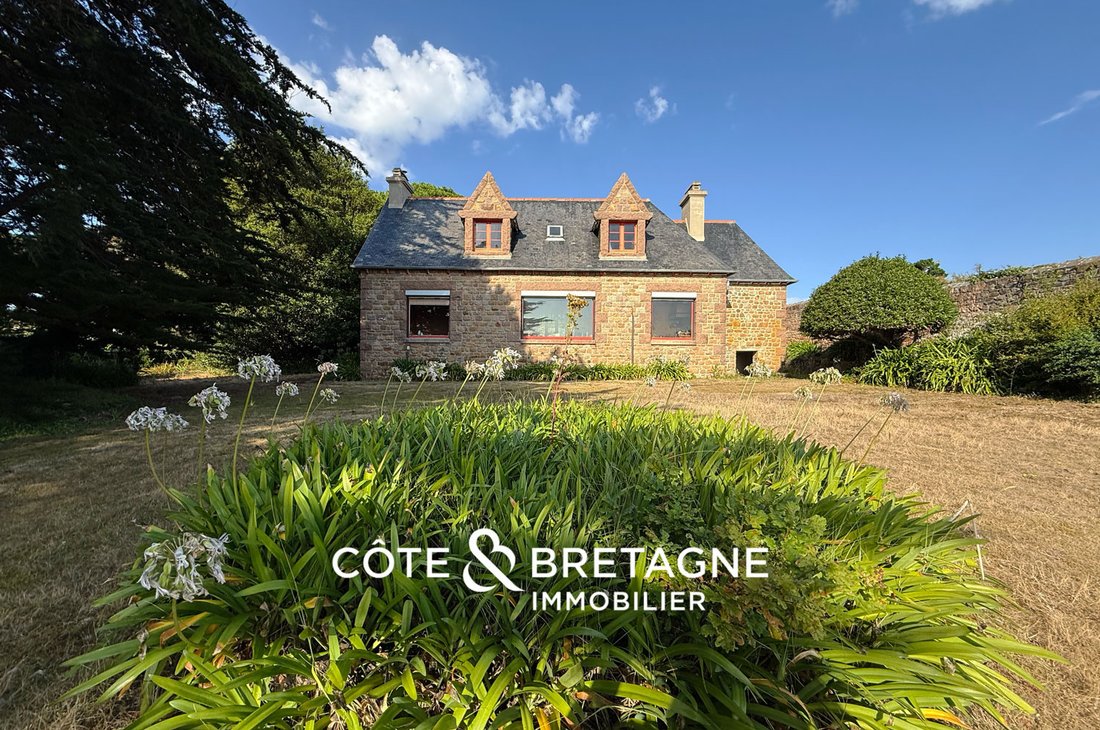
A PRESERVED NATURAL ENVIRONMENT AND GRANITE ARCHITECTURE
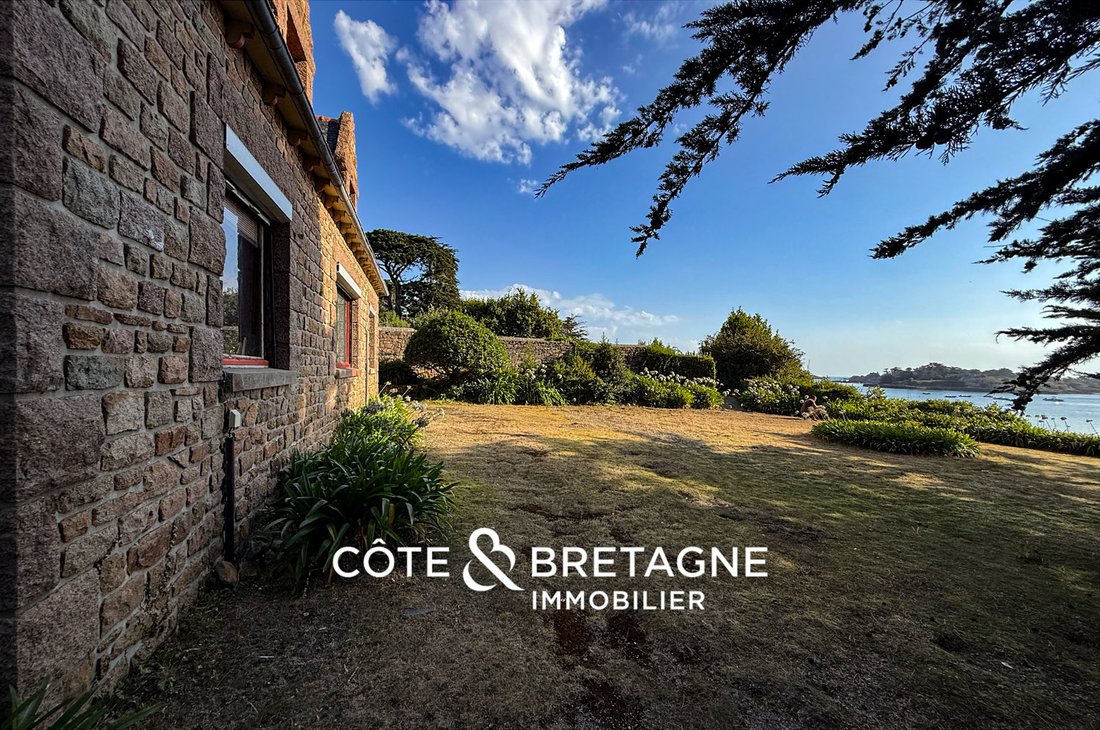
On the Île-de-Bréhat, in the heart of one of Brittany’s most iconic landscapes, this property enjoys a particularly rare location in a preserved natural setting where the sea, vegetation, and granite create a constantly changing backdrop.
Built in
A PRESERVED NATURAL ENVIRONMENT AND GRANITE ARCHITECTURE
On the Île-de-Bréhat, in the heart of one of Brittany’s most iconic landscapes, this property enjoys a particularly rare location in a preserved natural setting where the sea, vegetation, and granite create a constantly changing backdrop.
Built in
CÔTE & BRETAGNE IMMOBILIER OFFERS YOU AN ISLAND RESIDENCE & A BRETON JEWEL.
A PRESERVED NATURAL ENVIRONMENT AND GRANITE ARCHITECTURE
On the Île-de-Bréhat, in the heart of one of Brittany’s most iconic landscapes, this property enjoys a particularly rare location in a preserved natural setting where the sea, vegetation, and granite create a constantly changing backdrop.
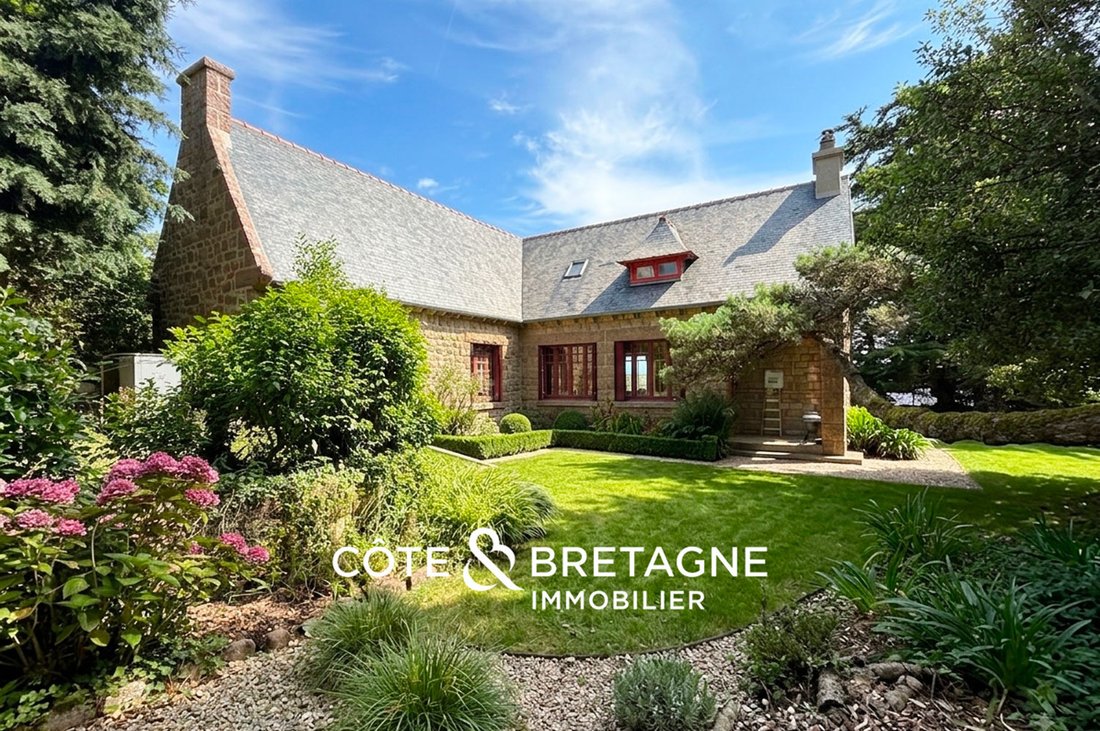
Built in 1956 on a plot of approximately 5,847 m², the house offers nearly 101.95 m² of living space, with additional unheated areas not included in the current living area. Its ground footprint is therefore larger, and its layout still offers great potential to be redesigned to optimize volumes and increase total space.
A LIVING PICTURE
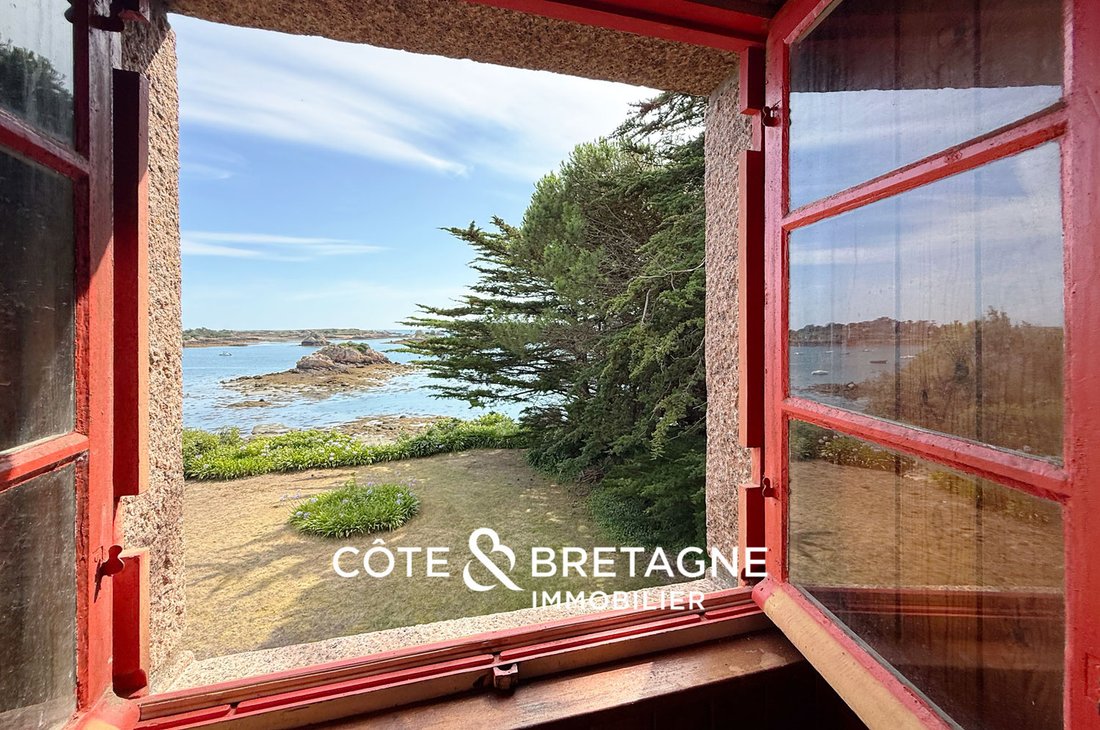
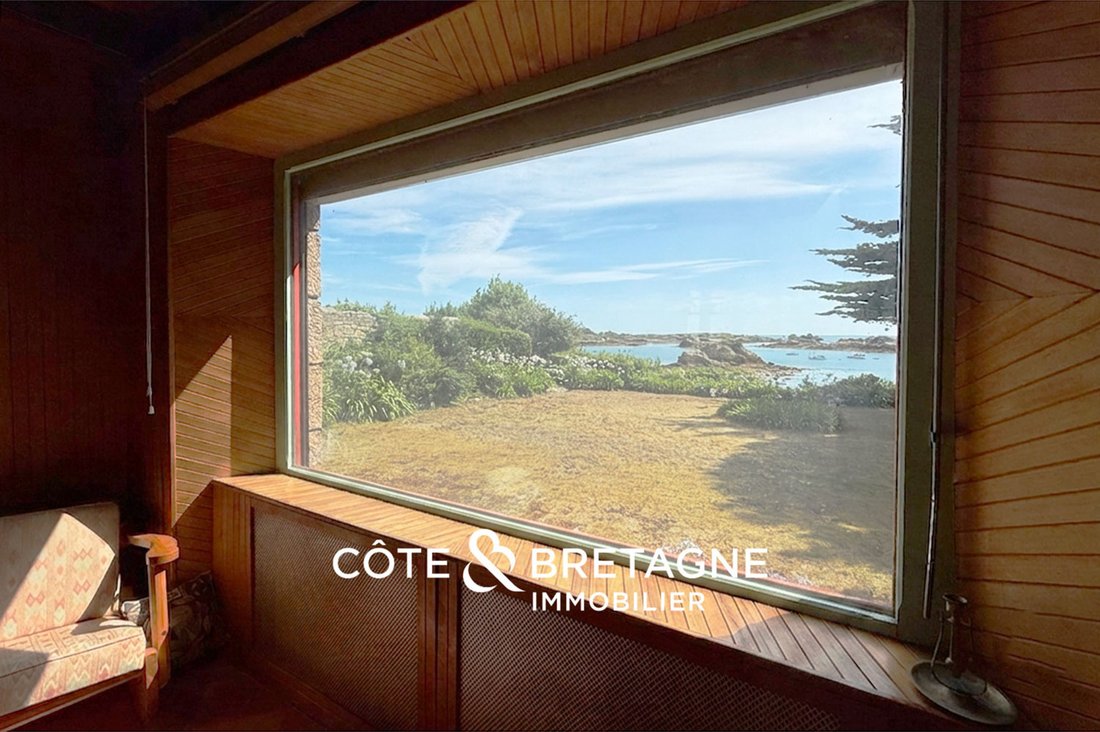
Here, light and landscape accompany every room. Over the hours, tides, and seasons, the views evolve, sometimes giving the feeling of observing a true living painting from inside the house.
A GROUND FLOOR TO REINVENT
Currently, the ground floor includes a living room, a separate fitted and equipped kitchen, and one bedroom. The layout offers real potential for development: this bedroom could be combined with the living area to create a large open-plan living and dining room with wide views of the outdoors and the landscape.
A FUNCTIONAL LAYOUT
This level also includes a shower room, two separate toilets, and a laundry room, providing a functional and comfortable daily organization.
Upstairs, two bedrooms also enjoy beautiful views of the island and its surroundings. A washbasin is also present. The attic, currently unfinished, offers additional potential to increase the surface area and rethink the volumes according to the desires and needs of future owners.
PRIVATE ACCESS TO A COVE
Outside, the approximately 5,847 m² plot fully extends the experience of the place. Among the property’s most remarkable features, a private staircase belonging to the property leads directly down to a cove. A rare privilege on Île-de-Bréhat, it creates a particularly intimate connection with the sea and coastline and fully contributes to the exceptional character of this address.
COMFORT AND AMENITIES
The house also includes a terrace, a lean-to, a shelter, and a wine cellar. It benefits from a recent heat pump, cast iron radiators, and connection to the main sewer system.
Another particularly valuable asset on Île-de-Bréhat: the property is sold with a closed and secure garage located on the mainland side, near the ferry terminal, greatly facilitating arrivals and departures from the island.
AN IDEAL LOCATION ON THE ISLAND
Its location allows full enjoyment of life on Bréhat: the ferry terminal is about an eight-minute walk away, while the island’s square and shops are quickly accessible.
More than just a house, this property offers a true way of living Bréhat, in tune with the light, vegetation, and sea, in a setting whose beauty renews every day.
A NEW STORY TO WRITE
Today, this house seems simply to be waiting for a new story to be written within its walls. For the doors to open again onto the garden, for the rooms to regain conversations, laughter, children’s footsteps, and those simple moments that give a house its soul.
It offers its future owners the freedom to reinvent it, to evolve its spaces, and to breathe new energy into it, while preserving what makes it unique: its granite architecture, its Bréhat character, and the constant connection with the surrounding landscape.
A place to make your own, to pass on, and to see come alive through the seasons, to write a new chapter of its history on Île-de-Bréhat.
ENERGY CLASS: D CLIMATE CLASS: B
Estimated average annual energy costs for standard use based on energy prices from recent years: between 1,500 euros and 2,080 euros.
Information on risks to which this property is exposed is available on the Géorisques website.
The surface area mentioned in this listing is indicative and corresponds to the reference surface shown on the Energy Performance Diagnosis (DPE).
This listing is offered by Lucile CHAPRON Tel: [hidden information]. Commercial agent, registered with the Saint-Brieuc R.S.A.C under number [hidden information].
Price: €2,076,000 including fees | €2,000,000 excluding fees. Fees: 3.80% VAT included, payable by the buyer.
Information on the risks to which this property is exposed is available on the Géorisques website: https://www.georisques.gouv.fr/
A PRESERVED NATURAL ENVIRONMENT AND GRANITE ARCHITECTURE
On the Île-de-Bréhat, in the heart of one of Brittany’s most iconic landscapes, this property enjoys a particularly rare location in a preserved natural setting where the sea, vegetation, and granite create a constantly changing backdrop.
Built in 1956 on a plot of approximately 5,847 m², the house offers nearly 101.95 m² of living space, with additional unheated areas not included in the current living area. Its ground footprint is therefore larger, and its layout still offers great potential to be redesigned to optimize volumes and increase total space.
A LIVING PICTURE
Here, light and landscape accompany every room. Over the hours, tides, and seasons, the views evolve, sometimes giving the feeling of observing a true living painting from inside the house.
A GROUND FLOOR TO REINVENT
Currently, the ground floor includes a living room, a separate fitted and equipped kitchen, and one bedroom. The layout offers real potential for development: this bedroom could be combined with the living area to create a large open-plan living and dining room with wide views of the outdoors and the landscape.
A FUNCTIONAL LAYOUT
This level also includes a shower room, two separate toilets, and a laundry room, providing a functional and comfortable daily organization.
Upstairs, two bedrooms also enjoy beautiful views of the island and its surroundings. A washbasin is also present. The attic, currently unfinished, offers additional potential to increase the surface area and rethink the volumes according to the desires and needs of future owners.
PRIVATE ACCESS TO A COVE
Outside, the approximately 5,847 m² plot fully extends the experience of the place. Among the property’s most remarkable features, a private staircase belonging to the property leads directly down to a cove. A rare privilege on Île-de-Bréhat, it creates a particularly intimate connection with the sea and coastline and fully contributes to the exceptional character of this address.
COMFORT AND AMENITIES
The house also includes a terrace, a lean-to, a shelter, and a wine cellar. It benefits from a recent heat pump, cast iron radiators, and connection to the main sewer system.
Another particularly valuable asset on Île-de-Bréhat: the property is sold with a closed and secure garage located on the mainland side, near the ferry terminal, greatly facilitating arrivals and departures from the island.
AN IDEAL LOCATION ON THE ISLAND
Its location allows full enjoyment of life on Bréhat: the ferry terminal is about an eight-minute walk away, while the island’s square and shops are quickly accessible.
More than just a house, this property offers a true way of living Bréhat, in tune with the light, vegetation, and sea, in a setting whose beauty renews every day.
A NEW STORY TO WRITE
Today, this house seems simply to be waiting for a new story to be written within its walls. For the doors to open again onto the garden, for the rooms to regain conversations, laughter, children’s footsteps, and those simple moments that give a house its soul.
It offers its future owners the freedom to reinvent it, to evolve its spaces, and to breathe new energy into it, while preserving what makes it unique: its granite architecture, its Bréhat character, and the constant connection with the surrounding landscape.
A place to make your own, to pass on, and to see come alive through the seasons, to write a new chapter of its history on Île-de-Bréhat.
ENERGY CLASS: D CLIMATE CLASS: B
Estimated average annual energy costs for standard use based on energy prices from recent years: between 1,500 euros and 2,080 euros.
Information on risks to which this property is exposed is available on the Géorisques website.
The surface area mentioned in this listing is indicative and corresponds to the reference surface shown on the Energy Performance Diagnosis (DPE).
This listing is offered by Lucile CHAPRON Tel: [hidden information]. Commercial agent, registered with the Saint-Brieuc R.S.A.C under number [hidden information].
Price: €2,076,000 including fees | €2,000,000 excluding fees. Fees: 3.80% VAT included, payable by the buyer.
Information on the risks to which this property is exposed is available on the Géorisques website: https://www.georisques.gouv.fr/
-
Property type
Castle
-
Year built
1956
-
Price/sqft
$2,211
Features
Explore the Area
Propriété située sur l'île de Bréhat, secteur proche embarcadère, cotes darmor, Ile-de-Brehat, Brittany, France
View on Google Maps
Price per sqft
Low
High
Joined 5 months ago
You have inquired about this property
The agent will contact you soon by
Listed by
76
Listings
2026
Joined
Book home tour with the agent
Choose a date and whether you'd like a virtual or in-person tour with the agent.
Preferred date
Tour type
Last updated
Today
First listed
Aug 21
Listing reference
2026157
Trusted by the World's Leading Brokers
The agents behind the world's most exceptional properties list with JamesEdition.
- Listings from Sotheby's, Christie's, BARNES, and Engel & Völkers
- Every listing reviewed before it goes live
- Connect directly with verified listing agents
By continuing you agree to our Terms and Privacy Policy.