$1,195,000
Single Family Detached Ijamsville
- 5 Beds
- 5 Baths
- 6,364 Sqft
- 1.59 Ac lot
- Updated: August 5
- 1
- MLS#MDFR2080178
About the Property
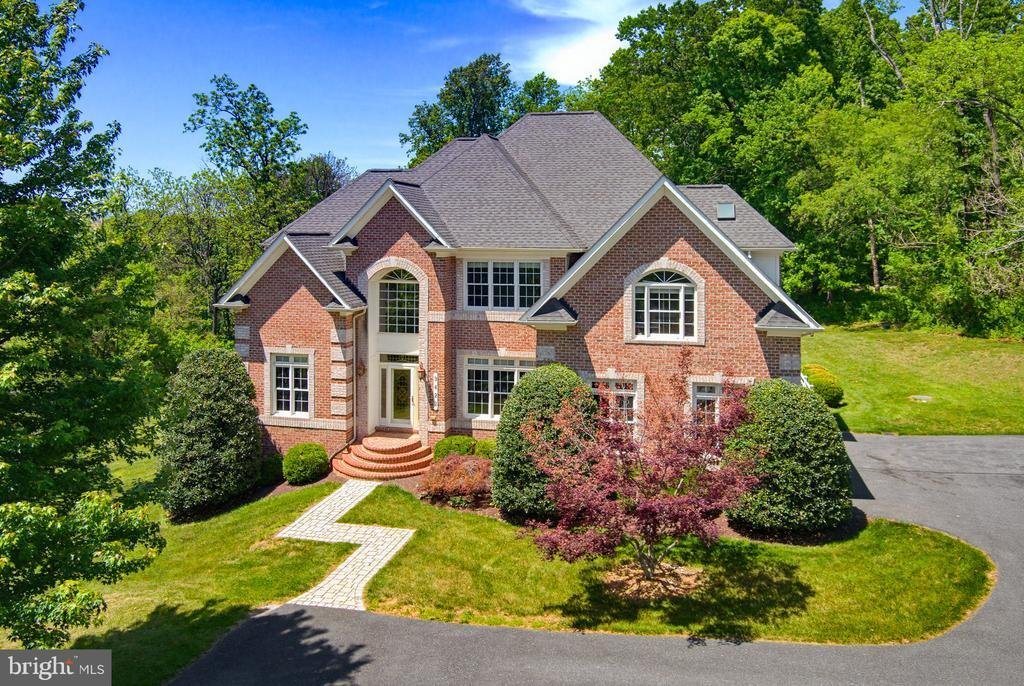
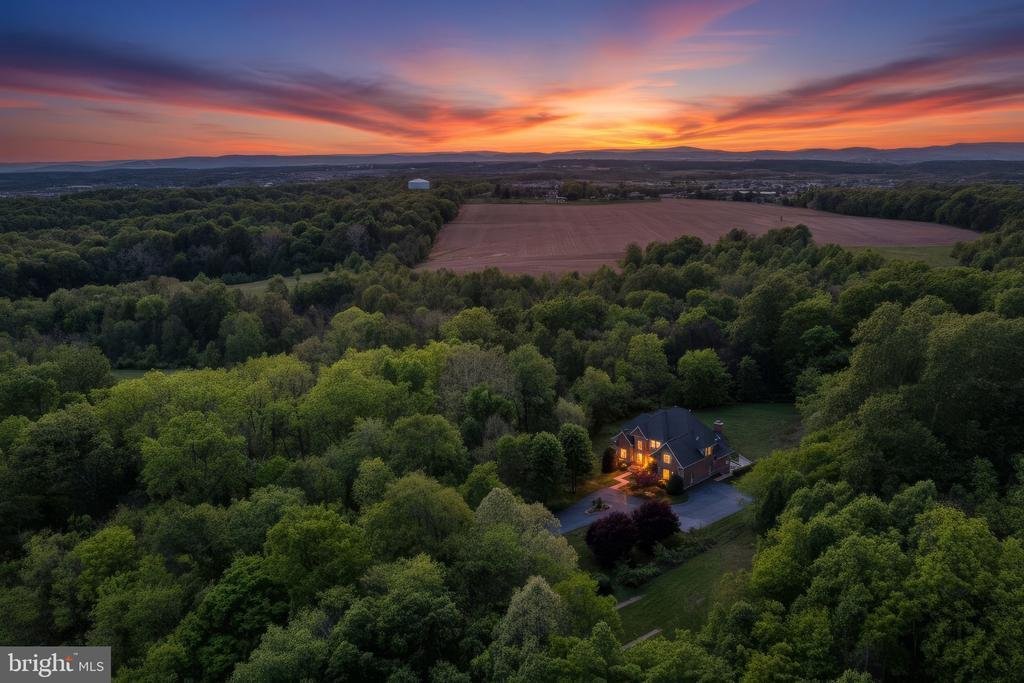
Set on a lush and remarkably private 1.59-acre homesite surrounded by mature trees, this exceptional all-brick custom residence by D. R. Story offers a rare blend of timeless luxury, expansive living space, and peaceful seclusion, all while remaining just minutes from the conveniences, shopping, dining, and commuter routes of Urbana and the surrounding area. Zoned for highly sought-after Urbana Hi
Set on a lush and remarkably private 1.59-acre homesite surrounded by mature trees, this exceptional all-brick custom residence by D. R. Story offers a rare blend of timeless luxury, expansive living space, and peaceful seclusion, all while remaining just minutes from the conveniences, shopping, dining, and commuter routes of Urbana and the surrounding area. Zoned for highly sought-after Urbana High School, this extraordinary property feels like a private retreat tucked away from the everyday.
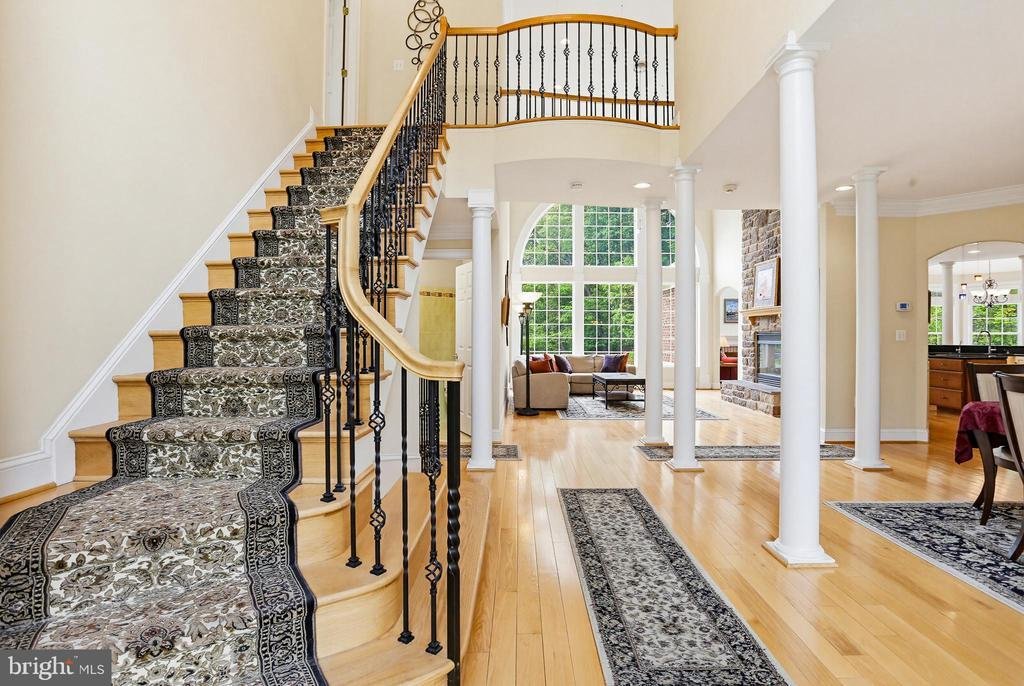
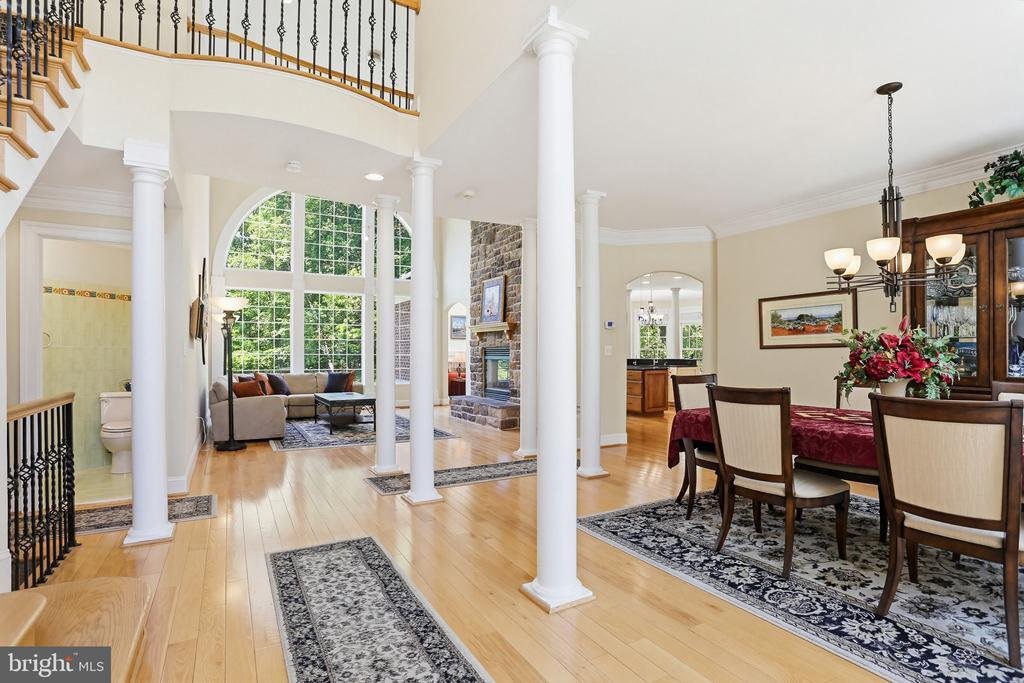
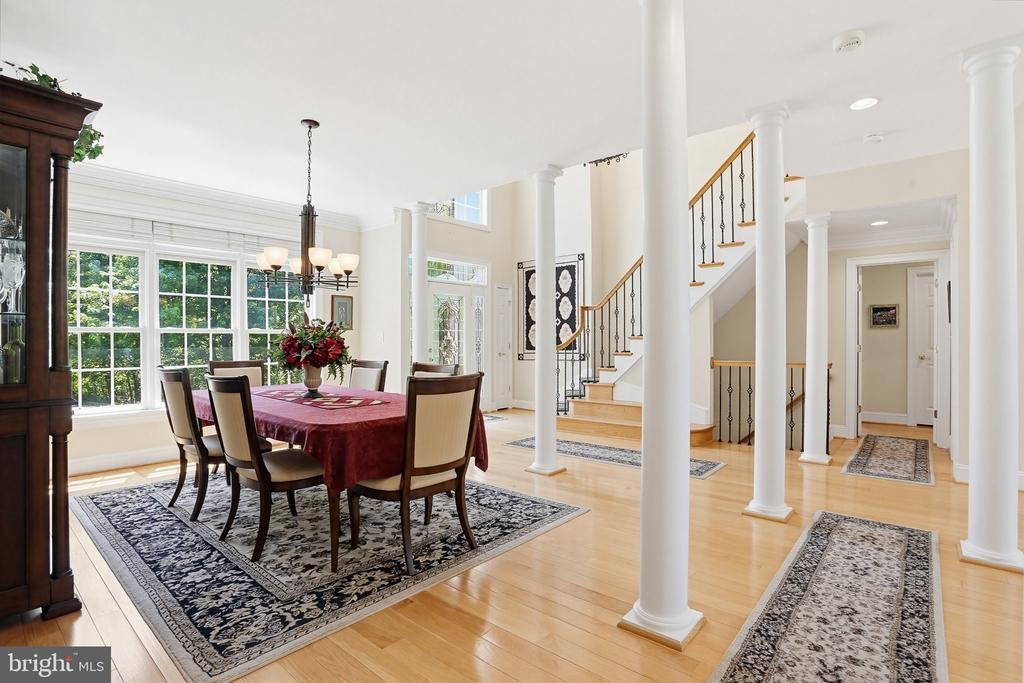
A circular driveway, and stately three-car side-entry garage create an impressive arrival. Inside, the grand foyer welcomes you with a sweeping staircase, an elegant formal dining room, and sight lines that immediately draw you into the dramatic two-story family room. Anchored by a stunning floor-to-ceiling stone gas fireplace and an extraordinary wall of windows overlooking the serene backyard, this space is both breathtaking and inviting.
The gourmet kitchen is thoughtfully designed for both entertaining and everyday living, featuring high-end stainless steel appliances, beautiful cabinetry, granite countertops, tile backsplash, a spacious pantry, and a sunlit dining area surrounded by windows that bring the outdoors in. Just beyond, a second family room with a gas fireplace and four skylights creates an intimate gathering space filled with warmth and natural light. A generously sized laundry room adds convenience and functionality.
Privately situated on the main level, the coveted first-floor primary suite offers a luxurious escape complete with vaulted ceilings, abundant windows framing peaceful wooded views, extensive closet space, and a spa-inspired en suite bath featuring dual vanities, with oversized counter space, a soaking tub, a tiled walk-in shower, and a separate water closet.
Upstairs, a home office or den sits conveniently at the top of the stairs, tucked away just enough for that needed privacy, while a catwalk leads to three generously sized secondary bedrooms. One bedroom enjoys a private en suite bath, while the remaining bedrooms share a beautifully designed connecting bath with individual private vanity areas. An additional loft or den area provides the perfect space for a study lounge, reading nook, or secondary family room.
The walkout lower level adds approximately 2,000 additional square feet of finished living space and is perfectly suited for entertaining, multigenerational living, or extended guest stays. Filled with natural light from numerous windows and French doors leading to the rear patio and backyard, this level features a spacious recreation room with a wood burning fireplace, a full second kitchen with a full-size refrigerator, oven, cooktop, microwave, and sink. Rounding out this level is a fifth bedroom with a large closet and connecting full bath, a workout area, and abundant storage.
With over 6,000 square feet of beautifully designed living space, luxurious finishes throughout, and an unparalleled sense of privacy and tranquility, this one-of-a-kind custom home offers the perfect balance of elegant living and everyday comfort. For added privacy, the adjoining 1.27 acre lot is also available separately for sale!
A circular driveway, and stately three-car side-entry garage create an impressive arrival. Inside, the grand foyer welcomes you with a sweeping staircase, an elegant formal dining room, and sight lines that immediately draw you into the dramatic two-story family room. Anchored by a stunning floor-to-ceiling stone gas fireplace and an extraordinary wall of windows overlooking the serene backyard, this space is both breathtaking and inviting.
The gourmet kitchen is thoughtfully designed for both entertaining and everyday living, featuring high-end stainless steel appliances, beautiful cabinetry, granite countertops, tile backsplash, a spacious pantry, and a sunlit dining area surrounded by windows that bring the outdoors in. Just beyond, a second family room with a gas fireplace and four skylights creates an intimate gathering space filled with warmth and natural light. A generously sized laundry room adds convenience and functionality.
Privately situated on the main level, the coveted first-floor primary suite offers a luxurious escape complete with vaulted ceilings, abundant windows framing peaceful wooded views, extensive closet space, and a spa-inspired en suite bath featuring dual vanities, with oversized counter space, a soaking tub, a tiled walk-in shower, and a separate water closet.
Upstairs, a home office or den sits conveniently at the top of the stairs, tucked away just enough for that needed privacy, while a catwalk leads to three generously sized secondary bedrooms. One bedroom enjoys a private en suite bath, while the remaining bedrooms share a beautifully designed connecting bath with individual private vanity areas. An additional loft or den area provides the perfect space for a study lounge, reading nook, or secondary family room.
The walkout lower level adds approximately 2,000 additional square feet of finished living space and is perfectly suited for entertaining, multigenerational living, or extended guest stays. Filled with natural light from numerous windows and French doors leading to the rear patio and backyard, this level features a spacious recreation room with a wood burning fireplace, a full second kitchen with a full-size refrigerator, oven, cooktop, microwave, and sink. Rounding out this level is a fifth bedroom with a large closet and connecting full bath, a workout area, and abundant storage.
With over 6,000 square feet of beautifully designed living space, luxurious finishes throughout, and an unparalleled sense of privacy and tranquility, this one-of-a-kind custom home offers the perfect balance of elegant living and everyday comfort. For added privacy, the adjoining 1.27 acre lot is also available separately for sale!
-
Property type
House
-
Year built
2005
-
Price/sqft
$187
Features
- Fireplace
- Garage
- Laundry Room
- Privacy
- Office
Explore the Area
3422 BIG WOODS ROAD, IJAMSVILLE, MD 21754, Maryland, United States
View on Google Maps
Price per sqft
Low
High
Joined 4 years ago
You have inquired about this property
The agent will contact you soon by
Listed by
14
Listings
2022
Joined
Book home tour with Nick Waldner
Choose a date and whether you'd like a virtual or in-person tour with the agent.
Preferred date
Tour type

Greater Howard County
8825 Stanford Blvd., Suite 300, 21045, Columbia, United States
View agency profile
Last updated
August 5
First listed
Jun 13
Agent licence
#589020
Listing reference
2113299610695772
Listing status
Active-bright
Similar Properties Nearby
New Listings in Ijamsville



Explore More Homes for Sale
Ijamsville, MD, United States property types
Ijamsville, MD, United States popular searches
- Properties with Terrace in Ijamsville, MD, United States
- Properties with Garden in Ijamsville, MD, United States
- Properties with Balcony in Ijamsville, MD, United States
- Properties with Pool in Ijamsville, MD, United States
- Properties with Jacuzzi in Ijamsville, MD, United States
- Equestrian properties in Ijamsville, MD, United States
- Water View properties in Ijamsville, MD, United States
- Properties with Library in Ijamsville, MD, United States
- Modern properties in Ijamsville, MD, United States
Related Guides & Stories
Trusted by the World's Leading Brokers
The agents behind the world's most exceptional properties list with JamesEdition.
- Listings from Sotheby's, Christie's, BARNES, and Engel & Völkers
- Every listing reviewed before it goes live
- Connect directly with verified listing agents
By continuing you agree to our Terms and Privacy Policy.
brokerages we
partnered with
partnered with