$648,672
Igny Les Sablons 5 Chambres Rénovée Jardin Sans Vis À Vis
- 5 Beds
- 2 Baths
- 1,400 Sqft
- 2,164 Sqft lot
- Updated: Today
About the Property
Are you looking for a family home to settle into, in a quiet area with a private outdoor space? This one ticks all the boxes.
In the highly sought-after Sablons neighborhood, discover this beautiful family home of approximately 130 m² of living space, built on a 206 m² plot. Renovated 4 years ago, bright and perfectly maintained, it offers an ideal layout for a family.
On the gro
In the highly sought-after Sablons neighborhood, discover this beautiful family home of approximately 130 m² of living space, built on a 206 m² plot. Renovated 4 years ago, bright and perfectly maintained, it offers an ideal layout for a family.
On the gro
Are you looking for a family home to settle into, in a quiet area with a private outdoor space? This one ticks all the boxes.
In the highly sought-after Sablons neighborhood, discover this beautiful family home of approximately 130 m² of living space, built on a 206 m² plot. Renovated 4 years ago, bright and perfectly maintained, it offers an ideal layout for a family.
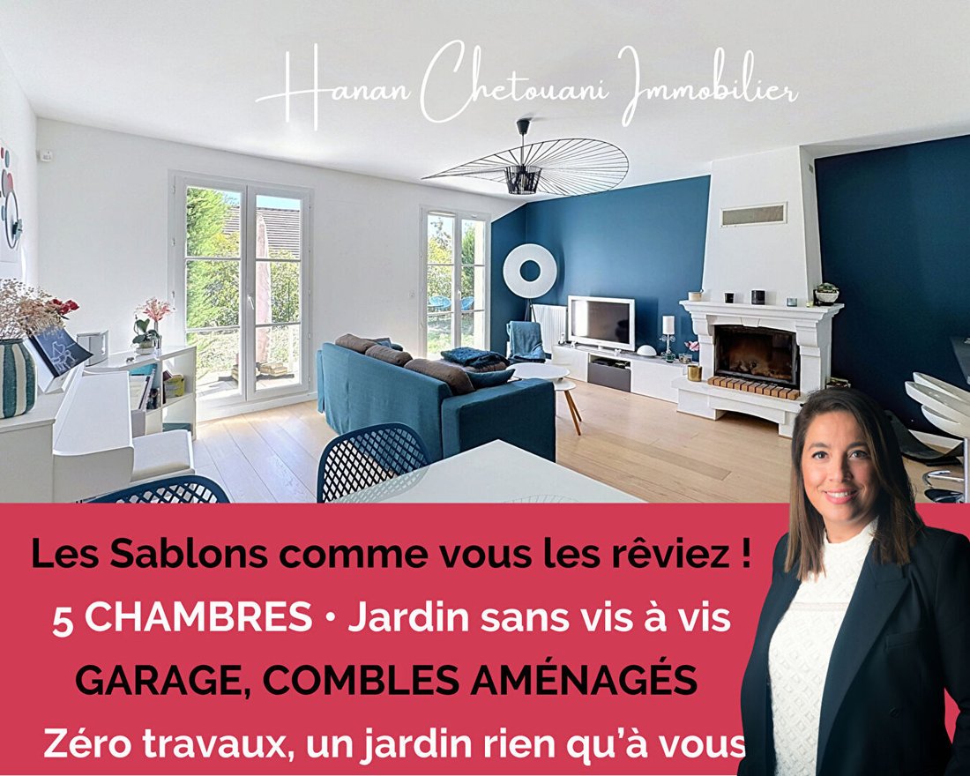
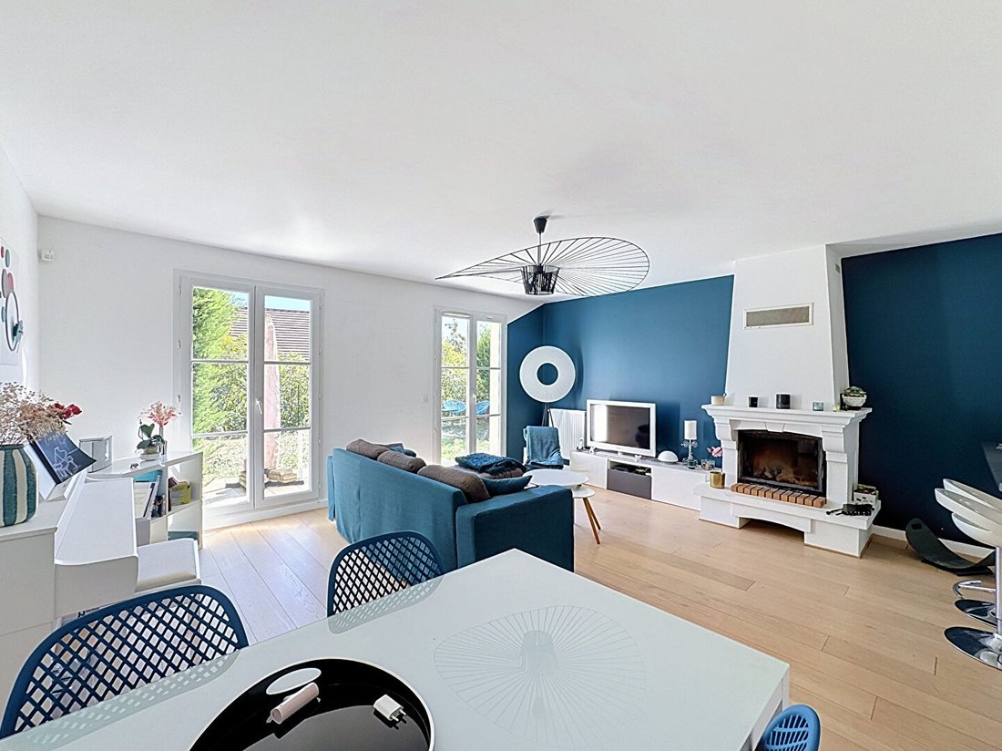
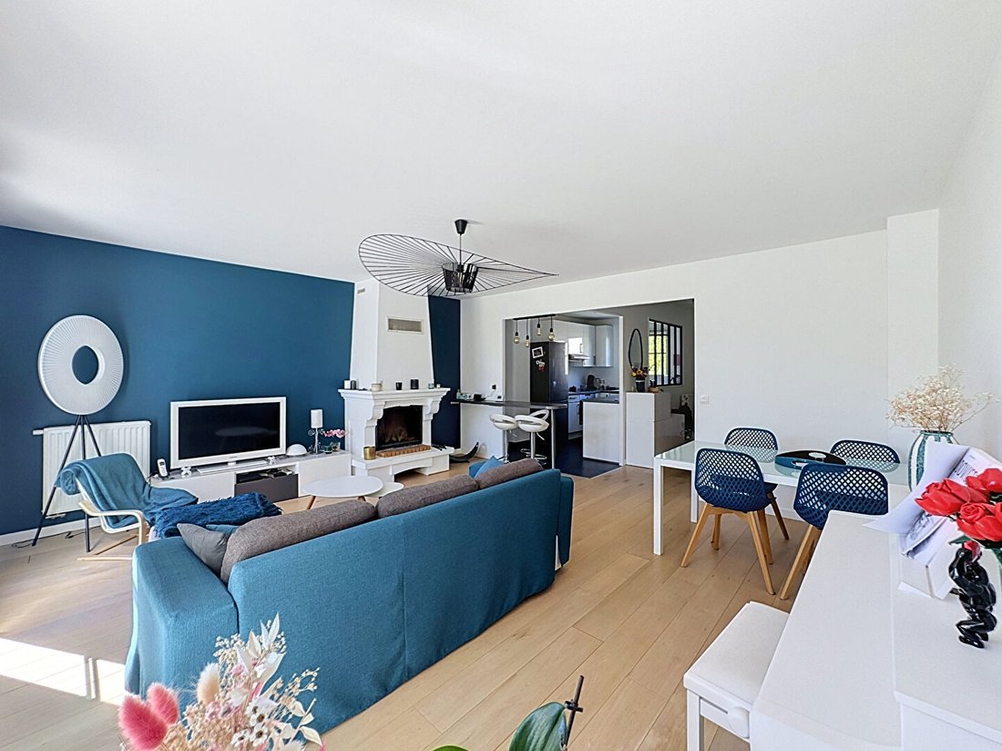
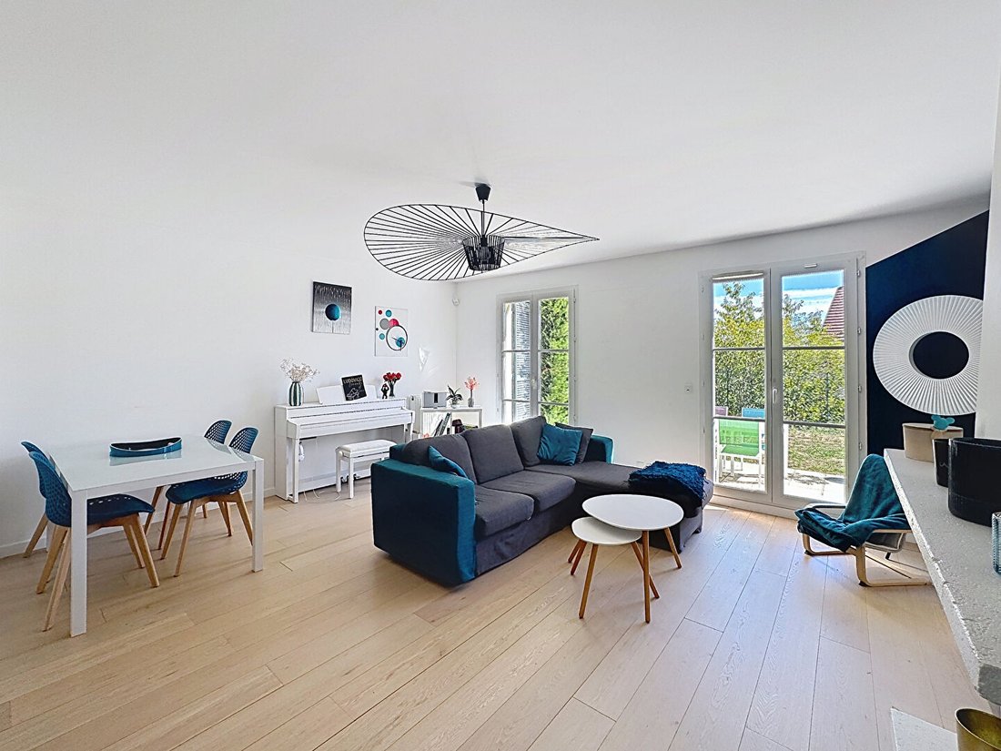
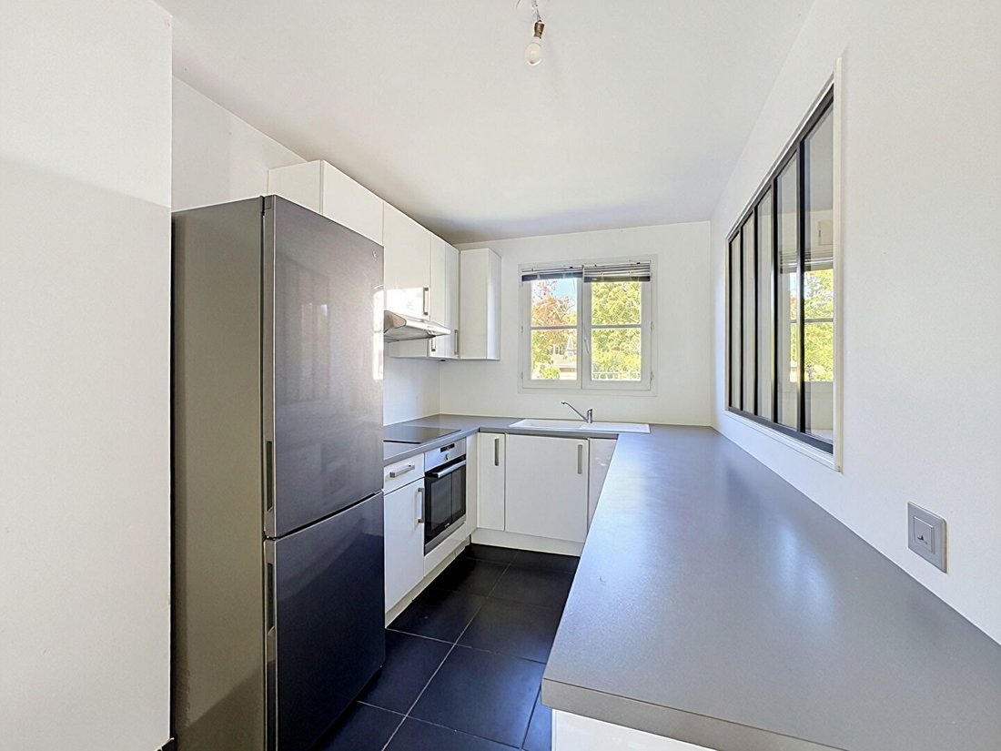
On the ground floor, a spacious entrance leads to a large double living room with a fireplace equipped with an insert, as well as a modern, open, fitted, and equipped kitchen. The living area opens directly onto the terrace and a pleasant southeast-facing garden, quiet and private, truly an extension of the house.
An independent toilet and a closed garage of 22 m² complete this level.
Upstairs, the sleeping area consists of 4 bedrooms, including one with its own private shower room, a second modern shower room, an independent toilet, and plenty of built-in storage.
On the top floor, the converted attic offers a spacious additional room that can be used as a playroom, office, gym, or guest bedroom, according to your needs.
For comfort, the house also benefits from an ELM Leblanc boiler replaced 4 years ago.
A turnkey, family-friendly, and welcoming home, with the peace and privacy of a garden without overlooking neighbors, in the heart of a highly sought-after area of Igny.
Energy Performance Certificate (DPE): C
Greenhouse Gas Emissions (GES): C
Estimated annual energy costs for standard use range between 1,460 euros and 2,030 euros, indexed to 2023.
To visit and assist you with your project, contact Hanan CHETOUANI at or by email at [hidden information].
According to article [hidden information].5 of the Monetary and Financial Code, an identity document will be required to organize the visit.
This announcement was written under the editorial responsibility of Hanan CHETOUANI, acting as a commercial agent registered with the RSAC Evry [hidden information] at SAS PROPRIETES PRIVEES, with a capital of 44,920 euros, ZAC Le Chêne Ferré - 44 Allée des Cinq Continents 44120 VERTOU; SIRET [hidden information], RCS Nantes. Professional card for real estate transactions (T) and property management (G) No. CPI [hidden information] issued by the CCI Nantes - Saint Nazaire. Escrow account No. 30932508467 BPA SAINT-SEBASTIEN-SUR-LOIRE (44230). GALIAN-SMABTP guarantee - 89 rue de la Boétie, 75008 Paris for 2,000,000 euros for T and 120,000 euros for G. Professional liability insurance by GALIAN-SMABTP policy No. RCP_01_28137J.
Mandate ref: 466938HCHE - The professional guarantees and secures your real estate project.
Hanan CHETOUANI (EI) Commercial Agent - RSAC number: Evry [hidden information].
Information on risks to which this property is exposed is available on the Géorisques website:
Hanan CHETOUANI (EI) Commercial Agent - RSAC number: Evry [hidden information].
Information on the risks to which this property is exposed is available on the Géorisques website: https://www.georisques.gouv.fr/
In the highly sought-after Sablons neighborhood, discover this beautiful family home of approximately 130 m² of living space, built on a 206 m² plot. Renovated 4 years ago, bright and perfectly maintained, it offers an ideal layout for a family.
On the ground floor, a spacious entrance leads to a large double living room with a fireplace equipped with an insert, as well as a modern, open, fitted, and equipped kitchen. The living area opens directly onto the terrace and a pleasant southeast-facing garden, quiet and private, truly an extension of the house.
An independent toilet and a closed garage of 22 m² complete this level.
Upstairs, the sleeping area consists of 4 bedrooms, including one with its own private shower room, a second modern shower room, an independent toilet, and plenty of built-in storage.
On the top floor, the converted attic offers a spacious additional room that can be used as a playroom, office, gym, or guest bedroom, according to your needs.
For comfort, the house also benefits from an ELM Leblanc boiler replaced 4 years ago.
A turnkey, family-friendly, and welcoming home, with the peace and privacy of a garden without overlooking neighbors, in the heart of a highly sought-after area of Igny.
Energy Performance Certificate (DPE): C
Greenhouse Gas Emissions (GES): C
Estimated annual energy costs for standard use range between 1,460 euros and 2,030 euros, indexed to 2023.
To visit and assist you with your project, contact Hanan CHETOUANI at or by email at [hidden information].
According to article [hidden information].5 of the Monetary and Financial Code, an identity document will be required to organize the visit.
This announcement was written under the editorial responsibility of Hanan CHETOUANI, acting as a commercial agent registered with the RSAC Evry [hidden information] at SAS PROPRIETES PRIVEES, with a capital of 44,920 euros, ZAC Le Chêne Ferré - 44 Allée des Cinq Continents 44120 VERTOU; SIRET [hidden information], RCS Nantes. Professional card for real estate transactions (T) and property management (G) No. CPI [hidden information] issued by the CCI Nantes - Saint Nazaire. Escrow account No. 30932508467 BPA SAINT-SEBASTIEN-SUR-LOIRE (44230). GALIAN-SMABTP guarantee - 89 rue de la Boétie, 75008 Paris for 2,000,000 euros for T and 120,000 euros for G. Professional liability insurance by GALIAN-SMABTP policy No. RCP_01_28137J.
Mandate ref: 466938HCHE - The professional guarantees and secures your real estate project.
Hanan CHETOUANI (EI) Commercial Agent - RSAC number: Evry [hidden information].
Information on risks to which this property is exposed is available on the Géorisques website:
Hanan CHETOUANI (EI) Commercial Agent - RSAC number: Evry [hidden information].
Information on the risks to which this property is exposed is available on the Géorisques website: https://www.georisques.gouv.fr/
-
Property type
Villa
-
Year built
2004
-
Price/sqft
$463
Explore the Area
Joined 5 months ago
You have inquired about this property
The agent will contact you soon by
Listed by
14
Listings
2026
Joined
Book home tour with the agent
Choose a date and whether you'd like a virtual or in-person tour with the agent.
Preferred date
Tour type
Last updated
Today
First listed
October 1
Listing reference
466938HCHE
Trusted by the World's Leading Brokers
The agents behind the world's most exceptional properties list with JamesEdition.
- Listings from Sotheby's, Christie's, BARNES, and Engel & Völkers
- Every listing reviewed before it goes live
- Connect directly with verified listing agents
By continuing you agree to our Terms and Privacy Policy.