


$600,541
Idron House
- 4 Beds
- 1 Baths
- 2,153 Sqft
- 10,764 Sqft lot
- Updated: July 18
About the Property
In a quiet residential area of Idron, sheltered from view, this architect-designed house of approximately 200 m² captivates with its generous spaces and green setting overlooking the Pyrenees. The ground floor offers a welcoming entrance, an office, a dining room, and a large living room with a fireplace that opens to the outside. The semi-open kitchen, complemented by a pantry/laundry room, provi
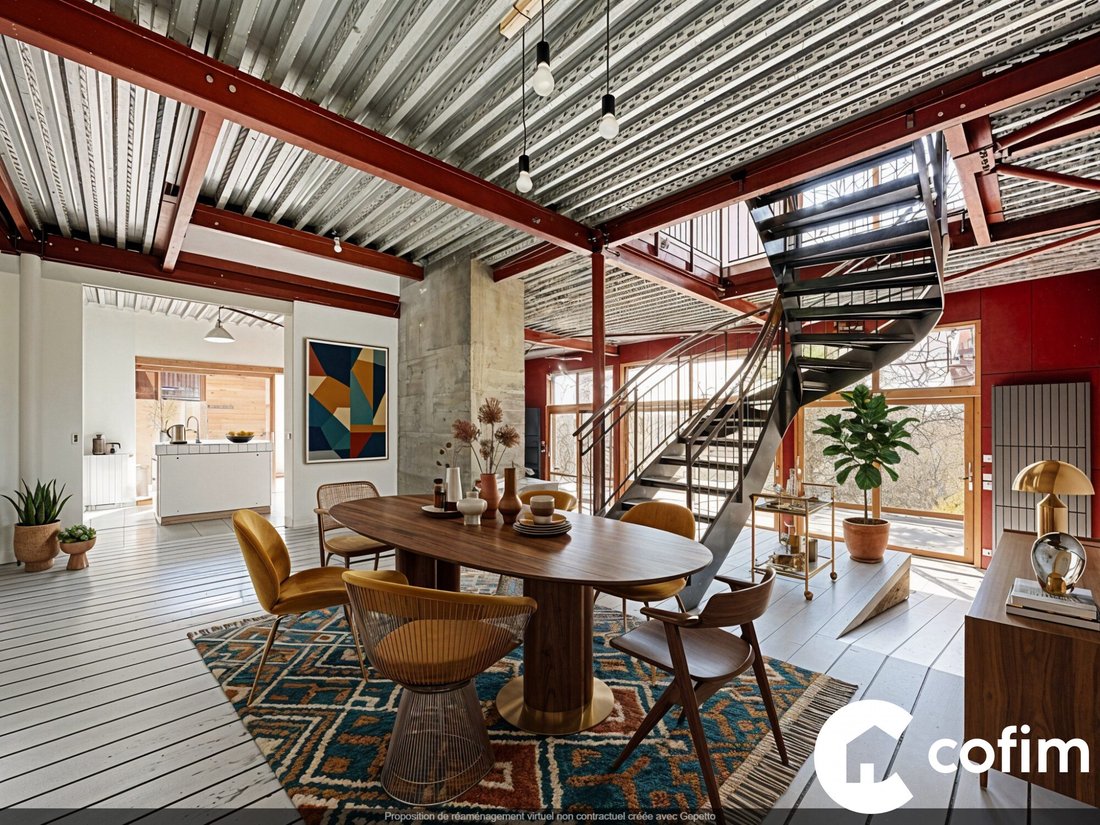
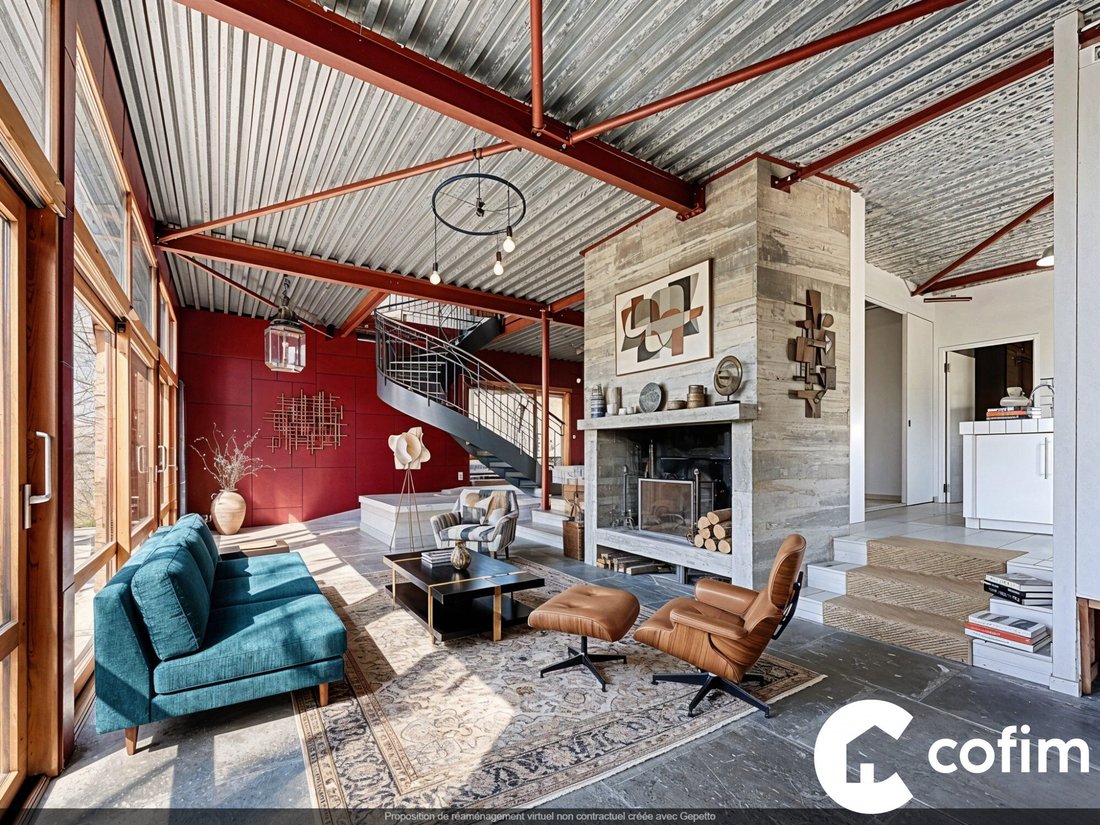
In a quiet residential area of Idron, sheltered from view, this architect-designed house of approximately 200 m² captivates with its generous spaces and green setting overlooking the Pyrenees. The ground floor offers a welcoming entrance, an office, a dining room, and a large living room with a fireplace that opens to the outside. The semi-open kitchen, complemented by a pantry/laundry room, provides daily functionality and comfort. Two terraces, accessible from the living areas, allow you to fully enjoy the outdoors. Upstairs, a spacious and bright mezzanine leads to three bedrooms and a beautiful master suite. A full bathroom (with shower and bathtub) and separate toilets complete this level. The wooded plot of about 1000 m² offers several relaxation areas and a garage. Built in 1995, the house features double-glazed windows, electric sliding shutters, a recent gas boiler (2024), and a zinc roof. An atypical property, ideal for lovers of architecture and spaciousness, to discover without delay. Fees included of 4.91% VAT payable by the buyer. Price excluding fees: €530,000. Energy class C, Climate class C. Estimated annual energy expenses for standard use: between €1,759.00 and €2,381.00 for the years 2021, 2022, and 2023 (subscriptions included). Information on risks to which this property is exposed is available on the Géorisques website: [hidden information]. At Cofim, you are already at home!
Information on the risks to which this property is exposed is available on the Géorisques website: https://www.georisques.gouv.fr/
Information on the risks to which this property is exposed is available on the Géorisques website: https://www.georisques.gouv.fr/
-
Property type
House
-
Year built
1995
-
Price/sqft
$278
-
Consumption
C
Features
- Garden
- Garage
- Terrace
- Fireplace
- Kitchen island
- High Ceiling
Explore the Area
Joined 3 years ago
You have inquired about this property
The agent will contact you soon by
Listed by
40
Listings
2023
Joined
Book home tour with the agent
Choose a date and whether you'd like a virtual or in-person tour with the agent.
Preferred date
Tour type
Last updated
July 18
First listed
Mar 20
Listing reference
VM48351-COFIMIMMOBILIER
Trusted by the World's Leading Brokers
The agents behind the world's most exceptional properties list with JamesEdition.
- Listings from Sotheby's, Christie's, BARNES, and Engel & Völkers
- Every listing reviewed before it goes live
- Connect directly with verified listing agents
By continuing you agree to our Terms and Privacy Policy.