$920,019
Kühle Ruheoase Historisches Anwesen Mit Sanftem Blick über Die Hügellandschaft Des Waldviertels
- 3 Baths
- 3,294 Sqft
- 1.26 Ac lot
- Updated: August 7
-
12
Views for last 30 days
- 1
About the Property
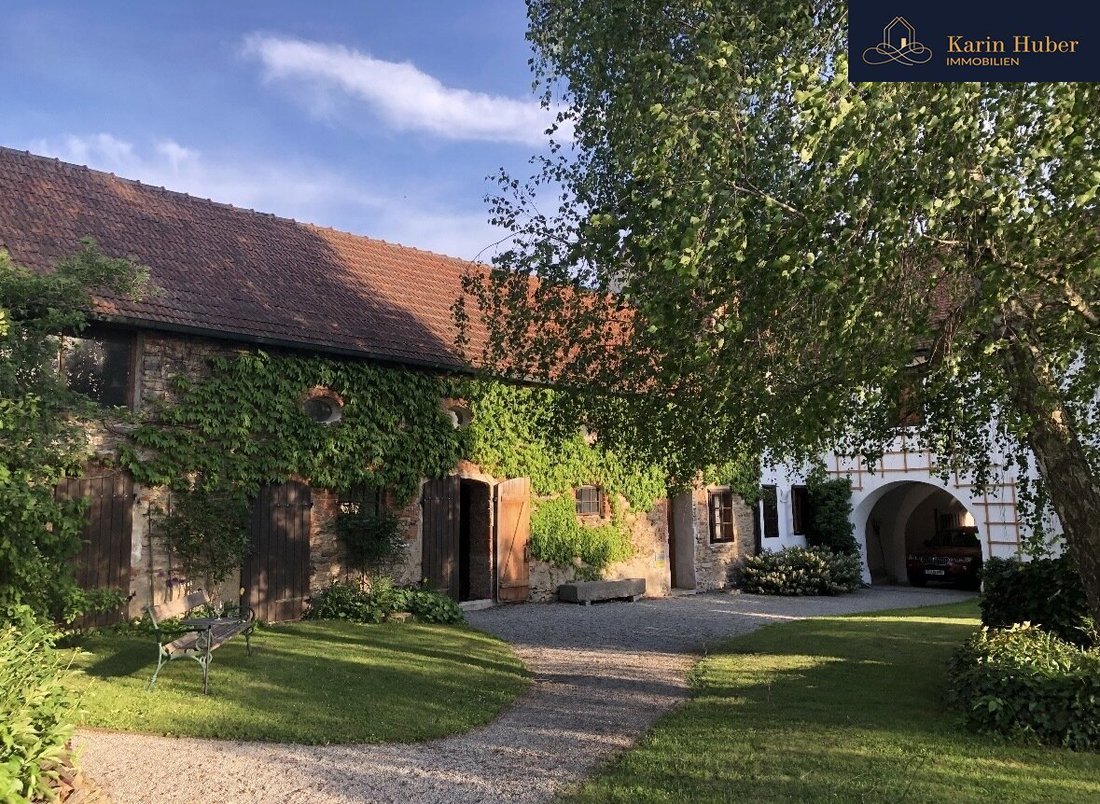
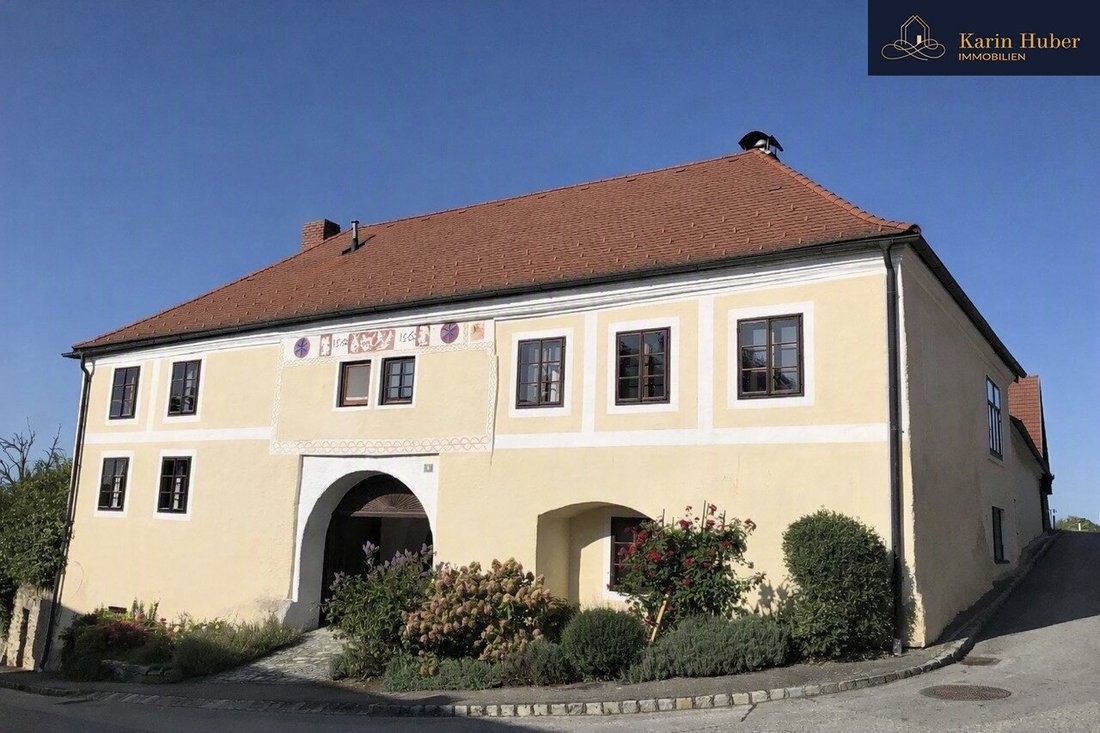
This impressive, historic four-sided courtyard combines the charm of past centuries with diverse usage possibilities. The distinctive architecture, featuring a grand archway, spacious courtyard areas, and a lovingly preserved facade, gives the property a very special appeal.
Whether as an elegant residence, exclusive company headquarters, seminar or event venue, or a combination of living
Whether as an elegant residence, exclusive company headquarters, seminar or event venue, or a combination of living
This impressive, historic four-sided courtyard combines the charm of past centuries with diverse usage possibilities. The distinctive architecture, featuring a grand archway, spacious courtyard areas, and a lovingly preserved facade, gives the property a very special appeal.
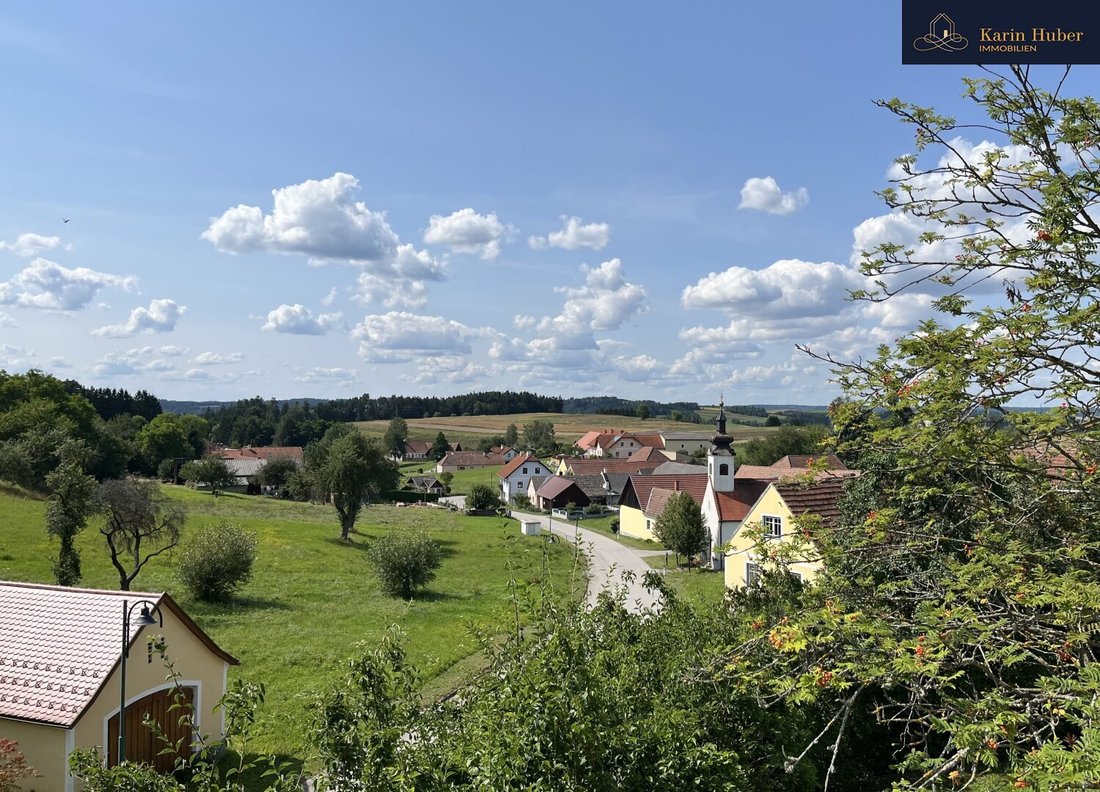
Whether as an elegant residence, exclusive company headquarters, seminar or event venue, or a combination of living and working – this extraordinary property offers space for individual ideas and visions. The quiet location, historic ambiance, and generous spaces create a unique overall impression that is truly one of a kind.
A rare opportunity for lovers of historic buildings who value character, authenticity, and versatile development options. This estate is more than just a residence; it is a piece of living history, meticulously renovated and ready for occupancy with every modern comfort.
This noble country estate in the Waldviertel region offers not only stylish living areas and an impressive wine cellar to ensure enjoyment is not overlooked. The separate granny flat and adaptable stables provide room for creativity and personal development. Whether as an art studio, horse paradise, or simply a peaceful retreat for nature lovers – everything is possible here!
The imposing Hakenhof welcomes you with a representative gate hall, whose rounded arch gate and two-bay stucco rib vault impressively reflect the character of noble architecture. The adjoining vaulted rooms – now a wine cellar and farmhouse parlor – tell stories of centuries of lived history.
Room layout:
- Entrance area with large wardrobe and cellar access
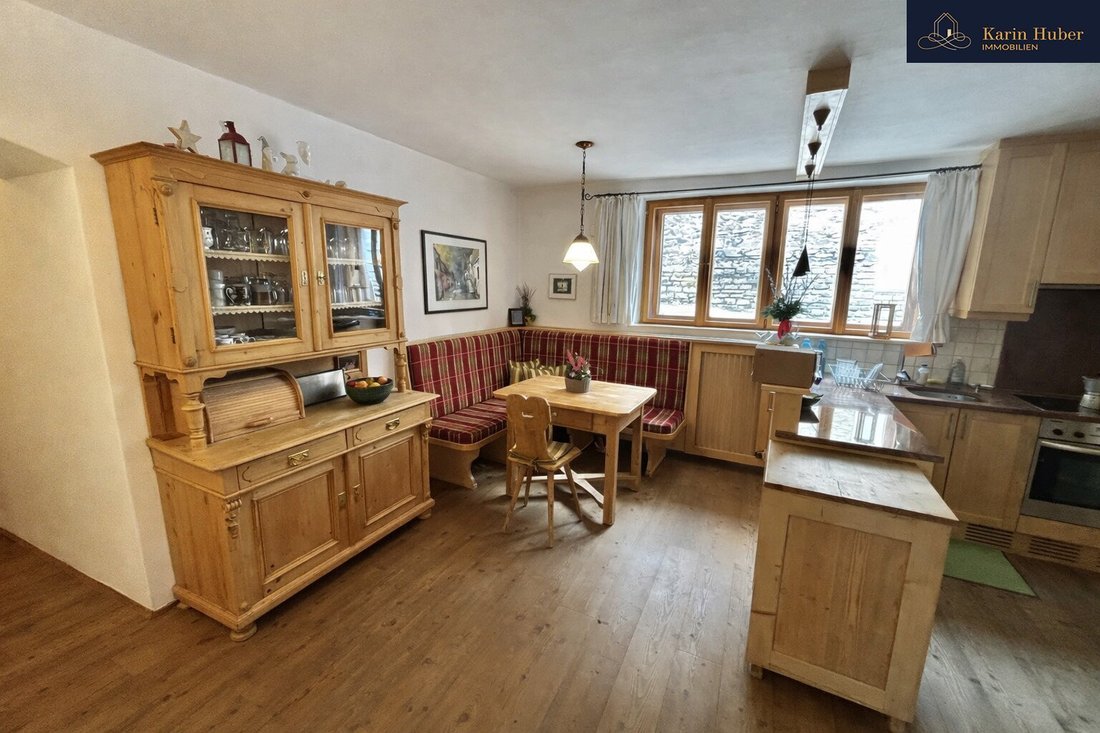
- Cozy kitchen with dining area
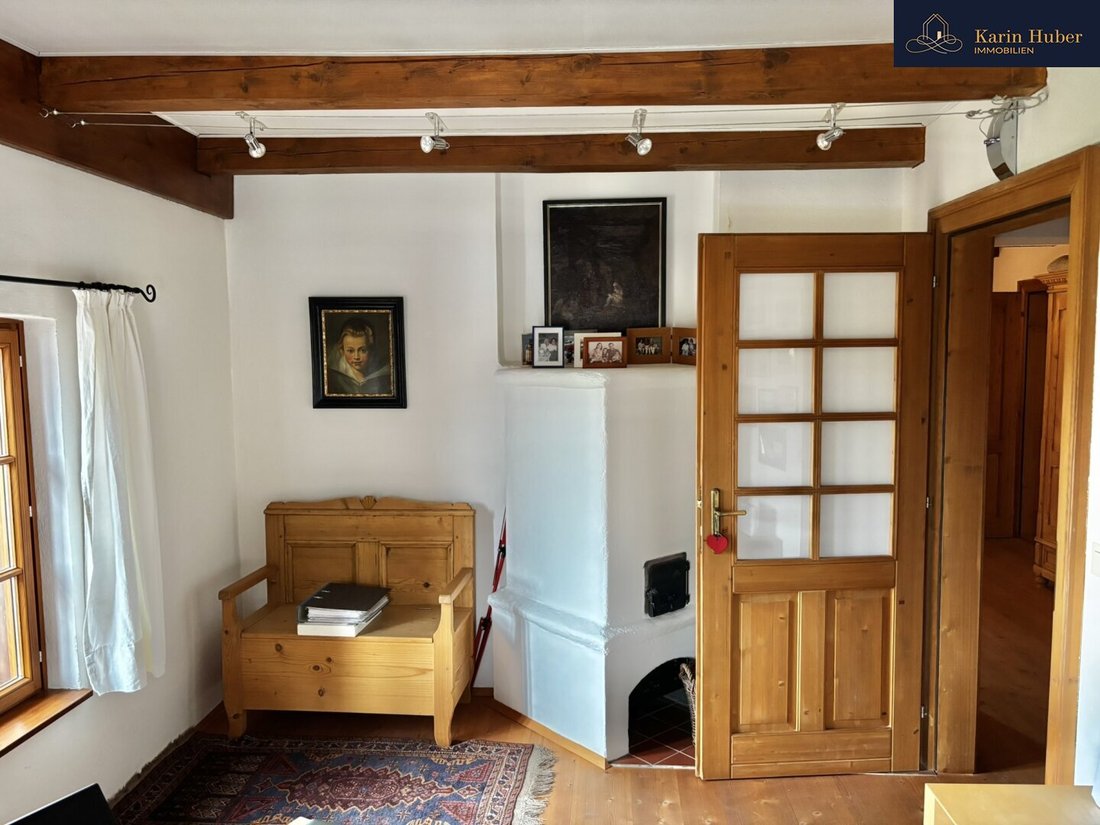
- Traditional farmhouse parlor with open fireplace
- Guest bathroom with shower, sink, washing machine, and dryer
- Guest toilet
- Bright living room with typical traditional tiled stove
- Large bedroom
- Bathroom with tub, shower, and two sinks – underfloor heating
- Separate toilet
- Three additional bedrooms, one with historic ceiling and fireplace
Granny flat:
- Entrance area with wardrobe
- Bedroom
- Bathroom with shower, sink, and toilet
- Kitchen with dining area
- Cozy living room
- Large wine cellar beneath this apartment
Features that make this property unique:
- Sgraffito frieze from 1562 – an exceptionally well-preserved Renaissance artwork, featuring figurative, geometric, and double-dated elements
- Representative gate hall and vaults
- Rounded arch gate, stucco rib vault, ribbed cross vault – powerful architecture with historic presence; legend of the escape tunnel
- Wall structures in the wine cellar indicate a historic escape route from the 17th century
- Original substance preserved in impressive density
- Massive wooden beam ceilings, stone portal, ox-eye windows, old wooden staircase, historic walls under monument protection
- Historic outbuildings
- Stable wing (approx. 250 years old), shed from 1935, ivy-covered wall as an atmospheric focal point
- Careful modernization
- Renewed electrical and water installations, installation of kitchen, bathrooms, and toilets – without loss of historic identity
- Air heat pump supplemented by liquid gas
I look forward to your contact to arrange a viewing appointment at [hidden information] or at .
Whether as an elegant residence, exclusive company headquarters, seminar or event venue, or a combination of living and working – this extraordinary property offers space for individual ideas and visions. The quiet location, historic ambiance, and generous spaces create a unique overall impression that is truly one of a kind.
A rare opportunity for lovers of historic buildings who value character, authenticity, and versatile development options. This estate is more than just a residence; it is a piece of living history, meticulously renovated and ready for occupancy with every modern comfort.
This noble country estate in the Waldviertel region offers not only stylish living areas and an impressive wine cellar to ensure enjoyment is not overlooked. The separate granny flat and adaptable stables provide room for creativity and personal development. Whether as an art studio, horse paradise, or simply a peaceful retreat for nature lovers – everything is possible here!
The imposing Hakenhof welcomes you with a representative gate hall, whose rounded arch gate and two-bay stucco rib vault impressively reflect the character of noble architecture. The adjoining vaulted rooms – now a wine cellar and farmhouse parlor – tell stories of centuries of lived history.
Room layout:
- Entrance area with large wardrobe and cellar access
- Cozy kitchen with dining area
- Traditional farmhouse parlor with open fireplace
- Guest bathroom with shower, sink, washing machine, and dryer
- Guest toilet
- Bright living room with typical traditional tiled stove
- Large bedroom
- Bathroom with tub, shower, and two sinks – underfloor heating
- Separate toilet
- Three additional bedrooms, one with historic ceiling and fireplace
Granny flat:
- Entrance area with wardrobe
- Bedroom
- Bathroom with shower, sink, and toilet
- Kitchen with dining area
- Cozy living room
- Large wine cellar beneath this apartment
Features that make this property unique:
- Sgraffito frieze from 1562 – an exceptionally well-preserved Renaissance artwork, featuring figurative, geometric, and double-dated elements
- Representative gate hall and vaults
- Rounded arch gate, stucco rib vault, ribbed cross vault – powerful architecture with historic presence; legend of the escape tunnel
- Wall structures in the wine cellar indicate a historic escape route from the 17th century
- Original substance preserved in impressive density
- Massive wooden beam ceilings, stone portal, ox-eye windows, old wooden staircase, historic walls under monument protection
- Historic outbuildings
- Stable wing (approx. 250 years old), shed from 1935, ivy-covered wall as an atmospheric focal point
- Careful modernization
- Renewed electrical and water installations, installation of kitchen, bathrooms, and toilets – without loss of historic identity
- Air heat pump supplemented by liquid gas
I look forward to your contact to arrange a viewing appointment at [hidden information] or at .
-
Property type
House
-
Year built
1562
-
Price/sqft
$279
Features
- Garden
- Fireplace
- Wine Cellar
- Equestrian
- Basement
- Gas Stovetop
- Kitchen island
Explore the Area
Idolsberg, Lower Austria, Austria
View on Google Maps
Price per sqft
Low
High
Joined 10 months ago
You have inquired about this property
The agent will contact you soon by
Listed by
10
Listings
2025
Joined
Book home tour with the agent
Choose a date and whether you'd like a virtual or in-person tour with the agent.
Preferred date
Tour type
Last updated
August 7
First listed
Aug 7
Listing reference
6001273
Trusted by the World's Leading Brokers
The agents behind the world's most exceptional properties list with JamesEdition.
- Listings from Sotheby's, Christie's, BARNES, and Engel & Völkers
- Every listing reviewed before it goes live
- Connect directly with verified listing agents
By continuing you agree to our Terms and Privacy Policy.